

Just Listed












Address
1035 Summit Way, Blairsville, GA
Price
$ 995,000
Property Attributes
- MLS#436232
- TypeSingle Family
- Listing Status Active
- CountyUnion
- CityBlairsville
- AreaAr 5 Union
- NeighborhoodThe Mountain Iii
- Zip30512
- StyleTraditional, Country, Craftsman, See Remarks
- Year Built1998
- Price$ 995,000
- Bedrooms4
- Full Bathrooms3
- Half Bathrooms1
- Sqr Footage4878
- Lot Size1.89 Acres
Data Source:
Northeast Georgia MLS (NEGMLS)
Property Description
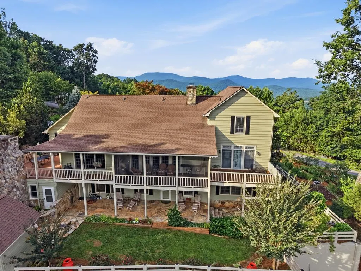
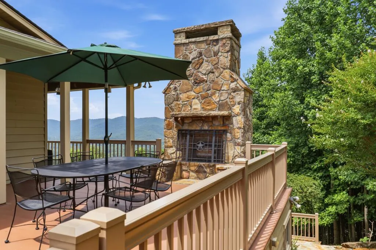
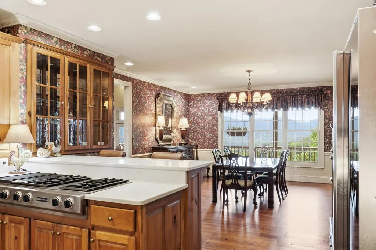
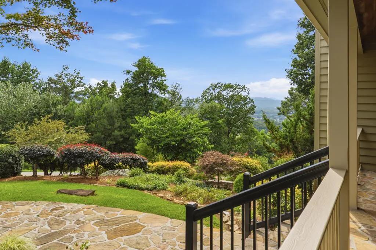
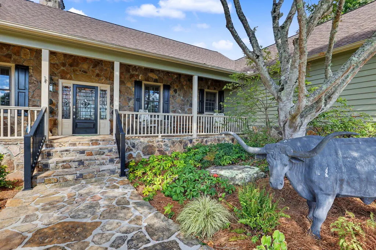
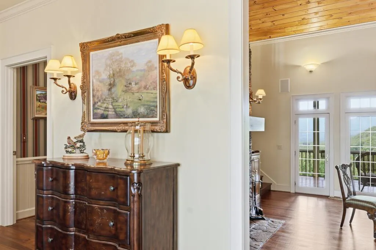
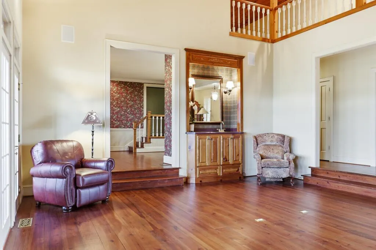
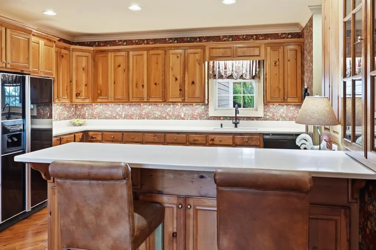
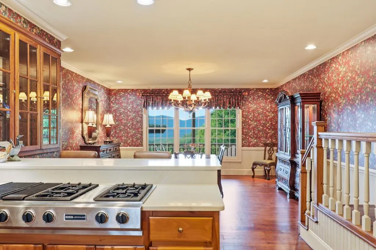
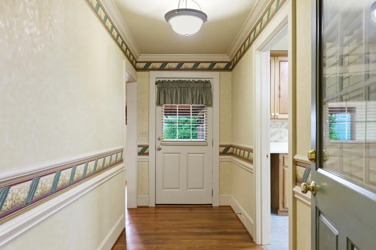
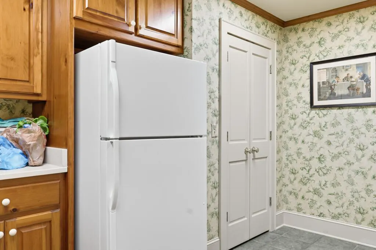
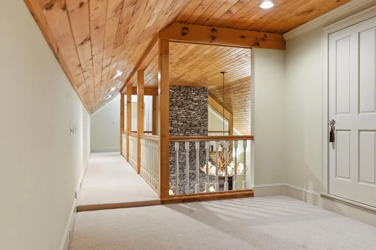
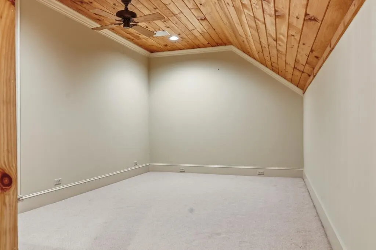
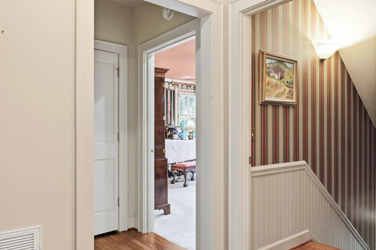
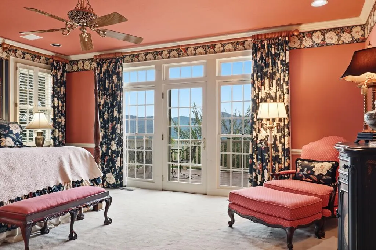
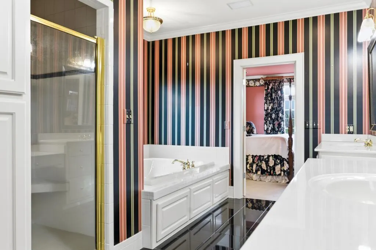
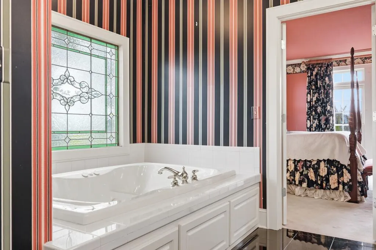
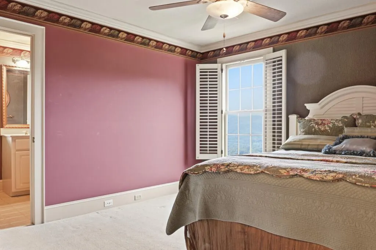
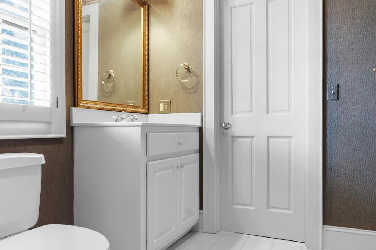
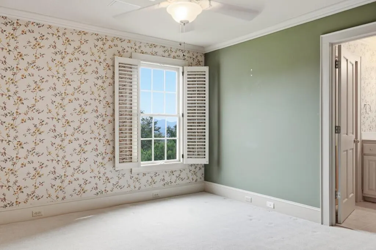
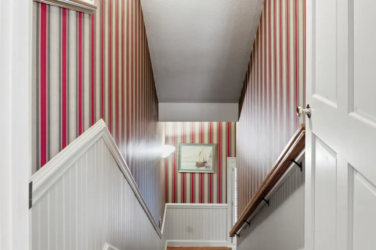
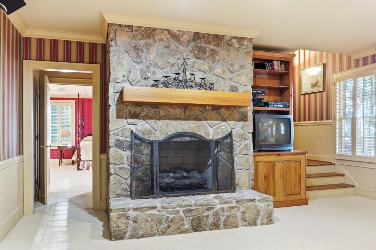
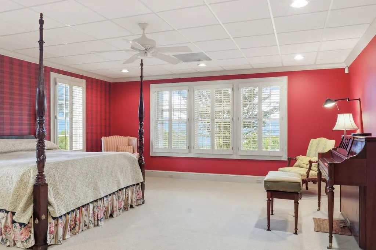
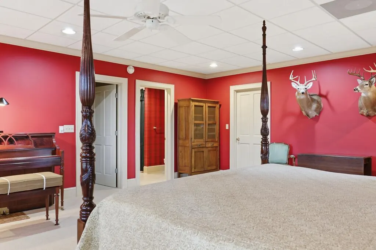
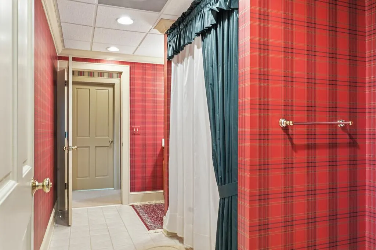
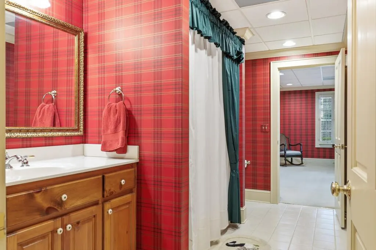
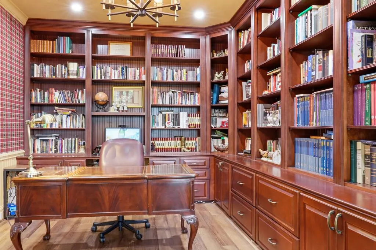
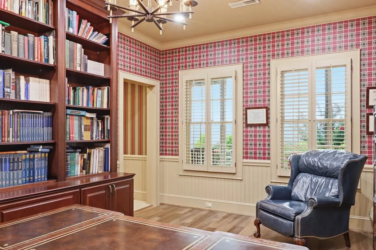
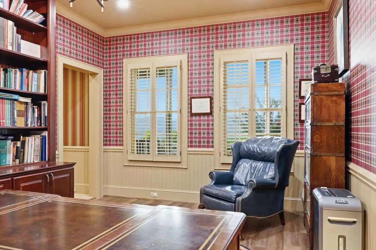
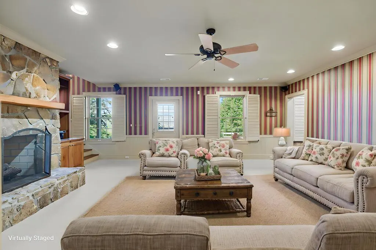
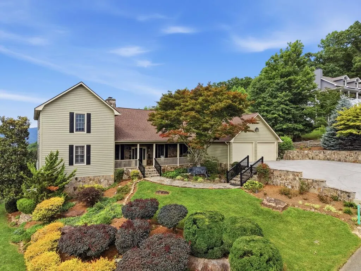
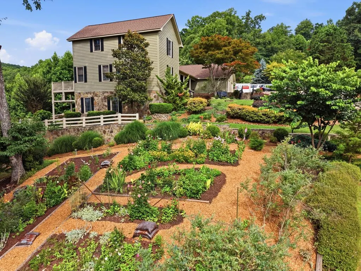
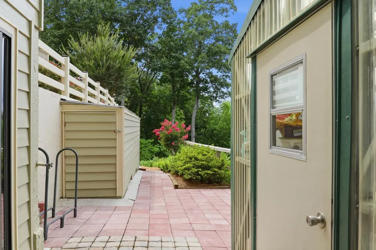
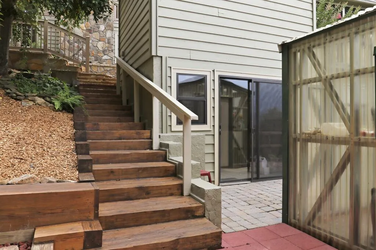
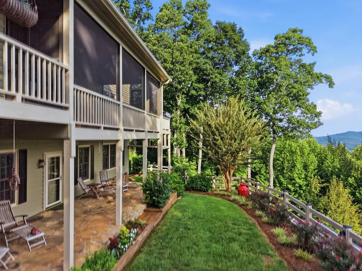
Discover the beauty of mountain lodge living at 1035 Summit Way, where stunning long-range views, thoughtful outdoor spaces, and an exceptional floor plan come together to create a truly special North Georgia retreat. Situated on two lots (one still buildable) with paved road access, this property offers room to spread out while enjoying the scenery that makes Blairsville so desirable. Inside, the well-designed floor plan provides comfortable, functional living with spaces that flow beautifully for both everyday life and entertaining. An oversized two car garage adds convenience, while multiple storage buildings, green house and workshops provide plenty of space for tools, hobbies, outdoor equipment, and more. Outside, the property is just as impressive. Tiered garden areas and established fruit trees and grape arbor create a charming setting for anyone who enjoys gardening, outdoor living, or simply taking in the mountain surroundings. Whether relaxing at home, tending the gardens, or enjoying the sweeping views, this property offers a wonderful combination of usability, and mountain lifestyle. With two lots, paved roads, exceptional views, abundant storage, and a thoughtfully designed home, 1035 Summit Way is an opportunity to enjoy Blairsville living at its best.
| Price History | |
|---|---|
| 9/21/2026 | Listed $995,000 |
General Features
| Sewer | Septic Tank |
|---|---|
| Possession | Close Of Escrow |
| View | Mountain(s),Year Round,Long Range |
| Topography | Sloping,Rolling,Steep |
| Property Subtype | Residential |
| Parcel Number | 086024MM |
| Assoc Fee Paid Per | Annually |
| County | Union |
| New Construction | false |
| Property Type | Residential |
| HOA | false |
| Subdivision Name | The Mountain Iii |
| Garage Y/N | true |
| Status | Active |
| Directions | From Blairsville, take Gainesville Hwy (19/129 S) 1.3 miles to left on Town Mountain Rd, 0.5 miles to left on Summit Way, 1 mile to 1035 on left |
| City | Blairsville |
| Senior Community Y/N | false |
| High School District | Blairsville |
| MLS Area | Ar 5 Union |
| Lot Size Units | Acres |
| Lot Size Square Feet | 82328.4 |
| Carport Y/N | false |
| MLS Area Minor | Sub 2 |
| Virtual Tour | https://tour.usamls.net/1035-Summit-Way-Blairsville-GA-30512/unbranded |
| Building Area Units | Square Feet |
| Living Area Units | Square Feet |
| Standard Status | Active |
| Middle/Junior School District | Blairsville |
| Elementary School District | Blairsville |
| Tax Lot | 135 & 136 |
| Freehold | IDX,BBO |
| Living Area | 4878 |
| Heating | Central,Heat Pump,Propane |
| Cooling | Central Air |
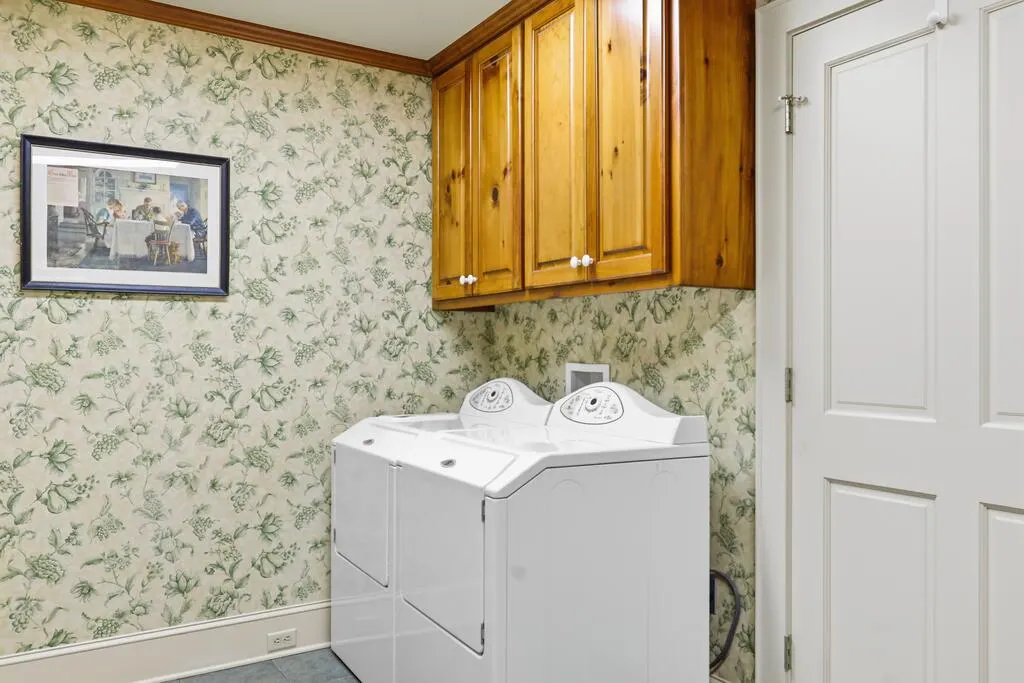
| Appliances | Refrigerator,Cooktop,Oven,Microwave,Dishwasher,Washer,Dryer |
| Garage Spaces | 2 |
| Patio/Porch Features | Screened,Front Porch,Deck,Covered,Patio |
| Architectural Style | Traditional,Country,Craftsman,See Remarks |
| Year Built | 1998 |
| Full Baths | 3 |
| Roof | Shingle |
| Construction Materials | Frame,Wood Siding,Stone |
| Stories Count | 3 |
| Levels | Three Or More |
| Property Condition | Resale |
| Primary Bedroom Level | Main |
| Other Structures | Workshop |
Interior Features
| Basement (Y/N) | true |
|---|---|
| Air Conditioning Y/N | true |
| Heating Y/N | true |
| Fireplace Y/N | true |
| Below Grade Finished Area Unit Type | Square Feet |
| Above Grade Finished Area Unit Type | Square Feet |
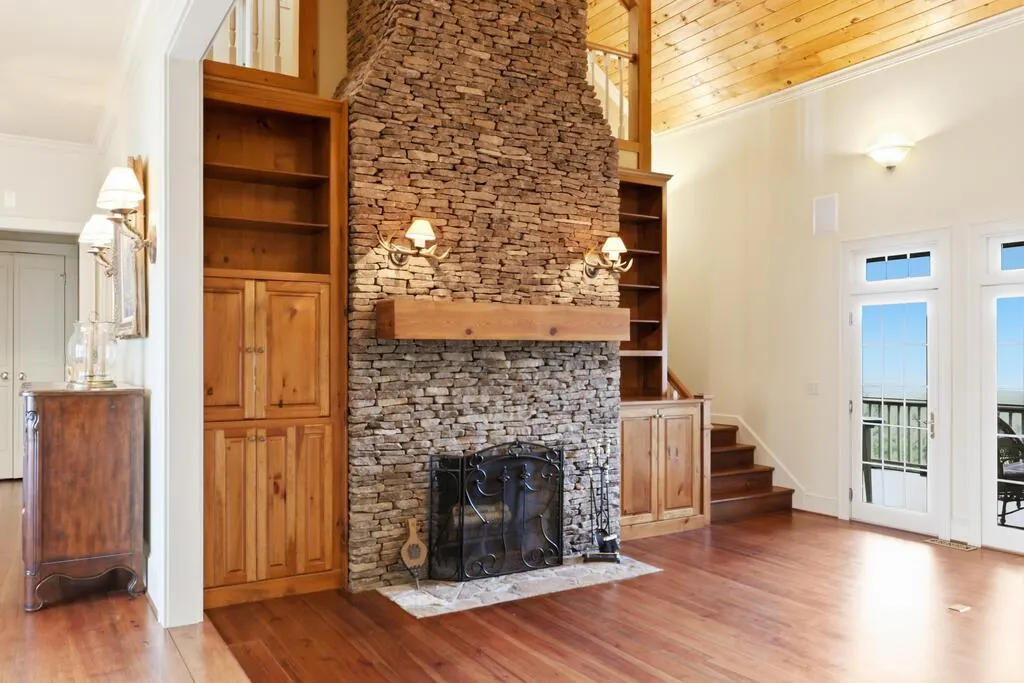
| Interior Amenities | Pantry,Ceiling Fan(s),Cathedral Ceiling(s),Sheetrock,Wood,Central Vacuum,Loft |
| Basement | Finished,Full |
| Flooring | Wood,Carpet,Tile |
| Total Fireplaces | 3 |
| Fireplace Features | Gas Log,Wood Burning,Outside |
| Total Bedrooms | 4 |
| LivingAreaSource | Public Records |
| Below Grade Finished Area Source | Public Records |
| Above Grade Finished Area Source | Public Records |
| Total Baths | 4 |
| 1/2 Baths | 1 |
| Kitchen Description | Number of Kitchens: 1 |
| Window Features | Insulated Windows,Wood Frames |
| Above Grade Finished Area | 2830 |
| Below Grade Finished Area | 2048 |
| Main Level Bedrooms | 1 |
| Laundry Features | Main Level,Mud Room,See Remarks |
Exterior Features
| Water Source | Public,See Remarks |
|---|---|
| Lot Size Area | 1.89 |
| Lot Size Acres | 1.89 |
| Road Surface Type | Paved |
| Frontage Type | Road |
| Waterfront Y/N | false |
| Exterior Amenities | Storage,Garden,Private Yard,Fire Pit,Retaining Walls |
| Parking Features | Garage,Driveway,Concrete |
| Total Parking | 2 |
| Building Area Total | 4878 |
| Covered Spaces | 2 |
Amenities
- Foreclosure
- Views
- Short Sale
- New Construction
- Adult 55+
- Lease To Own
- No HOA Fees
- Furnished
- Primary On Main
- Air Conditioning
- Seller Finance
- Green
- Fixer Upper
- Horse
- Golf
- Fireplace
- Deck
- Garage
- Basement
- Pool
Property vs Single Family Average in 30512
Price
Year Built
In The Neighborhood
Just Listed
Blairsville
$ 995,000
1035 Summit Way
Blairsville, GA 30512
- Type
- Single Family
- Size
- 4,878 SqFt
- Rooms
- 4 Beds + 3.5 Baths
Blairsville
$ 549,900
43 Little Beasley 125
Blairsville, GA 30512
- Type
- Single Family
- Size
- 3,708 SqFt
- Rooms
- 4 Beds + 3 Baths

 ©2026 Georgia Multiple Listing Service All information deemed reliable but not guaranteed. All properties are subject to prior sale, change or withdrawal. Neither listing broker(s) or information provider(s) shall be responsible for any typographical errors, misinformation, misprints and shall be held totally harmless. Listing(s) information is provided for consumer's personal, non-commercial use and may not be used for any purpose other than to identify prospective properties consumers may
 Northeast Georgia Board of REALTORS® All information deemed reliable but not guaranteed. All properties are subject to prior sale, change or withdrawal. Neither listing broker(s) or information provider(s) shall be responsible for any typographical errors, misinformation, misprints and shall be held totally harmless. Listing(s) information is provided for consumer's personal, non-commercial use and may not be used for any purpose other than to identify prospective properties consumers may be
 River Counties Association of REALTORS® All information deemed reliable but not guaranteed. All properties are subject to prior sale, change or withdrawal. Neither listing broker(s) or information provider(s) shall be responsible for any typographical errors, misinformation, misprints and shall be held totally harmless. Listing(s) information is provided for consumer's personal, non-commercial use and may not be used for any purpose other than to identify prospective properties consumers may
 Mountain Lakes Board of Realtors® All information deemed reliable but not guaranteed. All properties are subject to prior sale, change or withdrawal. Neither listing broker(s) or information provider(s) shall be responsible for any typographical errors, misinformation, misprints and shall be held totally harmless. Listing(s) information is provided for consumer's personal, non-commercial use and may not be used for any purpose other than to identify prospective properties consumers may be interested
