








Address
43 Little Beasley, Blairsville, GA
Price
$ 549,900
Property Attributes
- MLS#428786
- TypeSingle Family
- Listing Status Pending
- CountyUnion
- CityBlairsville
- AreaAr 5 Union
- NeighborhoodThe Mountain Iii
- Zip30512
- StyleRanch, Traditional
- Year Built2001
- Price$ 549,900
- Bedrooms4
- Full Bathrooms3
- Half Bathrooms0
- Sqr Footage3361
- Lot Size0.72 Acres
Data Source:
Northeast Georgia MLS (NEGMLS)
Property Description
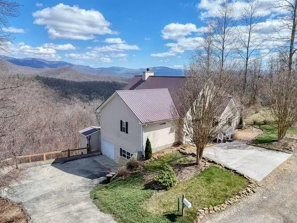
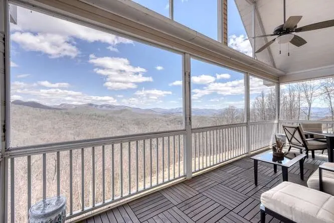
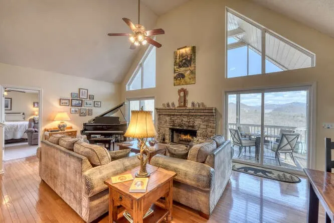
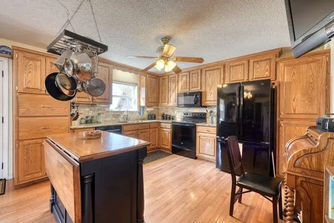
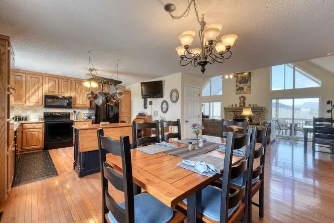
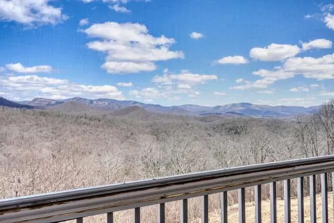
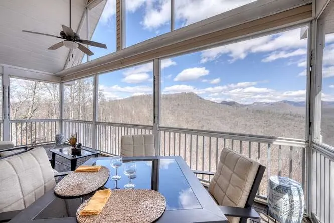
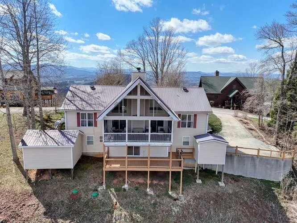
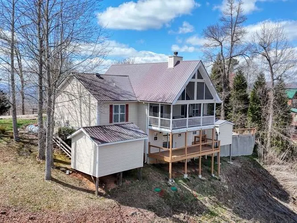
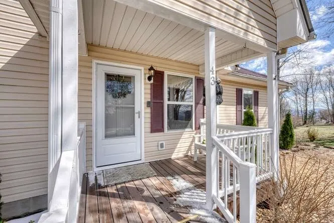
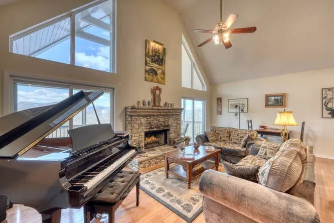
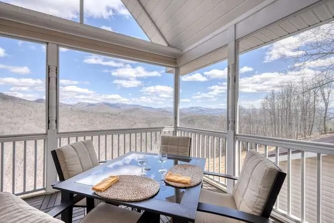
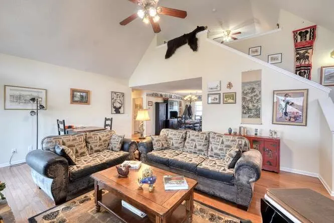
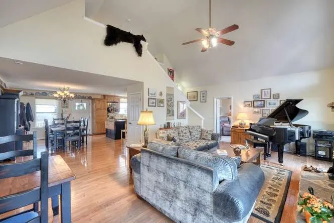
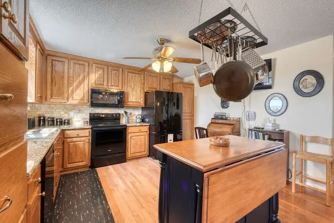
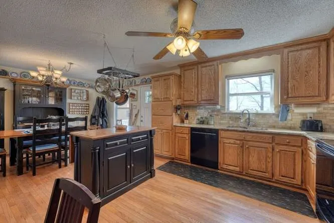
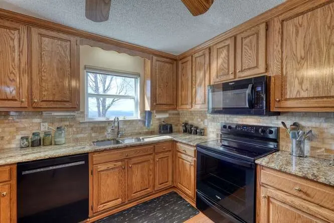
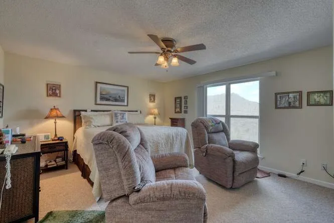
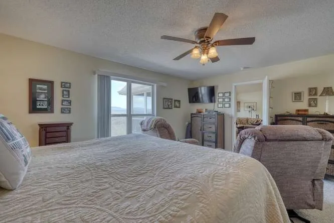
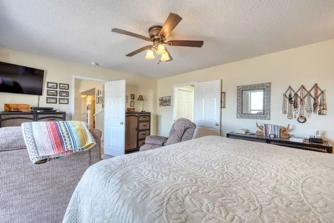
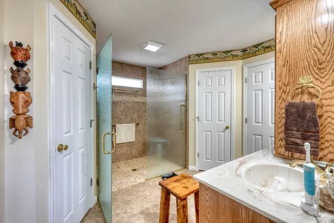
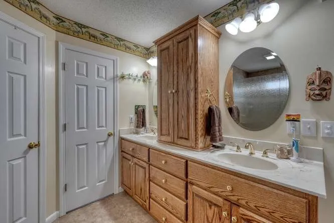
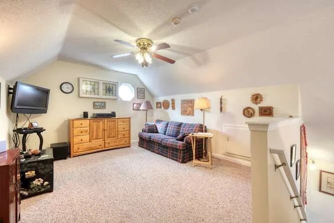
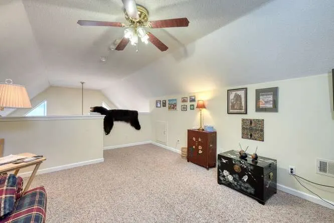
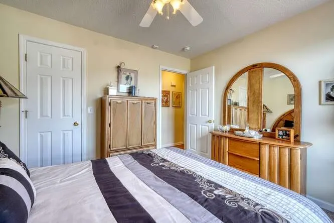
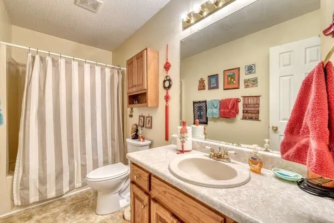
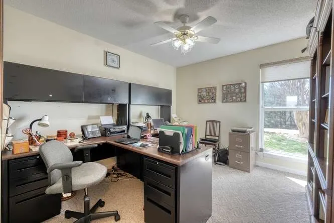
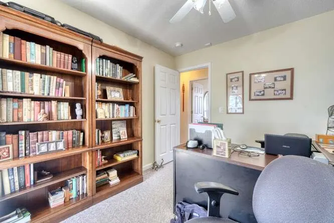
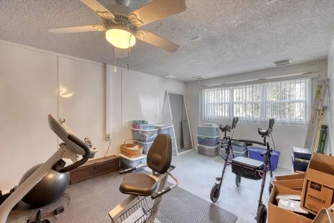
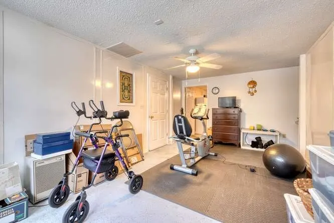
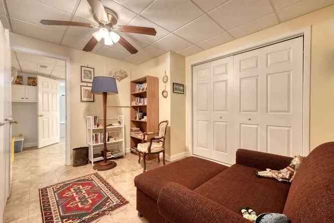
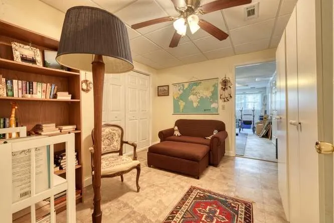
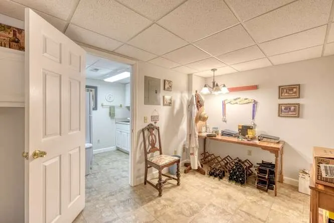
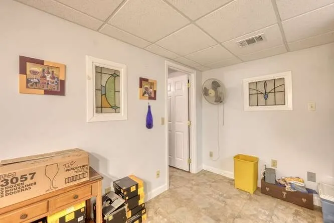
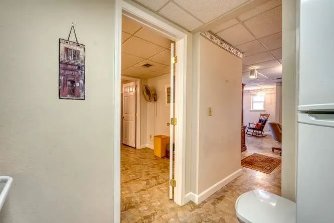
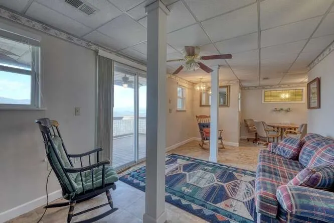
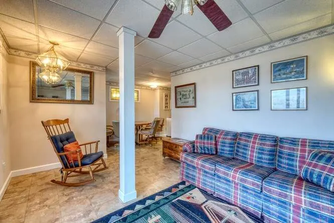
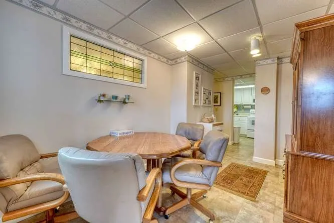
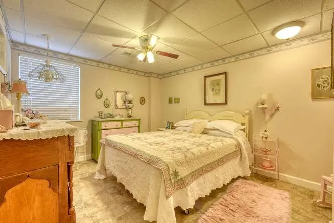
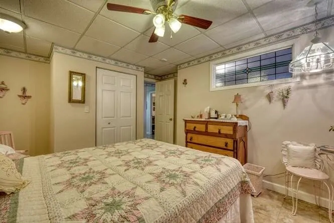
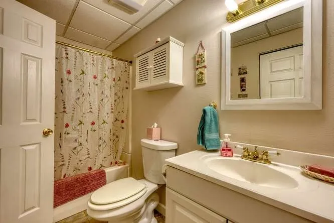
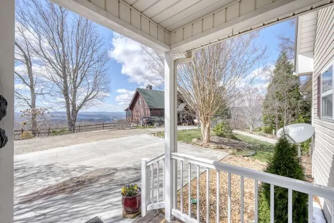
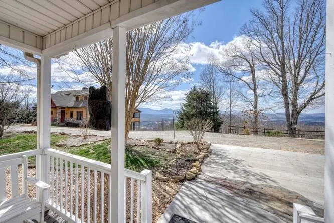
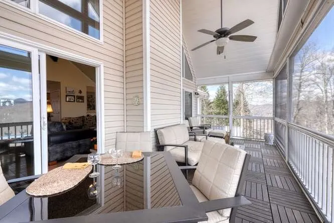
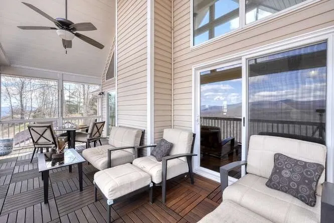
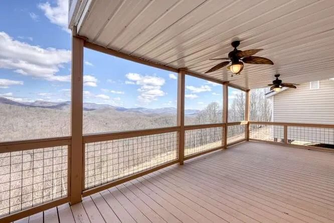
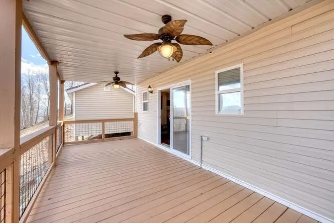
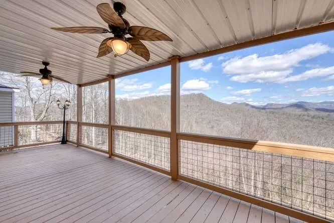
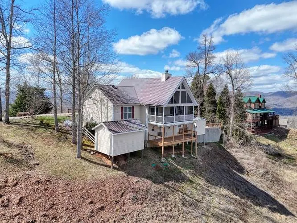
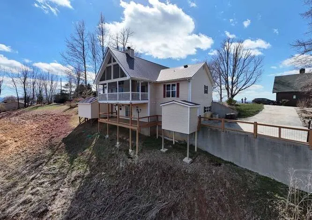
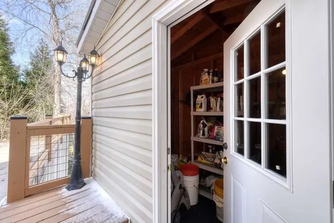
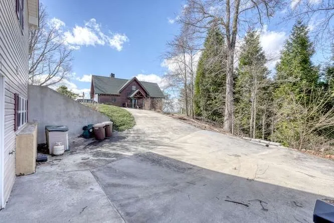
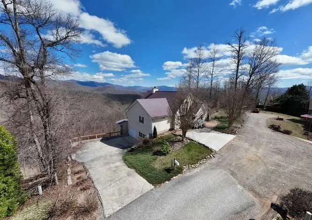
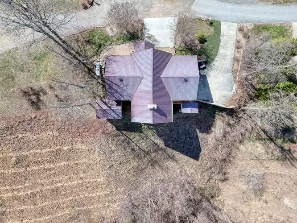
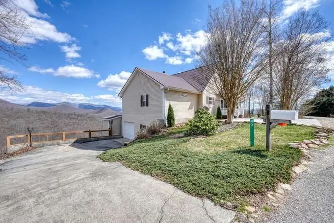
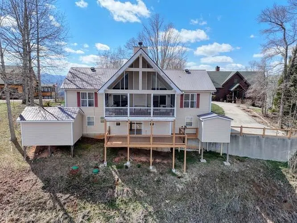
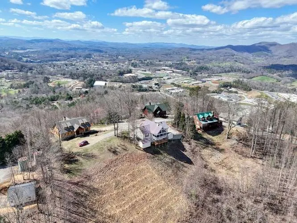
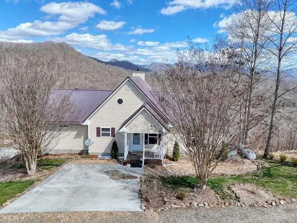
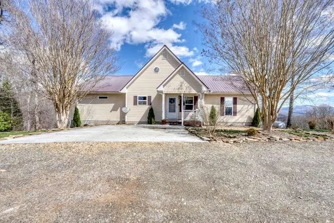
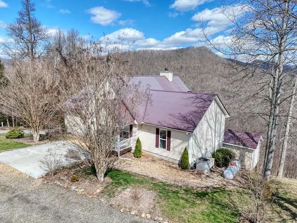
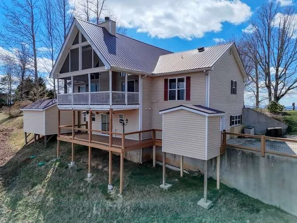
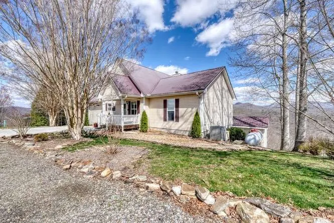
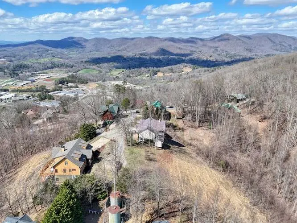
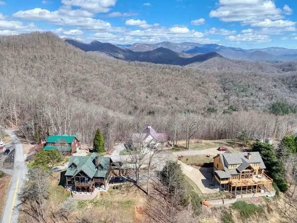
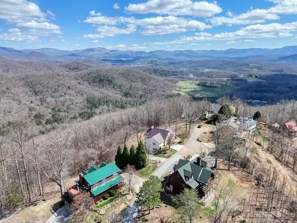
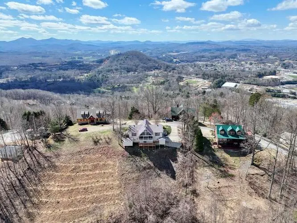
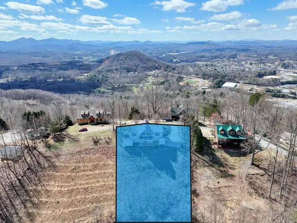
Amazing New Price! Perched high atop the mountain, this stunning traditional home captures sweeping, ever-changing long-range mountain views in every season and overlooks pristine United States National Forest land—best enjoyed from the covered back deck. Pride of ownership beams throughout this well-loved, low-maintenance home featuring vinyl siding, a metal roof, dual fuel HVAC with added dehumidifier, whole house generator, owned propane tank, and septic pumped in 2025. The main level offers true one-level living with three bedrooms, two full baths, a split-bedroom floor plan, open-concept design filled with natural light, cathedral ceilings, and a spacious great room with a stunning stacked stone, vented gas log fireplace—large enough to accommodate a piano—plus a versatile loft and Kinetic Fiber internet. The fully finished terrace level offers a private in-law suite with its own bedroom, bath, living area, kitchenette, bonus room, and separate entrance—perfect for guests, extended family, or potential rental use. Multiple lower-level decks expand the outdoor living space, while mature landscaping, garden shed and a workshop/equipment shed add function and charm. Ample parking includes main level access plus additional concrete parking at the lower level, all located in a well-established neighborhood just under five miles to town for shopping, dining, and medical. Enjoy the best of Union County living with nearby outdoor adventures at Vogel State Park, boating and fishing on Lake Nottely, scenic walking trails and recreation at Meeks Park, and local vineyards and wineries just a short drive away—offering the perfect blend of mountain lifestyle, convenience, and breathtaking year-round views. NO HOA and Minimal Restrictions to Protect your Investment!
| Price History | |
|---|---|
| 5/26/2026 | Listed $599,900 |
| 6/29/2026 | 7$559,000 |
| 7/23/2026 | 2$549,900 |
General Features
| Sewer | Septic Tank |
|---|---|
| Possession | Close Of Escrow |
| View | Mountain(s),Year Round,Long Range |
| Topography | Steep |
| Property Subtype | Residential |
| Parcel Number | 086 024 CC |
| Assoc Fee Paid Per | Annually |
| County | Union |
| New Construction | false |
| Property Type | Residential |
| HOA | false |
| Subdivision Name | The Mountain Iii |
| Garage Y/N | true |
| Status | Pending |
| Directions | From Cabin Coffee at the Historic Courthouse (The Square in Downtown Blairsville) take Hwy 19/129 SOUTH for approx 1.2 miles to a LEFT onto Town Mtn Rd. Go approximately 0.5 miles to a LEFT onto Summit Way. You will go through two stop signs and travel to the top of the Mountain. Turn RIGHT onto Little Beasley. Home is on your LEFT, Sign in Place! *DO NOT FOLLOW GPS to AJ'S Holler. |
| City | Blairsville |
| Senior Community Y/N | false |
| High School District | Union County |
| MLS Area | Ar 5 Union |
| Lot Size Units | Square Feet |
| Lot Size Square Feet | 31363.2 |
| Carport Y/N | false |
| MLS Area Minor | Sub 2 |
| Virtual Tour | https://mountain-home-tours.seehouseat.com/2376502?idx=1 |
| Building Area Units | Square Feet |
| Living Area Units | Square Feet |
| Standard Status | Pending |
| Middle/Junior School District | Union County |
| Elementary School District | Union County |
| Tax Lot | 125 |
| Freehold | IDX,BBO |
| Township | Blairsville |
| Living Area | 3361 |
| Heating | Central,Dual Fuel |
| Cooling | Central Air |
| Appliances | Refrigerator,Range,Microwave,Dishwasher,Washer,Dryer |
| Garage Spaces | 1 |
| Patio/Porch Features | Front Porch,Deck,Covered |
| Architectural Style | Ranch,Traditional |
| Year Built | 2001 |
| Full Baths | 3 |
| Roof | Metal |
| Construction Materials | Frame,Vinyl Siding |
| Stories Count | 1 |
| Levels | One and One Half |
| Property Condition | Resale |
| Primary Bedroom Level | Main |
Interior Features
| Basement (Y/N) | true |
|---|---|
| Air Conditioning Y/N | true |
| Heating Y/N | true |
| Fireplace Y/N | true |
| Below Grade Finished Area Unit Type | Square Feet |
| Above Grade Finished Area Unit Type | Square Feet |
| Interior Amenities | Pantry,Ceiling Fan(s),Cathedral Ceiling(s),Sheetrock,Loft |
| Basement | Finished,Unfinished,Full,See Remarks |
| Flooring | Wood,Carpet,Linoleum |
| Total Fireplaces | 1 |
| Fireplace Features | Vented,Gas Log |
| Total Bedrooms | 4 |
| LivingAreaSource | Public Records |
| Below Grade Finished Area Source | Public Records |
| Above Grade Finished Area Source | Public Records |
| Total Baths | 3 |
| Kitchen Description | Number of Kitchens: 2 |
| Window Features | Insulated Windows |
| Above Grade Finished Area | 1974 |
| Below Grade Finished Area | 1734 |
| Main Level Bedrooms | 3 |
| Laundry Features | Main Level |
Exterior Features
| Water Source | Community |
|---|---|
| Lot Size Area | 31363.2 |
| Lot Size Acres | 0.72 |
| Road Surface Type | Paved |
| Frontage Type | USFS |
| Waterfront Y/N | false |
| Exterior Amenities | Storage |
| Parking Features | Garage,Driveway,Basement,Concrete |
| Total Parking | 1 |
| Building Area Total | 3361 |
| Covered Spaces | 1 |
Amenities
- Foreclosure
- Views
- Short Sale
- New Construction
- Adult 55+
- Lease To Own
- No HOA Fees
- Furnished
- Primary On Main
- Air Conditioning
- Seller Finance
- Green
- Fixer Upper
- Horse
- Golf
- Fireplace
- Deck
- Garage
- Basement
- Pool
Property vs Single Family Average in 30512
Price
Year Built
In The Neighborhood
Just Listed
Blairsville
$ 995,000
1035 Summit Way
Blairsville, GA 30512
- Type
- Single Family
- Size
- 4,878 SqFt
- Rooms
- 4 Beds + 3.5 Baths
Just Listed
Blairsville
$ 995,000
1035 Summit Way
Blairsville, GA 30512
- Type
- Single Family
- Size
- 4,878 SqFt
- Rooms
- 4 Beds + 3.5 Baths

 ©2026 Georgia Multiple Listing Service All information deemed reliable but not guaranteed. All properties are subject to prior sale, change or withdrawal. Neither listing broker(s) or information provider(s) shall be responsible for any typographical errors, misinformation, misprints and shall be held totally harmless. Listing(s) information is provided for consumer's personal, non-commercial use and may not be used for any purpose other than to identify prospective properties consumers may
 Northeast Georgia Board of REALTORS® All information deemed reliable but not guaranteed. All properties are subject to prior sale, change or withdrawal. Neither listing broker(s) or information provider(s) shall be responsible for any typographical errors, misinformation, misprints and shall be held totally harmless. Listing(s) information is provided for consumer's personal, non-commercial use and may not be used for any purpose other than to identify prospective properties consumers may be
 River Counties Association of REALTORS® All information deemed reliable but not guaranteed. All properties are subject to prior sale, change or withdrawal. Neither listing broker(s) or information provider(s) shall be responsible for any typographical errors, misinformation, misprints and shall be held totally harmless. Listing(s) information is provided for consumer's personal, non-commercial use and may not be used for any purpose other than to identify prospective properties consumers may
 Mountain Lakes Board of Realtors® All information deemed reliable but not guaranteed. All properties are subject to prior sale, change or withdrawal. Neither listing broker(s) or information provider(s) shall be responsible for any typographical errors, misinformation, misprints and shall be held totally harmless. Listing(s) information is provided for consumer's personal, non-commercial use and may not be used for any purpose other than to identify prospective properties consumers may be interested
