

Just Listed


















Address
406 Pony Trail, Statesboro, GA
Price
$ 399,000
Property Attributes
- MLS#10853385
- TypeSingle Family
- Listing Status New
- CountyBulloch
- CityStatesboro
- NeighborhoodSaddle Creek
- Zip30458
- StyleColonial, Other
- Year Built1986
- Taxes$ 2037
- Price$ 399,000
- Bedrooms5
- Full Bathrooms2
- Half Bathrooms1
- Sqr Footage2782
- Lot Size0.78 Acres
Data Source:
Georgia MLS (GAMLS)
Property Description
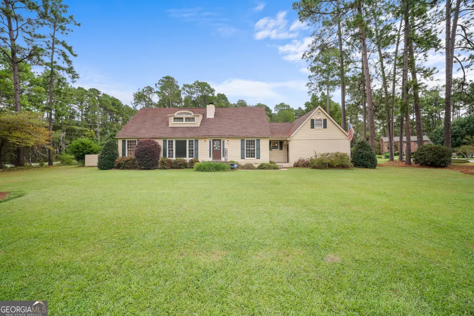
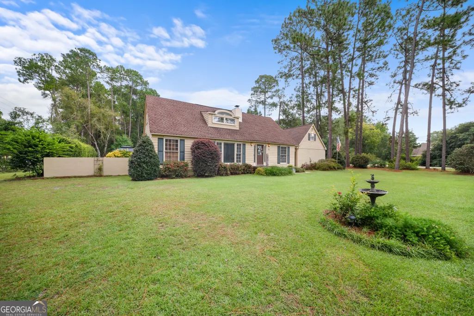
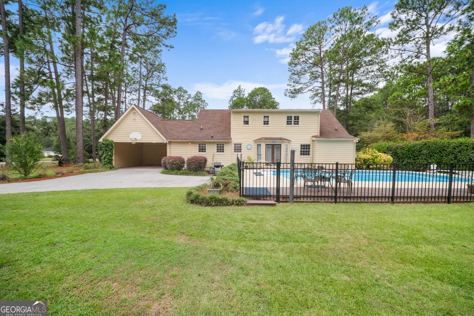
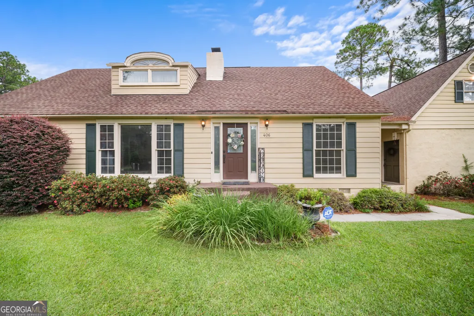
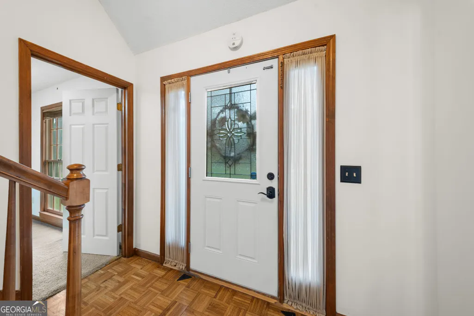
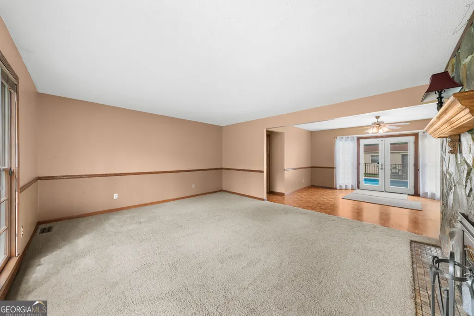
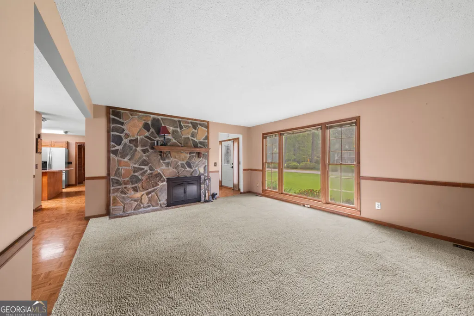
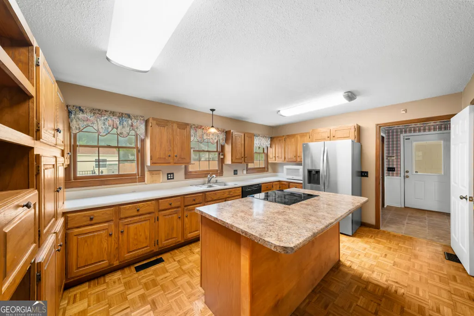
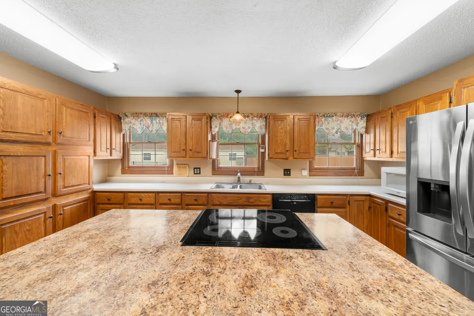
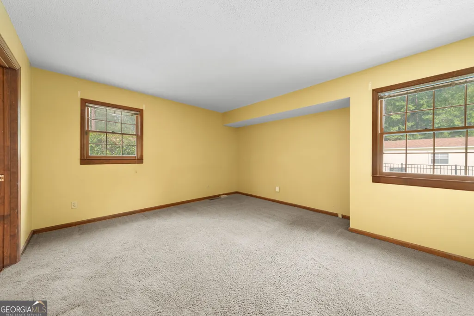
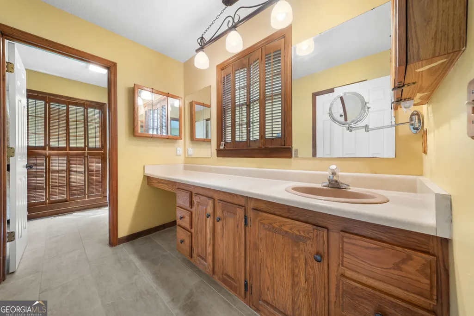
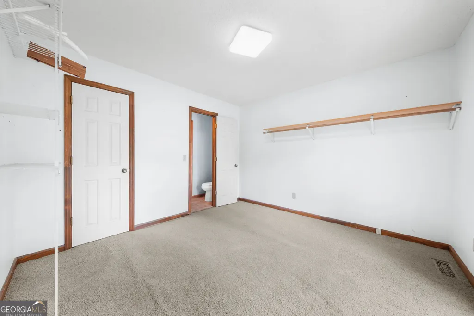
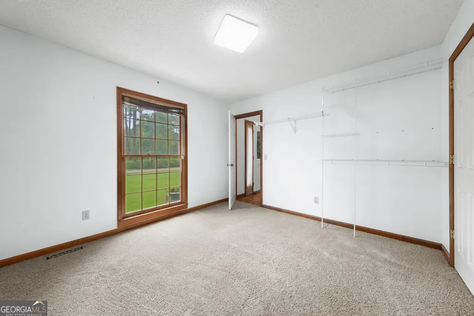
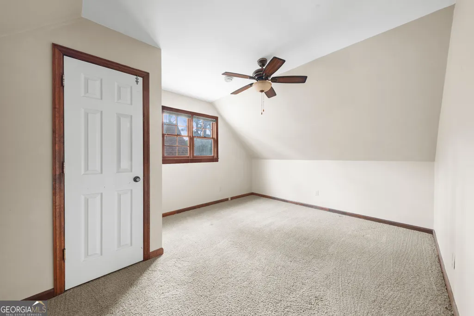
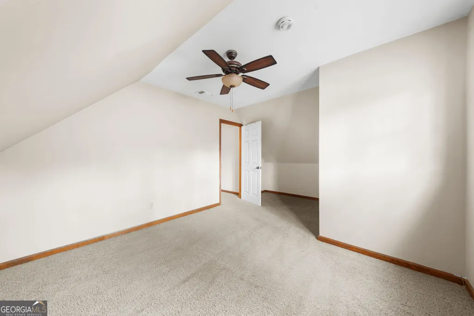
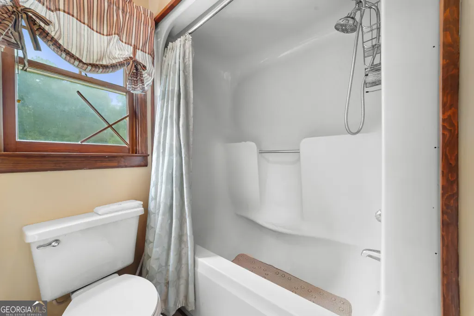
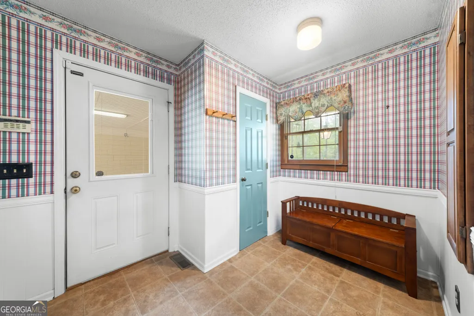
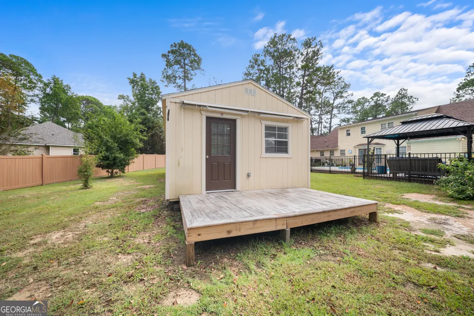
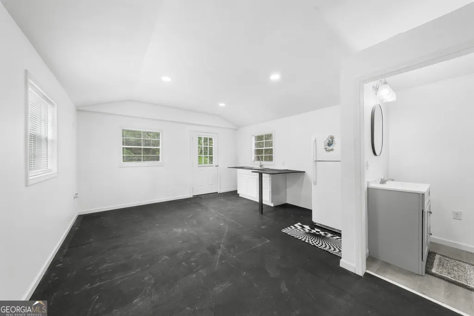
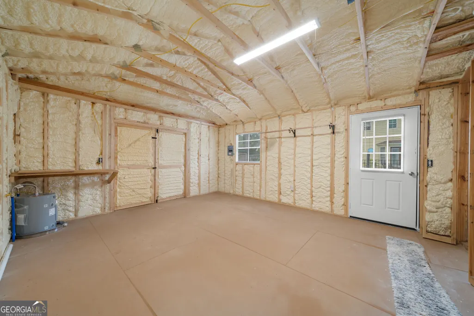
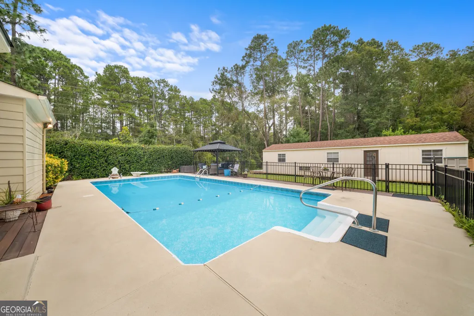
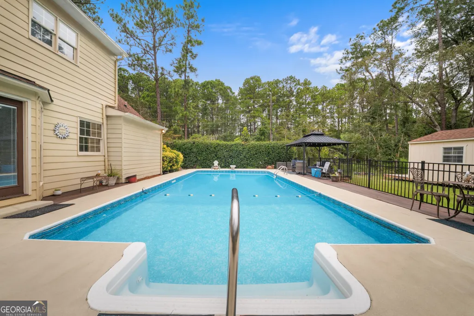
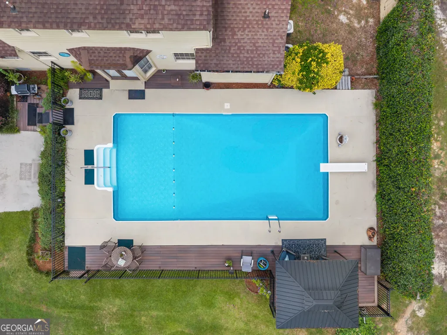
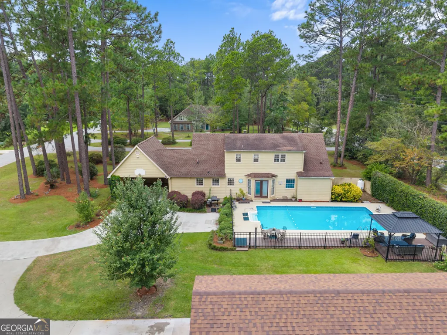
Space, versatility, and an exceptional outdoor lifestyle come together in this beautifully maintained home situated on a spacious .78-acre corner lot. Offering 5 bedrooms, 2.5 baths, an in-ground pool, and a versatile detached building, this property delivers hard-to-find flexibility. Inside, the home welcomes you with timeless parquet hardwood flooring, comfortable living spaces, and a thoughtfully designed floor plan. The first floor features the primary suite and an additional bedroom with a half bath that could also serve as an office or flex space. The second floor offers three generously sized bedrooms, a full bath, and a separate living space. The main living area is filled with natural light, highlighted by a beautiful combination of casement and picture windows that create a bright and inviting atmosphere. A striking stone fireplace serves as the focal point of the room, adding warmth and character to the spacious gathering area. The living room flows effortlessly into the dining area, where views of the backyard provide a scenic backdrop for everyday meals and entertaining. Just off the dining area, the kitchen offers an abundance of cabinet space and a large island featuring a built-in range and oven. Step outside and discover what truly sets this property apart. The fully fenced pool area creates a private backyard oasis, complete with a gazebo that provides the perfect spot for relaxing or entertaining. Adding even more versatility is the additional detached structure with its own living space, bathroom, and storage. Whether you need a home office, hobby space, or pool house, this additional building offers endless possibilities to fit your lifestyle.
| Elementary School | Middle School | High School |
|---|---|---|
| Bryant Elementary School | William James Middle School | Statesboro High School |
| Price History | |
|---|---|
| 9/25/2026 | Listed $399,000 |
General Features
| Sewer | Septic Tank |
|---|---|
| Heating | Electric |
| Cooling | Central Air |
| Utilities | Cable Available,Electricity Available,High Speed Internet,Phone Available,Propane,Sewer Available,Sewer Connected |
| Roof | Composition |
| Appliances | Dishwasher,Electric Water Heater,Microwave,Range,Refrigerator,Stainless Steel Appliance(s) |
| Association Fee Includes | None |
| Patio/Porch Features | Deck |
| Architectural Style | Colonial,Other |
| Pool Features | In Ground |
| Construction Materials | Concrete,Stucco |
| Year Built | 1986 |
| Levels | Two |
| Property Subtype | Single Family Residence |
| Tax Year | 24 |
| Community Features | None |
| County | Bulloch |
| New Construction | false |
| Property Type | Residential |
| HOA | false |
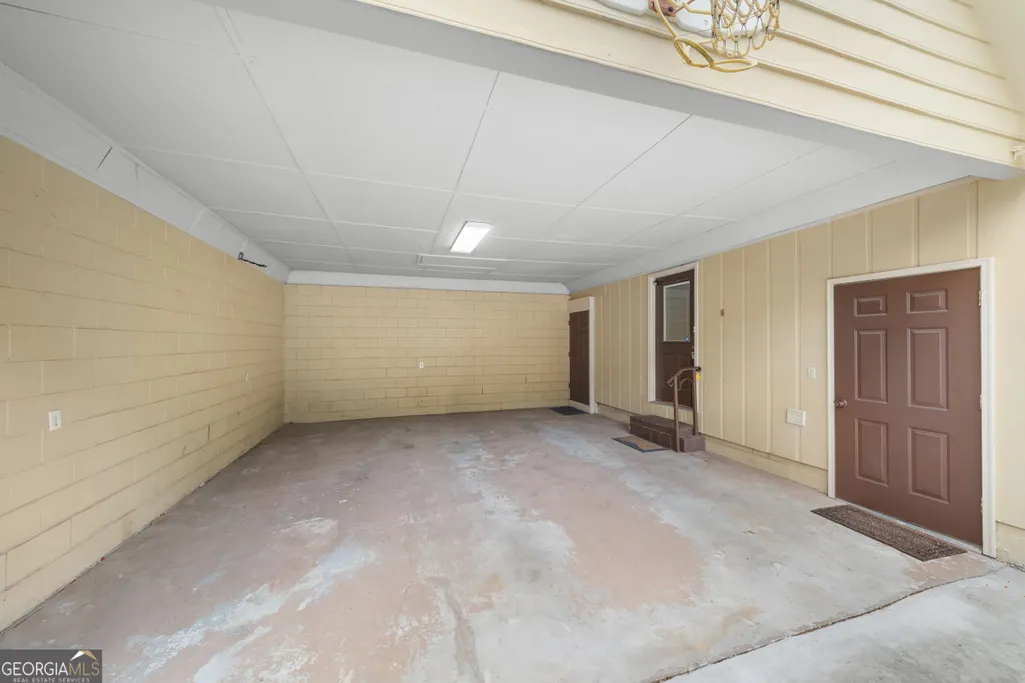
| Attached Garage | true |
| Subdivision Name | Saddle Creek |
| Garage Y/N | true |
| Other Structures | Garage(s),Gazebo,Guest House,Pool House |
| Full Baths | 2 |
| Status | New |
| Directions | GPS. |
| High School | Statesboro |
| City | Statesboro |
| Lot Size Units | Square Feet |
| Lot Size Square Feet | 33976.8 |
| Carport Y/N | false |
| Elementary School | Bryant |
| Land Lease Y/N | false |
| Tax Annual Amount | 2037.91 |
| Home Warranty Y/N | false |
| Middle/Junior High School | William James |
| Property Condition | Resale |
| Structure Type | House |
| Building Area Units | Square Feet |
| Living Area Units | Square Feet |
| Standard Status | Active |
Interior Features
| Interior Amenities | Double Vanity,Master On Main Level,Split Bedroom Plan,Tile Bath,Entrance Foyer |
|---|---|
| Basement | Crawl Space |
| Flooring | Carpet,Hardwood,Tile |
| Total Fireplaces | 1 |
| Fireplace Features | Family Room,Masonry |
| Air Conditioning Y/N | true |
| Heating Y/N | true |
| Fireplace Y/N | true |
| Above Grade Finished Area | 2782 |
| Half Baths | 1 |
| Laundry Features | Mud Room,Laundry Closet |
| Total Bedrooms | 5 |
| Main Level Bedrooms | 2 |
| Main Level Bathrooms | 1 |
| Below Grade Finished Area Unit Type | Square Feet |
| LivingAreaSource | Public Records |
| Above Grade Finished Area Unit Type | Square Feet |
| Kitchen Features | Breakfast Bar,Kitchen Island,Pantry |
| Total Baths | 3 |
| Dining Room Features | Separate Room |
Exterior Features
| Exterior Amenities | Water Feature |
|---|---|
| Fencing | Fenced,Privacy |
| Parking Features | Guest,Garage,Attached,Kitchen Level |
| Lot Features | Corner Lot,Cul-De-Sac,Level |
| Water Source | Shared Well |
| Lot Size Area | 33976.8 |
| Foundation Details | Pillar/Post/Pier |
| Building Area Total | 2782 |
| Lot Size Acres | 0.78 |
| Lot Size Source | Public Records |
Amenities
- Foreclosure
- Views
- Short Sale
- New Construction
- Adult 55+
- Lease To Own
- No HOA Fees
- Furnished
- Primary On Main
- Air Conditioning
- Seller Finance
- Green
- Fixer Upper
- Horse
- Golf
- Fireplace
- Deck
- Garage
- Basement
- Pool
Property vs Single Family Average in 30458
Price
Taxes
Year Built
In The Neighborhood
Just Listed
Statesboro
$ 449,000
709 Tennessee Walk
Statesboro, GA 30458
- Type
- Single Family
- Size
- 2,700 SqFt
- Rooms
- 4 Beds + 2.5 Baths
Roswell
$ 820,000
120 Glenclairn Court
Roswell, GA 30076
- Type
- Single Family
- Rooms
- 6 Beds + 4.5 Baths

Roswell
$ 779,000
290 Saddle Lake Drive
Roswell, GA 30076
- Type
- Single Family
- Size
- 2,600 SqFt
- Rooms
- 5 Beds + 3 Baths
Ellenwood
$ 299,999
3537 Saddle Creek Lane
Ellenwood, GA 30294
- Type
- Single Family
- Size
- 1,600 SqFt
- Rooms
- 3 Beds + 2 Baths
Gainesville
$ 779,900
7725 Appaloosa Trail
Gainesville, GA 30506
- Type
- Single Family
- Rooms
- 5 Beds + 3.5 Baths
Gainesville
$ 779,900
7725 Appaloosa Trail
Gainesville, GA 30506
- Type
- Single Family
- Size
- 5,809 SqFt
- Rooms
- 5 Beds + 3.5 Baths
Cordele
$ 335,000
300 Saddle Creek Drive
Cordele, GA 31015
- Type
- Single Family
- Size
- 2,454 SqFt
- Rooms
- 4 Beds + 2.5 Baths
Roswell
$ 875,000
560 Saddle Creek Circle
Roswell, GA 30076
- Type
- Single Family
- Rooms
- 6 Beds + 3 Baths
Roswell
$ 875,000
560 Saddle Creek Circle
Roswell, GA 30076
- Type
- Single Family
- Size
- 4,820 SqFt
- Rooms
- 6 Beds + 3 Baths
Roswell
$ 650,000
310 Saddle Creek Circle
Roswell, GA 30076
- Type
- Single Family
- Rooms
- 4 Beds + 3 Baths
Roswell
$ 675,000
555 Saddle Creek Circle
Roswell, GA 30076
- Type
- Single Family
- Rooms
- 4 Beds + 2.5 Baths
 ©2026 Georgia Multiple Listing Service All information deemed reliable but not guaranteed. All properties are subject to prior sale, change or withdrawal. Neither listing broker(s) or information provider(s) shall be responsible for any typographical errors, misinformation, misprints and shall be held totally harmless. Listing(s) information is provided for consumer's personal, non-commercial use and may not be used for any purpose other than to identify prospective properties consumers may
 Northeast Georgia Board of REALTORS® All information deemed reliable but not guaranteed. All properties are subject to prior sale, change or withdrawal. Neither listing broker(s) or information provider(s) shall be responsible for any typographical errors, misinformation, misprints and shall be held totally harmless. Listing(s) information is provided for consumer's personal, non-commercial use and may not be used for any purpose other than to identify prospective properties consumers may be
 River Counties Association of REALTORS® All information deemed reliable but not guaranteed. All properties are subject to prior sale, change or withdrawal. Neither listing broker(s) or information provider(s) shall be responsible for any typographical errors, misinformation, misprints and shall be held totally harmless. Listing(s) information is provided for consumer's personal, non-commercial use and may not be used for any purpose other than to identify prospective properties consumers may
 Mountain Lakes Board of Realtors® All information deemed reliable but not guaranteed. All properties are subject to prior sale, change or withdrawal. Neither listing broker(s) or information provider(s) shall be responsible for any typographical errors, misinformation, misprints and shall be held totally harmless. Listing(s) information is provided for consumer's personal, non-commercial use and may not be used for any purpose other than to identify prospective properties consumers may be interested
