

Open House Sun, Sep 27th 12:00 PM - 02:00 PM








Address
708 Pineglen Drive, Acworth, GA
Price
$ 410,000
Property Attributes
- MLS#10852154
- TypeSingle Family
- Listing Status New
- CountyCherokee
- CityAcworth
- NeighborhoodTyson Woods
- Zip30102
- StyleTraditional
- Year Built2015
- Taxes$ 3608
- Price$ 410,000
- Bedrooms4
- Full Bathrooms3
- Half Bathrooms0
- Sqr Footage2500
- Lot Size0.09 Acres
Data Source:
Georgia MLS (GAMLS)
Property Description
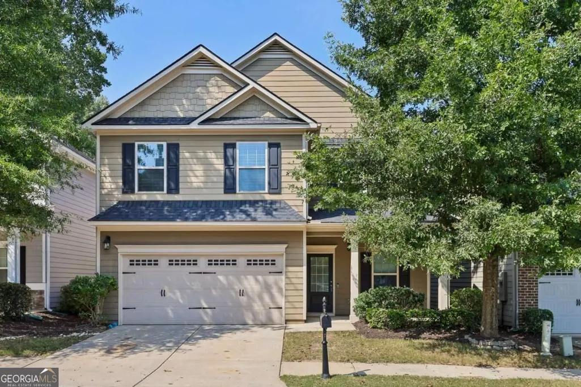
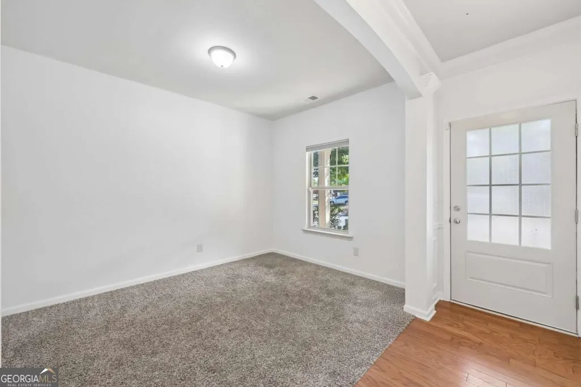
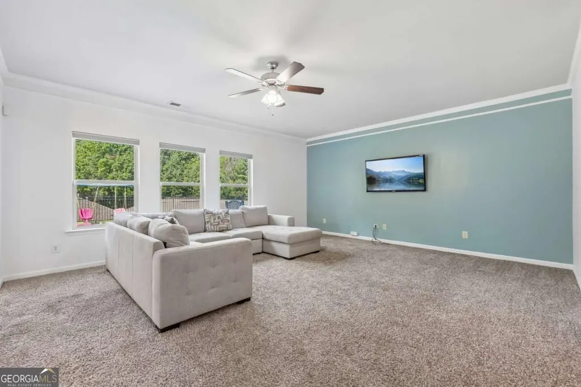
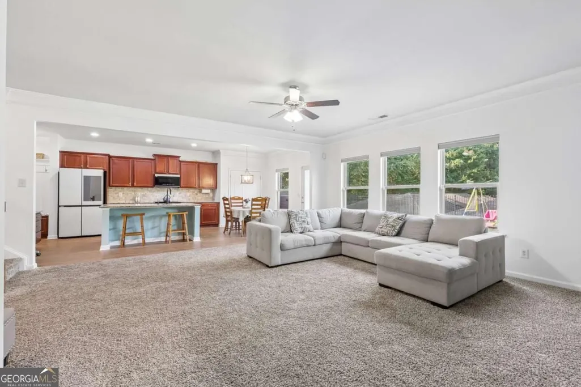
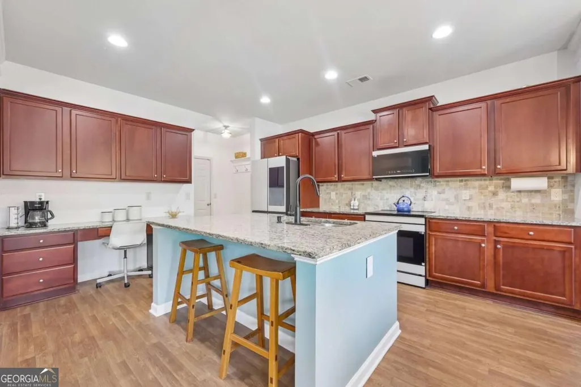
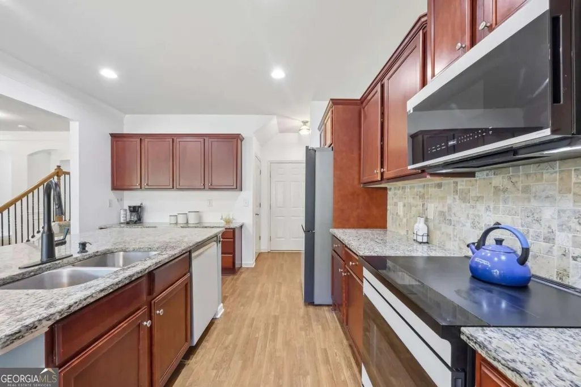
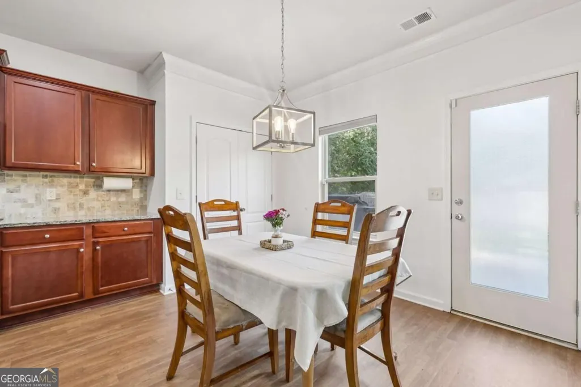
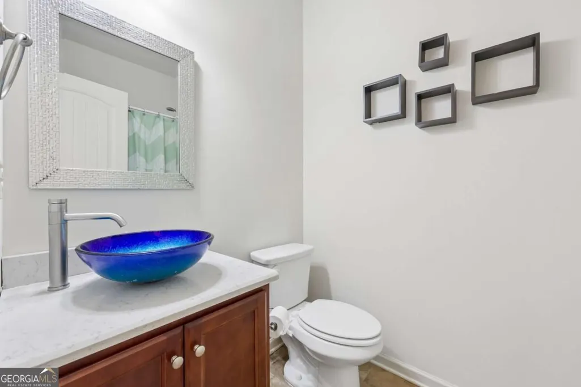
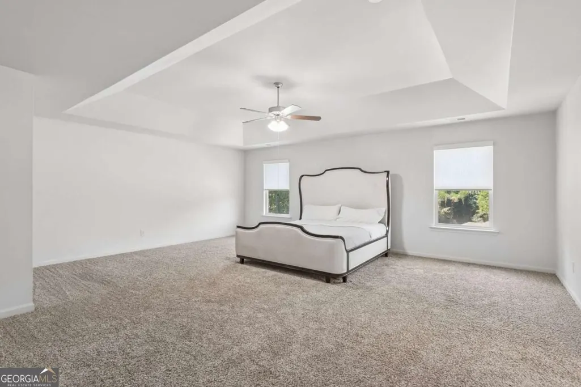
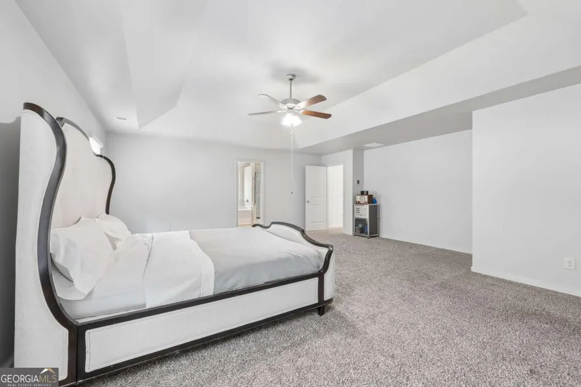
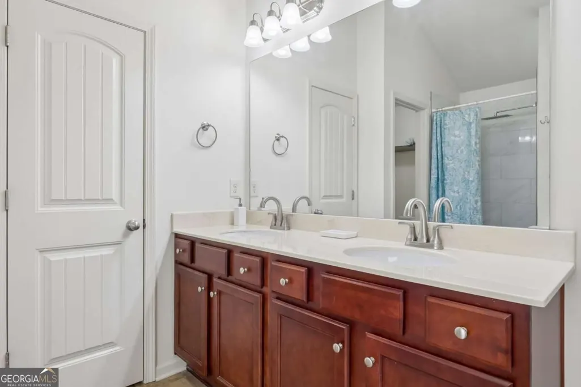
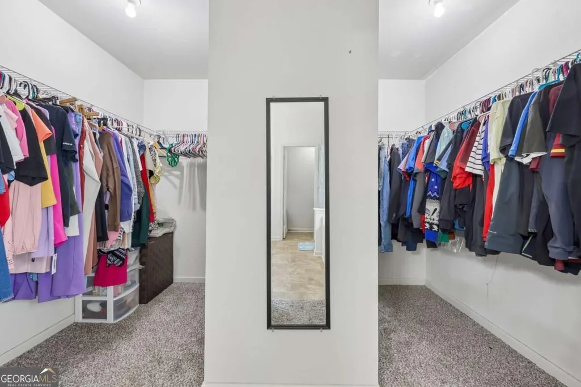
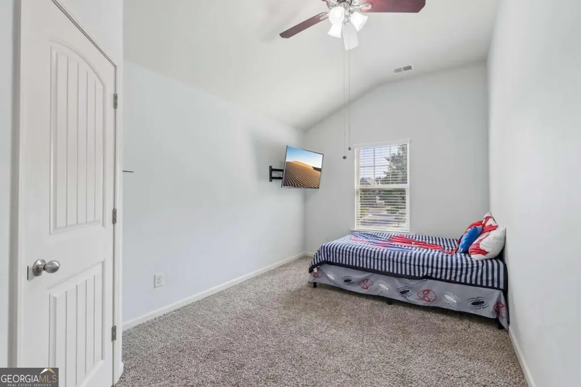
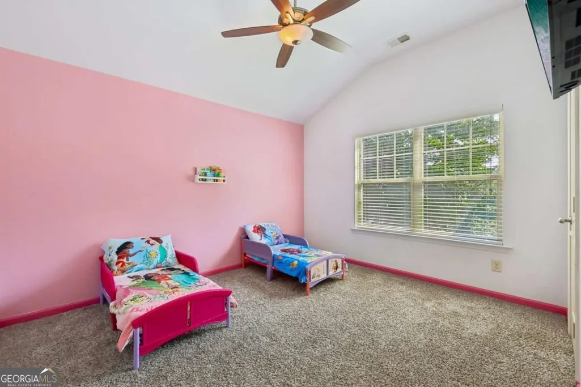
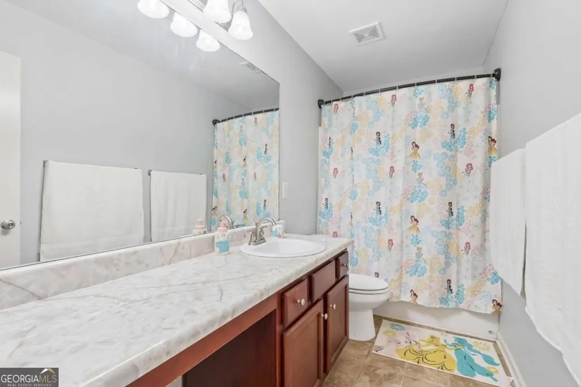
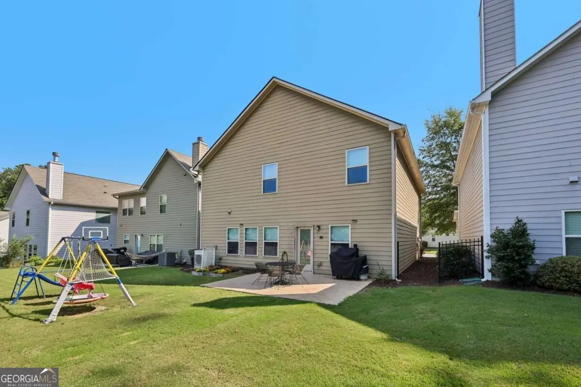
Welcome home to a beautifully maintained property designed for comfortable living! An arched entry and columns lead to the front flex space, a perfect formal dining room, home office, or cozy reading space. Full bathroom close by features a unique pedestal sink. The heart of the home is the open-concept kitchen and family room, creating a welcoming space where everyone can gather. Kitchen features an island with seating, granite counters, tile backsplash, and plenty of cabinet and counter space. Samsung white appliances, including refrigerator, range, microwave, and dishwasher, were all purchased in August 2024. Upstairs, the spacious primary bedroom offers a peaceful retreat with an en-suite with separate tub and tiled shower and his and hers closet sides. Three spacious secondary bedrooms ensure room for everyone. Outside, the expanded 16x13 concrete patio, completed with tile, offers even more space for entertaining or unwinding. Thoughtful updates add peace of mind, including a new roof installed in October 2025 and a complete HVAC system replacement in March 2026. This inviting home offers a wonderful combination of comfortable living spaces, meaningful updates, and a private outdoor setting. Book your tour today!
| Elementary School | Middle School | High School |
|---|---|---|
| Carmel Elementary School | Woodstock Middle School | Woodstock High School |
| Price History | |
|---|---|
| 9/24/2026 | Listed $410,000 |
General Features
| Sewer | Public Sewer |
|---|---|
| Heating | Central |
| Cooling | Ceiling Fan(s),Central Air |
| Utilities | Electricity Available,Sewer Available,Water Available |
| Roof | Composition |
| Appliances | Dishwasher,Disposal,Microwave,Refrigerator |
| HOA Fee | 1908 |
| Association Fee Includes | Maintenance Grounds,Trash |
| Patio/Porch Features | Patio |
| Architectural Style | Traditional |
| Security Features | Carbon Monoxide Detector(s),Security System,Smoke Detector(s) |
| Construction Materials | Wood Siding |
| Year Built | 2015 |
| Electric | 220 Volts |
| Levels | Two |
| Property Subtype | Single Family Residence |
| Tax Year | 2025 |
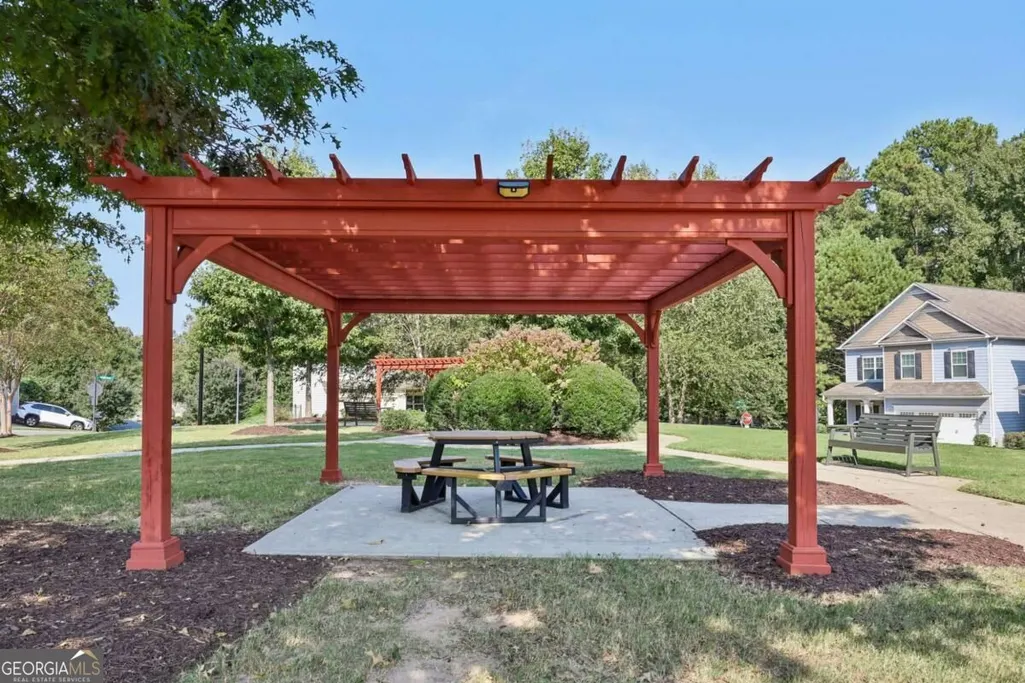
| Community Features | Gated |
| County | Cherokee |
| New Construction | false |
| Property Type | Residential |
| HOA | true |
| Attached Garage | false |
| Subdivision Name | Tyson Woods |
| Garage Y/N | true |
| Full Baths | 3 |
| Status | New |
| Directions | From Atlanta, take I-75N to GA-5N. Take exit 4 and turn left onto Bells Ferry Rd. Turn right onto Tyson Woods Rd, then turn right onto Oakleaf Dr. Turn right onto Pineglen Dr. |
| High School | Woodstock |
| City | Acworth |
| Body of Water | None |
| Lot Size Units | Square Feet |
| Lot Size Square Feet | 3920.4 |
| Carport Y/N | false |
| Elementary School | Carmel |
| Property Attached Y/N | false |
| Land Lease Y/N | false |
| Tax Annual Amount | 3608 |
| Home Warranty Y/N | false |
| Middle/Junior High School | Woodstock |
| Property Condition | Resale |
| Structure Type | House |
| Building Area Units | Square Feet |
| Living Area Units | Square Feet |
| Standard Status | Active |
Interior Features
| Interior Amenities | Double Vanity,Other,Tray Ceiling(s),Walk-In Closet(s) |
|---|---|
| Basement | None |
| Flooring | Carpet,Vinyl |
| Common Walls | No Common Walls |
| Air Conditioning Y/N | true |
| Heating Y/N | true |
| Window Features | Double Pane Windows |
| Fireplace Y/N | false |
| Above Grade Finished Area | 2500 |
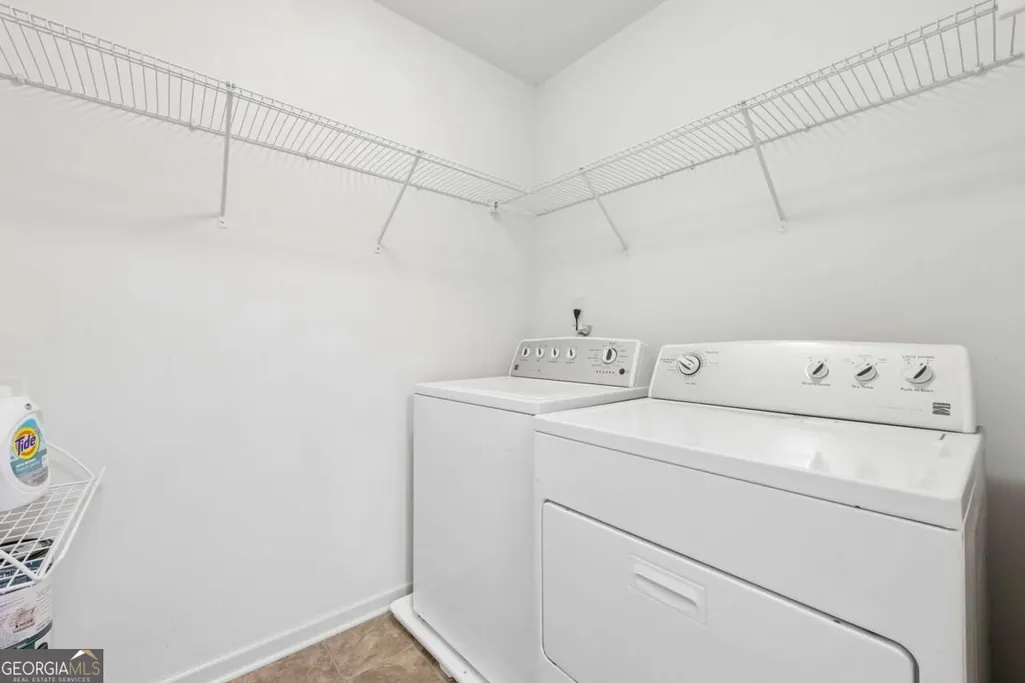
| Laundry Features | Upper Level |
| Total Bedrooms | 4 |
| Main Level Bathrooms | 1 |
| Below Grade Finished Area Unit Type | Square Feet |
| LivingAreaSource | Owner |
| Above Grade Finished Area Unit Type | Square Feet |
| Kitchen Features | Kitchen Island |
| Total Baths | 3 |
Exterior Features
| Parking Features | Garage |
|---|---|
| Lot Features | Other |
| Water Source | Public |
| Total Parking | 2 |
| Lot Size Area | 3920.4 |
| Foundation Details | Slab |
| Building Area Total | 2500 |
| Lot Size Acres | 0.09 |
| Lot Size Source | Public Records |
Amenities
- Foreclosure
- Views
- Short Sale
- New Construction
- Adult 55+
- Lease To Own
- No HOA Fees
- Furnished
- Primary On Main
- Air Conditioning
- Seller Finance
- Green
- Fixer Upper
- Horse
- Golf
- Fireplace
- Deck
- Garage
- Basement
- Pool
Property vs Single Family Average in 30102
Price
Taxes
Year Built
In The Neighborhood
Open House
Acworth
$ 410,000
708 Pineglen Drive
Acworth, GA 30102
- Type
- Single Family
- Rooms
- 4 Beds + 3 Baths

Acworth
$ 418,000
808 Whisperwood Trail
Acworth, GA 30102
- Type
- Single Family
- Size
- 2,600 SqFt
- Rooms
- 4 Beds + 3 Baths
 ©2026 Georgia Multiple Listing Service All information deemed reliable but not guaranteed. All properties are subject to prior sale, change or withdrawal. Neither listing broker(s) or information provider(s) shall be responsible for any typographical errors, misinformation, misprints and shall be held totally harmless. Listing(s) information is provided for consumer's personal, non-commercial use and may not be used for any purpose other than to identify prospective properties consumers may
 Northeast Georgia Board of REALTORS® All information deemed reliable but not guaranteed. All properties are subject to prior sale, change or withdrawal. Neither listing broker(s) or information provider(s) shall be responsible for any typographical errors, misinformation, misprints and shall be held totally harmless. Listing(s) information is provided for consumer's personal, non-commercial use and may not be used for any purpose other than to identify prospective properties consumers may be
 River Counties Association of REALTORS® All information deemed reliable but not guaranteed. All properties are subject to prior sale, change or withdrawal. Neither listing broker(s) or information provider(s) shall be responsible for any typographical errors, misinformation, misprints and shall be held totally harmless. Listing(s) information is provided for consumer's personal, non-commercial use and may not be used for any purpose other than to identify prospective properties consumers may
 Mountain Lakes Board of Realtors® All information deemed reliable but not guaranteed. All properties are subject to prior sale, change or withdrawal. Neither listing broker(s) or information provider(s) shall be responsible for any typographical errors, misinformation, misprints and shall be held totally harmless. Listing(s) information is provided for consumer's personal, non-commercial use and may not be used for any purpose other than to identify prospective properties consumers may be interested
