

Just Listed








Address
4364 Aldenham Way, Suwanee, GA
Price
$ 729,900
Property Attributes
- MLS#10851711
- TypeSingle Family
- Listing Status New
- CountyGwinnett
- CitySuwanee
- NeighborhoodLansdowne 05
- Zip30024
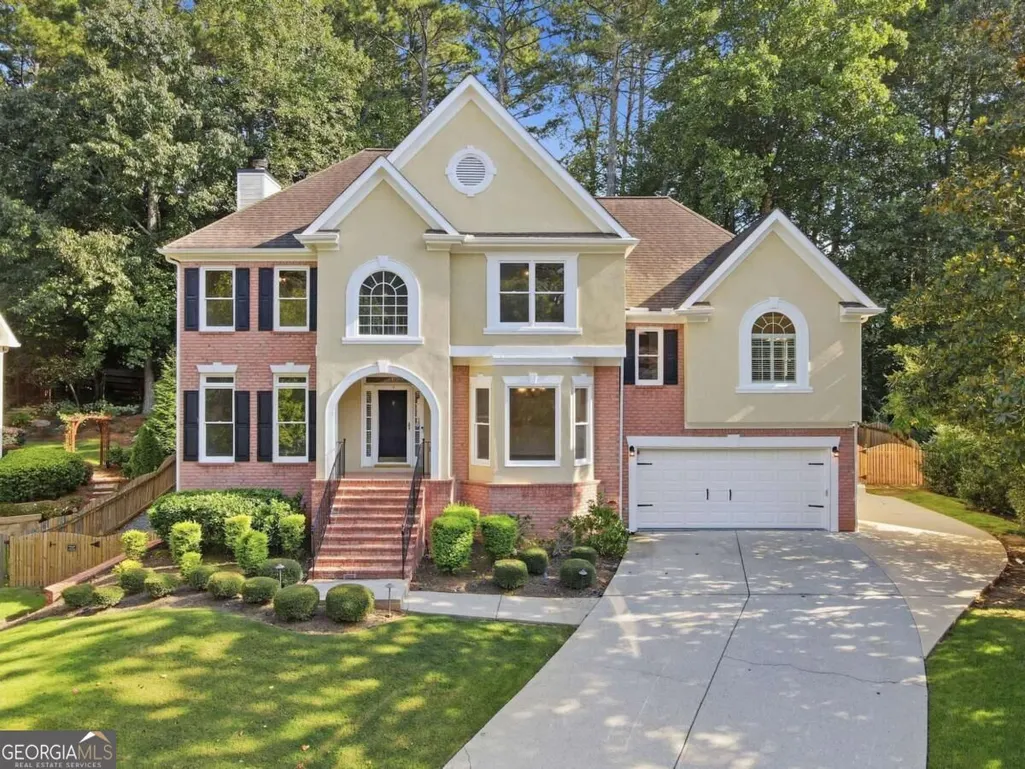
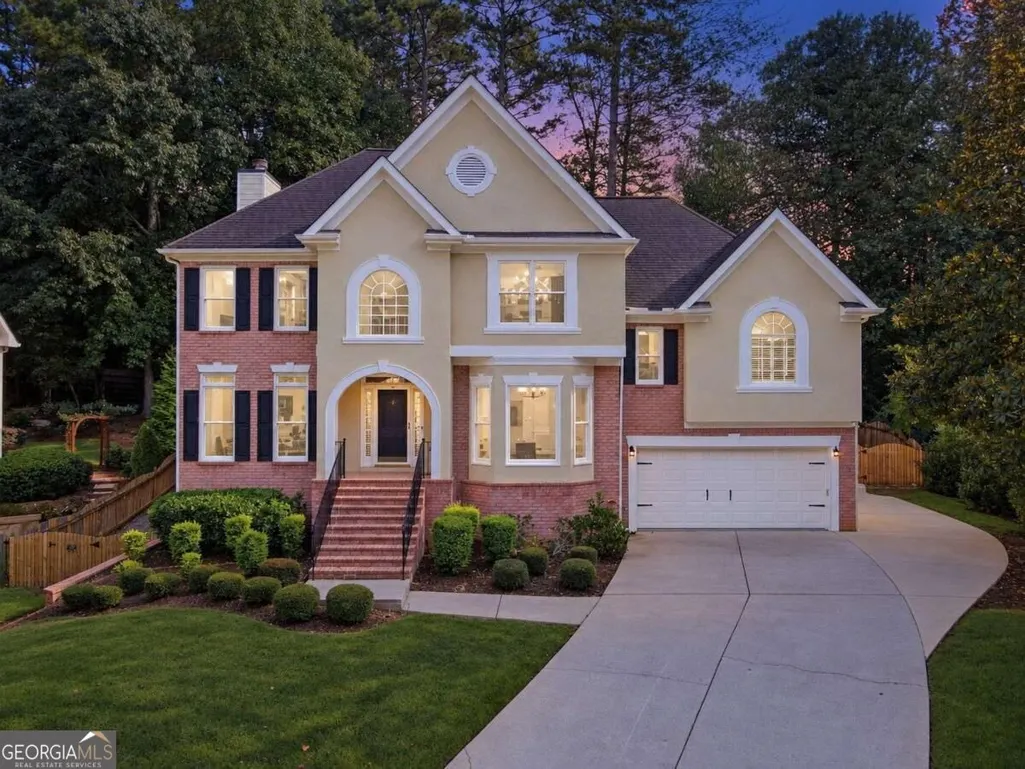
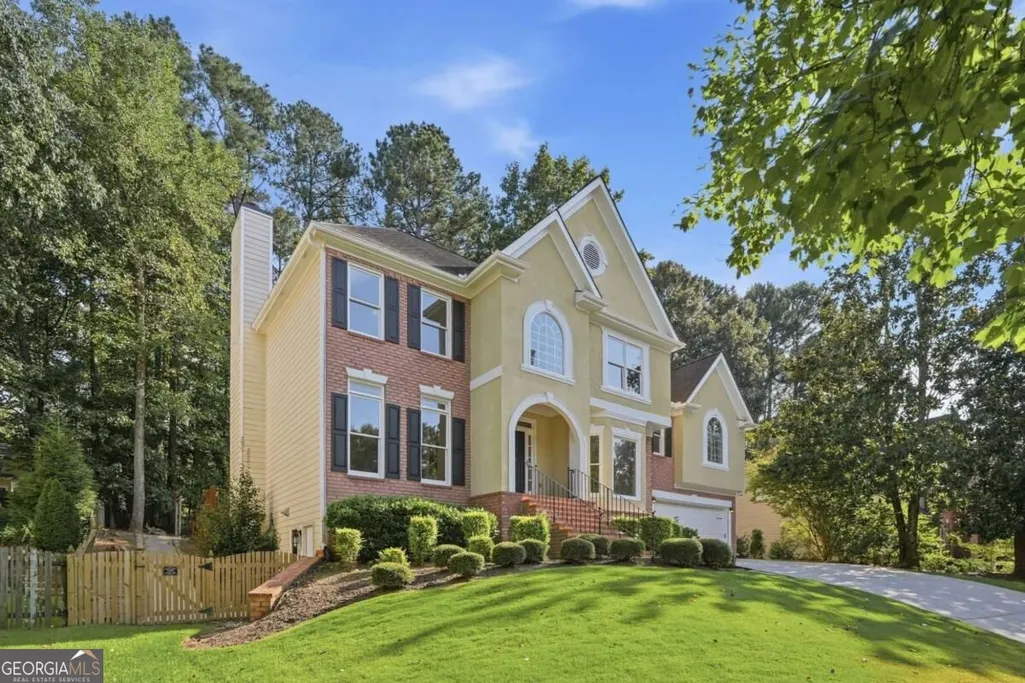
- StyleBrick Front, Craftsman, Traditional
- Year Built1995
- Taxes$ 2502
- Price$ 729,900
- Bedrooms5
- Full Bathrooms3
- Half Bathrooms1
- Sqr Footage4089
- Lot Size0.35 Acres
Data Source:
Georgia MLS (GAMLS)
Property Description
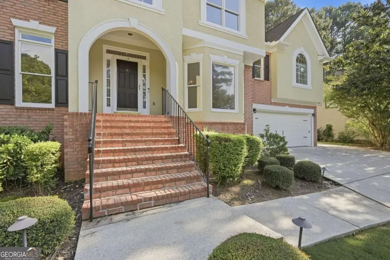
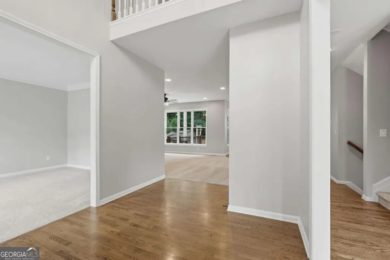
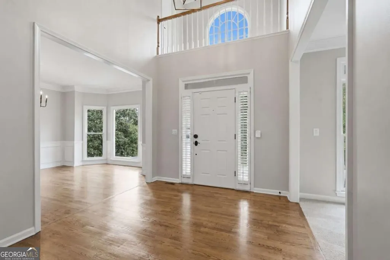
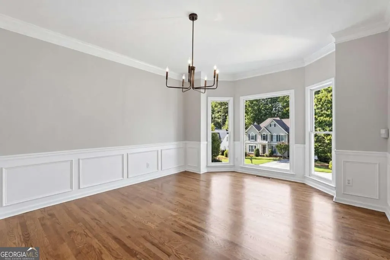
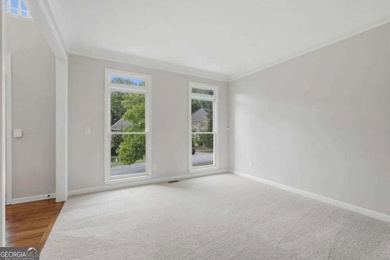
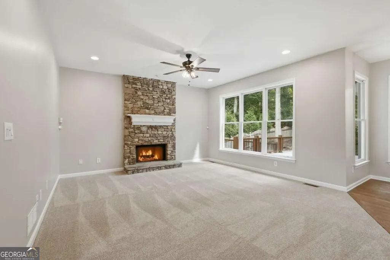
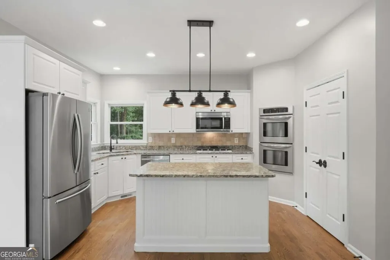
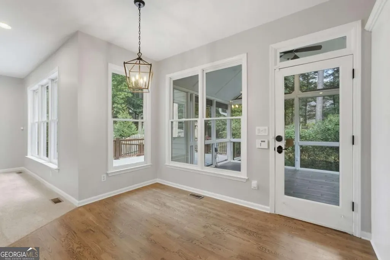
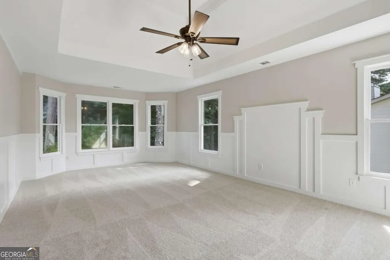
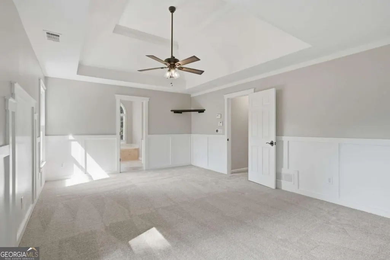
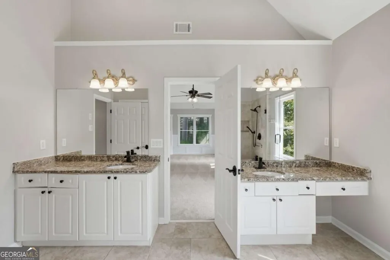
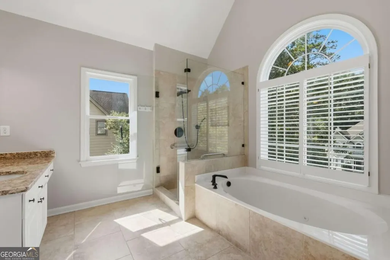
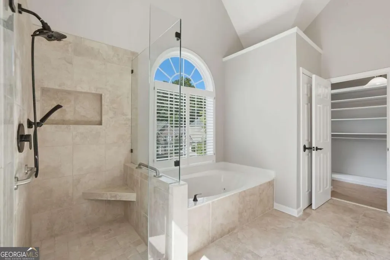
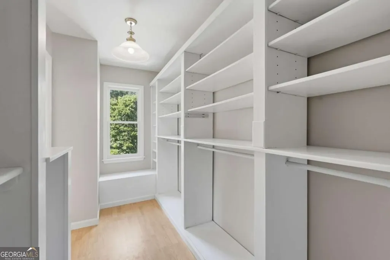
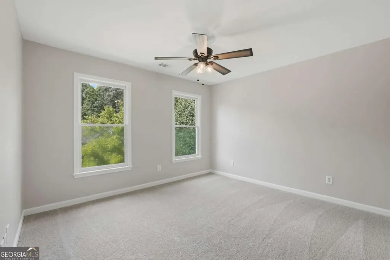
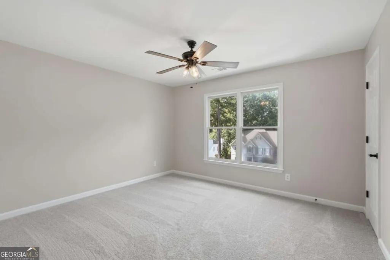
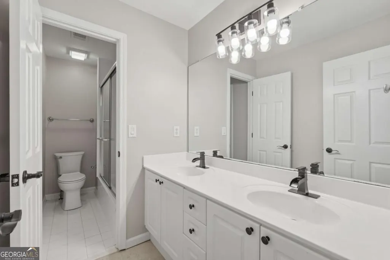
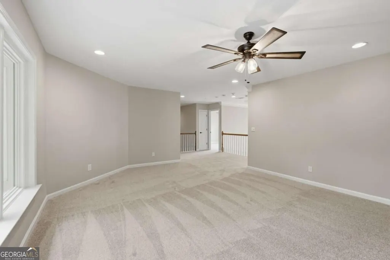
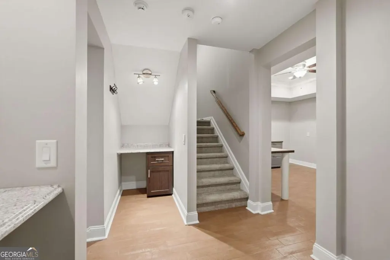
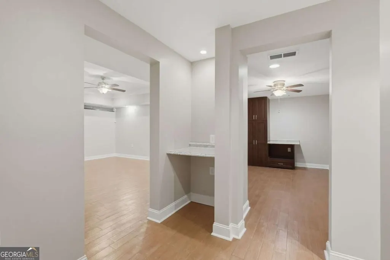
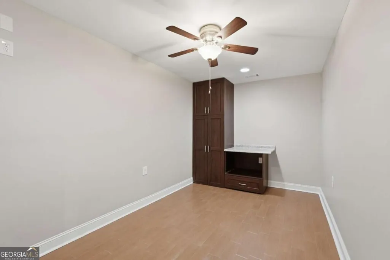
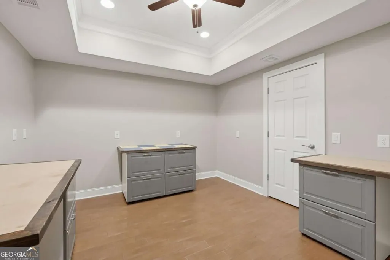
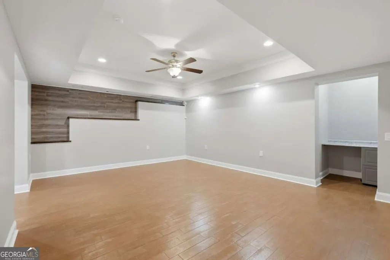
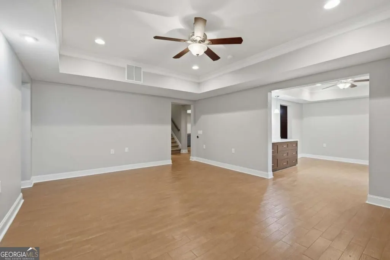
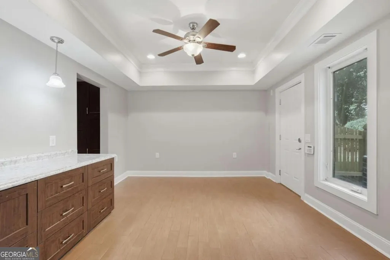
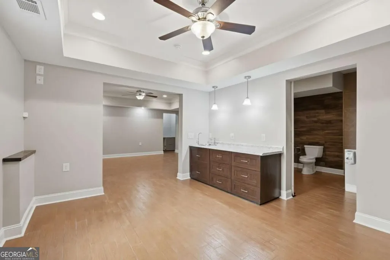
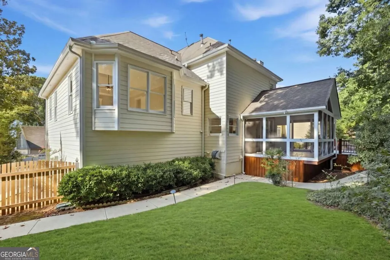
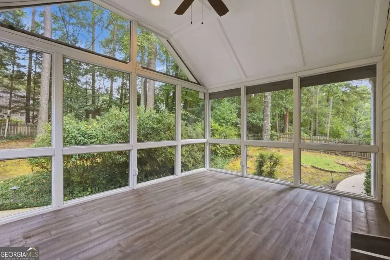
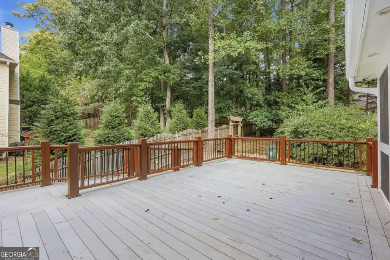
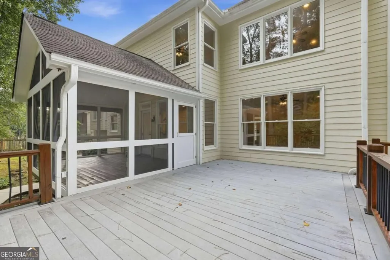
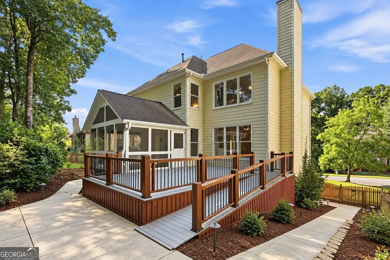
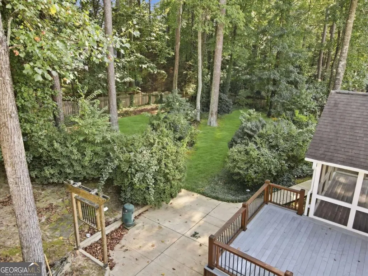
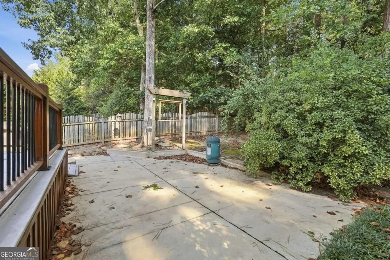
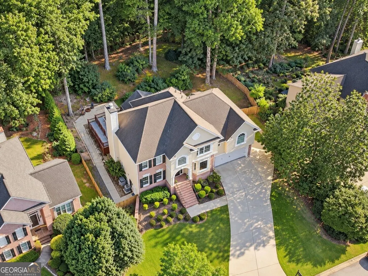
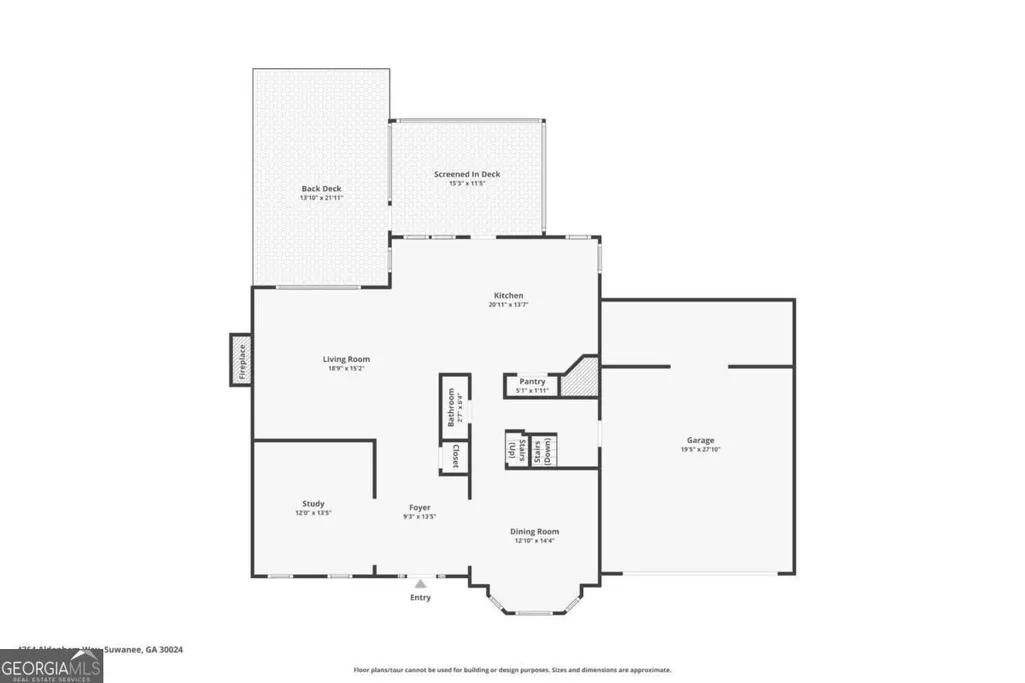
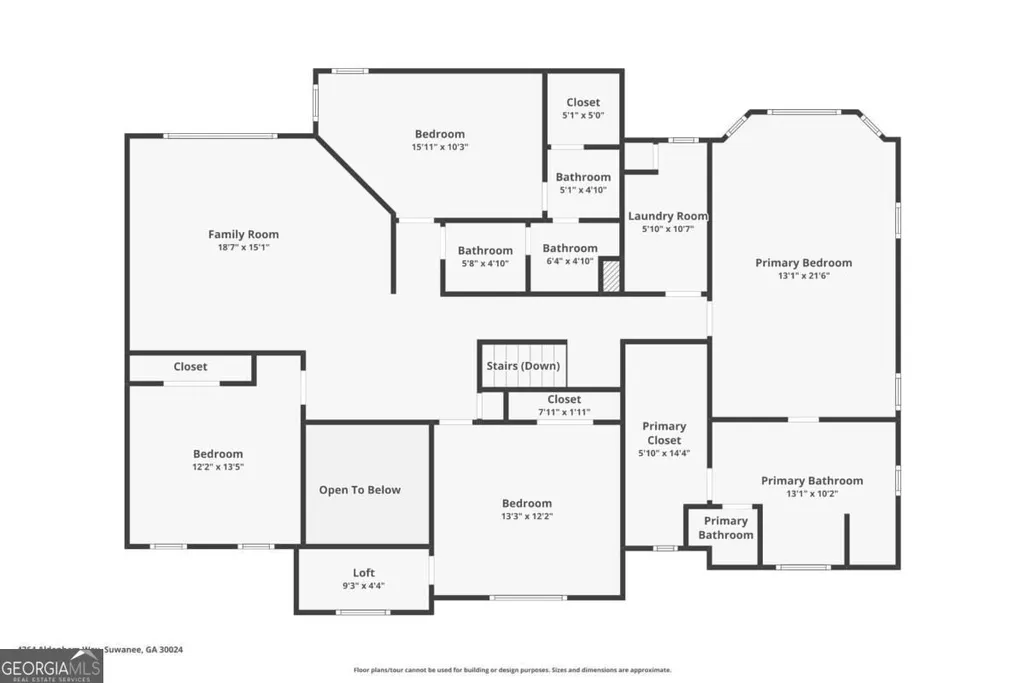
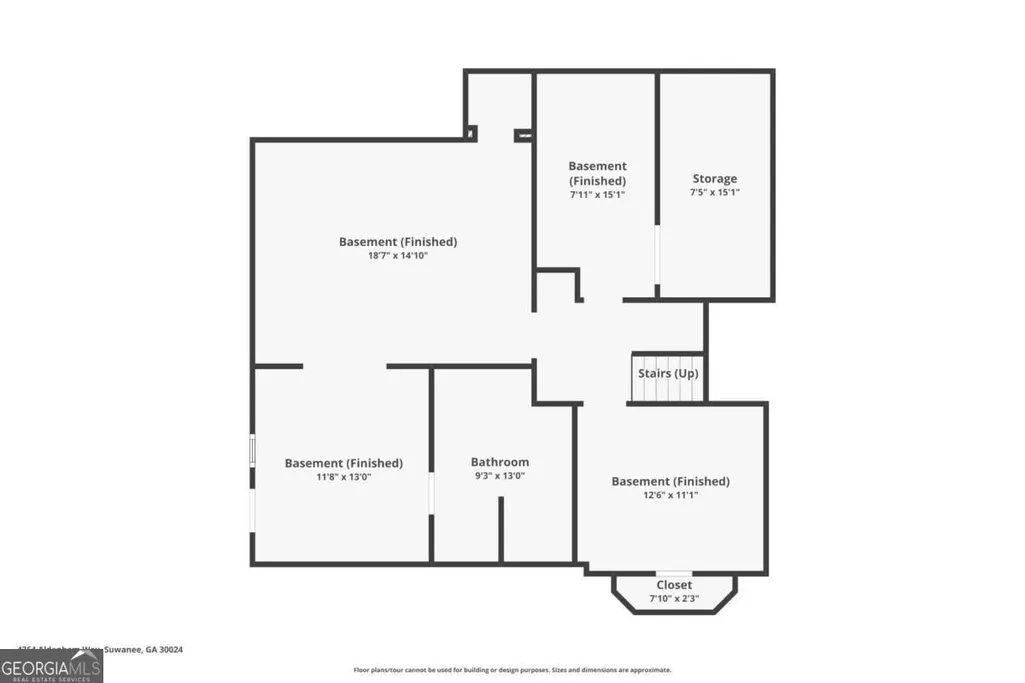
Just Updated! Interior just painted, hardwoods refinished, new carpet, new lighting, and ceiling fans = Move-in Ready! This 5 bedroom + 3.5 bathroom home features a handicapped-accessible finished basement! A master bedroom on the main level, a finished basement apartment, and a fenced-in backyard make this the perfect home. Roof replaced + two New HVAC systems and a newer water heater. Enter the two-story foyer into a light filled open floor plan with living room or home office on the left and formal dining room to the right. The main level features an oversized primary suite with a dual vanity ensuite bathroom. The eat-in kitchen features a new microwave, gas cooktop, and refrigerator. The kitchen opens to the breakfast room and family room with a stone fireplace. Double doors lead to the relaxing screened-in porch overlooking the large fenced backyard. Upstairs, you'll find three additional bedrooms and a full bathroom. The third bedroom features its own designated sink/vanity combo and walk in closet. Additionally upstairs, you will find a large bonus room - perfect for an office, playroom, or media space. The finished basement offers wheelchair-accessible, apartment-style living with a bedroom, a full bathroom with built-in cabinets, a kitchenette, built-in desks, and a flex room. Exterior entry provides a paved walkway to the backyard and a ramp to the composite deck, offering excellent flexibility for multigenerational living, guests, or a private in-law suite. With generous living space across three levels and a layout designed to accommodate a variety of needs, this home is a must-see! North Gwinnett School District! Perfect Suwanee Location near Publix, Chick-fil-A, Starbucks, multiple Parks, the Suwanee Greenway, I-85, and Lake Lanier. Swim/Tennis Amenities.
| Elementary School | Middle School | High School |
|---|---|---|
| Level Creek Elementary School | North Gwinnett Middle School | North Gwinnett High School |
| Price History | |
|---|---|
| 9/23/2026 | Listed $729,900 |
General Features
| Sewer | Public Sewer |
|---|---|
| Heating | Central,Natural Gas |
| Cooling | Ceiling Fan(s),Central Air,Electric,Zoned |
| Utilities | Cable Available,Electricity Available,High Speed Internet,Natural Gas Available,Phone Available,Sewer Available,Underground Utilities,Water Available |
| Roof | Composition |
| Appliances | Cooktop,Dishwasher,Disposal,Double Oven,Gas Water Heater,Microwave,Refrigerator |
| HOA Fee | 800 |
| Association Fee Includes | Other |
| Patio/Porch Features | Deck,Porch,Screened |
| Architectural Style | Brick Front,Craftsman,Traditional |
| Security Features | Carbon Monoxide Detector(s),Smoke Detector(s) |
| Construction Materials | Brick,Concrete |
| Year Built | 1995 |
| Electric | 220 Volts |
| Levels | Two |
| Property Subtype | Single Family Residence |
| Tax Year | 2025 |
| Community Features | Clubhouse,Playground,Pool,Sidewalks,Street Lights,Tennis Court(s),Walk To Schools,Near Shopping |
| Accessibility | Accessible Approach with Ramp,Accessible Doors,Accessible Entrance,Accessible Full Bath |
| County | Gwinnett |
| New Construction | false |
| Property Type | Residential |
| HOA | true |
| Attached Garage | true |
| Subdivision Name | Lansdowne 05 |
| Garage Y/N | true |
| Full Baths | 3 |
| Status | New |
| Directions | GPS |
| High School | North Gwinnett |
| City | Suwanee |
| Body of Water | None |
| Lot Size Units | Square Feet |
| Lot Size Square Feet | 15246 |
| Carport Y/N | false |
| Elementary School | Level Creek |
| Property Attached Y/N | false |
| Land Lease Y/N | false |
| Tax Annual Amount | 2502 |
| Home Warranty Y/N | false |
| Middle/Junior High School | North Gwinnett |
| Property Condition | Resale |
| Structure Type | House |
| Building Area Units | Square Feet |
| Living Area Units | Square Feet |
| Standard Status | Active |
| Occupancy Type | Vacant |
Interior Features
| Interior Amenities | Double Vanity,Master On Main Level,Separate Shower,Tray Ceiling(s),Entrance Foyer,Vaulted Ceiling(s),Walk-In Closet(s) |
|---|---|
| Basement | Bath Finished,Daylight,Exterior Entry,Finished,Full,Interior Entry |
| Flooring | Carpet,Hardwood,Tile |
| Total Fireplaces | 1 |
| Fireplace Features | Factory Built,Family Room |
| Common Walls | No Common Walls |
| Air Conditioning Y/N | true |
| Heating Y/N | true |
| Fireplace Y/N | true |
| Above Grade Finished Area | 3089 |
| Half Baths | 1 |
| Laundry Features | Other |
| Total Bedrooms | 5 |
| Below Grade Finished Area | 1000 |
| Main Level Bedrooms | 1 |
| Main Level Bathrooms | 1 |
| Below Grade Finished Area Unit Type | Square Feet |
| LivingAreaSource | Public Records |
| Above Grade Finished Area Unit Type | Square Feet |
| Kitchen Features | Breakfast Area,Breakfast Bar,Kitchen Island,Pantry |
| Total Baths | 4 |
| Dining Room Features | Seats 12+,Separate Room |
Exterior Features
| Vegetation | Partially Wooded |
|---|---|
| Fencing | Back Yard,Fenced |
| Parking Features | Garage,Attached,Parking Pad |
| Lot Features | Private |
| Water Source | Public |
| Total Parking | 3 |
| Lot Size Area | 15246 |
| Foundation Details | Slab |
| Building Area Total | 4089 |
| Lot Size Acres | 0.35 |
| Lot Size Source | Public Records |
Amenities
- Foreclosure
- Views
- Short Sale
- New Construction
- Adult 55+
- Lease To Own
- No HOA Fees
- Furnished
- Primary On Main
- Air Conditioning
- Seller Finance
- Green
- Fixer Upper
- Horse
- Golf
- Fireplace
- Deck
- Garage
- Basement
- Pool
Property vs Single Family Average in 30024
Price
Taxes
Year Built
 ©2026 Georgia Multiple Listing Service All information deemed reliable but not guaranteed. All properties are subject to prior sale, change or withdrawal. Neither listing broker(s) or information provider(s) shall be responsible for any typographical errors, misinformation, misprints and shall be held totally harmless. Listing(s) information is provided for consumer's personal, non-commercial use and may not be used for any purpose other than to identify prospective properties consumers may
 Listings identified with the FMLS IDX logo come from FMLS and are held by brokerage firms other than the owner of this website. The listing brokerage is identified in any listing details. Information is deemed reliable but is not guaranteed. If you believe any FMLS listing contains material that infringes your copyrighted work please
  Northeast Georgia Board of REALTORS® All information deemed reliable but not guaranteed. All properties are subject to prior sale, change or withdrawal. Neither listing broker(s) or information provider(s) shall be responsible for any typographical errors, misinformation, misprints and shall be held totally harmless. Listing(s) information is provided for consumer's personal, non-commercial use and may not be used for any purpose other than to identify prospective properties consumers may be
 River Counties Association of REALTORS® All information deemed reliable but not guaranteed. All properties are subject to prior sale, change or withdrawal. Neither listing broker(s) or information provider(s) shall be responsible for any typographical errors, misinformation, misprints and shall be held totally harmless. Listing(s) information is provided for consumer's personal, non-commercial use and may not be used for any purpose other than to identify prospective properties consumers may
 Mountain Lakes Board of Realtors® All information deemed reliable but not guaranteed. All properties are subject to prior sale, change or withdrawal. Neither listing broker(s) or information provider(s) shall be responsible for any typographical errors, misinformation, misprints and shall be held totally harmless. Listing(s) information is provided for consumer's personal, non-commercial use and may not be used for any purpose other than to identify prospective properties consumers may be interested
