

Open House Sat, Sep 26th 11:00 AM - 02:00 PM


Address
10 Stonebridge Pass, Newnan, GA
Price
$ 445,000
Property Attributes
- MLS#10851269
- TypeSingle Family
- Listing Status New
- CountyCoweta
- CityNewnan
- NeighborhoodStonebridge
- Zip30265
- StyleBrick Front, Traditional
- Year Built2008
- Taxes$ 4197
- Price$ 445,000
- Bedrooms5
- Full Bathrooms3
- Half Bathrooms0
- Sqr Footage2952
- Lot Size0.25 Acres
Data Source:
Georgia MLS (GAMLS)
Property Description
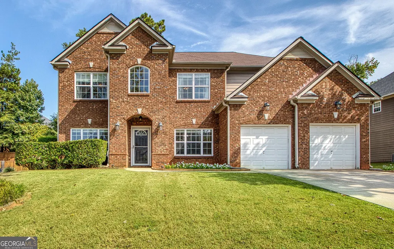
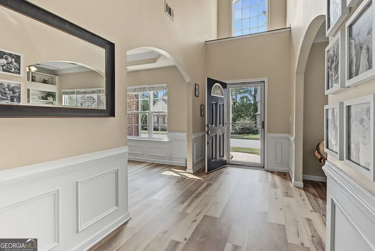
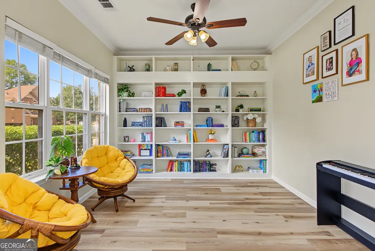
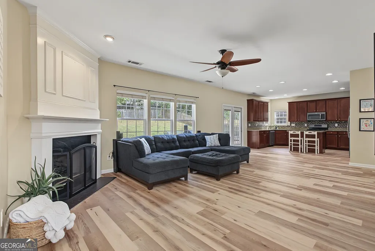
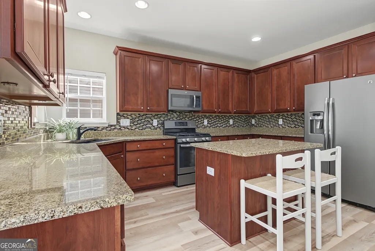
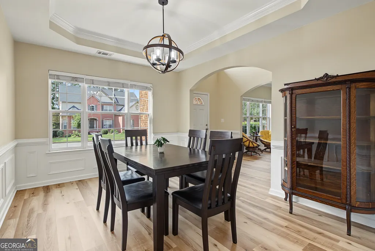
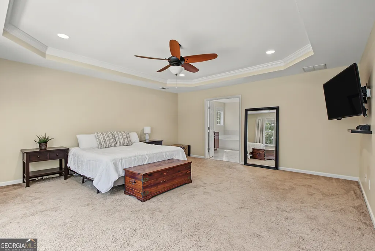
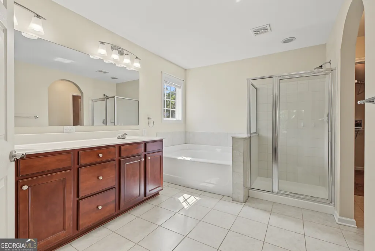
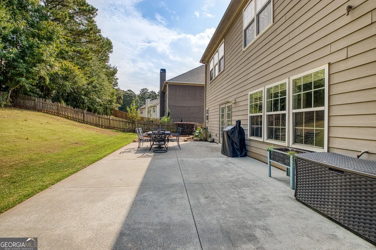
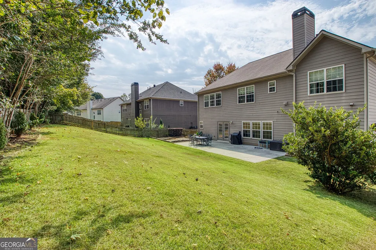
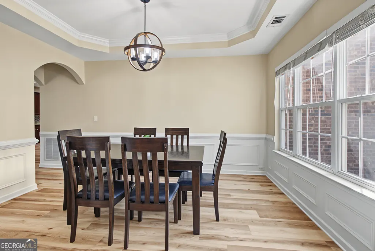
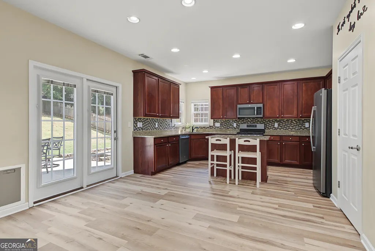
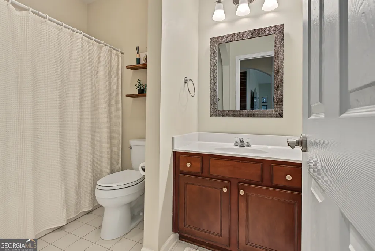
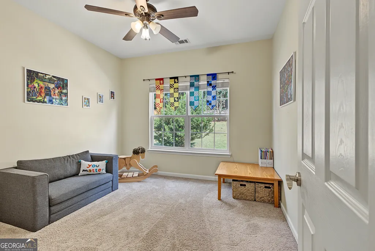
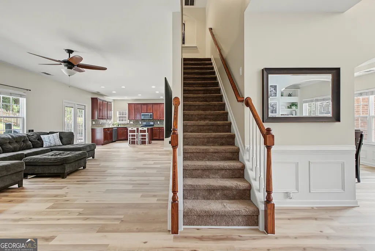
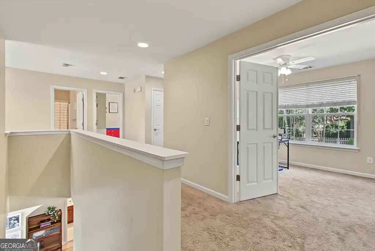
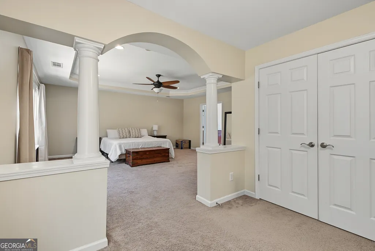
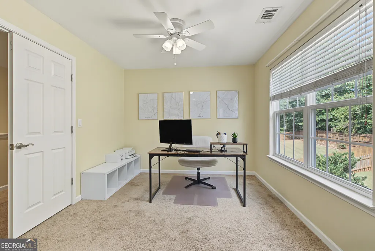
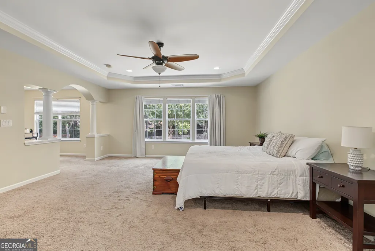
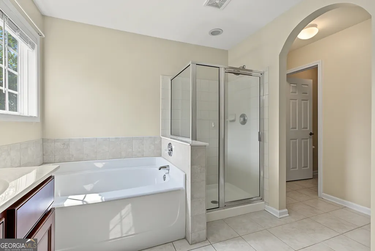
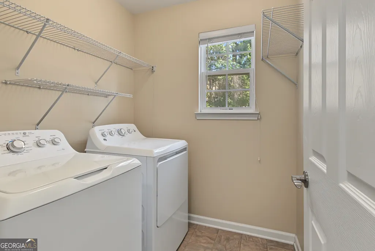
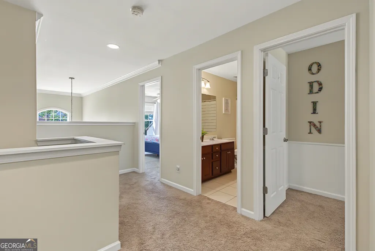
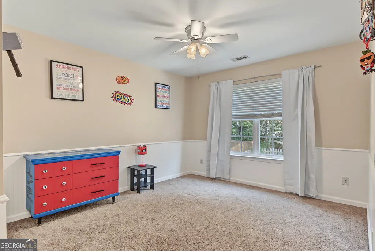
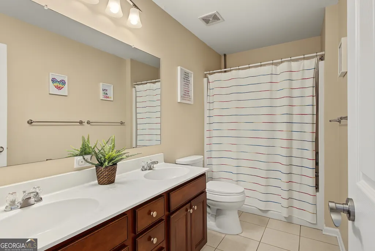
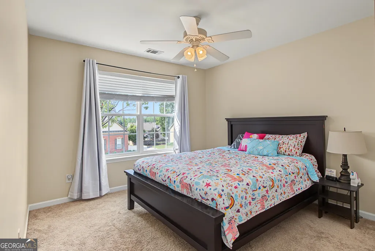
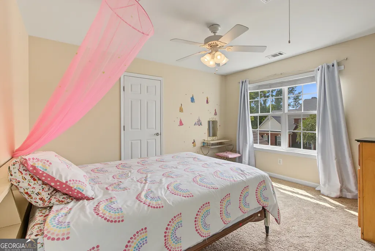
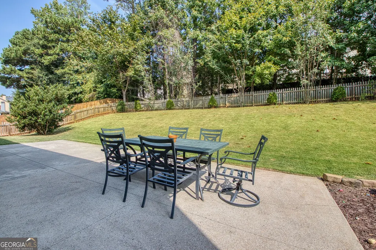
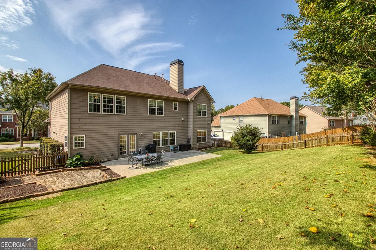
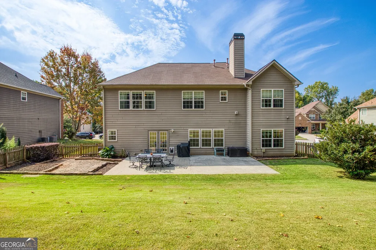
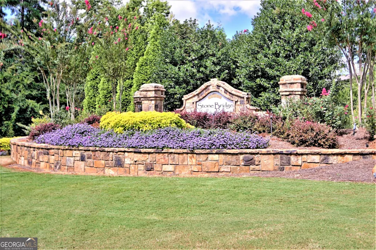
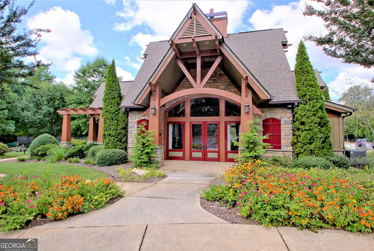
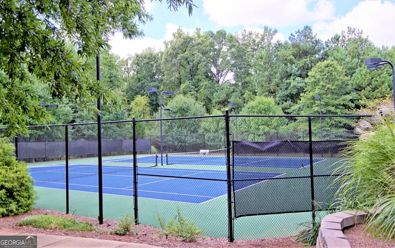
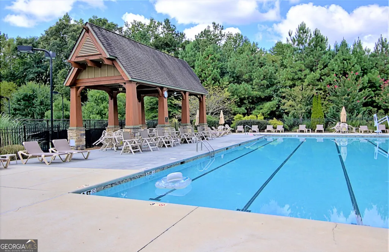
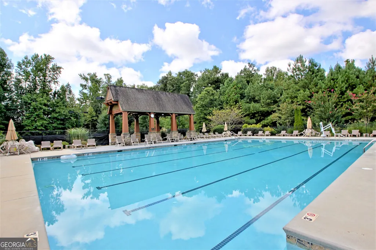
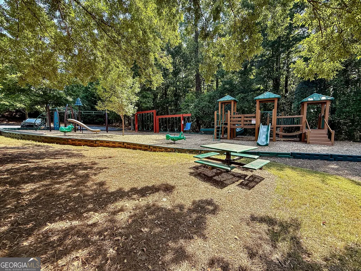
MOVE-IN READY IN STONEBRIDGE! Welcome to 10 Stonebridge Pass in Newnan, GA, offering 5 bedrooms, 3 full baths, and approximately 2,952 square feet of spacious living. Just inside the front door you will be greeted with beautiful natural lighting, a study with built in bookshelves, and a formal dining room. New LVP flooring and fresh neutral paint throughout, creates a bright, updated interior. The open concept kitchen features solid-surface countertops, an island with seating, stainless steel appliances, a gas range, ample cabinetry, pantry, and plenty of workspace for cooking and entertaining. The main level features a guest bedroom and full bath. Upstairs the spacious primary suite features a sitting area, french doors that open into the private ensuite, which is complete with soaking tub, separate shower, and dual vanities is the perfect place to unwind. Upstairs you'll find an additional 3 bedrooms, 2 full bathrooms, and laundry room. This versatile floor plan offers plenty of options for a home office, guest space, playroom, or additional living areas. Outside, enjoy a large rear patio overlooking the fenced backyard-perfect for grilling, outdoor dining, entertaining, pets, or simply relaxing. Home is on public sewer and water. Stonebridge is known for its extensive community amenities, including a swimming pool, tennis courts, pickleball courts, clubhouse, playground, and fitness center. The location offers convenient access to Newnan's LINC trail system, shopping, dining, grocery stores, local performing arts centre, Piedmont Newnan Hospital, and I-85. Located in the Coweta County school district and currently zoned for Newnan Crossing Elementary, Arnall Middle School, and East Coweta High School.
| Elementary School | Middle School | High School |
|---|---|---|
| Newnan Crossing Elementary School | Arnall Middle School | East Coweta High School |
| Price History | |
|---|---|
| 9/23/2026 | Listed $445,000 |
General Features
| Sewer | Public Sewer |
|---|---|
| Heating | Central |
| Cooling | Ceiling Fan(s),Central Air |
| Utilities | Cable Available,Electricity Available,High Speed Internet,Natural Gas Available,Sewer Available,Sewer Connected,Underground Utilities,Water Available |
| Roof | Composition |
| Appliances | Dishwasher,Disposal,Microwave,Range,Refrigerator,Stainless Steel Appliance(s),Tankless Water Heater |
| Association Fee Includes | Maintenance Grounds,Management Fee,Swimming,Tennis |
| Architectural Style | Brick Front,Traditional |
| Construction Materials | Brick,Concrete |
| Year Built | 2008 |
| Electric | 220 Volts |
| Levels | Two |
| Property Subtype | Single Family Residence |
| Tax Year | 2025 |
| Community Features | Clubhouse,Fitness Center,Park,Playground,Pool,Sidewalks,Street Lights,Tennis Court(s) |
| County | Coweta |
| New Construction | false |
| Property Type | Residential |
| HOA | true |
| Attached Garage | true |
| Subdivision Name | Stonebridge |
| Garage Y/N | true |
| Full Baths | 3 |
| Status | New |
| Directions | From I-85, take Exit 44 (Poplar Rd). Travel toward Newnan Crossing Blvd. Turn onto Newnan Crossing Blvd, then continue toward Lower Fayetteville Rd. Turn into Stonebridge subdivision and follow to Stonebridge Pass. Home is located at 10 Stonebridge Pass. |
| High School | East Coweta |
| City | Newnan |
| Lot Size Units | Square Feet |
| Lot Size Square Feet | 10890 |
| Carport Y/N | false |
| Elementary School | Newnan Crossing |
| Land Lease Y/N | false |
| Tax Annual Amount | 4197 |
| Home Warranty Y/N | false |
| Middle/Junior High School | Arnall |
| Property Condition | Resale |
| Structure Type | House |
| Building Area Units | Square Feet |
| Living Area Units | Square Feet |
| Standard Status | Active |
Interior Features
| Interior Amenities | Bookcases,Double Vanity,Separate Shower,Soaking Tub,Tile Bath,Entrance Foyer,Walk-In Closet(s) |
|---|---|
| Basement | None |
| Flooring | Carpet,Tile,Vinyl |
| Total Fireplaces | 1 |
| Fireplace Features | Factory Built,Gas Log,Gas Starter,Living Room |
| Air Conditioning Y/N | true |
| Heating Y/N | true |
| Fireplace Y/N | true |
| Above Grade Finished Area | 2952 |
| Laundry Features | Upper Level |
| Total Bedrooms | 5 |
| Main Level Bedrooms | 1 |
| Main Level Bathrooms | 1 |
| Below Grade Finished Area Unit Type | Square Feet |
| LivingAreaSource | Public Records |
| Above Grade Finished Area Unit Type | Square Feet |
| Kitchen Features | Breakfast Area,Breakfast Bar,Kitchen Island,Solid Surface Counters |
| Total Baths | 3 |
| Dining Room Features | Separate Room |
Exterior Features
| Fencing | Back Yard,Fenced,Wood |
|---|---|
| Parking Features | Garage,Attached,Kitchen Level,Garage Door Opener |
| Lot Features | Level,Sloped |
| Water Source | Public |
| Lot Size Area | 10890 |
| Foundation Details | Slab |
| Building Area Total | 2952 |
| Lot Size Acres | 0.25 |
| Lot Size Source | Public Records |
Amenities
- Foreclosure
- Views
- Short Sale
- New Construction
- Adult 55+
- Lease To Own
- No HOA Fees
- Furnished
- Primary On Main
- Air Conditioning
- Seller Finance
- Green
- Fixer Upper
- Horse
- Golf
- Fireplace
- Deck
- Garage
- Basement
- Pool
Property vs Single Family Average in 30265
Price
Taxes
Year Built
In The Neighborhood
Open House
Newnan
$ 515,000
15 Stonebridge Boulevard
Newnan, GA 30265
- Type
- Single Family
- Size
- 2,195 SqFt
- Rooms
- 5 Beds + 4 Baths
Cartersville
$ 375,000
69 White Oak Drive Se
Cartersville, GA 30121
- Type
- Single Family
- Rooms
- 3 Beds + 3.5 Baths

Cartersville
$ 375,000
69 White Oak Drive Se
Cartersville, GA 30121
- Type
- Single Family
- Size
- 1,308 SqFt
- Rooms
- 3 Beds + 3.5 Baths
Newnan
$ 395,000
152 Stonebridge Crossing
Newnan, GA 30265
- Type
- Single Family
- Rooms
- 3 Beds + 2 Baths
Newnan
$ 395,000
152 Stonebridge Crossing
Newnan, GA 30265
- Type
- Single Family
- Size
- 1,905 SqFt
- Rooms
- 3 Beds + 2 Baths
Bremen
$ 669,000
301 Stonebridge Boulevard
Bremen, GA 30110
- Type
- Single Family
- Size
- 5,850 SqFt
- Rooms
- 4 Beds + 3.5 Baths
Bremen
$ 610,000
307 Stonebridge Boulevard
Bremen, GA 30110
- Type
- Single Family
- Size
- 3,108 SqFt
- Rooms
- 3 Beds + 3.5 Baths
Newnan
$ 360,000
41 Majestic Drive
Newnan, GA 30265
- Type
- Single Family
- Size
- 1,399 SqFt
- Rooms
- 3 Beds + 2 Baths
Stone Mountain
$ 267,500
458 Stonebridge Court
Stone Mountain, GA 30083
- Type
- Single Family
- Size
- 1,850 SqFt
- Rooms
- 3 Beds + 2.5 Baths
Stone Mountain
$ 267,500
458 Stonebridge Court
Stone Mountain, GA 30083
- Type
- Single Family
- Rooms
- 3 Beds + 2.5 Baths
Newnan
$ 417,000
280 Granite Way
Newnan, GA 30265
- Type
- Single Family
- Size
- 2,046 SqFt
- Rooms
- 3 Beds + 2.5 Baths
 ©2026 Georgia Multiple Listing Service All information deemed reliable but not guaranteed. All properties are subject to prior sale, change or withdrawal. Neither listing broker(s) or information provider(s) shall be responsible for any typographical errors, misinformation, misprints and shall be held totally harmless. Listing(s) information is provided for consumer's personal, non-commercial use and may not be used for any purpose other than to identify prospective properties consumers may
 Northeast Georgia Board of REALTORS® All information deemed reliable but not guaranteed. All properties are subject to prior sale, change or withdrawal. Neither listing broker(s) or information provider(s) shall be responsible for any typographical errors, misinformation, misprints and shall be held totally harmless. Listing(s) information is provided for consumer's personal, non-commercial use and may not be used for any purpose other than to identify prospective properties consumers may be
 River Counties Association of REALTORS® All information deemed reliable but not guaranteed. All properties are subject to prior sale, change or withdrawal. Neither listing broker(s) or information provider(s) shall be responsible for any typographical errors, misinformation, misprints and shall be held totally harmless. Listing(s) information is provided for consumer's personal, non-commercial use and may not be used for any purpose other than to identify prospective properties consumers may
 Mountain Lakes Board of Realtors® All information deemed reliable but not guaranteed. All properties are subject to prior sale, change or withdrawal. Neither listing broker(s) or information provider(s) shall be responsible for any typographical errors, misinformation, misprints and shall be held totally harmless. Listing(s) information is provided for consumer's personal, non-commercial use and may not be used for any purpose other than to identify prospective properties consumers may be interested
