



Address
1655 Tide Mill Rd.-lot 81, Cumming, GA
Price
$ 581,794
Property Attributes
- MLS#10845799
- TypeSingle Family
- Listing Status Price Change
- CountyForsyth
- CityCumming
- NeighborhoodBerkeley Mill
- Zip30040
- StyleCraftsman, Other, Traditional
- Year Built2026
- Price$ 581,794
- Bedrooms5
- Full Bathrooms3
- Half Bathrooms0
- Sqr Footage2649
- Lot Size0.185 Acres
Data Source:
Georgia MLS (GAMLS)
Property Description
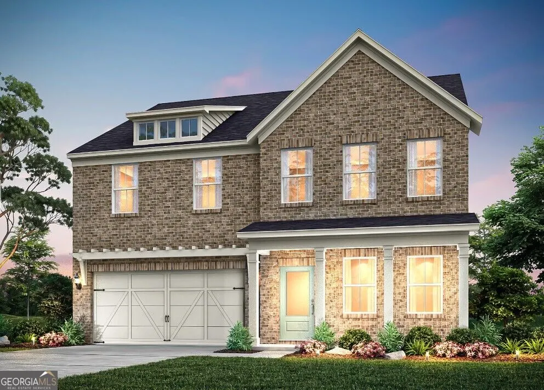
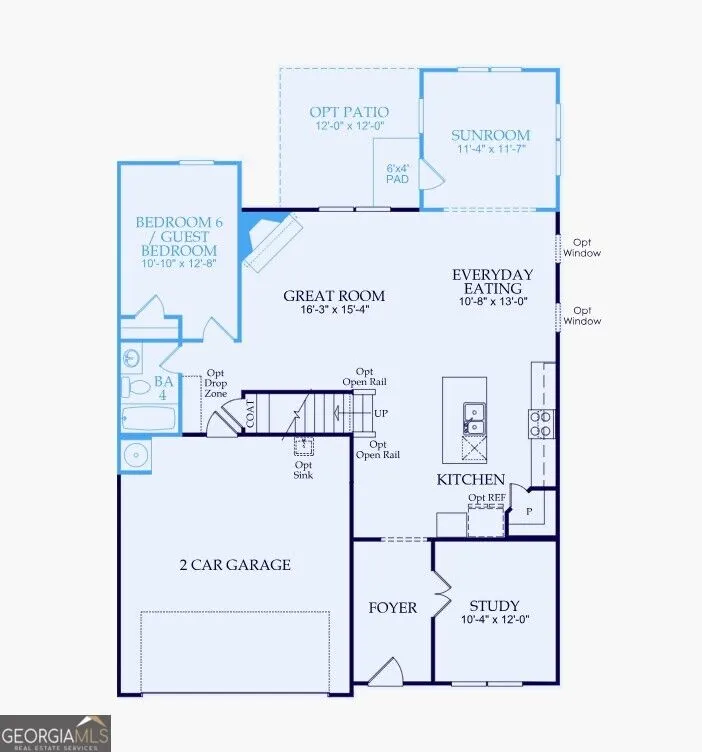
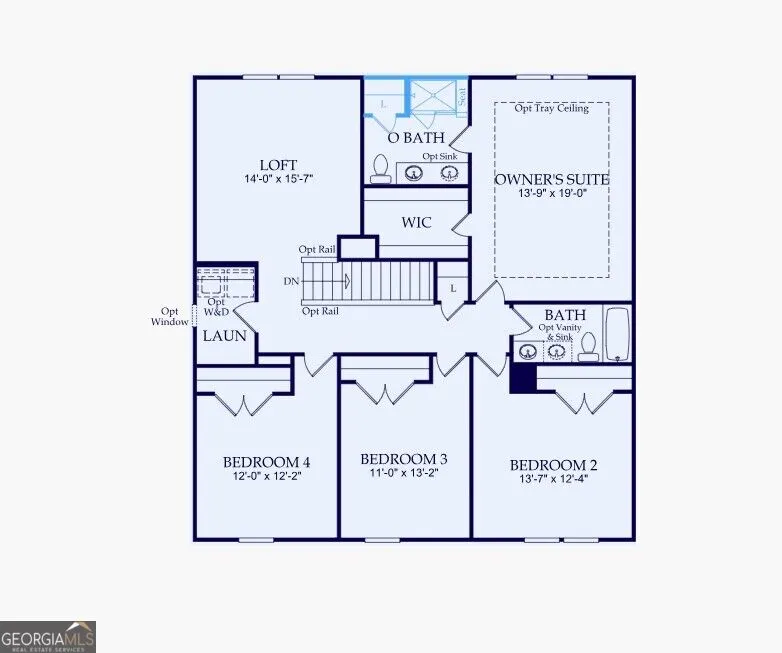
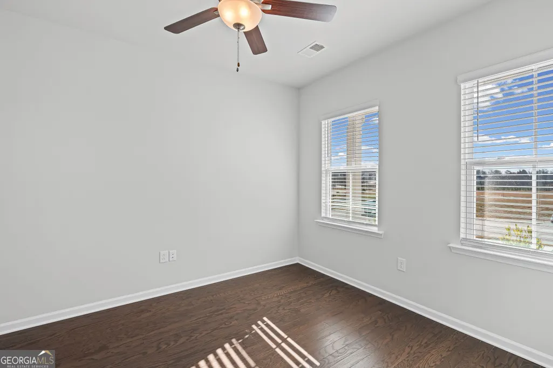
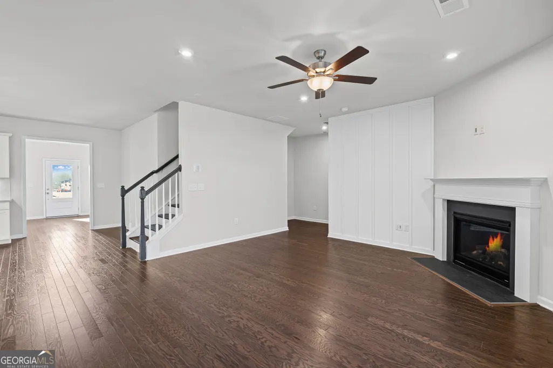
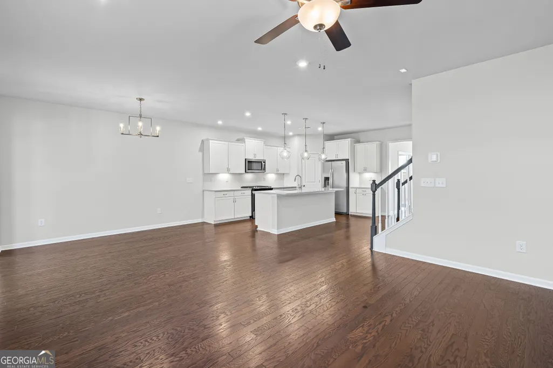
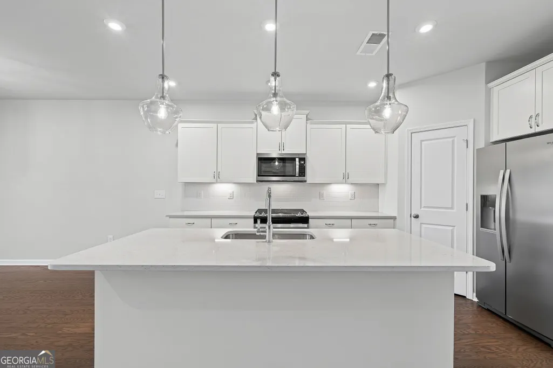
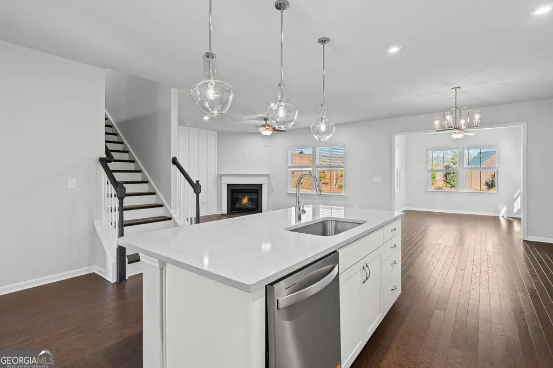
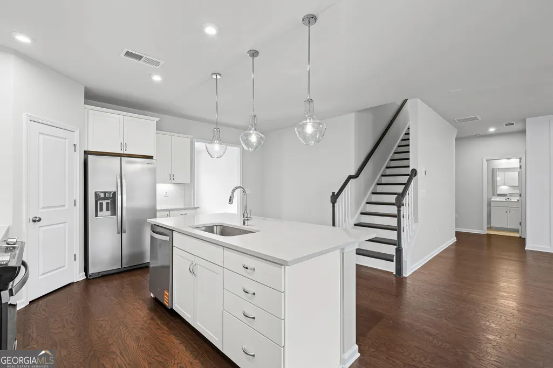
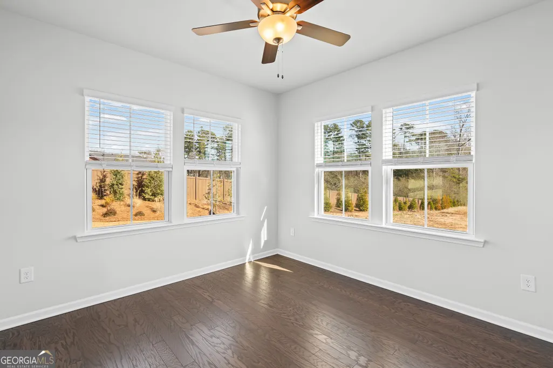
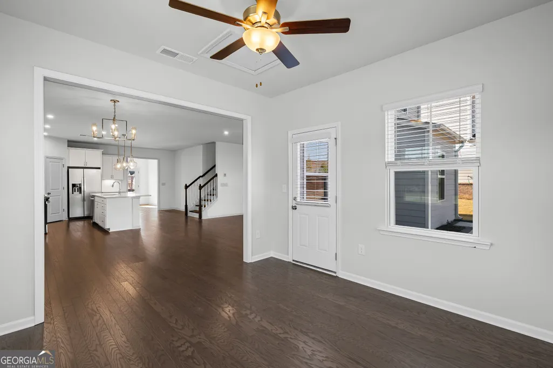
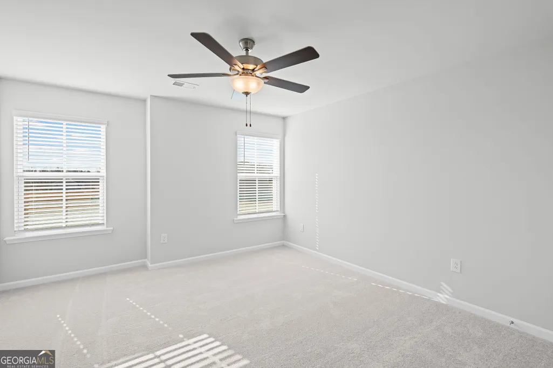
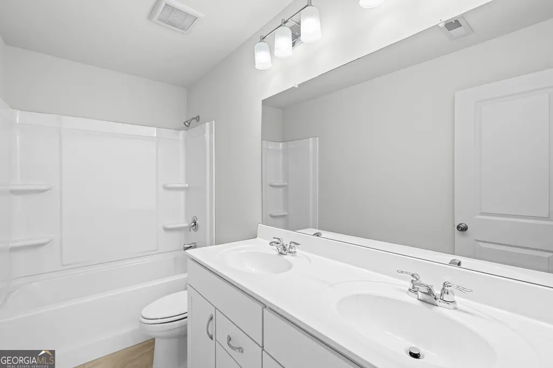
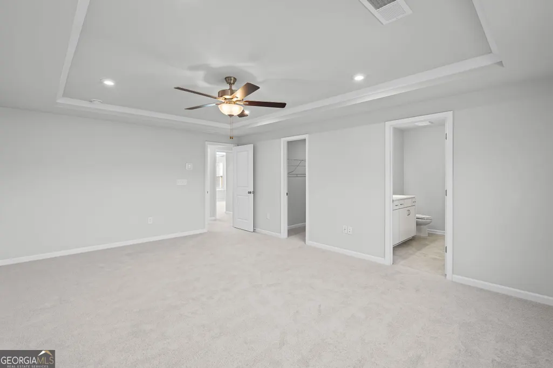
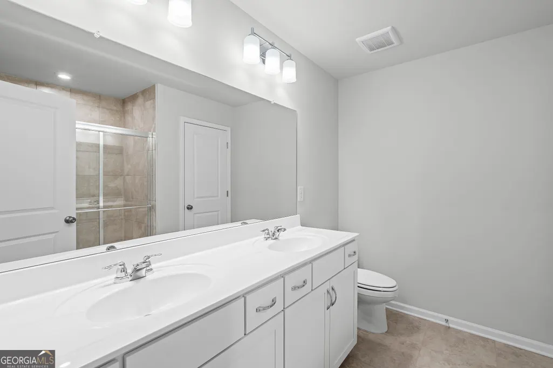
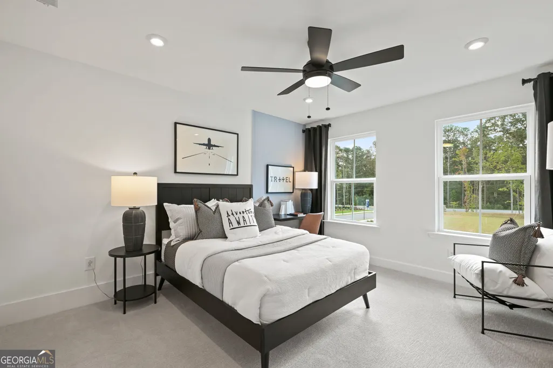
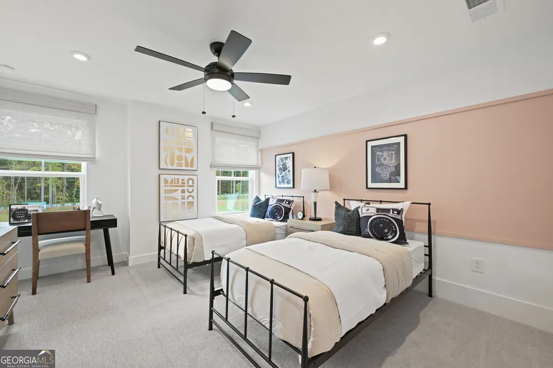
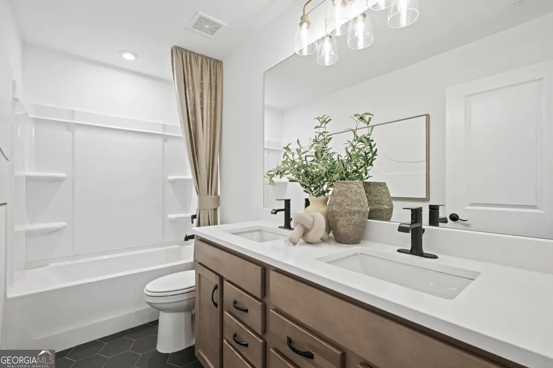
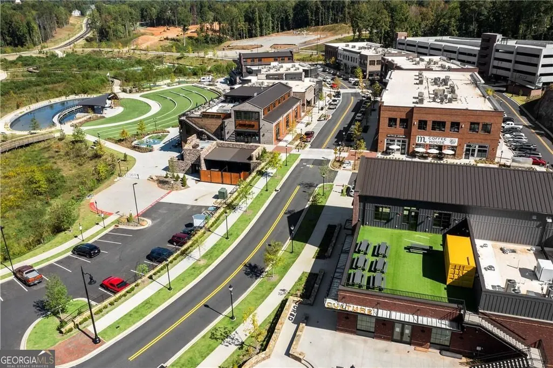
Ready Now! Located just 1 mile from GA-400 and minutes from Lake Lanier and Cumming City Center, Berkeley Mill offers an ideal blend of convenience, lifestyle, and refined new-construction living in Forsyth County. This Hampton quick move-in on Homesite 81 features 5 bedrooms and 2,649 square feet of thoughtfully designed living space, perfect for everyday comfort and effortless entertaining. Natural light fills the open-concept main level, including a bright sunroom located just off the breakfast area. The beautifully appointed kitchen features quartz countertops, white cabinetry, matte-black hardware, and a stunning tile backsplash. The spacious gathering room includes a cozy gas-starter fireplace, while the first-floor guest suite with full bath offers comfort and privacy for visitors or multigenerational living. A private office with French glass doors creates an ideal work-from-home retreat. Upstairs, spacious secondary bedrooms and an oversized loft provide flexible space to relax, play, or grow. With timeless finishes and a layout designed for the way people live today, this home offers abundant space to gather, host, recharge, and begin your next chapter. Limited-time promotional offers may be available, and the current list price may reflect applicable promotions. Pricing and builder promotions are subject to change without notice prior to contract. Photos are representative of a model home, for illustrative purposes only.
| Elementary School | Middle School | High School |
|---|---|---|
| Cumming Elementary School | Otwell Middle School | Forsyth Central High School |
| Price History | |
|---|---|
| 9/14/2026 | Listed $598,794 |
| 9/22/2026 | 3$581,794 |
General Features
| Sewer | Public Sewer |
|---|---|
| Heating | Central,Zoned |
| Cooling | Central Air,Zoned |
| Utilities | Cable Available,Electricity Available,High Speed Internet,Natural Gas Available,Phone Available,Sewer Available,Underground Utilities,Water Available |
| Roof | Composition,Other |
| Appliances | Dishwasher,Disposal,Gas Water Heater,Microwave,Other,Range,Stainless Steel Appliance(s) |
| HOA Fee | 2100 |
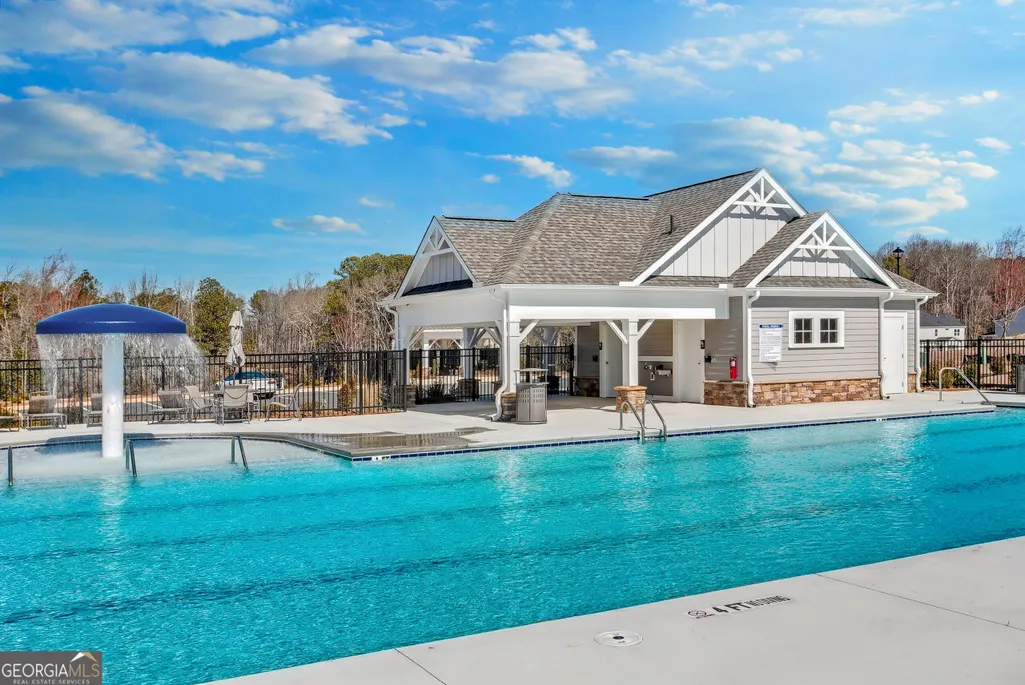
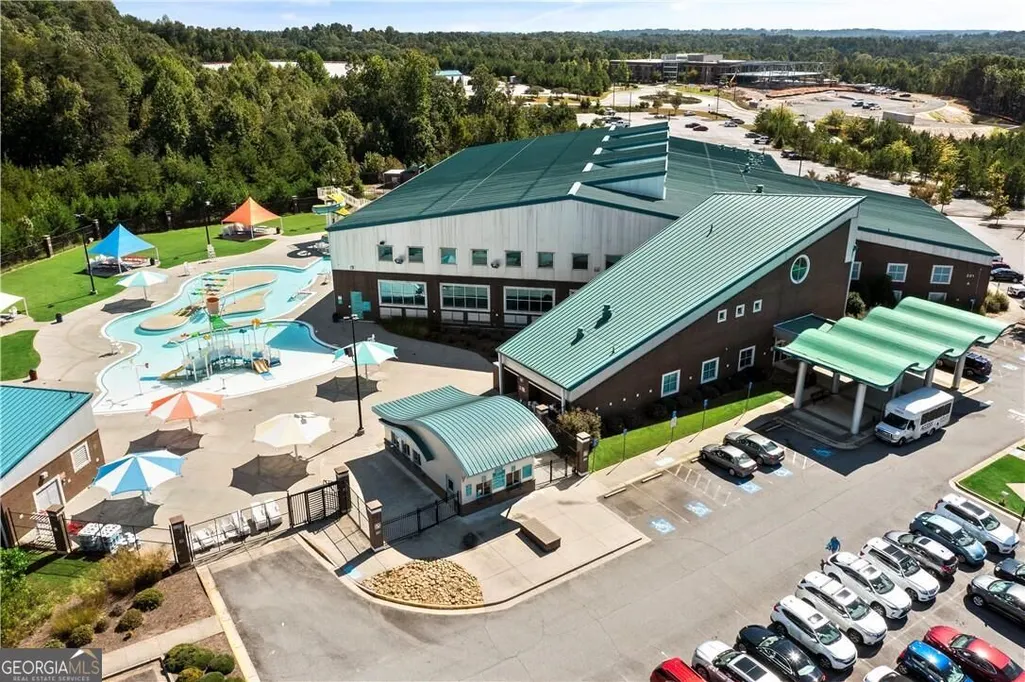
| Association Fee Includes | Maintenance Grounds,Reserve Fund,Swimming |
| Patio/Porch Features | Patio |
| Architectural Style | Craftsman,Other,Traditional |
| Security Features | Carbon Monoxide Detector(s),Fire Sprinkler System,Smoke Detector(s) |
| Construction Materials | Brick,Concrete,Other |
| Year Built | 2026 |
| Electric | 220 Volts |
| Levels | Two |
| Property Subtype | Single Family Residence |
| Tax Year | 2026 |
| Waterfront Features | No Dock Or Boathouse |
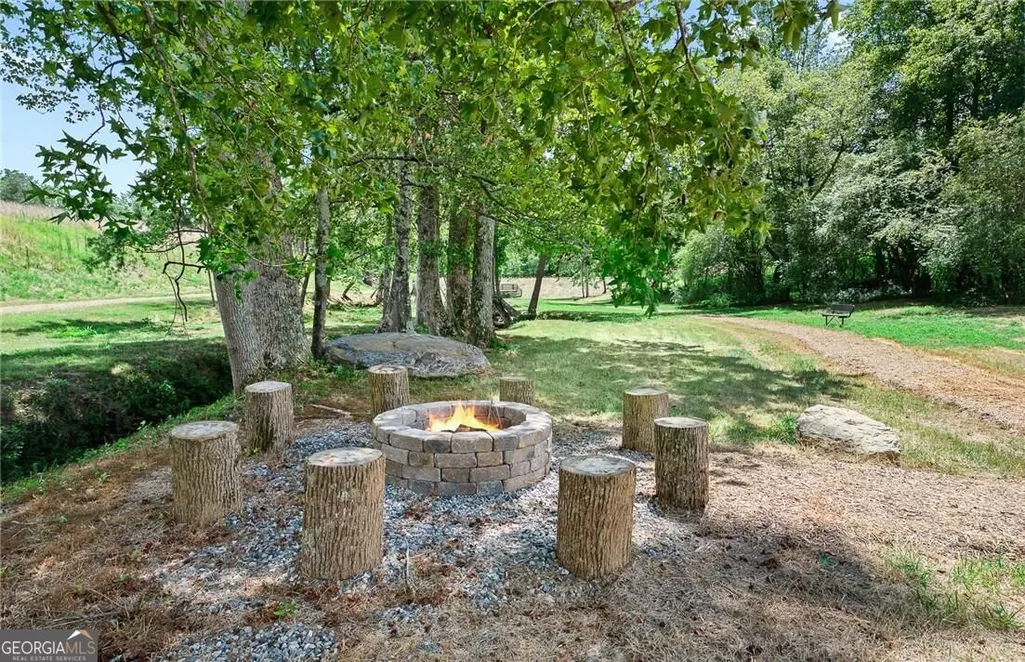
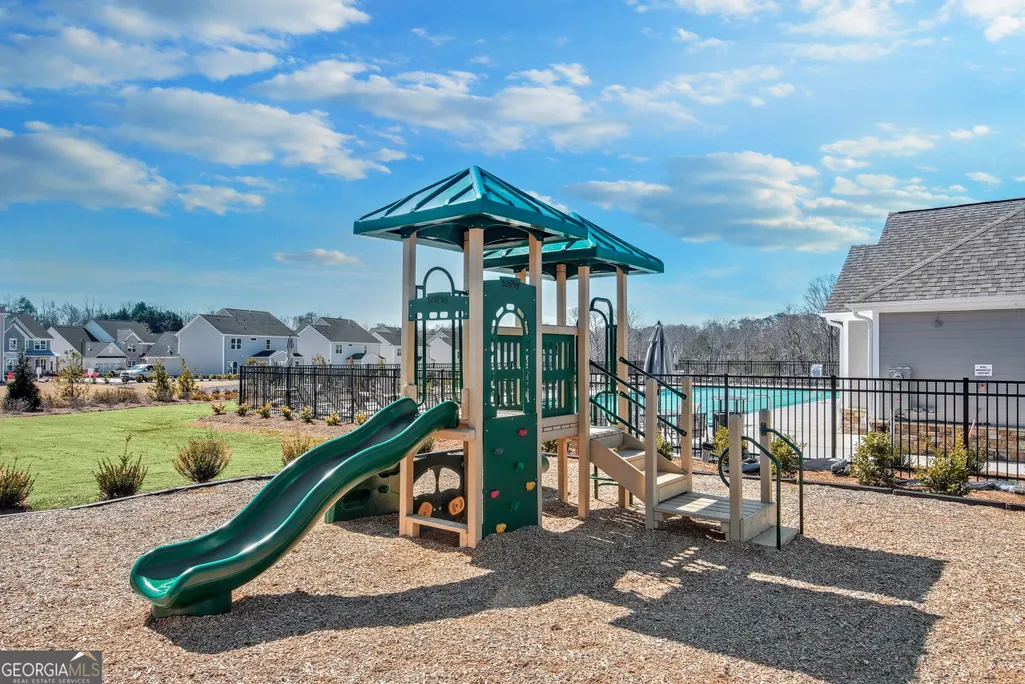
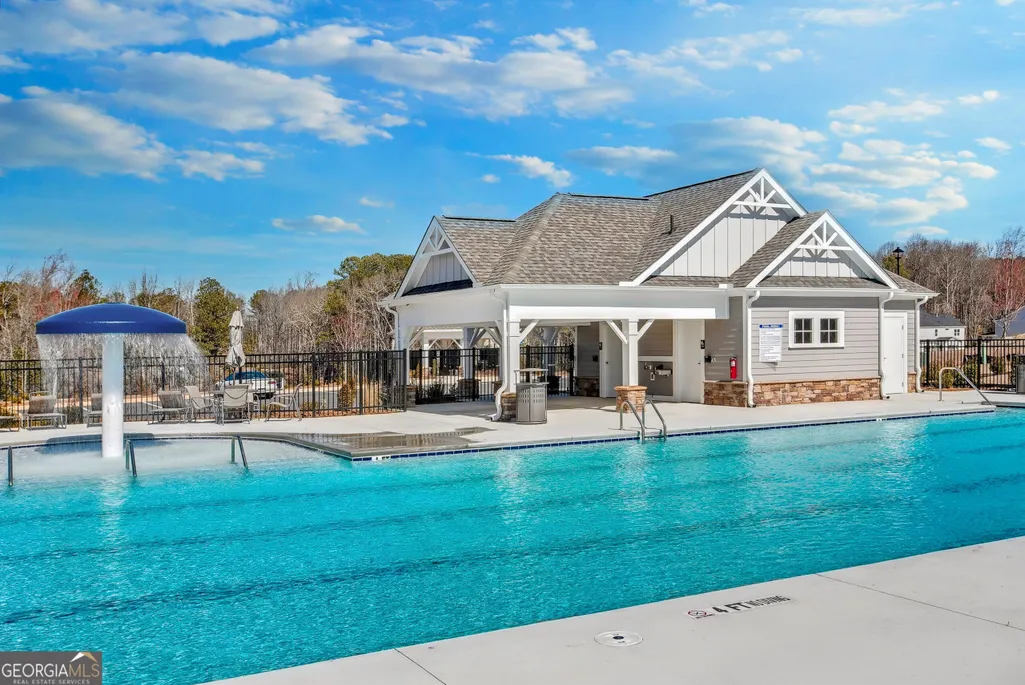
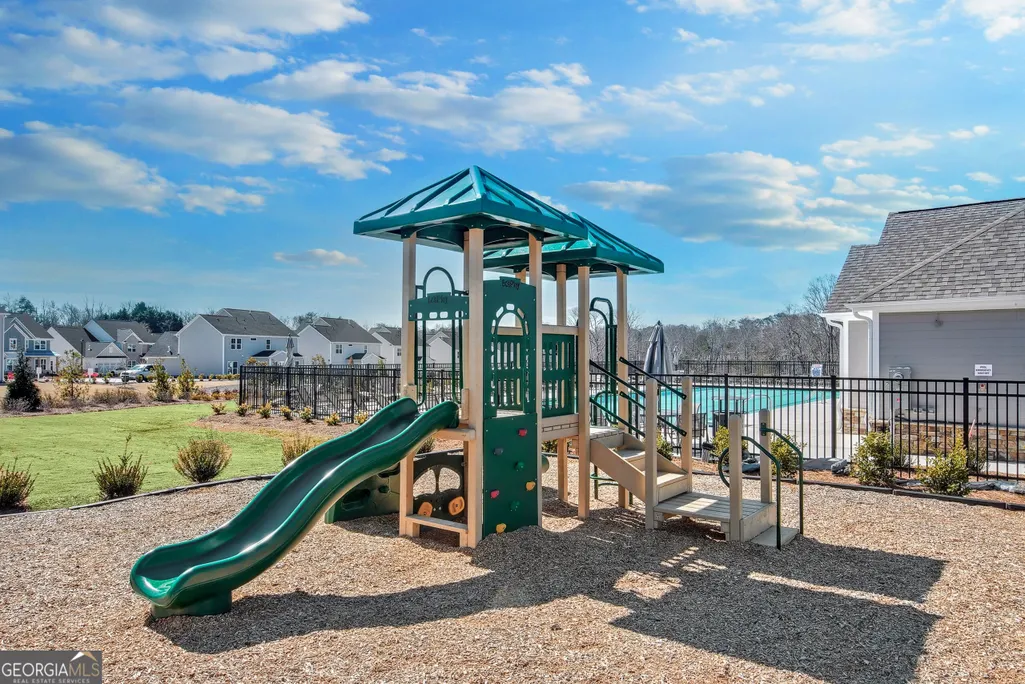
| Community Features | Playground,Pool,Sidewalks,Street Lights |
| County | Forsyth |
| New Construction | true |
| Property Type | Residential |
| HOA | true |
| Attached Garage | true |
| Energy Efficient | Appliances,Thermostat |
| Subdivision Name | Berkeley Mill |
| Garage Y/N | true |
| Full Baths | 3 |
| Status | Price Change |
| Directions | From GA-400 N take Exit 16 for Pilgrim Mill Rd/Lake Lanier. Turn left onto Pilgrim Mill Road. Take the first right onto Antioch Rd. Turn left onto Pilgrim Rd after half a mile. Community will be on the right in half a mile. |
| High School | Forsyth Central |
| City | Cumming |
| Body of Water | None |
| Lot Size Units | Square Feet |
| Lot Size Square Feet | 8058.6 |
| Carport Y/N | false |
| Elementary School | Cumming |
| Property Attached Y/N | false |
| Land Lease Y/N | false |
| Home Warranty Y/N | true |
| Middle/Junior High School | Otwell |
| Property Condition | Under Construction |
| Structure Type | House |
| Building Area Units | Square Feet |
| Living Area Units | Square Feet |
| Standard Status | Active |
Interior Features
| Interior Amenities | Double Vanity,High Ceilings,In-Law Floorplan,Other,Tray Ceiling(s),Walk-In Closet(s) |
|---|---|
| Basement | None |
| Flooring | Carpet,Hardwood,Tile |
| Total Fireplaces | 1 |
| Fireplace Features | Gas Starter,Living Room |
| Common Walls | No Common Walls |
| Air Conditioning Y/N | true |
| Heating Y/N | true |
| Window Features | Double Pane Windows |
| Fireplace Y/N | true |
| Above Grade Finished Area | 2649 |
| Laundry Features | Upper Level |
| Total Bedrooms | 5 |
| Main Level Bedrooms | 1 |
| Main Level Bathrooms | 1 |
| Below Grade Finished Area Unit Type | Square Feet |
| LivingAreaSource | Builder |
| Above Grade Finished Area Unit Type | Square Feet |
| Kitchen Features | Breakfast Area,Kitchen Island,Solid Surface Counters,Walk-in Pantry |
| Total Baths | 3 |
| Dining Room Features | Dining Rm/Living Rm Combo |
Exterior Features
| Exterior Amenities | Other |
|---|---|
| Fencing | Privacy,Wood |
| Parking Features | Garage,Attached,Garage Door Opener |
| Lot Features | Other,Private |
| Water Source | Public |
| Total Parking | 2 |
| Lot Size Area | 8058.6 |
| Foundation Details | Slab |
| Building Area Total | 2649 |
| Lot Size Acres | 0.185 |
| Lot Size Source | Other |
| Waterfront Y/N | false |
Amenities
- Foreclosure
- Views
- Short Sale
- New Construction
- Adult 55+
- Lease To Own
- No HOA Fees
- Furnished
- Primary On Main
- Air Conditioning
- Seller Finance
- Green
- Fixer Upper
- Horse
- Golf
- Fireplace
- Deck
- Garage
- Basement
- Pool
Property vs Single Family Average in 30040
Price
Year Built
In The Neighborhood
Open House
Cumming
$ 571,925
1656 Tide Mill Rd-lot 150
Cumming, GA 30040
- Type
- Single Family
- Rooms
- 4 Beds + 2.5 Baths

Cumming
$ 571,925
1656 Tide Mill Rd-lot 150
Cumming, GA 30040
- Type
- Single Family
- Size
- 2,404 SqFt
- Rooms
- 4 Beds + 2.5 Baths
Cumming
$ 709,223
1672 Branch Creek Dr-lot 112
Cumming, GA 30040
- Type
- Single Family
- Size
- 3,164 SqFt
- Rooms
- 5 Beds + 3 Baths
Open House
Cumming
$ 709,223
1672 Branch Creek Dr-lot 112
Cumming, GA 30040
- Type
- Single Family
- Rooms
- 5 Beds + 3 Baths
Cumming
$ 766,962
1686 Tide Mill Rd-lot 136
Cumming, GA 30040
- Type
- Single Family
- Size
- 3,020 SqFt
- Rooms
- 5 Beds + 3 Baths
Open House
Cumming
$ 733,330
1625 Traveler Trace-lot 43
Cumming, GA 30040
- Type
- Single Family
- Rooms
- 6 Beds + 4 Baths
Open House
Cumming
$ 766,962
1686 Tide Mill Rd-lot 136
Cumming, GA 30040
- Type
- Single Family
- Rooms
- 5 Beds + 3 Baths
Cumming
$ 733,330
1625 Traveler Trace-lot 43
Cumming, GA 30040
- Type
- Single Family
- Size
- 3,230 SqFt
- Rooms
- 6 Beds + 4 Baths
Open House
Cumming
$ 582,794
1655 Tide Mill Rd- Lot 81
Cumming, GA 30040
- Type
- Single Family
- Rooms
- 5 Beds + 3 Baths
Cumming
$ 651,332
1670 Branch Creek Drive- Lot 113
Cumming, GA 30040
- Type
- Single Family
- Size
- 2,404 SqFt
- Rooms
- 4 Beds + 3 Baths
Open House
Cumming
$ 651,332
1670 Branch Creek Dr- Lot 113
Cumming, GA 30040
- Type
- Single Family
- Rooms
- 4 Beds + 2.5 Baths
 ©2026 Georgia Multiple Listing Service All information deemed reliable but not guaranteed. All properties are subject to prior sale, change or withdrawal. Neither listing broker(s) or information provider(s) shall be responsible for any typographical errors, misinformation, misprints and shall be held totally harmless. Listing(s) information is provided for consumer's personal, non-commercial use and may not be used for any purpose other than to identify prospective properties consumers may
 Northeast Georgia Board of REALTORS® All information deemed reliable but not guaranteed. All properties are subject to prior sale, change or withdrawal. Neither listing broker(s) or information provider(s) shall be responsible for any typographical errors, misinformation, misprints and shall be held totally harmless. Listing(s) information is provided for consumer's personal, non-commercial use and may not be used for any purpose other than to identify prospective properties consumers may be
 River Counties Association of REALTORS® All information deemed reliable but not guaranteed. All properties are subject to prior sale, change or withdrawal. Neither listing broker(s) or information provider(s) shall be responsible for any typographical errors, misinformation, misprints and shall be held totally harmless. Listing(s) information is provided for consumer's personal, non-commercial use and may not be used for any purpose other than to identify prospective properties consumers may
 Mountain Lakes Board of Realtors® All information deemed reliable but not guaranteed. All properties are subject to prior sale, change or withdrawal. Neither listing broker(s) or information provider(s) shall be responsible for any typographical errors, misinformation, misprints and shall be held totally harmless. Listing(s) information is provided for consumer's personal, non-commercial use and may not be used for any purpose other than to identify prospective properties consumers may be interested
