

Address
90 Crosby Lane, Homerville, GA
Price
$ 479,000
Property Attributes
- MLS#10839249
- TypeSingle Family
- Listing Status Active
- CountyClinch
- CityHomerville
- Neighborhoodnone
- Zip31634
- StyleBrick 4 Side
- Year Built2007
- Taxes$ 3279
- Price$ 479,000
- Bedrooms4
- Full Bathrooms3
- Half Bathrooms1
- Sqr Footage2541
- Lot Size2.73 Acres
Data Source:
Georgia MLS (GAMLS)
Property Description
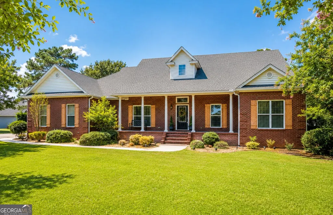
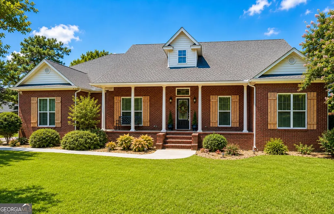
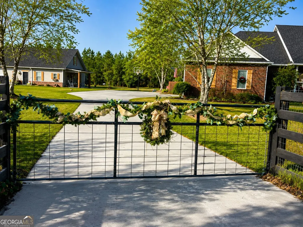
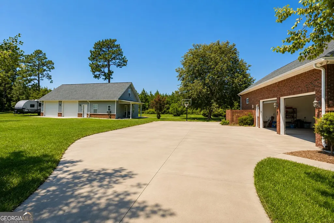
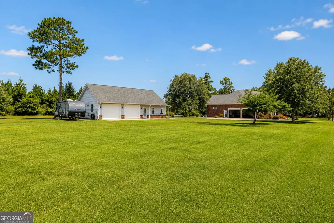
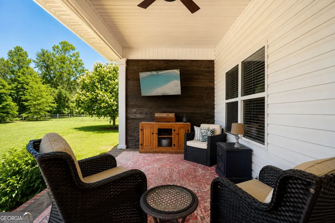
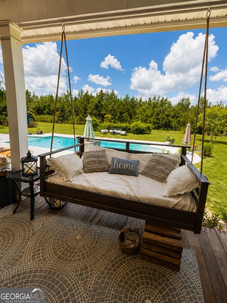
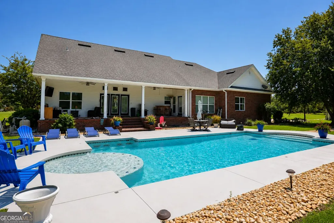
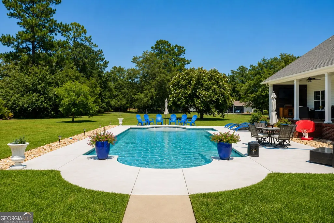
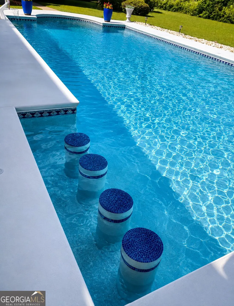
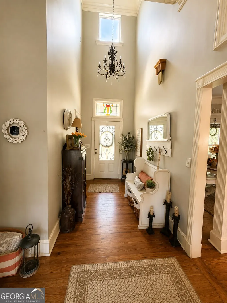
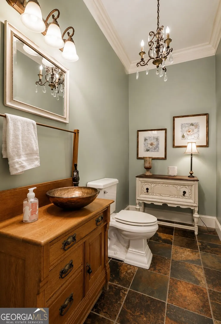
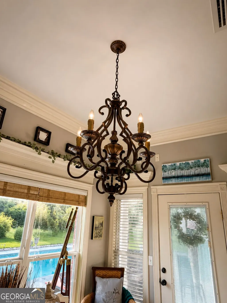
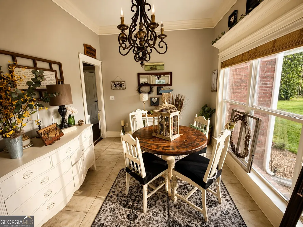
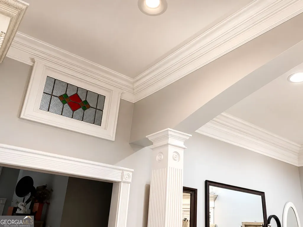
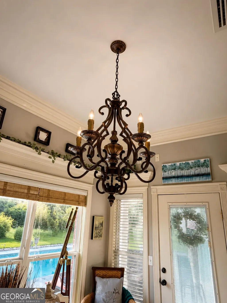
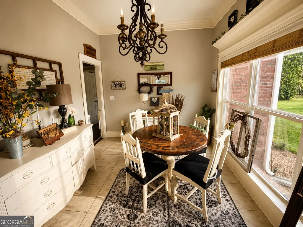
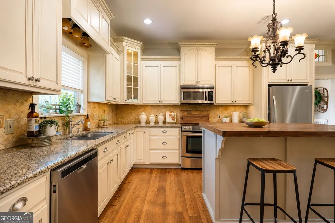
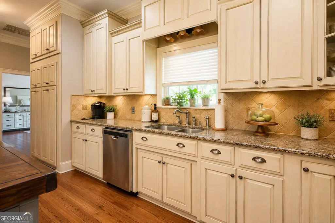
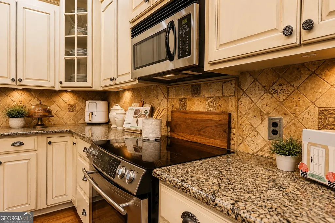
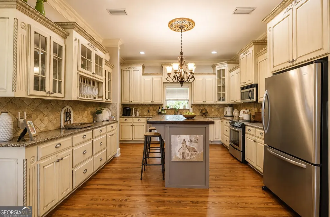
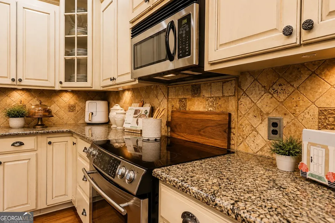
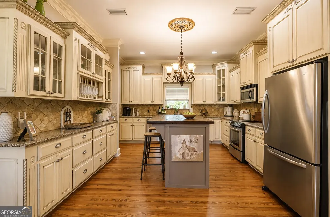
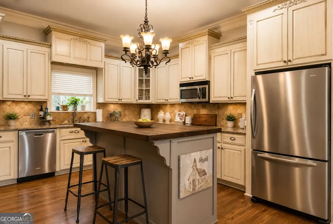
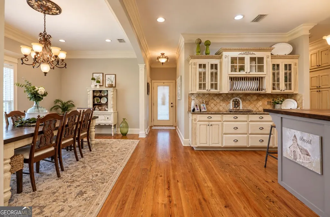
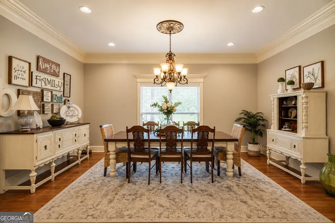
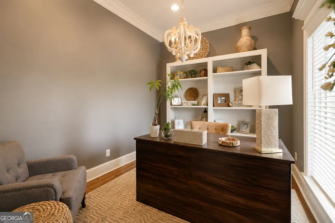
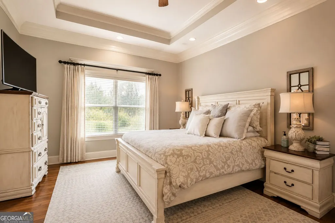
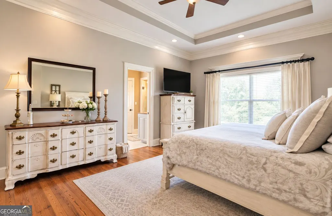
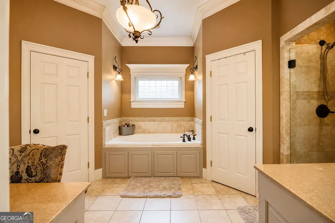
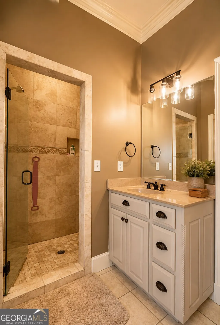
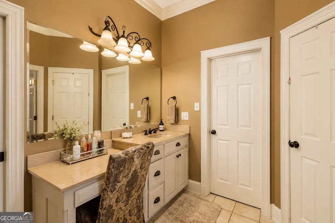
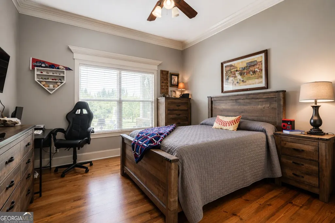
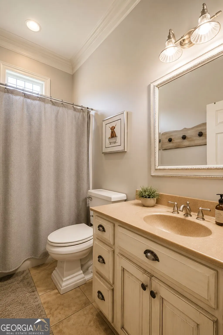
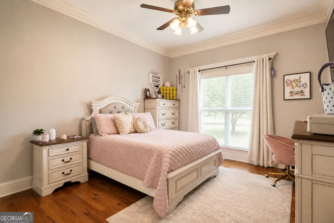
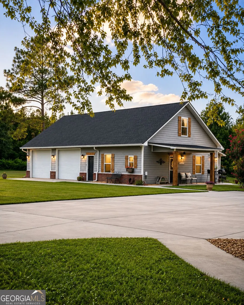
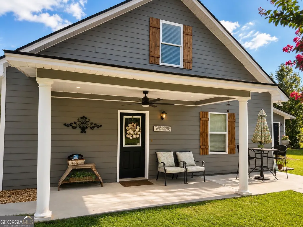
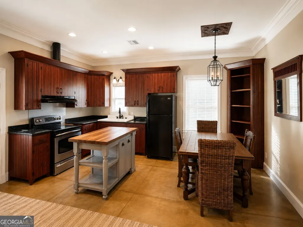
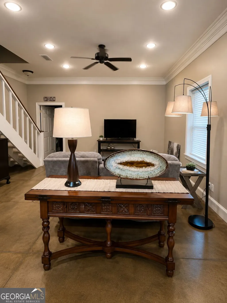
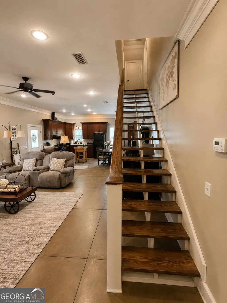
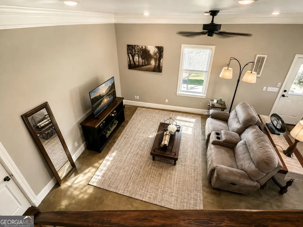
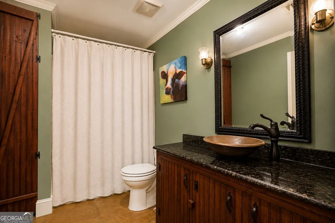
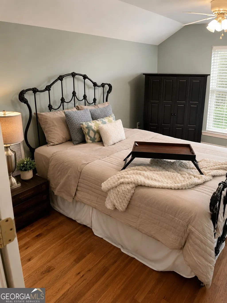
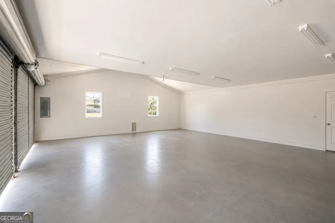
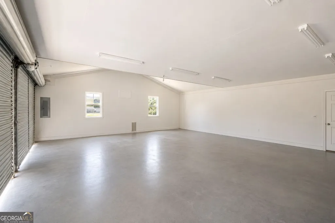
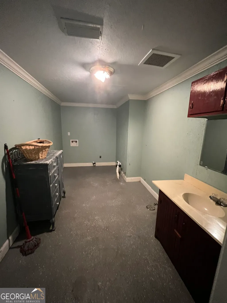
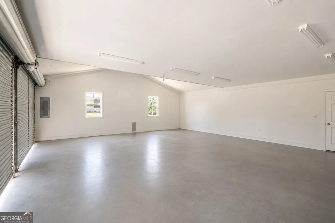
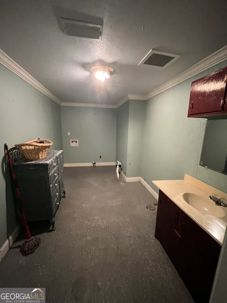
Just outside the Homerville city limits near the airport, this one-of-a-kind property offers 2.75 peaceful acres, a custom-built main residence, separate guest home, saltwater pool, extensive garage and shop space, and an exceptional setting bordered by approximately 7,400 acres of undeveloped forest. Built with exceptional craftsmanship by a master carpenter, the spacious 3-bedroom, 2.5-bath main home is anything but cookie-cutter. Beautiful hardwood floors, stained-glass accents throughout, custom details, and generous living spaces give this home a character all its own. A dedicated office features built-in bookshelves and custom lighting, while the sunroom provides beautiful views of the backyard and pool. Designed for both everyday living and entertaining, the oversized living room opens directly onto an expansive covered back porch. The saltwater pool creates a private backyard retreat complete with four corner fountains and a tanning ledge. At the heart of the home, the open kitchen, dining, and family area offers an inviting great-room atmosphere. The kitchen features granite countertops, abundant updated custom cabinetry and storage, along with a butler's pantry perfect for a coffee station and additional storage. Generously sized guest bedrooms provide plenty of room, while the primary suite features a tray ceiling, two large walk-in closets, jetted tub, and separate walk-in shower. The home also includes several practical upgrades designed for comfort and convenience, including a whole-home water filtration system, two hot water heaters, a built-in dehumidifier beneath the home, and an existing alarm/security system with controls in the laundry room. The security system is in place and ready for a buyer to activate service if desired. Adding tremendous versatility is a separate one-bedroom guest home complete with a full kitchen, living room, full bath, and dedicated laundry area with an additional vanity. Currently tenant-occupied, it offers the potential for continued rental income or could serve as private guest quarters or multigenerational living space. Attached to the guest home is a shop with two garage-door bays, providing additional space for vehicles, equipment, hobbies, or storage. The property is further enhanced by custom double fencing extending the length of the property, combining layered metal fencing with attractive wood reinforcement for added security, durability, and visual appeal. Two gated entrances provide additional privacy and convenient access. Other features include substantial attached garage space with room for multiple vehicles, a dedicated 50-amp RV/camper hookup, and roofs less than two years old on both residences. With two custom-built homes, 2.75 acres, rental-income potential, a saltwater pool, workshop, extensive garage space, double fencing, whole-home water filtration, and expansive indoor and outdoor living areas, this distinctive property offers a rare combination of privacy, versatility, craftsmanship, and character.
| Elementary School | Middle School | High School |
|---|---|---|
| Other Elementary School | Other Middle School | Other High School |
| Price History | |
|---|---|
| 9/3/2026 | Listed $479,000 |
General Features
| Sewer | Septic Tank |
|---|---|
| Heating | Central |
| Cooling | Central Air |
| Utilities | Other |
| Roof | Other |
| Appliances | Dishwasher,Range,Refrigerator |
| Association Fee Includes | None |
| Architectural Style | Brick 4 Side |
| Construction Materials | Brick |
| Year Built | 2007 |
| Levels | One |
| Property Subtype | Single Family Residence |
| Tax Year | 2025 |
| Community Features | None |
| County | Clinch |
| New Construction | false |
| Property Type | Residential |
| HOA | false |
| Attached Garage | false |
| Subdivision Name | none |
| Garage Y/N | true |
| Full Baths | 3 |
| Status | Active |
| Directions | Just outside city limits. |
| High School | Other |
| City | Homerville |
| Lot Size Units | Acres |
| Lot Size Square Feet | 118918.8 |
| Carport Y/N | false |
| Elementary School | Other |
| Land Lease Y/N | false |
| Tax Annual Amount | 3279 |
| Home Warranty Y/N | false |
| Middle/Junior High School | Other |
| Property Condition | Resale |
| Structure Type | House |
| Building Area Units | Square Feet |
| Living Area Units | Square Feet |
| Standard Status | Active |
Interior Features
| Interior Amenities | In-Law Floorplan,Master On Main Level,Separate Shower,Soaking Tub,Split Bedroom Plan,Entrance Foyer,Walk-In Closet(s) |
|---|---|
| Basement | None |
| Flooring | Hardwood,Tile |
| Air Conditioning Y/N | true |
| Heating Y/N | true |
| Fireplace Y/N | false |
| Above Grade Finished Area | 2541 |
| Half Baths | 1 |
| Laundry Features | Mud Room |
| Total Bedrooms | 4 |
| Main Level Bedrooms | 3 |
| Main Level Bathrooms | 3 |
| Below Grade Finished Area Unit Type | Square Feet |
| LivingAreaSource | Public Records |
| Above Grade Finished Area Unit Type | Square Feet |
| Total Baths | 4 |
Exterior Features
| Parking Features | Garage |
|---|---|
| Lot Features | None |
| Water Source | Well |
| Lot Size Area | 2.73 |
| Building Area Total | 2541 |
| Lot Size Acres | 2.73 |
| Lot Size Source | Public Records |
Amenities
- Foreclosure
- Views
- Short Sale
- New Construction
- Adult 55+
- Lease To Own
- No HOA Fees
- Furnished
- Primary On Main
- Air Conditioning
- Seller Finance
- Green
- Fixer Upper
- Horse
- Golf
- Fireplace
- Deck
- Garage
- Basement
- Pool
Property vs Single Family Average in 31634
Price
Taxes
Year Built
In The Neighborhood
Just Listed
Dalton
$ 235,000
809 W Crawford Street
Dalton, GA 30720
- Type
- Single Family
- Size
- 1,160 SqFt
- Rooms
- 3 Beds + 2 Baths
Just Listed
Maysville
$ 1,450,000
195 Sims Farm Way
Maysville, GA 30558
- Type
- Single Family
- Size
- 2,500 SqFt
- Rooms
- 4 Beds + 3.5 Baths
Just Listed
Ellijay
$ 719,777
7233 Shakerag Road
Ellijay, GA 30540
- Type
- Single Family
- Size
- 4,952 SqFt
- Rooms
- 4 Beds + 3.5 Baths
Just Listed
Stockbridge
$ 365,000
1038 Jodeco Road
Stockbridge, GA 30281
- Type
- Single Family
- Size
- 1,872 SqFt
- Rooms
- 3 Beds + 2 Baths
Just Listed
Rome
$ 1,200,000
4998 Old Dalton Road Ne
Rome, GA 30165
- Type
- Single Family
- Size
- 4,212 SqFt
- Rooms
- 4 Beds + 3.5 Baths
Just Listed
Milledgeville
$ 1,499,000
237 Chicory Road
Milledgeville, GA 31061
- Type
- Single Family
- Size
- 3,798 SqFt
- Rooms
- 5 Beds + 2.5 Baths
Just Listed
Hartwell
$ 259,900
593 Elias P Jenkins Rd
Hartwell, GA 30643
- Type
- Single Family
- Size
- 2,400 SqFt
- Rooms
- 3 Beds + 2 Baths
Just Listed
East Point
$ 345,000
2484 Calvin Avenue
East Point, GA 30344
- Type
- Single Family
- Size
- 1,002 SqFt
- Rooms
- 3 Beds + 2 Baths
Just Listed
Ellijay
$ 685,000
468 Homer Wright Road
Ellijay, GA 30536
- Type
- Single Family
- Rooms
- 4 Beds + 3 Baths
Just Listed
Bowdon
$ 324,900
165 N Carroll Street
Bowdon, GA 30108
- Type
- Single Family
- Size
- 1,400 SqFt
- Rooms
- 3 Beds + 2 Baths
Just Listed
Demorest
$ 389,900
1027 Roberts Rd
Demorest, GA 30535
- Type
- Single Family
- Size
- 1,688 SqFt
- Rooms
- 3 Beds + 2 Baths
Just Listed
Dahlonega
$ 1,399,000
500 Big Sky Trail
Dahlonega, GA 30533
- Type
- Single Family
- Size
- 5,287 SqFt
- Rooms
- 4 Beds + 3 Baths
Just Listed
Eatonton
$ 435,000
121 Collis Circle
Eatonton, GA 31024
- Type
- Single Family
- Size
- 2,600 SqFt
- Rooms
- 4 Beds + 2.5 Baths
 ©2026 Georgia Multiple Listing Service All information deemed reliable but not guaranteed. All properties are subject to prior sale, change or withdrawal. Neither listing broker(s) or information provider(s) shall be responsible for any typographical errors, misinformation, misprints and shall be held totally harmless. Listing(s) information is provided for consumer's personal, non-commercial use and may not be used for any purpose other than to identify prospective properties consumers may
 Listings identified with the FMLS IDX logo come from FMLS and are held by brokerage firms other than the owner of this website. The listing brokerage is identified in any listing details. Information is deemed reliable but is not guaranteed. If you believe any FMLS listing contains material that infringes your copyrighted work please
  Northeast Georgia Board of REALTORS® All information deemed reliable but not guaranteed. All properties are subject to prior sale, change or withdrawal. Neither listing broker(s) or information provider(s) shall be responsible for any typographical errors, misinformation, misprints and shall be held totally harmless. Listing(s) information is provided for consumer's personal, non-commercial use and may not be used for any purpose other than to identify prospective properties consumers may be
 River Counties Association of REALTORS® All information deemed reliable but not guaranteed. All properties are subject to prior sale, change or withdrawal. Neither listing broker(s) or information provider(s) shall be responsible for any typographical errors, misinformation, misprints and shall be held totally harmless. Listing(s) information is provided for consumer's personal, non-commercial use and may not be used for any purpose other than to identify prospective properties consumers may
 Mountain Lakes Board of Realtors® All information deemed reliable but not guaranteed. All properties are subject to prior sale, change or withdrawal. Neither listing broker(s) or information provider(s) shall be responsible for any typographical errors, misinformation, misprints and shall be held totally harmless. Listing(s) information is provided for consumer's personal, non-commercial use and may not be used for any purpose other than to identify prospective properties consumers may be interested
