







Address
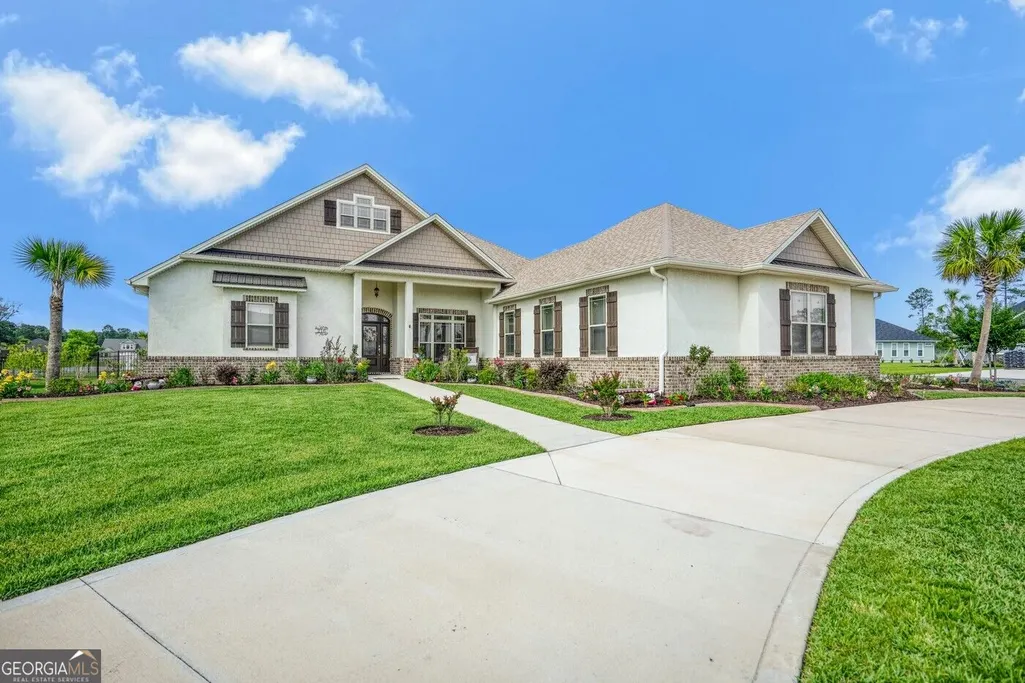
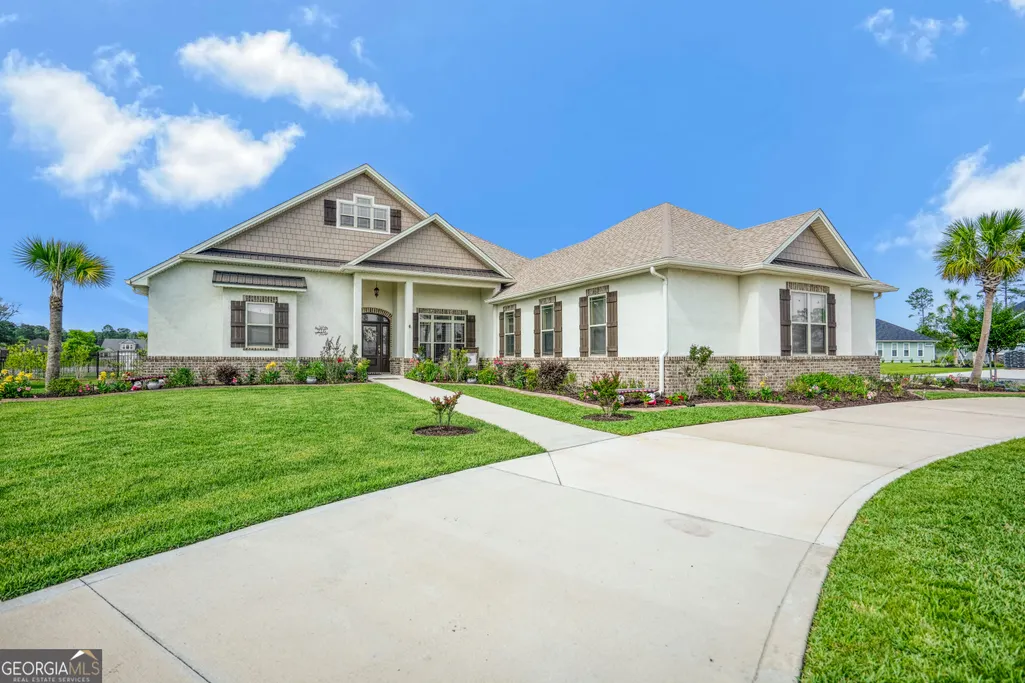
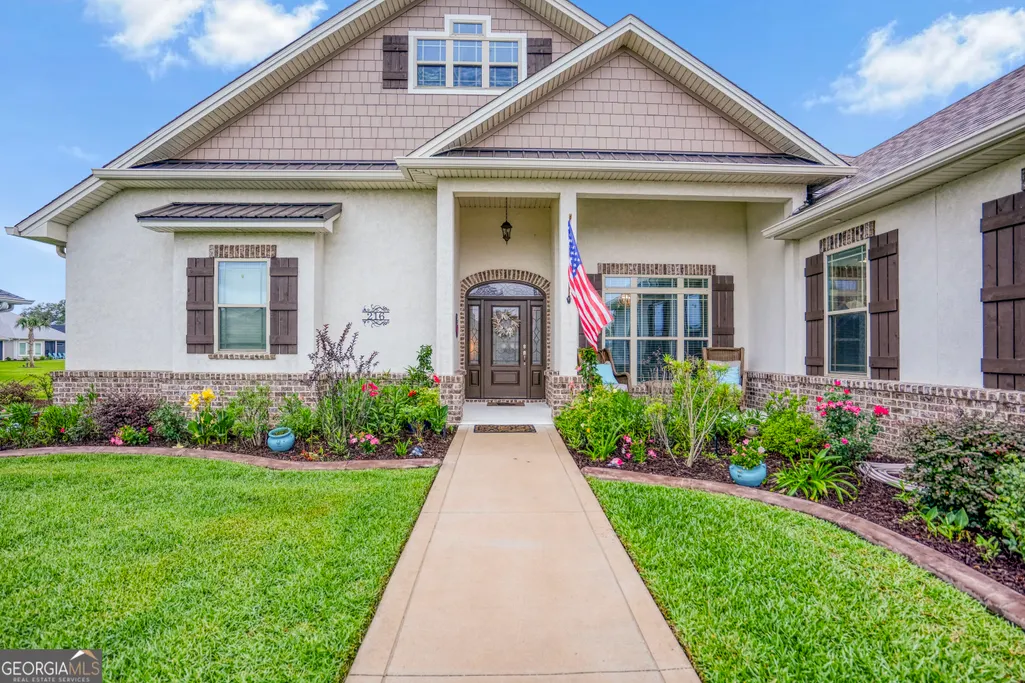
216 Jake Colton Drive, Kingsland, GA
Price
$ 654,900
Property Attributes
- MLS#10837828
- TypeSingle Family
- Listing Status Active
- CountyCamden
- CityKingsland
- NeighborhoodFiddler's Cove
- Zip31548
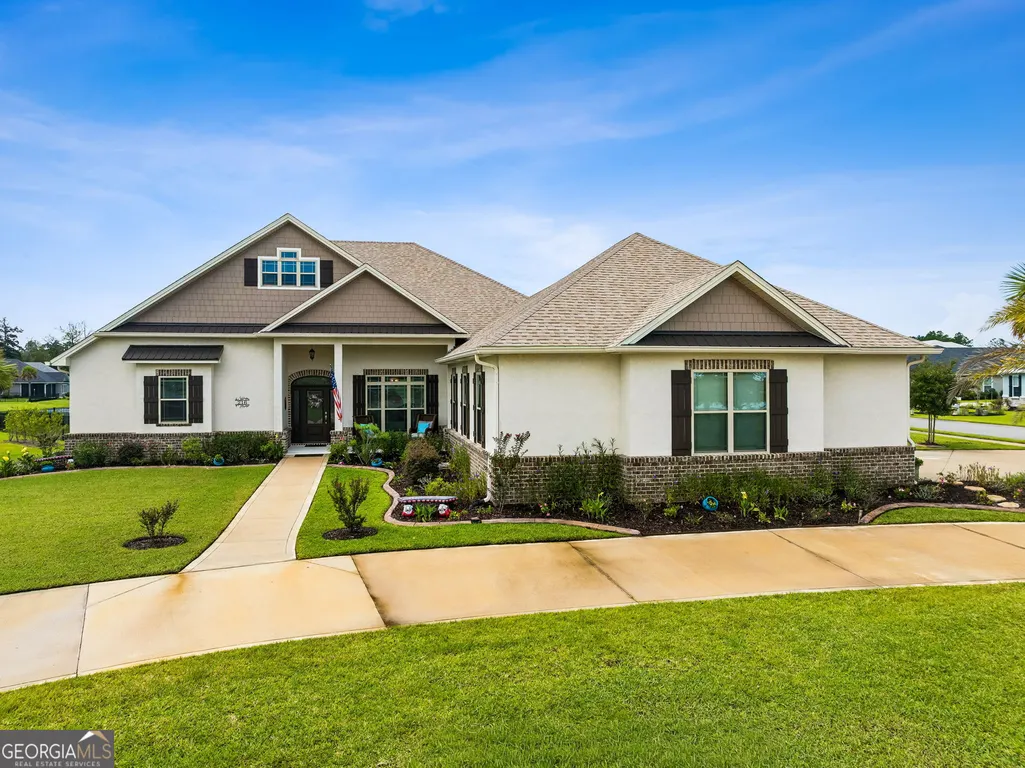
- StyleCraftsman
- Year Built2022
- Taxes$ 7633
- Price$ 654,900
- Bedrooms4
- Full Bathrooms3
- Half Bathrooms0
- Sqr Footage3356
- Lot Size0.48 Acres
Data Source:
Georgia MLS (GAMLS)
Property Description
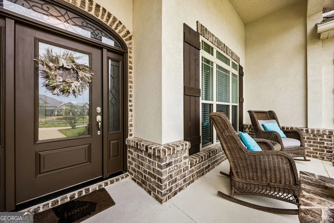
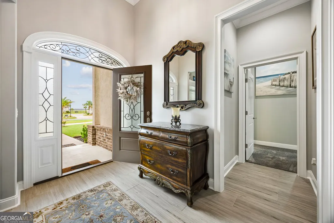
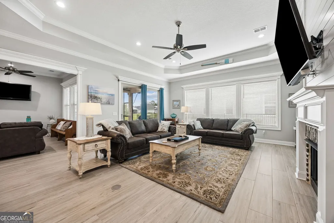
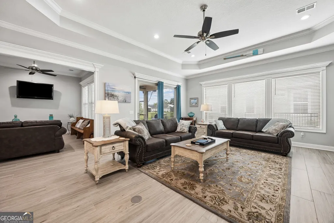
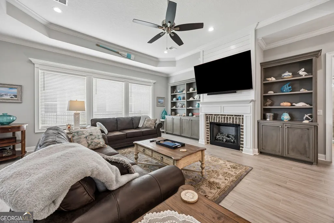
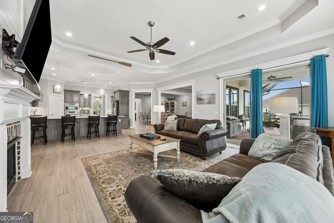
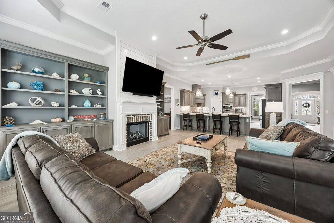
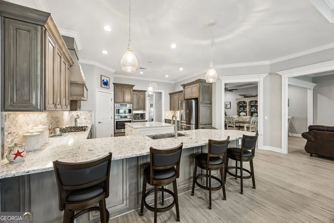
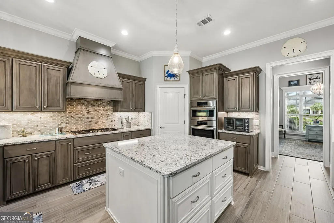
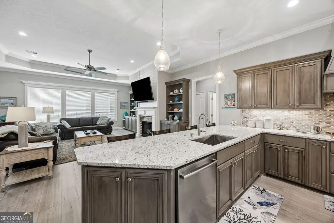
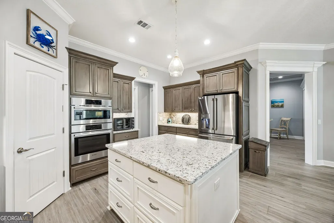
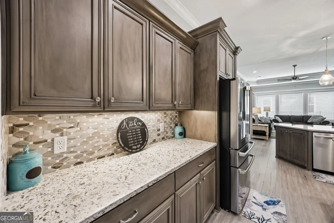
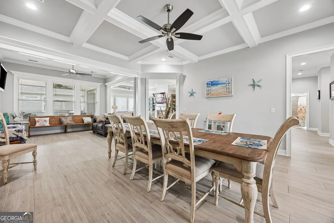
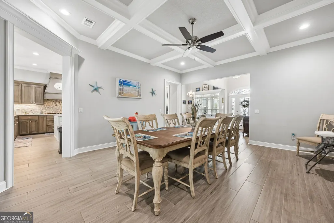
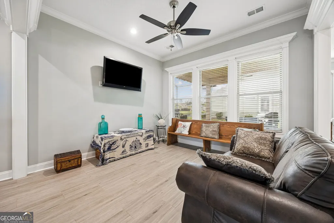
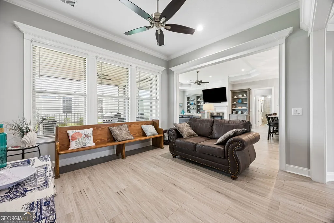
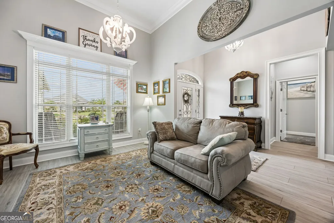
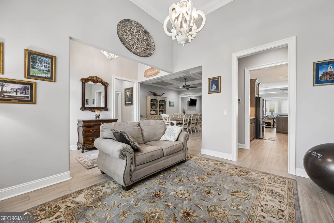
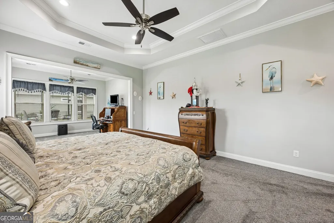
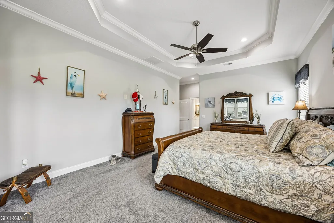
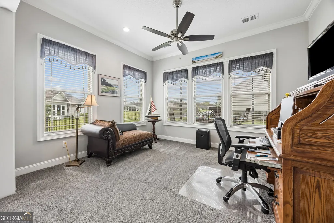
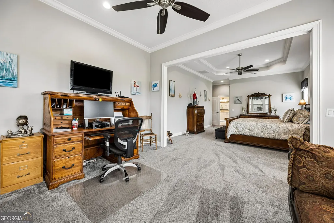
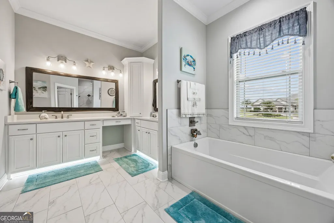
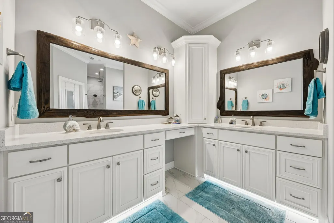
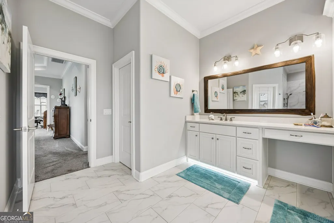
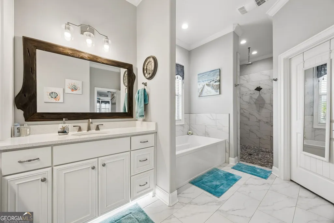
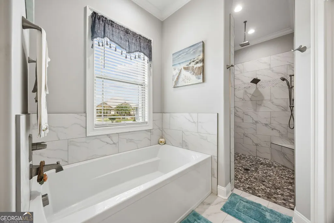
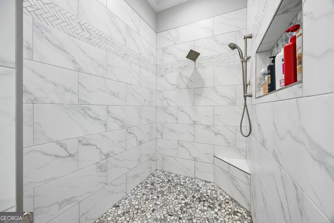
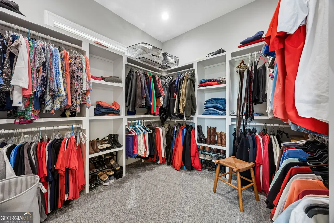
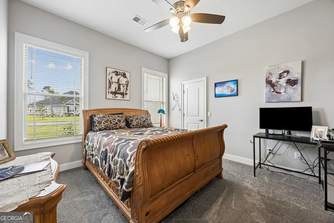
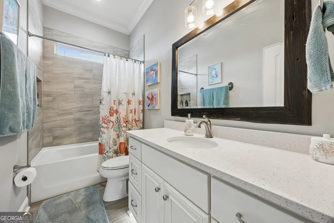
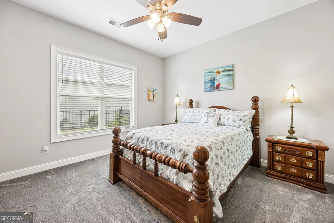
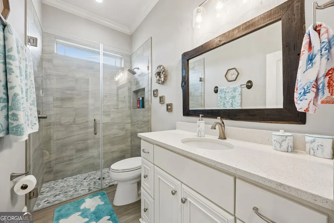
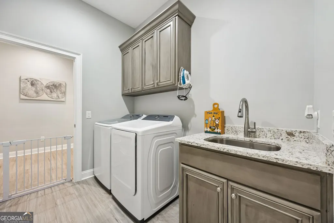
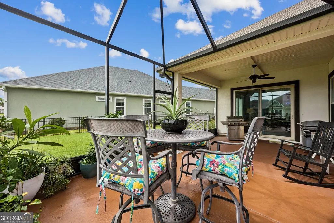
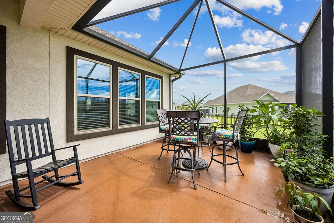
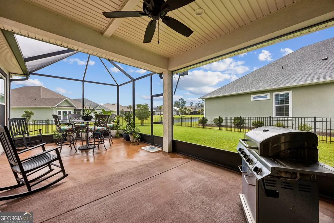
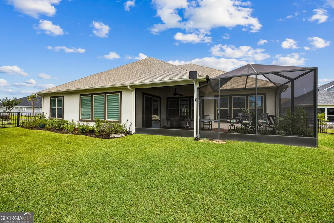
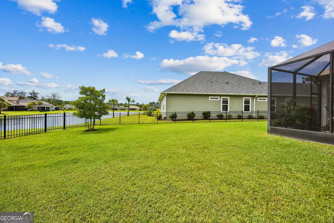
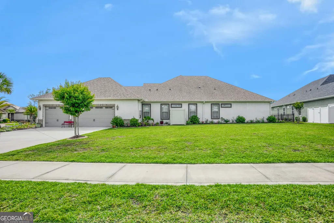
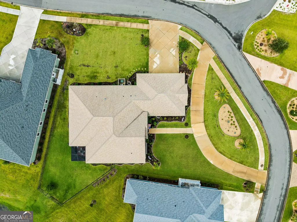
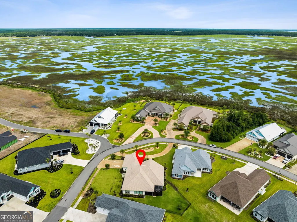
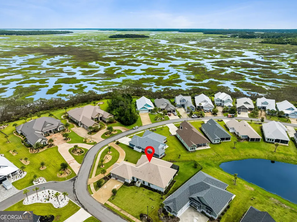
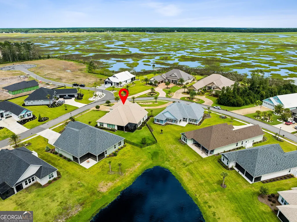
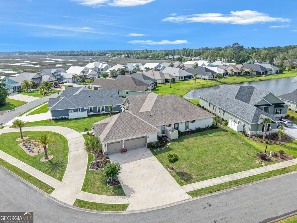
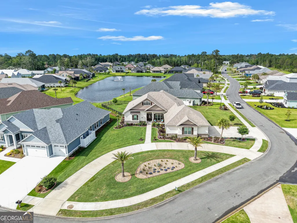
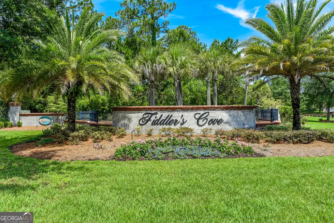
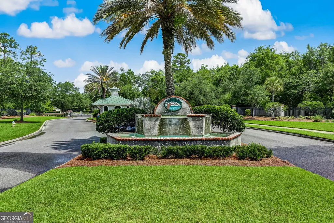
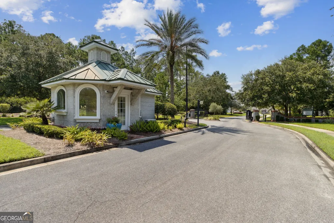
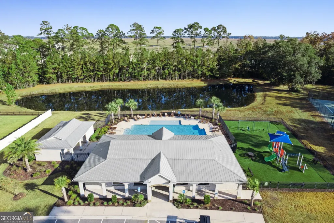
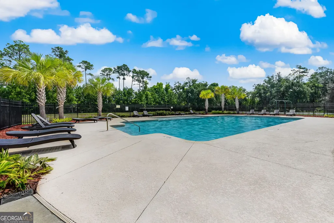
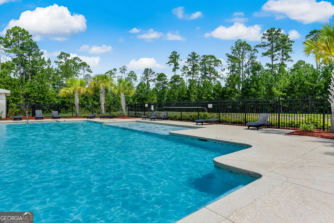
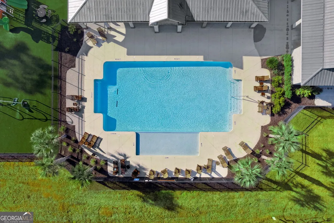
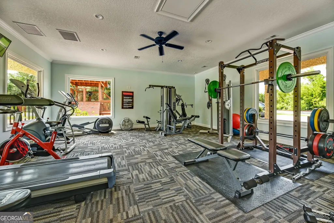
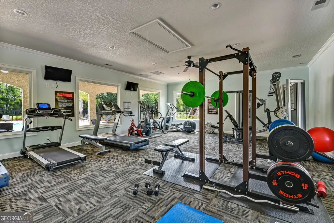
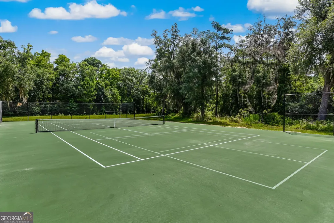
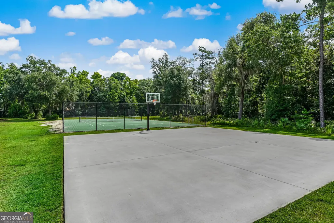
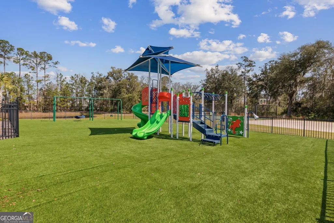
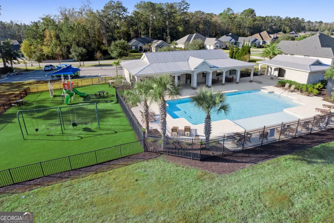
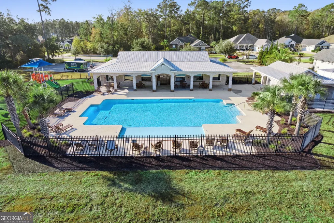
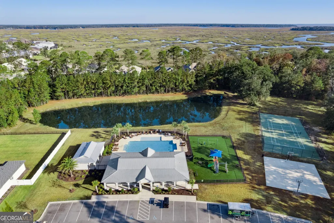
STEP INSIDE THIS LUXURIOUS FOUR-BEDROOM EXECUTIVE-STYLE HOME AND DISCOVER AN IMPRESSIVE BLEND OF ELEGANCE, COMFORT, AND FUNCTIONALITY, WITH AN ABUNDANCE OF SPACE DESIGNED FOR BOTH EVERYDAY LIVING AND EXTRAVAGANT ENTERTAINING. THE THOUGHTFULLY DESIGNED INTERIOR OFFERS ENDLESS OPTIONS, FEATURING A FORMAL DINING ROOM, FORMAL LIVING ROOM, SPACIOUS FAMILY ROOM, AND VERSATILE FLEX SPACE. AT THE HEART OF THE HOME IS AN EXPANSIVE GOURMET KITCHEN FEATURING QUARTZ COUNTERTOPS, PREMIUM APPLIANCES, A GAS COOKTOP, WALK-IN PANTRY, AND A LARGE BREAKFAST BAR WITH ABUNDANT SEATING. THE OVERSIZED ISLAND PROVIDES GENEROUS PREP SPACE- PERFECT FOR EVERYTHING FROM HOMEMADE BISCUITS TO HOLIDAY COOKIE BAKING. THE OPEN-CONCEPT KITCHEN OVERLOOKS THE INVITING FAMILY ROOM, WHERE A GAS FIREPLACE IS BEAUTIFULLY FLANKED BY BUILT-IN BOOKCASES. FROM THE FAMILY ROOM, STEP DIRECTLY ONTO THE SCREENED LANAI, OFFERING A PEACEFUL OUTDOOR RETREAT OVERLOOKING THE POND. THE LUXURIOUS PRIMARY SUITE IS DESIGNED FOR RELAXATION, FEATURING A SPA-LIKE BATHROOM WITH A SEPARATE TILED WALK-IN SHOWER, SOAKING TUB, DOUBLE VANITY, AND AN OVERSIZED WALK-IN CLOSET. A PRIVATE FLEX AREA WITHIN THE PRIMARY SUITE PROVIDES THE PERFECT SPACE FOR A SITTING ROOM, HOME OFFICE, NURSERY, OR PERSONAL RETREAT. CONVENIENCE CONTINUES WITH AN INDOOR LAUNDRY/MUDROOM COMPLETE WITH A SOAKING SINK AND AN ABUNDANCE OF STORAGE. ELEGANT ARCHITECTURAL DETAILS THROUGHOUT THE HOME INCLUDE CROWN MOLDING AND A STUNNING COFFERED CEILING IN THE LIVING ROOM, ADDING CHARACTER AND SOPHISTICATION. OUTSIDE, THE HOME CONTINUES TO IMPRESS WITH A SPACIOUS THREE-CAR ATTACHED GARAGE FEATURING WOOD WALLS, IDEAL FOR HANGING TOOLS AND KEEPING EVERYTHING ORGANIZED. AN ATTIC HOIST PROVIDES EASY ACCESS TO THE FLOORED ATTIC FOR ADDITIONAL STORAGE. THE LARGE CIRCULAR DRIVEWAY OFFERS PLENTY OF PARKING FOR GUESTS. THOUGHTFUL UPGRADES ALSO PROVIDE LONG-TERM EFFICIENCY AND SAVINGS, INCLUDING A TANKLESS GAS WATER HEATER, SPRAY FOAM INSULATION, AND AN IRRIGATION SYSTEM CONNECTED TO THE COMMUNITY WELL, HELPING MAINTAIN THE BEAUTIFULLY LANDSCAPED YARD WITHOUT THE ADDED EXPENSE OF MUNICIPAL IRRIGATION WATER. EVEN BETTER, FLOOD INSURANCE IS NOT REQUIRED. LOCATED IN THE GATED FIDDLERS COVE COMMUNITY, THIS HOME OFFERS CONVENIENT ACCESS TO I-95 AND THE KINGS BAY SUB BASE, ALONG WITH NEARBY SCHOOLS, SHOPPING, DINING, AND EVERYDAY AMENITIES. RESIDENTS ENJOY AN ARRAY OF COMMUNITY AMENITIES, INCLUDING A CLUBHOUSE WITH FITNESS CENTER, COMMUNITY POOL, PLAYGROUND, AND LAWN CARE. THIS EXCEPTIONAL PROPERTY COMBINES LUXURIOUS LIVING, THOUGHTFUL DESIGN, ENERGY-EFFICIENT FEATURES, AND RESORT-STYLE COMMUNITY AMENITIES- ALL IN A CONVENIENT LOCATION. A TRULY SPECIAL HOME THAT MUST BE SEEN TO BE APPRECIATED.
| Elementary School | Middle School | High School |
|---|---|---|
| Sugarmill Elementary School | Saint Marys Middle School | Camden High School |
| Price History | |
|---|---|
| 9/1/2026 | Listed $654,900 |
General Features
| Sewer | Public Sewer |
|---|---|
| Heating | Central,Electric,Heat Pump |
| Cooling | Ceiling Fan(s),Central Air,Electric,Heat Pump |
| Utilities | Cable Available,Electricity Available,High Speed Internet,Phone Available,Propane,Sewer Connected,Underground Utilities,Water Available |
| Roof | Composition |
| Appliances | Convection Oven,Cooktop,Dishwasher,Disposal,Double Oven,Gas Water Heater,Microwave,Oven,Refrigerator,Stainless Steel Appliance(s),Tankless Water Heater,Water Softener |
| Association Fee Includes | Maintenance Grounds,Management Fee,Other,Private Roads,Reserve Fund,Swimming,Tennis |
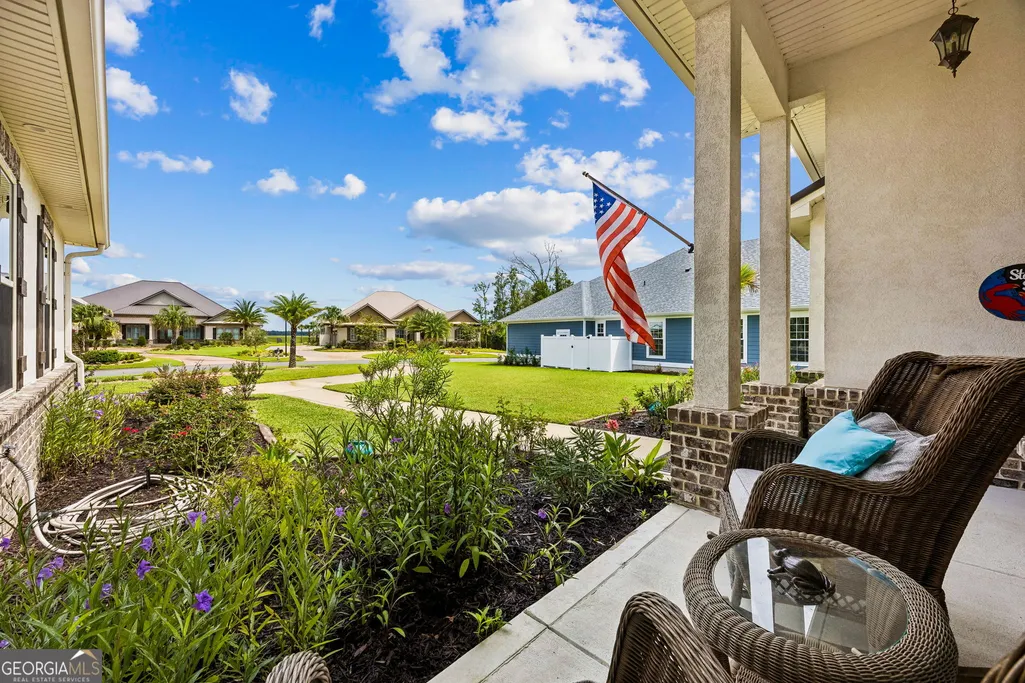
| Patio/Porch Features | Patio,Porch,Screened |
| Architectural Style | Craftsman |
| Security Features | Carbon Monoxide Detector(s),Gated Community,Security System,Smoke Detector(s) |
| Construction Materials | Brick,Press Board,Stucco |
| Year Built | 2022 |
| View | Lake |
| Levels | One |
| Property Subtype | Single Family Residence |
| Tax Year | 2025 |
| Waterfront Features | Pond |
| Community Features | Clubhouse,Fitness Center,Gated,Lake,Park,Playground,Pool,Sidewalks,Street Lights,Tennis Court(s) |
| County | Camden |
| New Construction | false |
| Property Type | Residential |
| HOA | true |
| Attached Garage | true |
| Subdivision Name | Fiddler's Cove |
| Garage Y/N | true |
| Full Baths | 3 |
| Status | Active |
| Directions | FROM LAUREL ISLAND PLANTATION MAIN ENTRANCE ON LAUREL ISLAND PKWY (A.K.A. COLERAIN ROAD), TAKE MARSH HARBOUR PKWY. TAKE THE FIRST LEFT INTO FIDDLERS COVE (YOU WILL NEED A GATE CODE FOR ACCESS). ONCE INSIDE THE GATE, FOLLOW FIDDLERS COVE DRIVE AND TAKE THE 5TH RIGHT ONTO JAKE COLTON DRIVE. WHEN YOU MAKE A HARD CURVE TO THE RIGHT, HOME IS ON THE RIGHT SIDE ON THE CORNER/CURVE. THERE IS A CIRCULAR DRIVEWAY THAT MAKES IT EASY TO PARK FOR SHOWINGS. |
| High School | Camden |
| City | Kingsland |
| Lot Size Units | Square Feet |
| Lot Size Square Feet | 20908.8 |
| Carport Y/N | false |
| Elementary School | Sugarmill |
| Property Attached Y/N | false |
| Land Lease Y/N | false |
| Tax Annual Amount | 7633.65 |
| Home Warranty Y/N | false |
| Middle/Junior High School | Saint Marys |
| Property Condition | Resale |
| Structure Type | House |
| Building Area Units | Square Feet |
| Living Area Units | Square Feet |
| Standard Status | Active |
Interior Features
| Interior Amenities | Beamed Ceilings,Bookcases,Double Vanity,High Ceilings,Roommate Plan,Separate Shower,Soaking Tub,Split Bedroom Plan,Tile Bath,Tray Ceiling(s),Walk-In Closet(s) |
|---|---|
| Basement | None |
| Flooring | Carpet,Tile |
| Total Fireplaces | 1 |
| Fireplace Features | Family Room,Gas Log,Masonry |
| Common Walls | No Common Walls |
| Air Conditioning Y/N | true |
| Heating Y/N | true |
| Window Features | Double Pane Windows,Window Treatments |
| Fireplace Y/N | true |
| Above Grade Finished Area | 3356 |
| Laundry Features | Mud Room |
| Total Bedrooms | 4 |
| Main Level Bedrooms | 4 |
| Main Level Bathrooms | 3 |
| Below Grade Finished Area Unit Type | Square Feet |
| LivingAreaSource | Public Records |
| Above Grade Finished Area Unit Type | Square Feet |
| Kitchen Features | Breakfast Bar,Country Kitchen,Kitchen Island,Solid Surface Counters,Walk-in Pantry |
| Total Baths | 3 |
| Dining Room Features | L Shaped,Separate Room |
Exterior Features
| Exterior Amenities | Sprinkler System |
|---|---|
| Vegetation | Cleared |
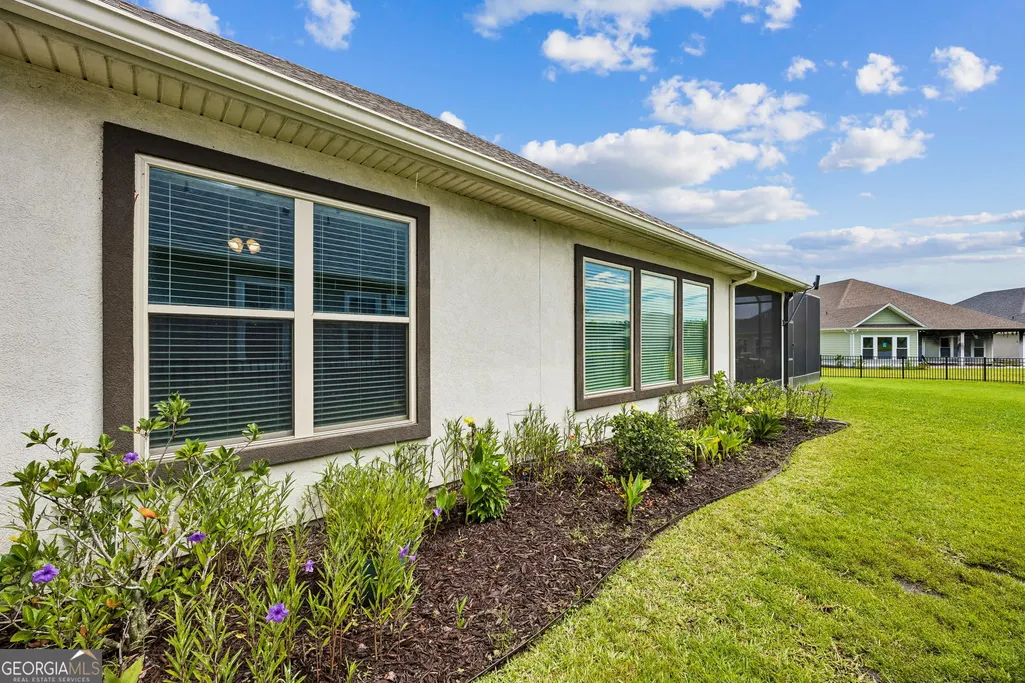
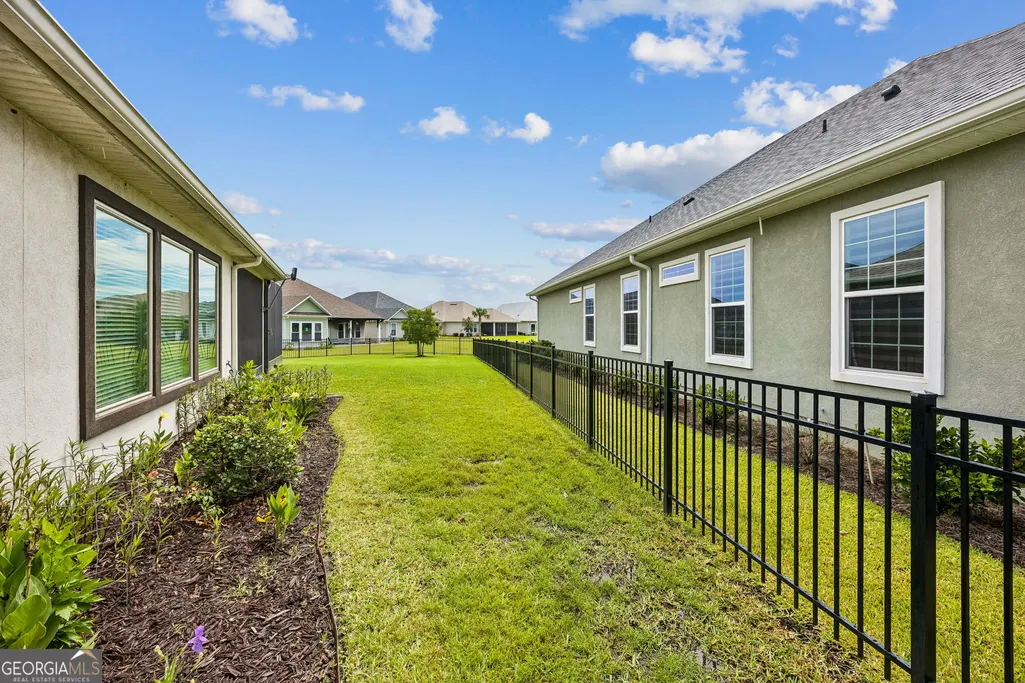
| Fencing | Back Yard,Fenced |
| Parking Features | Garage,Attached,Kitchen Level,Garage Door Opener,Side/Rear Entrance |
| Lot Features | Corner Lot,Level |
| Water Source | Public |
| Total Parking | 3 |
| Lot Size Area | 20908.8 |
| Foundation Details | Slab |
| Building Area Total | 3356 |
| Lot Size Acres | 0.48 |
| Lot Size Source | Public Records |
| Waterfront Y/N | true |
Amenities
- Foreclosure
- Views
- Short Sale
- New Construction
- Adult 55+
- Lease To Own
- No HOA Fees
- Furnished
- Primary On Main
- Air Conditioning
- Seller Finance
- Green
- Fixer Upper
- Horse
- Golf
- Fireplace
- Deck
- Garage
- Basement
- Pool
Property vs Single Family Average in 31548
Price
Taxes
Year Built
 ©2026 Georgia Multiple Listing Service All information deemed reliable but not guaranteed. All properties are subject to prior sale, change or withdrawal. Neither listing broker(s) or information provider(s) shall be responsible for any typographical errors, misinformation, misprints and shall be held totally harmless. Listing(s) information is provided for consumer's personal, non-commercial use and may not be used for any purpose other than to identify prospective properties consumers may
 Listings identified with the FMLS IDX logo come from FMLS and are held by brokerage firms other than the owner of this website. The listing brokerage is identified in any listing details. Information is deemed reliable but is not guaranteed. If you believe any FMLS listing contains material that infringes your copyrighted work please
  Northeast Georgia Board of REALTORS® All information deemed reliable but not guaranteed. All properties are subject to prior sale, change or withdrawal. Neither listing broker(s) or information provider(s) shall be responsible for any typographical errors, misinformation, misprints and shall be held totally harmless. Listing(s) information is provided for consumer's personal, non-commercial use and may not be used for any purpose other than to identify prospective properties consumers may be
 River Counties Association of REALTORS® All information deemed reliable but not guaranteed. All properties are subject to prior sale, change or withdrawal. Neither listing broker(s) or information provider(s) shall be responsible for any typographical errors, misinformation, misprints and shall be held totally harmless. Listing(s) information is provided for consumer's personal, non-commercial use and may not be used for any purpose other than to identify prospective properties consumers may
 Mountain Lakes Board of Realtors® All information deemed reliable but not guaranteed. All properties are subject to prior sale, change or withdrawal. Neither listing broker(s) or information provider(s) shall be responsible for any typographical errors, misinformation, misprints and shall be held totally harmless. Listing(s) information is provided for consumer's personal, non-commercial use and may not be used for any purpose other than to identify prospective properties consumers may be interested
