









Address
6876 Kingsboro Drive, Lithia Springs, GA
Price
$ 325,000
Property Attributes
- MLS#10830428
- TypeSingle Family
- Listing Status Pending Offer Approval
- CountyDouglas
- CityLithia Springs
- NeighborhoodNorth Kingsley Estates, Unit II
- Zip30122
- StyleRanch
- Year Built1973
- Taxes$ 610
- Price$ 325,000
- Bedrooms3
- Full Bathrooms2
- Half Bathrooms1
- Lot Size0.463 Acres
Data Source:
Georgia MLS (GAMLS)
Property Description
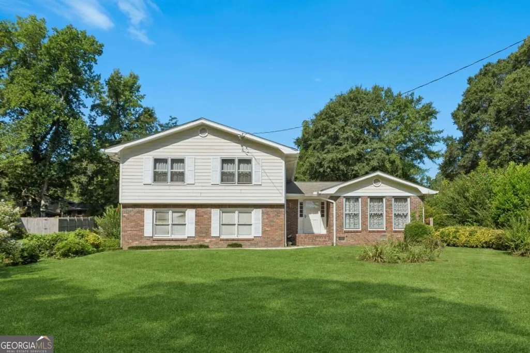
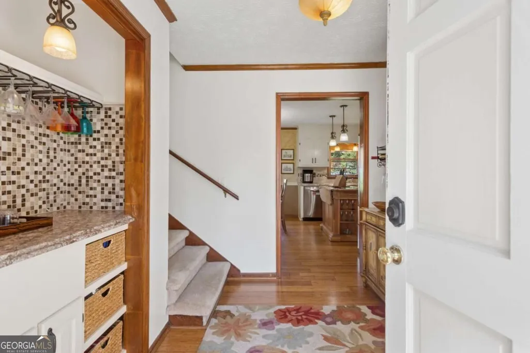
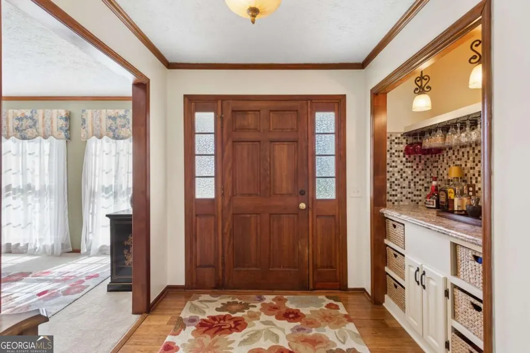
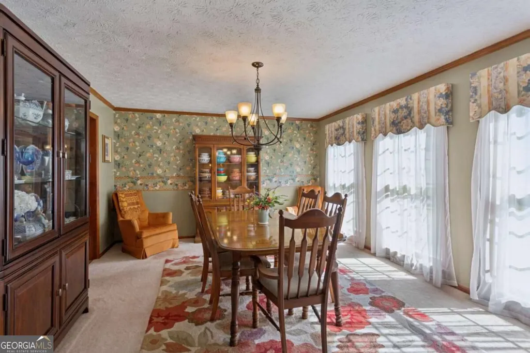
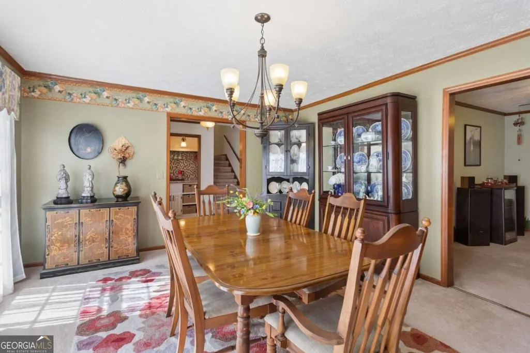
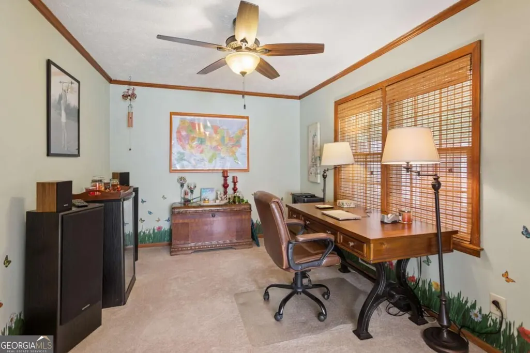
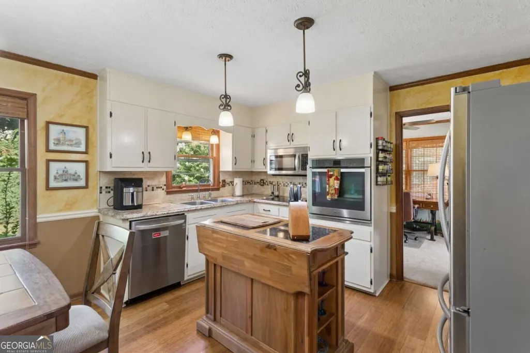
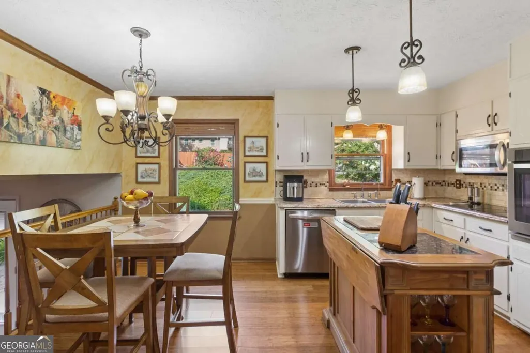
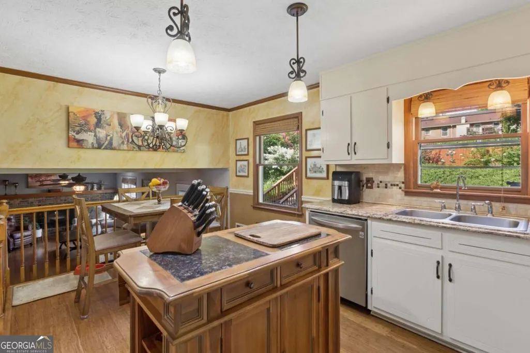
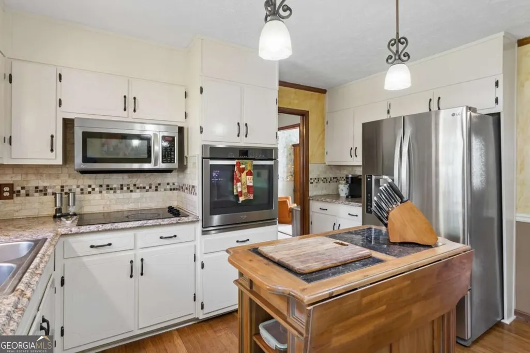
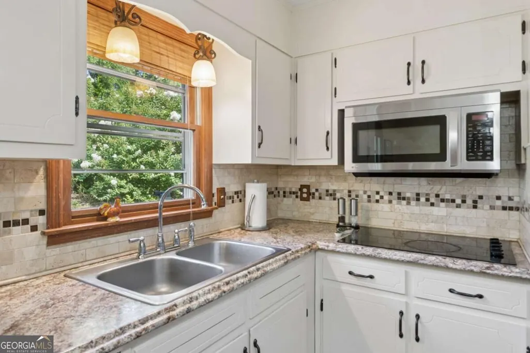
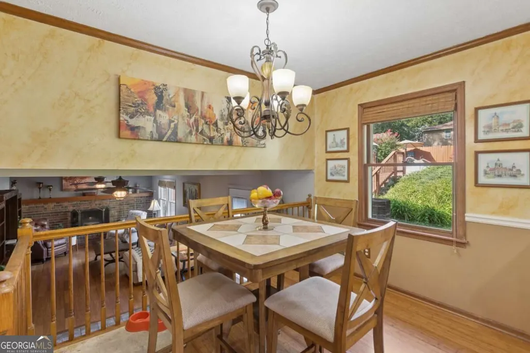
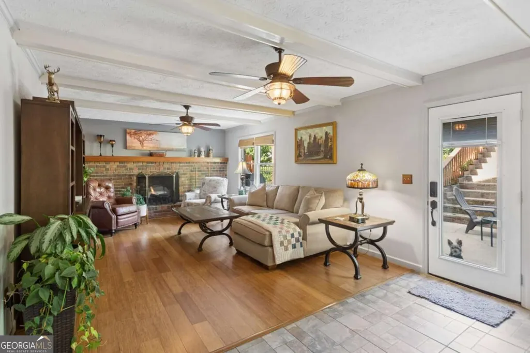
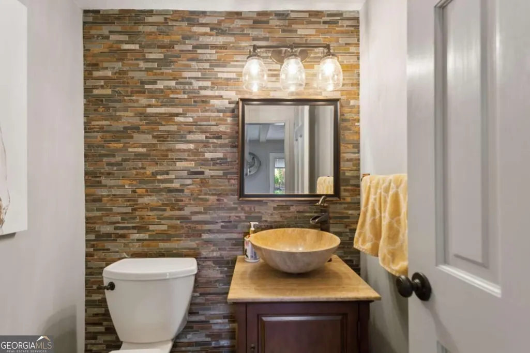
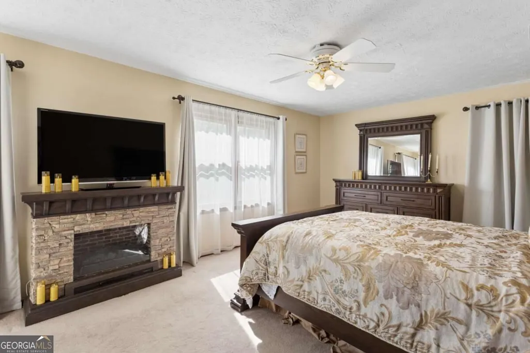
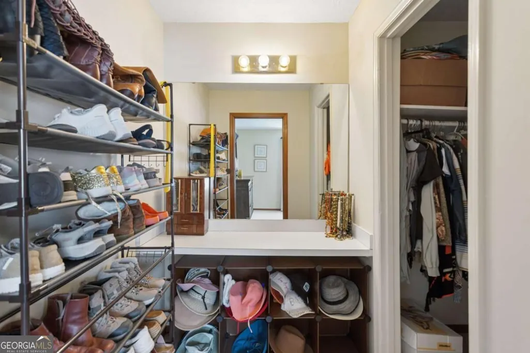
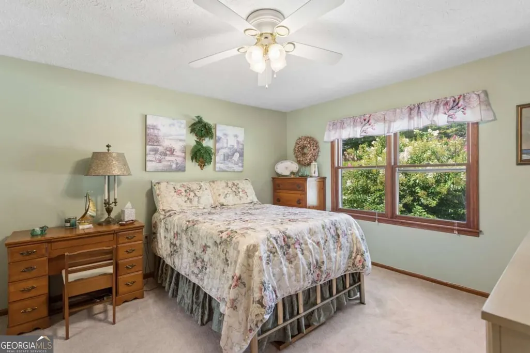
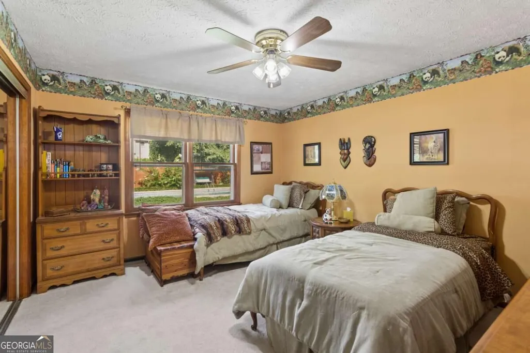
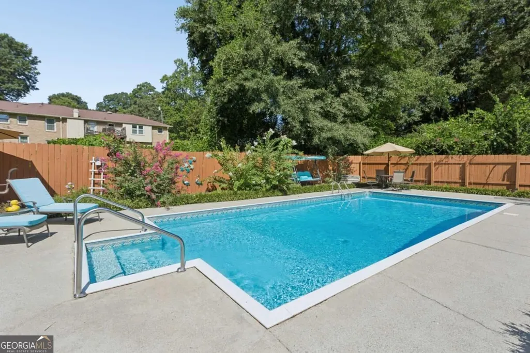
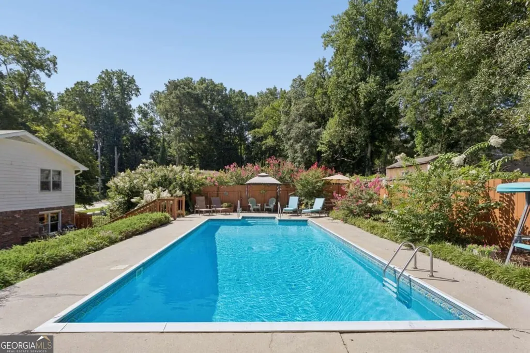
Welcome to 6876 Kingsboro Drive, a charming split-level home in Lithia Springs offering comfortable living, thoughtful updates, and a backyard made for enjoying Georgia summers! The home's split-level floor plan provides great separation of spaces while still feeling connected and inviting. Natural light fills the interior, where updated finishes throughout give the home a fresh, polished feel while generously sized living areas provide plenty of flexibility for everyday living, entertaining, or working from home. Ample storage throughout the home provides plenty of room to keep everything organized and tucked away. Outside is where this home truly shines. The private swimming pool creates your own backyard retreat-perfect for relaxing poolside, entertaining friends, or spending long summer afternoons at home. With plenty of surrounding outdoor space, there's room to gather, unwind, and truly enjoy the outdoors. Adding to the appeal, the home features an attached two-car garage, no HOA, and an incredibly convenient location just minutes from I-20, Sweetwater Creek State Park, schools, shopping, and dining-all while providing easy access to Atlanta. Come for the house, stay for the backyard-you may never want to leave! Don't miss the opportunity to make 6876 Kingsboro Drive your HOME!
| Elementary School | Middle School | High School |
|---|---|---|
| Annette Winn Elementary School | Turner Middle School | Lithia Springs High School |
| Price History | |
|---|---|
| 8/21/2026 | Listed $325,000 |
General Features
| Sewer | Septic Tank |
|---|---|
| Heating | Central |
| Cooling | Central Air |
| Utilities | Cable Available,Electricity Available,Phone Available,Sewer Available,Water Available |
| Roof | Composition |
| Appliances | Dishwasher,Dryer,Microwave,Refrigerator,Washer |
| Association Fee Includes | None |
| Architectural Style | Ranch |
| Pool Features | In Ground |
| Construction Materials | Brick,Wood Siding |
| Year Built | 1973 |
| Levels | One and One Half |
| Property Subtype | Single Family Residence |
| Tax Year | 2025 |
| Community Features | None |
| County | Douglas |
| New Construction | false |
| Property Type | Residential |
| HOA | false |
| Attached Garage | false |
| Subdivision Name | North Kingsley Estates, Unit II |
| Garage Y/N | true |
| Full Baths | 2 |
| Status | Pending Offer Approval |
| Directions | Driving west on I-20, take Exit 41 for Lee Road. Turn right onto Lee Road and drive approximately 1.5 miles. Then, turn left onto Vulcan Drive and take the next right onto Kingsboro Drive. Follow the road all the way to the end of the cul-de-sac - 6876 Kingsboro Drive will be on your right. |
| High School | Lithia Springs |
| City | Lithia Springs |
| Body of Water | None |
| Lot Size Units | Square Feet |
| Lot Size Square Feet | 20168.28 |
| Carport Y/N | false |
| Elementary School | Annette Winn |
| Property Attached Y/N | false |
| Land Lease Y/N | false |
| Tax Annual Amount | 610 |
| Home Warranty Y/N | false |
| Middle/Junior High School | Turner |
| Property Condition | Resale |
| Virtual Tour | https://youtube.com/shorts/6SJFRigkcJ4 |
| Structure Type | House |
| Building Area Units | Square Feet |
| Living Area Units | Square Feet |
| Standard Status | Pending |
Interior Features
| Interior Amenities | Walk-In Closet(s),Wet Bar |
|---|---|
| Basement | None |
| Flooring | Carpet,Hardwood,Tile |
| Total Fireplaces | 1 |
| Fireplace Features | Family Room |
| Common Walls | No Common Walls |
| Air Conditioning Y/N | true |
| Heating Y/N | true |
| Fireplace Y/N | true |
| Half Baths | 1 |
| Laundry Features | In Garage |
| Total Bedrooms | 3 |
| Below Grade Finished Area Unit Type | Square Feet |
| LivingAreaSource | Public Records |
| Above Grade Finished Area Unit Type | Square Feet |
| Kitchen Features | Breakfast Area,Kitchen Island |
| Total Baths | 3 |
Exterior Features
| Fencing | Back Yard,Wood |
|---|---|
| Parking Features | Garage,Garage Door Opener |
| Lot Features | Cul-De-Sac,Private,Sloped |
| Water Source | Public |
| Total Parking | 2 |
| Lot Size Area | 20168.28 |
| Lot Size Acres | 0.463 |
| Lot Size Source | Public Records |
Amenities
- Foreclosure
- Views
- Short Sale
- New Construction
- Adult 55+
- Lease To Own
- No HOA Fees
- Furnished
- Primary On Main
- Air Conditioning
- Seller Finance
- Green
- Fixer Upper
- Horse
- Golf
- Fireplace
- Deck
- Garage
- Basement
- Pool
Property vs Single Family Average in 30122
Price
Taxes
Year Built
 ©2026 Georgia Multiple Listing Service All information deemed reliable but not guaranteed. All properties are subject to prior sale, change or withdrawal. Neither listing broker(s) or information provider(s) shall be responsible for any typographical errors, misinformation, misprints and shall be held totally harmless. Listing(s) information is provided for consumer's personal, non-commercial use and may not be used for any purpose other than to identify prospective properties consumers may
 Listings identified with the FMLS IDX logo come from FMLS and are held by brokerage firms other than the owner of this website. The listing brokerage is identified in any listing details. Information is deemed reliable but is not guaranteed. If you believe any FMLS listing contains material that infringes your copyrighted work please
  Northeast Georgia Board of REALTORS® All information deemed reliable but not guaranteed. All properties are subject to prior sale, change or withdrawal. Neither listing broker(s) or information provider(s) shall be responsible for any typographical errors, misinformation, misprints and shall be held totally harmless. Listing(s) information is provided for consumer's personal, non-commercial use and may not be used for any purpose other than to identify prospective properties consumers may be
 River Counties Association of REALTORS® All information deemed reliable but not guaranteed. All properties are subject to prior sale, change or withdrawal. Neither listing broker(s) or information provider(s) shall be responsible for any typographical errors, misinformation, misprints and shall be held totally harmless. Listing(s) information is provided for consumer's personal, non-commercial use and may not be used for any purpose other than to identify prospective properties consumers may
 Mountain Lakes Board of Realtors® All information deemed reliable but not guaranteed. All properties are subject to prior sale, change or withdrawal. Neither listing broker(s) or information provider(s) shall be responsible for any typographical errors, misinformation, misprints and shall be held totally harmless. Listing(s) information is provided for consumer's personal, non-commercial use and may not be used for any purpose other than to identify prospective properties consumers may be interested
