

Address
3 Naverre Circle, Rome, GA
Price
$ 289,990
Property Attributes
- MLS#10829784
- TypeSingle Family
- Listing Status Active
- CountyFloyd
- CityRome
- NeighborhoodNorth Haven
- Zip30165
- StyleTraditional
- Year Built2026
- Taxes$ 1
- Price$ 289,990
- Bedrooms4
- Full Bathrooms2
- Half Bathrooms1
- Sqr Footage2372
- Lot Size0.17 Acres
Data Source:
Georgia MLS (GAMLS)
Property Description
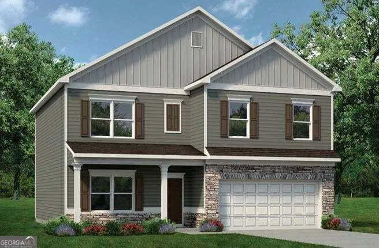
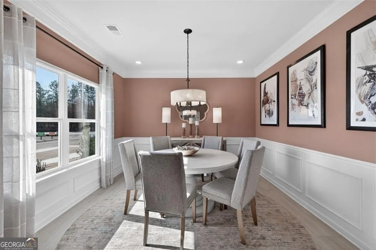
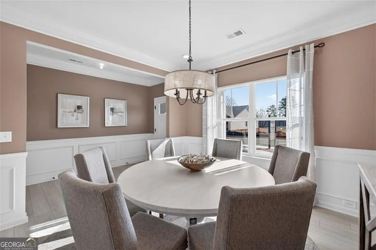
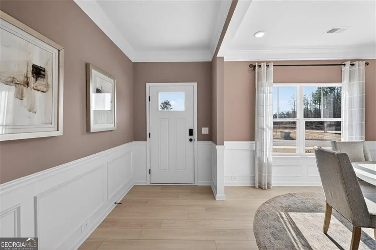
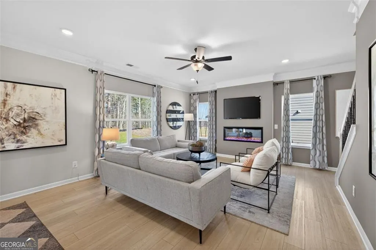
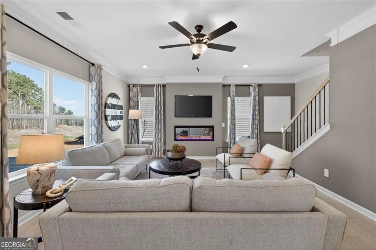
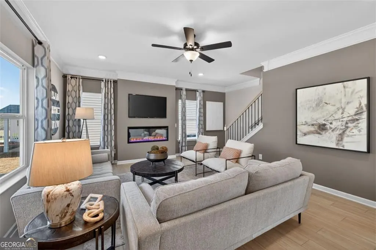
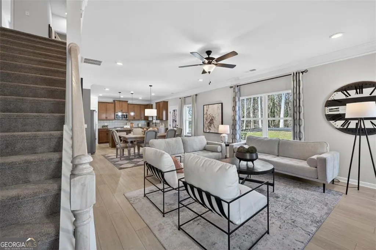
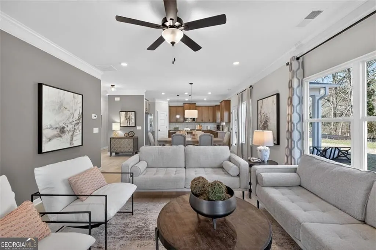
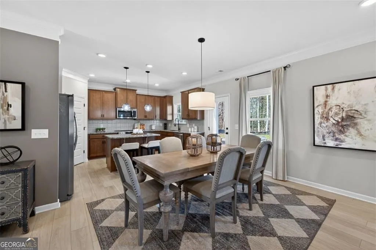
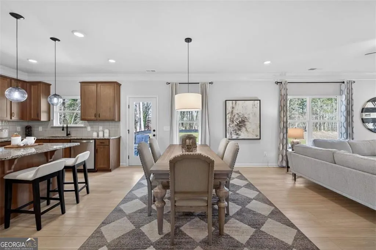
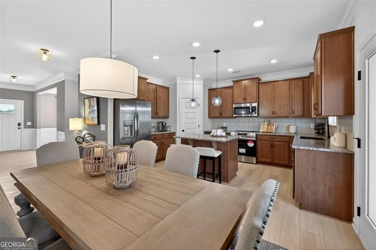
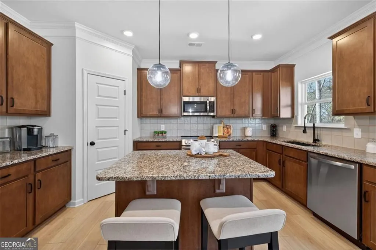
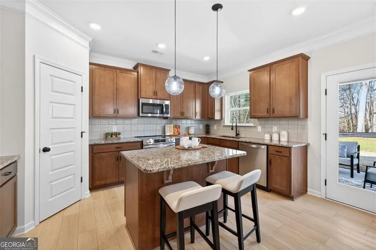
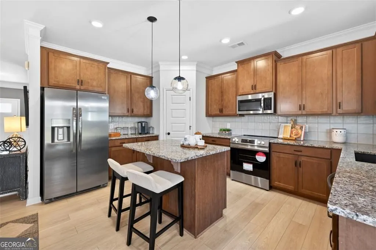
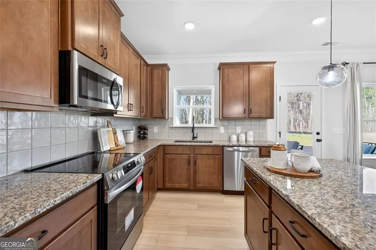
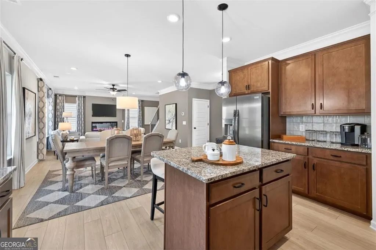
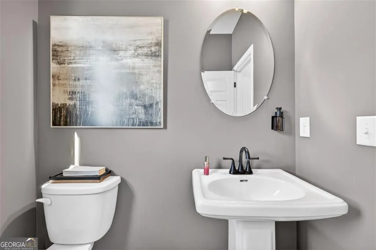
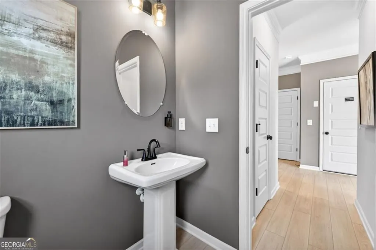
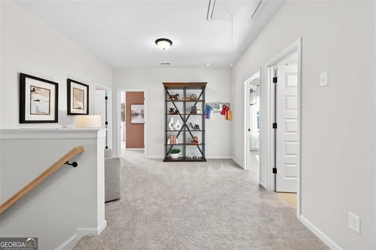
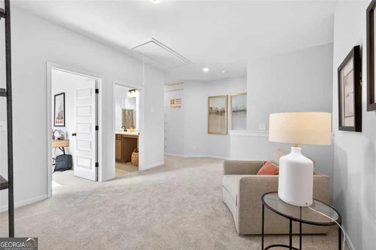
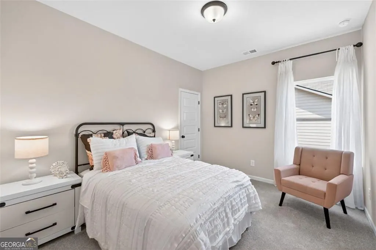
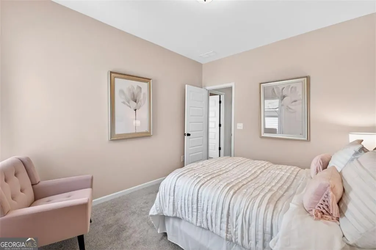
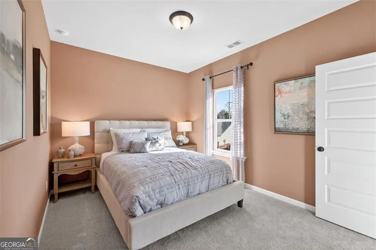
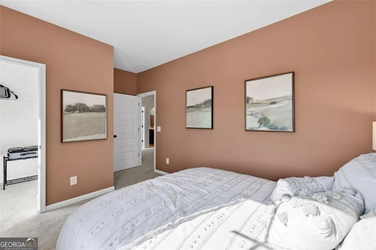
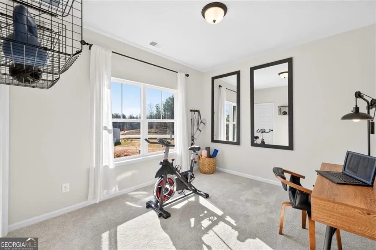
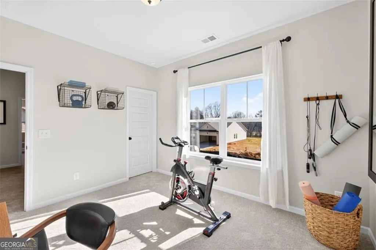
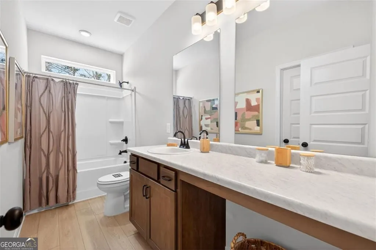
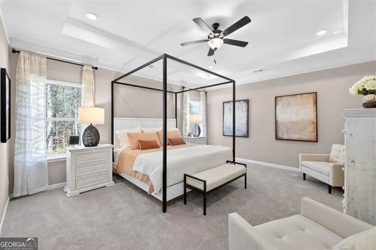
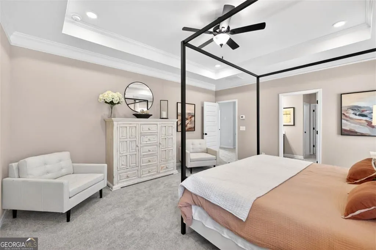
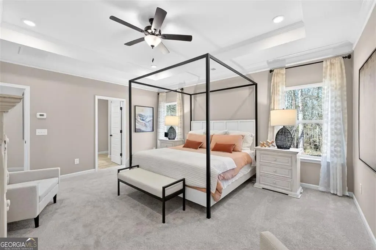
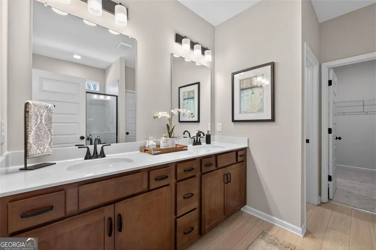
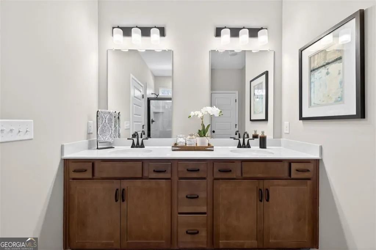
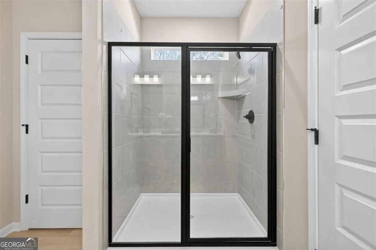
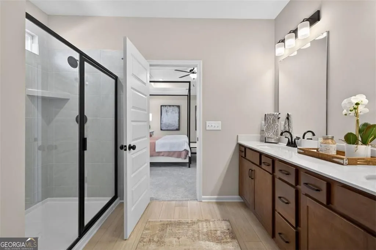
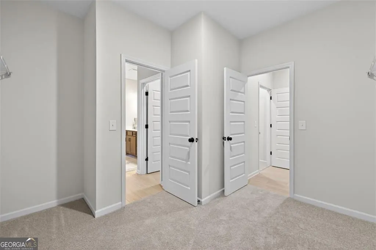
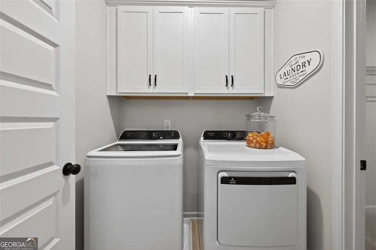
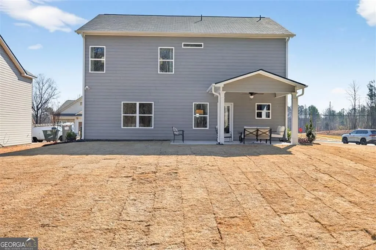
Move in ready November! The McGinnis plan by Smith Douglas Homes, a beautifully designed new construction two-story home in the North Haven community that combines modern style, open-concept living, and functional spaces ideal for today's homebuyers. From the moment you arrive, the home greets you with a wide and welcoming entry foyer that creates an inviting first impression and leads directly to a formal dining room located just off the front entry. This dedicated dining space is perfect for entertaining guests, holiday gatherings, and family dinners, while also offering flexibility as a home office or flex space. The main level features durable and stylish vinyl plank flooring, providing both low-maintenance living and a modern aesthetic that flows throughout the primary living areas. Toward the rear of the home, you'll find the heart of the home with a spacious kitchen and open family room designed for everyday living and entertaining. This thoughtfully designed layout allows for seamless connection between the kitchen, living space, and outdoor area, making it easy to host gatherings or simply enjoy relaxing evenings at home. The kitchen overlooks the family room and backyard, creating a bright and open environment while offering convenient access to the yard and outdoor living space. Step outside to enjoy the covered back patio, perfect for morning coffee, outdoor dining, grilling, or relaxing year-round. This outdoor space extends your living area and provides a great setting for entertaining friends and family. Upstairs, the home continues to impress with a well-planned second floor designed for comfort and privacy. The spacious primary suite offers a relaxing retreat, featuring a beautiful primary bathroom with a tiled shower and garden tub creating a spa-like atmosphere for unwinding at the end of the day. The suite also offers generous space for furniture and everyday living. Three secondary bedrooms, each with walk-in closets, provide plenty of room for family members, guests, or flexible uses such as a home office, workout space, or hobby room. The second floor also includes a large secondary bathroom, designed to comfortably serve the additional bedrooms. At the center of the upstairs layout is an open loft area, offering a versatile space that can be used as a media room, playroom, home office, or additional living area. The convenient upstairs laundry room is located just off the loft, providing functionality and ease for everyday household tasks. With its open layout, modern finishes, new construction quality, and thoughtfully designed living spaces, the McGinnis offers the perfect combination of comfort, style, and functionality. From the vinyl plank flooring on the main level to the covered patio every detail has been designed to enhance everyday living. Seller incentives with use of preferred lender. Photos representative of plan not of actual home.
| Elementary School | Middle School | High School |
|---|---|---|
| Alto Park Elementary School | Coosa Middle School | Coosa High School |
| Price History | |
|---|---|
| 8/20/2026 | Listed $294,990 |
| 9/10/2026 | 2$289,990 |
General Features
| Sewer | Public Sewer |
|---|---|
| Heating | Central |
| Cooling | Central Air |
| Utilities | Electricity Available,Sewer Available,Water Available |
| Roof | Composition |
| Appliances | Dishwasher,Microwave |
| HOA Fee | 400 |
| Association Fee Includes | None |
| Patio/Porch Features | Patio,Porch |
| Architectural Style | Traditional |
| Security Features | Smoke Detector(s) |
| Construction Materials | Other,Stone |
| Year Built | 2026 |
| Levels | Two |
| Property Subtype | Single Family Residence |
| Tax Year | 2026 |
| Community Features | None |
| County | Floyd |
| New Construction | true |
| Property Type | Residential |
| HOA | true |
| Attached Garage | true |
| Subdivision Name | North Haven |
| Garage Y/N | true |
| Full Baths | 2 |
| Status | Active |
| Directions | I-75N/I-85N Exit 290 turn left onto GA-20W (2.3) miles turn left toward HWY 411S.Take ramp onto US 41Joe Frank Harris Pksy(3.1mi). Take US 411 ramp to Rome. Continue on to GA 20W for 18 miles merge onto GA-20W-53E/US 27N via ramp to Rome. Turn left onto E 9th rt onto 2nd Ave keep rt to continue on GA 101. Left onto Turner McCall Blvd. Continue to Shorter Av left onto Burnett Ferry Rd rt onto Billy Pyle Rd Community on left |
| High School | Coosa |
| City | Rome |
| Lot Size Units | Square Feet |
| Lot Size Square Feet | 7405.2 |
| Carport Y/N | false |
| Elementary School | Alto Park |
| Property Attached Y/N | false |
| Land Lease Y/N | false |
| Tax Annual Amount | 1 |
| Home Warranty Y/N | true |
| Middle/Junior High School | Coosa |
| Property Condition | New Construction |
| Structure Type | House |
| Building Area Units | Square Feet |
| Living Area Units | Square Feet |
| Standard Status | Active |
| Virtual Tour | https://www.smithdouglas.com/plan/the-mcginnis |
Interior Features
| Interior Amenities | Double Vanity,High Ceilings |
|---|---|
| Basement | None |
| Flooring | Carpet |
| Common Walls | No Common Walls |
| Air Conditioning Y/N | true |
| Heating Y/N | true |
| Fireplace Y/N | false |
| Above Grade Finished Area | 2372 |
| Half Baths | 1 |
| Laundry Features | Upper Level |
| Total Bedrooms | 4 |
| Below Grade Finished Area Unit Type | Square Feet |
| LivingAreaSource | Builder |
| Above Grade Finished Area Unit Type | Square Feet |
| Kitchen Features | Kitchen Island,Solid Surface Counters |
| Total Baths | 3 |
| Dining Room Features | Separate Room |
Exterior Features
| Parking Features | Garage,Attached |
|---|---|
| Lot Features | Other |
| Water Source | Public |
| Total Parking | 2 |
| Lot Size Area | 7405.2 |
| Foundation Details | Slab |
| Building Area Total | 2372 |
| Lot Size Acres | 0.17 |
| Lot Size Source | Other |
Amenities
- Foreclosure
- Views
- Short Sale
- New Construction
- Adult 55+
- Lease To Own
- No HOA Fees
- Furnished
- Primary On Main
- Air Conditioning
- Seller Finance
- Green
- Fixer Upper
- Horse
- Golf
- Fireplace
- Deck
- Garage
- Basement
- Pool
Property vs Single Family Average in 30165
Price
Year Built
In The Neighborhood
Just Listed
Rome
$ 314,130
12 Navarre Circle
Rome, GA 30165
- Type
- Single Family
- Rooms
- 4 Beds + 2.5 Baths

Rome
$ 267,690
5 Everly Trail
Rome, GA 30165
- Type
- Single Family
- Size
- 1,813 SqFt
- Rooms
- 3 Beds + 2.5 Baths
Rome
$ 274,840
38 North Haven Drive
Rome, GA 30165
- Type
- Single Family
- Size
- 2,053 SqFt
- Rooms
- 4 Beds + 2.5 Baths
Rome
$ 282,990
5 Navarre Circle
Rome, GA 30165
- Type
- Single Family
- Size
- 2,231 SqFt
- Rooms
- 4 Beds + 2.5 Baths
Rome
$ 279,900
36 North Haven Drive
Rome, GA 30165
- Type
- Single Family
- Size
- 2,231 SqFt
- Rooms
- 3 Beds + 2.5 Baths
 ©2026 Georgia Multiple Listing Service All information deemed reliable but not guaranteed. All properties are subject to prior sale, change or withdrawal. Neither listing broker(s) or information provider(s) shall be responsible for any typographical errors, misinformation, misprints and shall be held totally harmless. Listing(s) information is provided for consumer's personal, non-commercial use and may not be used for any purpose other than to identify prospective properties consumers may
 Northeast Georgia Board of REALTORS® All information deemed reliable but not guaranteed. All properties are subject to prior sale, change or withdrawal. Neither listing broker(s) or information provider(s) shall be responsible for any typographical errors, misinformation, misprints and shall be held totally harmless. Listing(s) information is provided for consumer's personal, non-commercial use and may not be used for any purpose other than to identify prospective properties consumers may be
 River Counties Association of REALTORS® All information deemed reliable but not guaranteed. All properties are subject to prior sale, change or withdrawal. Neither listing broker(s) or information provider(s) shall be responsible for any typographical errors, misinformation, misprints and shall be held totally harmless. Listing(s) information is provided for consumer's personal, non-commercial use and may not be used for any purpose other than to identify prospective properties consumers may
 Mountain Lakes Board of Realtors® All information deemed reliable but not guaranteed. All properties are subject to prior sale, change or withdrawal. Neither listing broker(s) or information provider(s) shall be responsible for any typographical errors, misinformation, misprints and shall be held totally harmless. Listing(s) information is provided for consumer's personal, non-commercial use and may not be used for any purpose other than to identify prospective properties consumers may be interested
