










Address
751 Mesa Road, Mcdonough, GA
Price
$ 345,000
Property Attributes
- MLS#10814206
- TypeSingle Family
- Listing Status Active
- CountyHenry
- CityMcdonough
- NeighborhoodThe Summit at Eagles Landing
- Zip30253
- StyleTraditional
- Year Built2005
- Taxes$ 5689
- Price$ 345,000
- Bedrooms5
- Full Bathrooms3
- Half Bathrooms0
- Sqr Footage2772
- Lot Size0.2 Acres
Data Source:
Georgia MLS (GAMLS)
Property Description
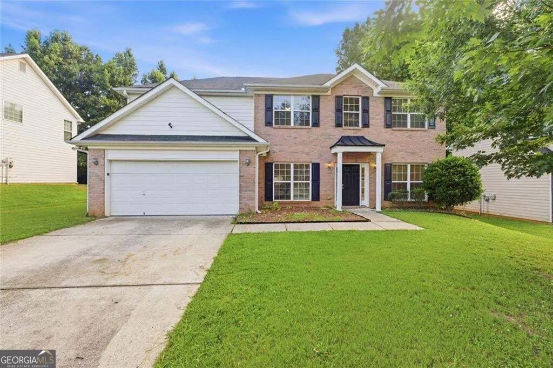
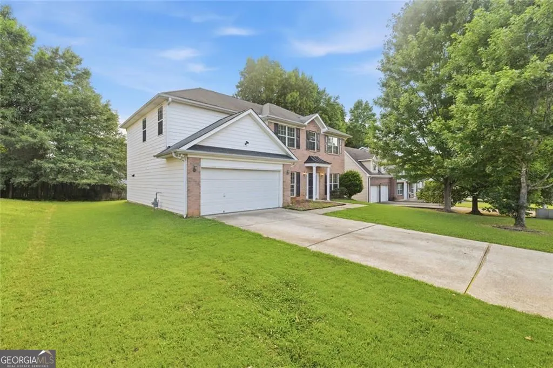
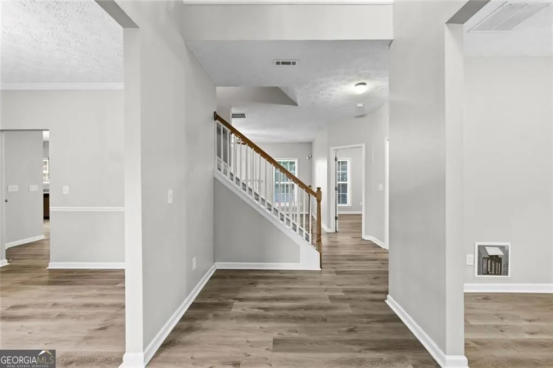
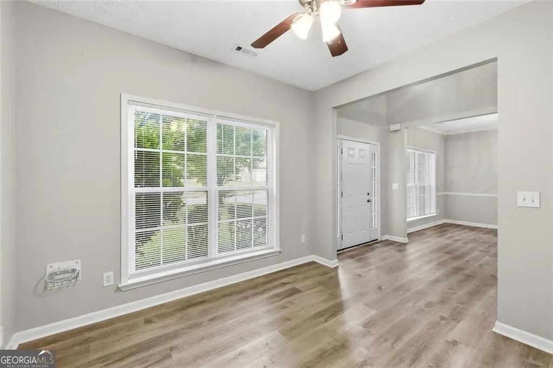
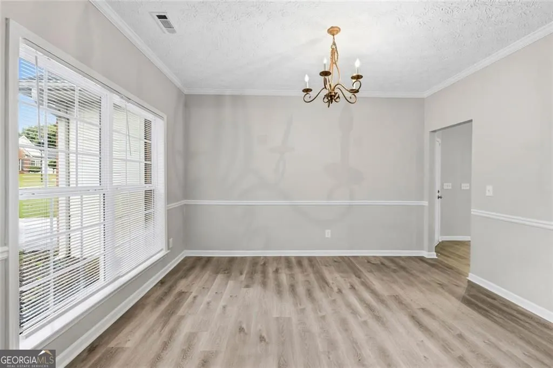
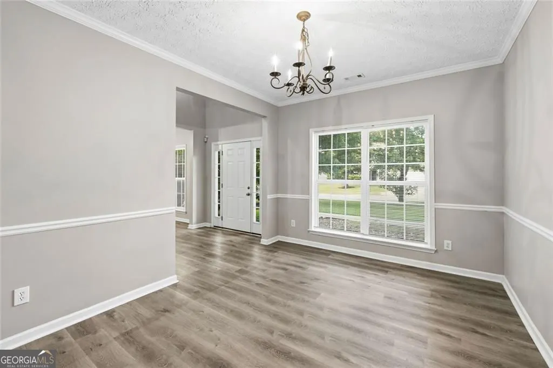
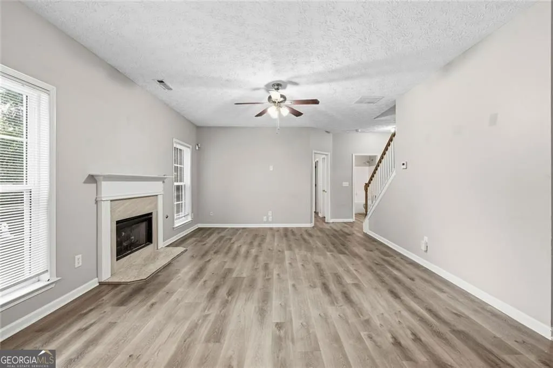
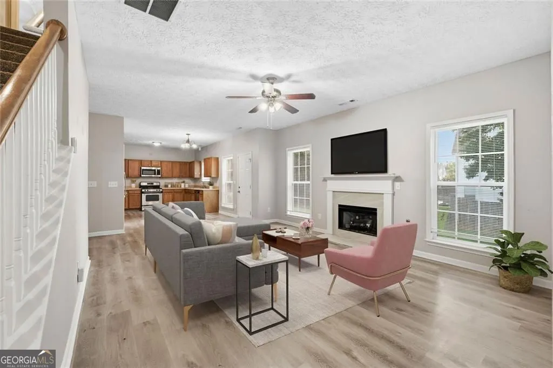
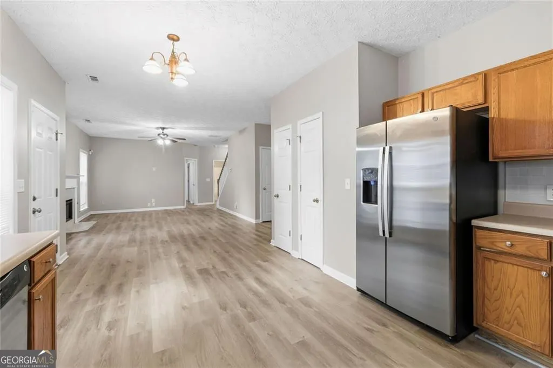
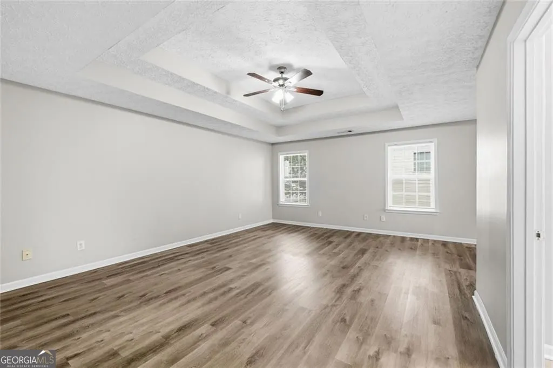
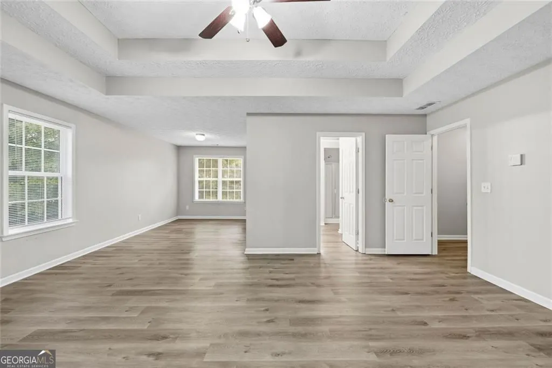
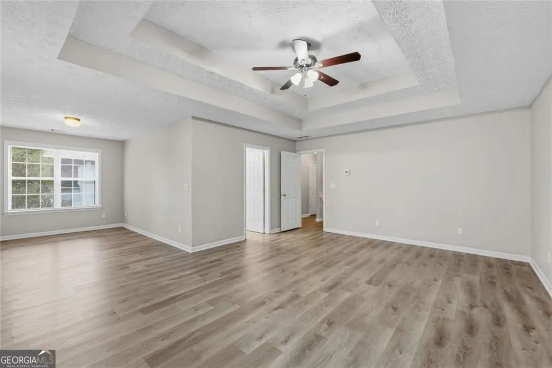
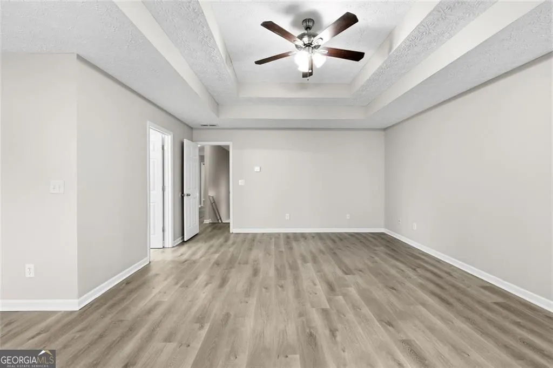
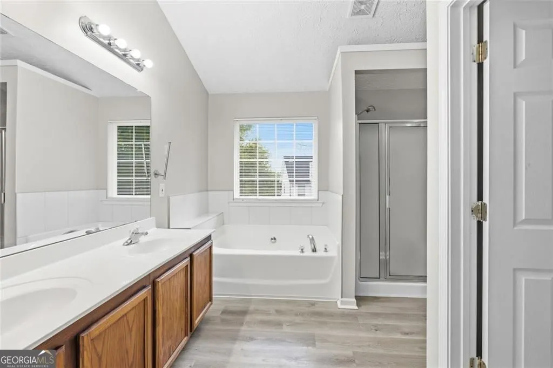
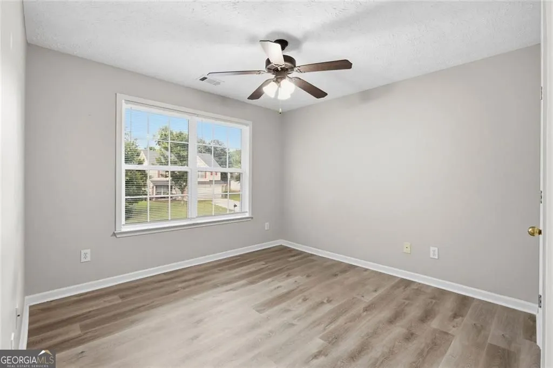
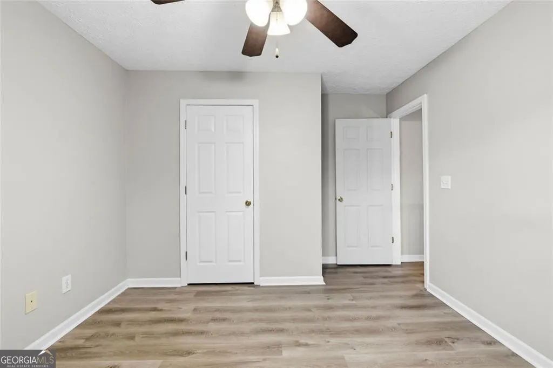
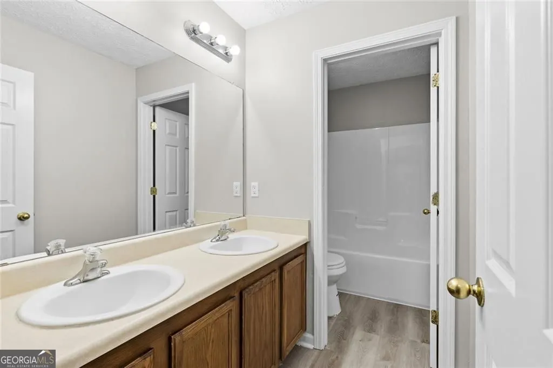
Welcome to 751 Mesa Road, McDonough, Georgia 30253. This immaculate two story home offers five bedrooms, three full bathrooms, and a spacious floor plan designed for comfortable living. A dramatic two story foyer welcomes you into formal living and dining rooms, while a main level guest bedroom and full bath provide the perfect space for visitors or multigenerational living. The inviting family room features a cozy fireplace and flows into the well equipped kitchen, complete with a double stainless steel sink, cooktop, built in microwave, dishwasher, and refrigerator with ice maker. Upstairs, the generously sized bedrooms offer large closets, vaulted or tray ceilings, and ample storage. Recent 2024 updates, including new flooring, fresh interior paint, and other thoughtful improvements, enhance the home's move in ready appeal. Conveniently located near shopping, dining, schools, and major highways, this beautiful home is ready for its next owner.
| Elementary School | Middle School | High School |
|---|---|---|
| Hickory Flat Elementary School | Eagles Landing Middle School | Eagles Landing High School |
| Price History | |
|---|---|
| 7/28/2026 | Listed $360,000 |
| 8/16/2026 | 2$352,500 |
| 9/3/2026 | 2$345,000 |
General Features
| Sewer | Public Sewer |
|---|---|
| Heating | Central |
| Cooling | Central Air |
| Utilities | Electricity Available,Natural Gas Available |
| Roof | Composition |
| Appliances | Dishwasher,Disposal,Microwave,Refrigerator |
| HOA Fee | 500 |
| Association Fee Includes | Other |
| Architectural Style | Traditional |
| Security Features | Smoke Detector(s) |
| Construction Materials | Brick |
| Year Built | 2005 |
| Levels | Two |
| Property Subtype | Single Family Residence |
| Tax Year | 2025 |
| Community Features | Pool,Tennis Court(s) |
| Accessibility | Accessible Doors,Accessible Entrance,Accessible Full Bath,Accessible Hallway(s) |
| County | Henry |
| New Construction | false |
| Property Type | Residential |
| HOA | true |
| Attached Garage | true |
| Energy Efficient | Thermostat |
| Subdivision Name | The Summit at Eagles Landing |
| Garage Y/N | true |
| Other Structures | Garage(s) |
| Full Baths | 3 |
| Status | Active |
| Directions | From I-75 South, take Exit 224. Turn left onto Eagles Landing Parkway, then turn right onto Highway 42. Continue approximately 1.5 miles to the Summit at Eagles Landing subdivision on the left. Turn right onto Mesa Road. |
| High School | Eagles Landing |
| City | Mcdonough |
| Lot Size Units | Square Feet |
| Lot Size Square Feet | 8712 |
| Carport Y/N | false |
| Elementary School | Hickory Flat |
| Property Attached Y/N | false |
| Land Lease Y/N | false |
| Tax Annual Amount | 5689 |
| Home Warranty Y/N | false |
| Middle/Junior High School | Eagles Landing |
| Property Condition | Resale |
| Structure Type | House |
| Building Area Units | Square Feet |
| Living Area Units | Square Feet |
| Standard Status | Active |
Interior Features
| Interior Amenities | Central Vacuum,Double Vanity,Walk-In Closet(s) |
|---|---|
| Basement | None |
| Flooring | Carpet |
| Total Fireplaces | 1 |
| Fireplace Features | Living Room |
| Common Walls | No Common Walls |
| Air Conditioning Y/N | true |
| Heating Y/N | true |
| Fireplace Y/N | true |
| Above Grade Finished Area | 2772 |
| Laundry Features | Upper Level |
| Total Bedrooms | 5 |
| Main Level Bedrooms | 1 |
| Main Level Bathrooms | 1 |
| Below Grade Finished Area Unit Type | Square Feet |
| LivingAreaSource | Public Records |
| Above Grade Finished Area Unit Type | Square Feet |
| Total Baths | 3 |
Exterior Features
| Exterior Amenities | Other |
|---|---|
| Fencing | Fenced |
| Parking Features | Attached |
| Lot Features | Private |
| Water Source | Public |
| Lot Size Area | 8712 |
| Foundation Details | Slab |
| Building Area Total | 2772 |
| Lot Size Acres | 0.2 |
| Lot Size Source | Owner |
Amenities
- Foreclosure
- Views
- Short Sale
- New Construction
- Adult 55+
- Lease To Own
- No HOA Fees
- Furnished
- Primary On Main
- Air Conditioning
- Seller Finance
- Green
- Fixer Upper
- Horse
- Golf
- Fireplace
- Deck
- Garage
- Basement
- Pool
Property vs Single Family Average in 30253
Price
Taxes
Year Built
In The Neighborhood
Mcdonough
$ 370,000
1126 Paramount Drive
Mcdonough, GA 30253
- Type
- Single Family
- Rooms
- 5 Beds + 3 Baths

Mcdonough
$ 370,000
1126 Paramount Drive
Mcdonough, GA 30253
- Type
- Single Family
- Size
- 2,837 SqFt
- Rooms
- 5 Beds + 3 Baths
 ©2026 Georgia Multiple Listing Service All information deemed reliable but not guaranteed. All properties are subject to prior sale, change or withdrawal. Neither listing broker(s) or information provider(s) shall be responsible for any typographical errors, misinformation, misprints and shall be held totally harmless. Listing(s) information is provided for consumer's personal, non-commercial use and may not be used for any purpose other than to identify prospective properties consumers may
 Northeast Georgia Board of REALTORS® All information deemed reliable but not guaranteed. All properties are subject to prior sale, change or withdrawal. Neither listing broker(s) or information provider(s) shall be responsible for any typographical errors, misinformation, misprints and shall be held totally harmless. Listing(s) information is provided for consumer's personal, non-commercial use and may not be used for any purpose other than to identify prospective properties consumers may be
 River Counties Association of REALTORS® All information deemed reliable but not guaranteed. All properties are subject to prior sale, change or withdrawal. Neither listing broker(s) or information provider(s) shall be responsible for any typographical errors, misinformation, misprints and shall be held totally harmless. Listing(s) information is provided for consumer's personal, non-commercial use and may not be used for any purpose other than to identify prospective properties consumers may
 Mountain Lakes Board of Realtors® All information deemed reliable but not guaranteed. All properties are subject to prior sale, change or withdrawal. Neither listing broker(s) or information provider(s) shall be responsible for any typographical errors, misinformation, misprints and shall be held totally harmless. Listing(s) information is provided for consumer's personal, non-commercial use and may not be used for any purpose other than to identify prospective properties consumers may be interested
