

Address
4619 S Highway 341, Chickamauga, GA
Price
$ 1,350,000
Property Attributes
- MLS#10805441
- TypeSingle Family
- Listing Status Active
- CountyWalker
- CityChickamauga
- NeighborhoodNONE
- Zip30707
- StyleColonial
- Year Built1999
- Taxes$ 7283
- Price$ 1,350,000
- Bedrooms5
- Full Bathrooms4
- Half Bathrooms2
- Sqr Footage4857
- Lot Size73.56 Acres
Data Source:
Georgia MLS (GAMLS)
Property Description
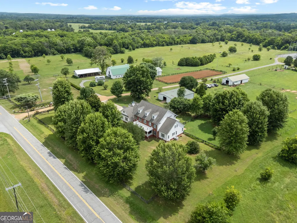
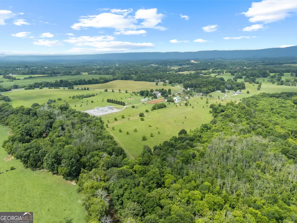
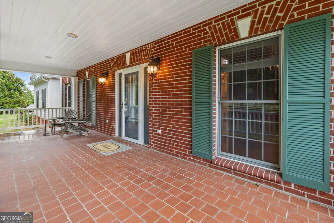
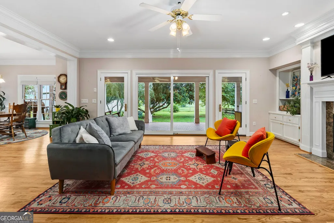
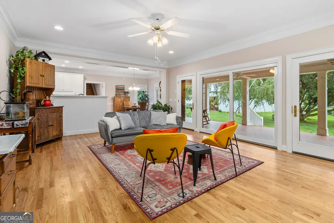
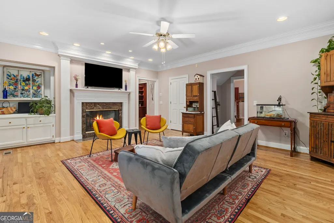
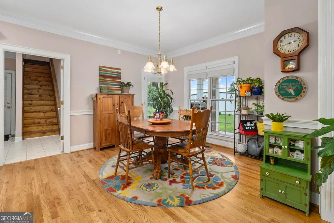
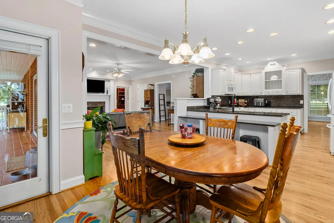
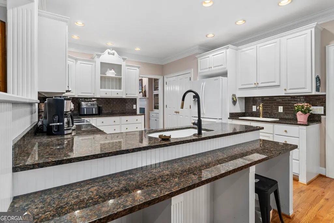
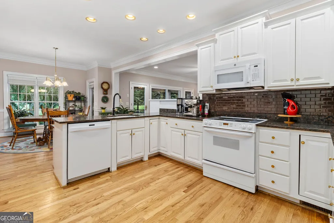
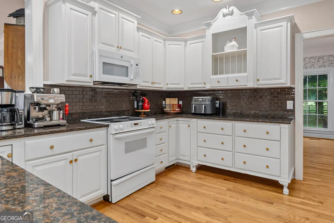
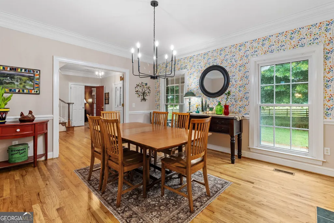
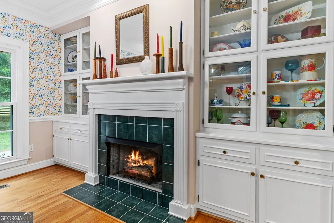
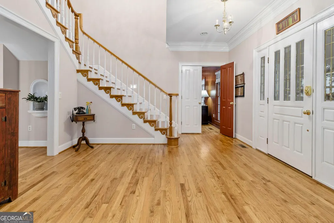
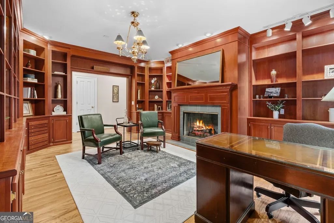
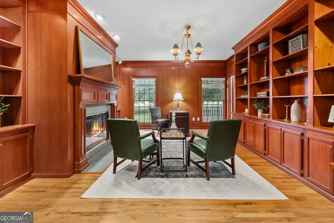
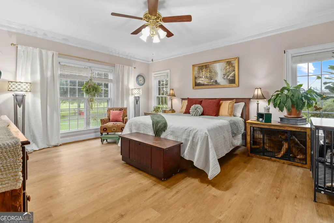
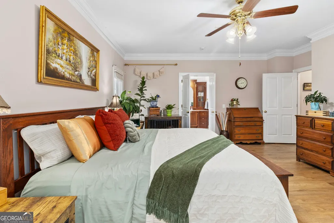
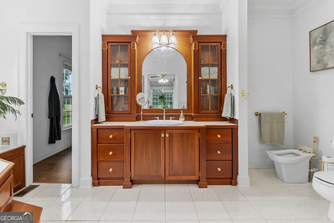
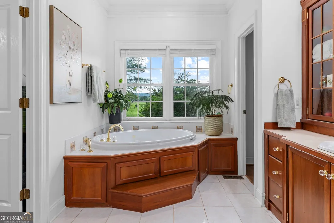
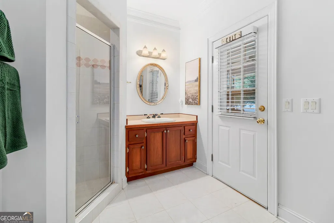
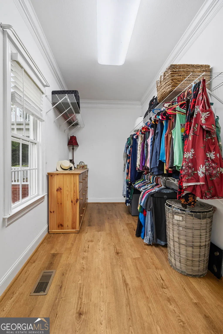
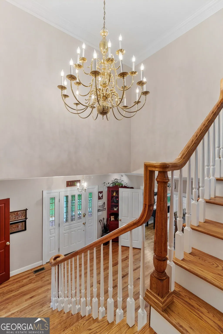
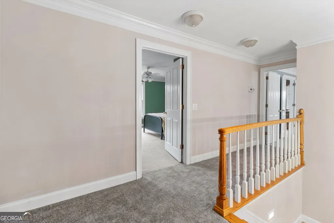
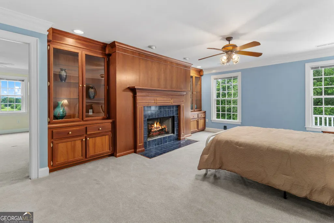
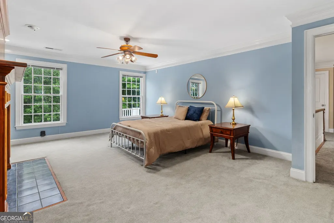
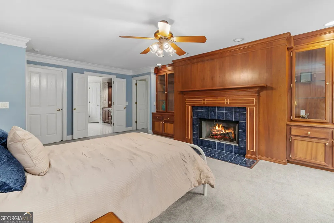
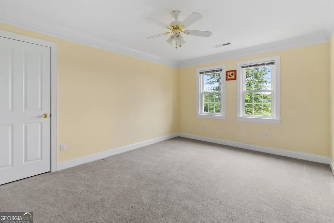
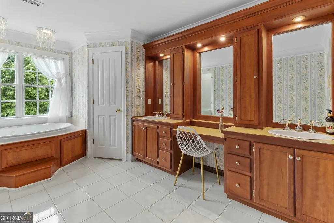
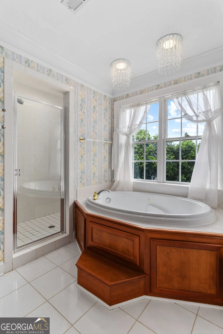
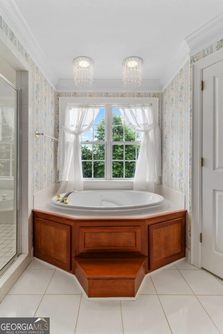
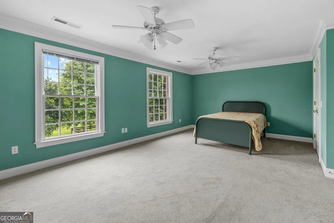
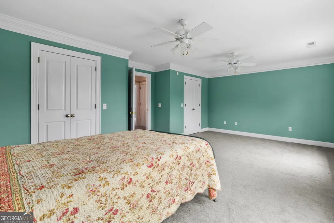
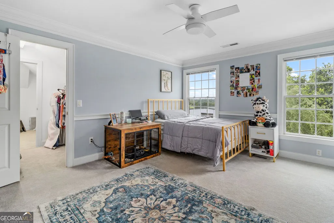
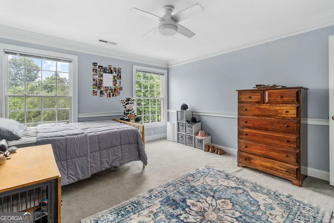
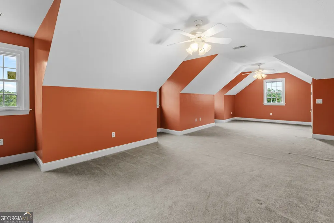
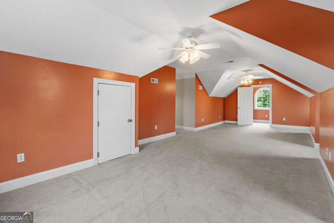
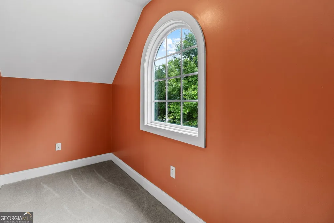
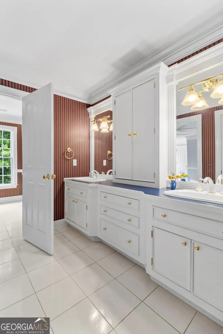
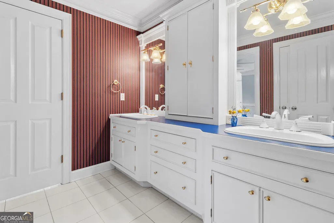
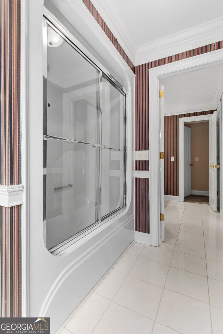
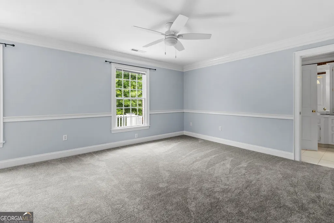
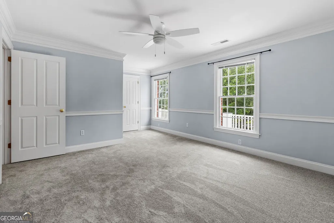
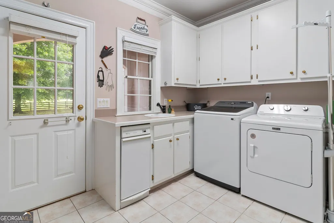
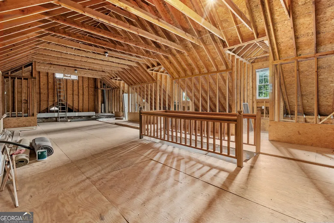
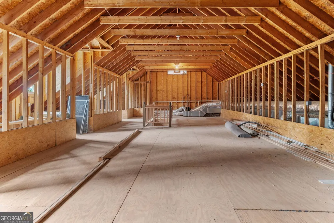
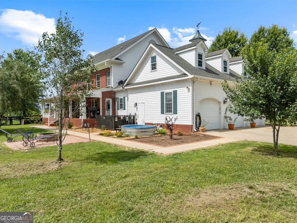
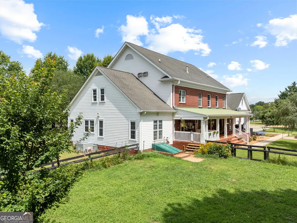
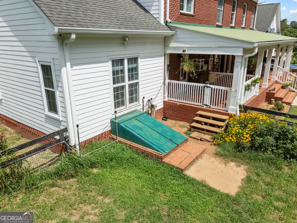
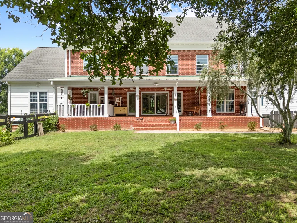
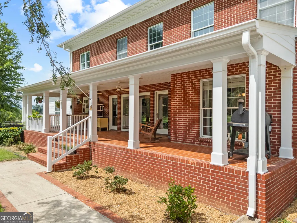
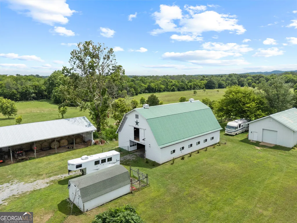
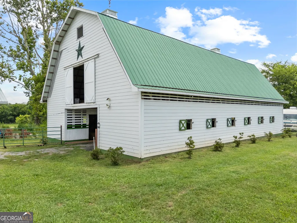
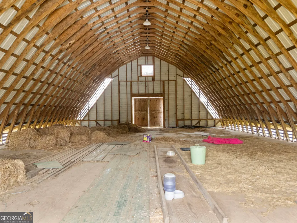
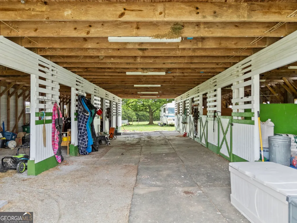
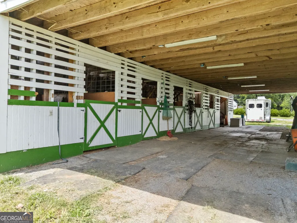
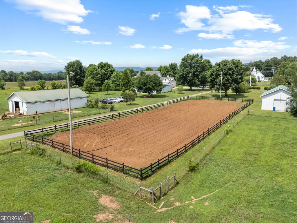
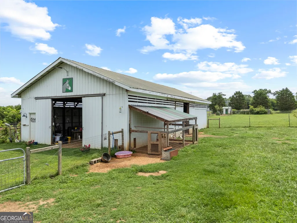
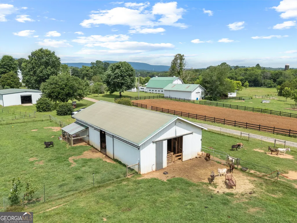
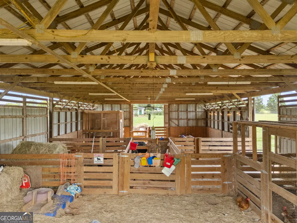
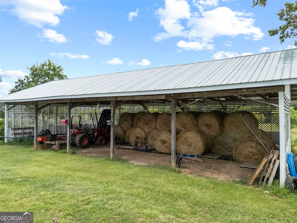
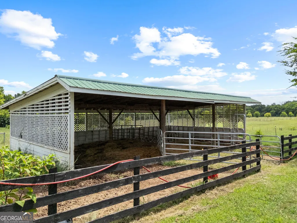
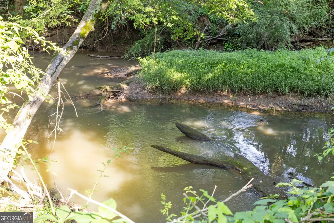
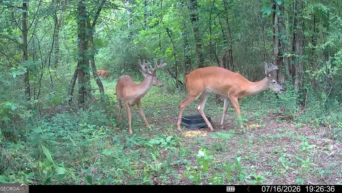
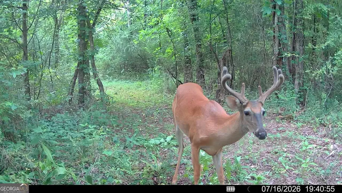
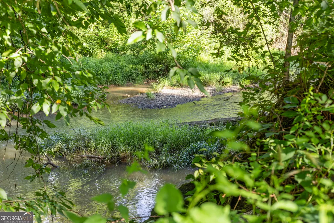
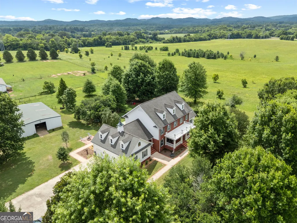
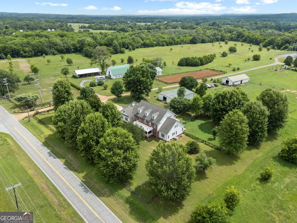
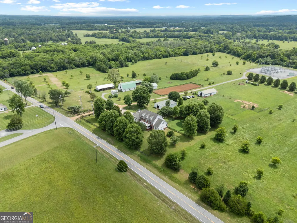
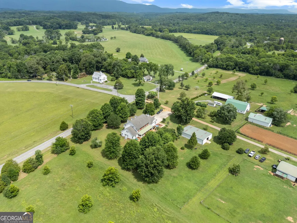
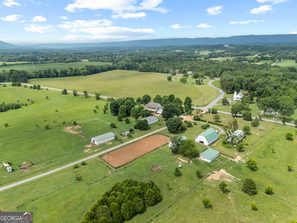
ARCADIA FARMS- $125,000 PRICE REDUCTION - MOTIVATED SELLER AND OFFERS WELCOME! Set behind a gated entrance on more than 73 acres in Chickamauga, Georgia, Arcadia Farms is an exceptional working farm combining a stately residence, established equestrian facilities, 2 barns, a productive hay field, creek frontage, 2 workshops and expansive views of both Lookout Mountain, and Pigeon Mountain as they visually wrap around the front and side of the property. Just 30 minutes south of downtown Chattanooga and less than 15 miles from the exclusive McLemore Resort atop Lookout Mountain, Arcadia Farms has far more to offer than can fit in this description. Call for the full list of features. -THE RESIDENCE- Over 4,800 heated and cooled square feet with 5 bedrooms, 4 full bathrooms, 2 half bathrooms and an attached 3-car garage. Dual primary suites-yes, there are 2-offer exceptional flexibility for multigenerational living or extended-stay guests. The main-level primary is especially distinctive with separate "his and hers" closets AND separate "his and hers" bathrooms. The upstairs primary includes a fireplace, large en-suite bath, and bonus room with dual closets. Need more space without building from scratch? An unfinished third floor provides approximately 1,170 additional square feet for future bedrooms, recreation space, offices, a theater, studio or storage. Beautiful original hardwood floors extend throughout much of the main level. Off the formal entry is the dining room and a handsome library with extensive built-ins and one of the home's 4 gas-burning fireplaces. The living room features another fireplace, architectural millwork, built-ins and a wall of glass doors overlooking the expansive covered rear porch and surrounding acreage. The spacious kitchen offers granite countertops, a large peninsula with bar seating and a separate prep or beverage sink. The formal dining room features its own fireplace and built-in display cabinetry. All the bedrooms and baths are generous sizes, substantial crown molding, oversized windows and abundant built-ins are found throughout the home, while the enormous covered rear porch offers a peaceful place to relax and take in the farm. -THE INFRASTRUCTURE- Arcadia Farms is well equipped for horses and livestock, with 4 large pastures, 5 additional paddocks, and a horse wash rack. The lighted 75' x 217' riding arena provides ample room for training and exercise. A charming horse barn with hardiboard siding and a metal roof includes 5 stalls with the ability to easily enclose 4-5 more. It also has a large loft with soaring ceilings for hay storage or potential future buildout. A second barn includes additional stalls, was customized for breeding and connects easily to separated paddocks. There are 2 drive-through workshops that provide excellent space for equipment, vehicles, hobbies or business use. One formerly operated as a welding shop and includes numerous 220-volt outlets. The property also includes a poured-concrete storm cellar with steel doors for added peace of mind during severe weather. -THE LAND- The natural setting is every bit as impressive as the improvements. West Chickamauga Creek, a permanent flowing creek, forms the southern and eastern boundaries, while Brotherton Creek runs along the northern side just inside the property line. Tree-covered trails with deer and other wildlife and open paths wind through the property, making riding horses, ATVs, or simply enjoy your expansive property. The current owner's transferable conservation covenant also provides significant tax savings for the property. -THE VERDICT- Arcadia Farms is far more than a home with acreage. It is a rare combination of function, recreation and privacy with room to grow-all within convenient reach of Chattanooga. Call today to schedule your private tour.
| Elementary School | Middle School | High School |
|---|---|---|
| Saddle Ridge Elementary School | Saddle Ridge Middle School | Lafayette High School |
| Price History | |
|---|---|
| 7/14/2026 | Listed $1,475,000 |
| 7/23/2026 | 6$1,390,000 |
| 8/11/2026 | 3$1,350,000 |
General Features
| Sewer | Septic Tank |
|---|---|
| Heating | Central,Propane,Zoned |
| Cooling | Central Air |
| Utilities | Cable Available,Electricity Available,High Speed Internet,Phone Available,Water Available |
| Roof | Composition |
| Appliances | Dishwasher,Electric Water Heater,Microwave,Range,Refrigerator,Trash Compactor |
| Association Fee Includes | None |
| Patio/Porch Features | Porch |
| Architectural Style | Colonial |
| Security Features | Smoke Detector(s) |
| Construction Materials | Brick,Concrete |
| Year Built | 1999 |
| View | Mountain(s) |
| Levels | Three Or More |
| Property Subtype | Single Family Residence |
| Tax Year | 2025 |
| Waterfront Features | Stream,Creek |
| Community Features | None |
| County | Walker |
| New Construction | false |
| Property Type | Residential |
| HOA | false |
| Attached Garage | true |
| Subdivision Name | NONE |
| Garage Y/N | true |
| Other Structures | Barn(s),Garage(s),Shed(s),Stable(s),Workshop |
| Full Baths | 4 |
| Status | Active |
| Directions | From I-75 North, take Exit 350 for GA-2/Battlefield Pkwy. Travel west on GA-2/Battlefield Pkwy for about 6.5 miles, then turn left onto GA-341 S. Continue on GA-341 S for approximately 7 miles; the home will be on the right. Enter the gate code to enter the property. |
| High School | Lafayette |
| City | Chickamauga |
| Body of Water | Chickamauga Creek And Brotherton Creek |
| Lot Size Units | Acres |
| Lot Size Square Feet | 3204273.6 |
| Carport Y/N | false |
| Spa Features | Bath |
| Elementary School | Saddle Ridge |
| Land Lease Y/N | false |
| Tax Annual Amount | 7283.36 |
| Home Warranty Y/N | false |
| Middle/Junior High School | Saddle Ridge |
| Property Condition | Resale |
| Virtual Tour | https://media.hoverchattanooga.com/sites/ewnyonzv/unbranded |
| Structure Type | House |
| Building Area Units | Square Feet |
| Living Area Units | Square Feet |
| Standard Status | Active |
Interior Features
| Interior Amenities | Bookcases,Double Vanity,Master On Main Level,Soaking Tub,Entrance Foyer,Walk-In Closet(s) |
|---|---|
| Basement | None |
| Flooring | Carpet,Hardwood,Tile |
| Total Fireplaces | 4 |
| Fireplace Features | Living Room,Master Bedroom,Other |
| Air Conditioning Y/N | true |
| Heating Y/N | true |
| Fireplace Y/N | true |
| Above Grade Finished Area | 4857 |
| Half Baths | 2 |
| Laundry Features | Mud Room |
| Total Bedrooms | 5 |
| Main Level Bedrooms | 1 |
| Main Level Bathrooms | 2 |
| Below Grade Finished Area Unit Type | Square Feet |
| LivingAreaSource | Public Records |
| Above Grade Finished Area Unit Type | Square Feet |
| Kitchen Features | Breakfast Bar,Pantry,Solid Surface Counters |
| Total Baths | 6 |
| Dining Room Features | Separate Room |
Exterior Features
| Exterior Amenities | Garden |
|---|---|
| Vegetation | Cleared,Grassed,Partially Wooded |
| Fencing | Fenced |
| Parking Features | Garage,Attached,Parking Pad |
| Lot Features | Pasture |
| Water Source | Public |
| Lot Size Area | 73.56 |
| Spa | true |
| Building Area Total | 4857 |
| Lot Size Acres | 73.56 |
| Lot Size Source | Public Records |
| Waterfront Y/N | true |
Amenities
- Foreclosure
- Views
- Short Sale
- New Construction
- Adult 55+
- Lease To Own
- No HOA Fees
- Furnished
- Primary On Main
- Air Conditioning
- Seller Finance
- Green
- Fixer Upper
- Horse
- Golf
- Fireplace
- Deck
- Garage
- Basement
- Pool
Property vs Single Family Average in 30707
Price
Taxes
Year Built
In The Neighborhood
Just Listed
Dalton
$ 235,000
809 W Crawford Street
Dalton, GA 30720
- Type
- Single Family
- Size
- 1,160 SqFt
- Rooms
- 3 Beds + 2 Baths
Just Listed
Maysville
$ 1,450,000
195 Sims Farm Way
Maysville, GA 30558
- Type
- Single Family
- Size
- 2,500 SqFt
- Rooms
- 4 Beds + 3.5 Baths
Just Listed
Ellijay
$ 719,777
7233 Shakerag Road
Ellijay, GA 30540
- Type
- Single Family
- Size
- 4,952 SqFt
- Rooms
- 4 Beds + 3.5 Baths
Just Listed
Stockbridge
$ 365,000
1038 Jodeco Road
Stockbridge, GA 30281
- Type
- Single Family
- Size
- 1,872 SqFt
- Rooms
- 3 Beds + 2 Baths
Just Listed
Rome
$ 1,200,000
4998 Old Dalton Road Ne
Rome, GA 30165
- Type
- Single Family
- Size
- 4,212 SqFt
- Rooms
- 4 Beds + 3.5 Baths
Just Listed
Milledgeville
$ 1,499,000
237 Chicory Road
Milledgeville, GA 31061
- Type
- Single Family
- Size
- 3,798 SqFt
- Rooms
- 5 Beds + 2.5 Baths
Just Listed
East Point
$ 345,000
2484 Calvin Avenue
East Point, GA 30344
- Type
- Single Family
- Size
- 1,002 SqFt
- Rooms
- 3 Beds + 2 Baths
Just Listed
Demorest
$ 389,900
1027 Roberts Rd
Demorest, GA 30535
- Type
- Single Family
- Size
- 1,688 SqFt
- Rooms
- 3 Beds + 2 Baths
Just Listed
Bowdon
$ 324,900
165 N Carroll Street
Bowdon, GA 30108
- Type
- Single Family
- Size
- 1,400 SqFt
- Rooms
- 3 Beds + 2 Baths
Just Listed
Dahlonega
$ 1,399,000
500 Big Sky Trail
Dahlonega, GA 30533
- Type
- Single Family
- Size
- 5,287 SqFt
- Rooms
- 4 Beds + 3 Baths
Just Listed
Eatonton
$ 435,000
121 Collis Circle
Eatonton, GA 31024
- Type
- Single Family
- Size
- 2,600 SqFt
- Rooms
- 4 Beds + 2.5 Baths
Just Listed
Morganton
$ 598,000
2119 Star Creek Road
Morganton, GA 30560
- Type
- Single Family
- Size
- 2,252 SqFt
- Rooms
- 4 Beds + 2.5 Baths
Just Listed
Newnan
$ 419,900
244 Country Club Road
Newnan, GA 30263
- Type
- Single Family
- Size
- 2,242 SqFt
- Rooms
- 3 Beds + 2 Baths
 ©2026 Georgia Multiple Listing Service All information deemed reliable but not guaranteed. All properties are subject to prior sale, change or withdrawal. Neither listing broker(s) or information provider(s) shall be responsible for any typographical errors, misinformation, misprints and shall be held totally harmless. Listing(s) information is provided for consumer's personal, non-commercial use and may not be used for any purpose other than to identify prospective properties consumers may
 Listings identified with the FMLS IDX logo come from FMLS and are held by brokerage firms other than the owner of this website. The listing brokerage is identified in any listing details. Information is deemed reliable but is not guaranteed. If you believe any FMLS listing contains material that infringes your copyrighted work please
  Northeast Georgia Board of REALTORS® All information deemed reliable but not guaranteed. All properties are subject to prior sale, change or withdrawal. Neither listing broker(s) or information provider(s) shall be responsible for any typographical errors, misinformation, misprints and shall be held totally harmless. Listing(s) information is provided for consumer's personal, non-commercial use and may not be used for any purpose other than to identify prospective properties consumers may be
 River Counties Association of REALTORS® All information deemed reliable but not guaranteed. All properties are subject to prior sale, change or withdrawal. Neither listing broker(s) or information provider(s) shall be responsible for any typographical errors, misinformation, misprints and shall be held totally harmless. Listing(s) information is provided for consumer's personal, non-commercial use and may not be used for any purpose other than to identify prospective properties consumers may
 Mountain Lakes Board of Realtors® All information deemed reliable but not guaranteed. All properties are subject to prior sale, change or withdrawal. Neither listing broker(s) or information provider(s) shall be responsible for any typographical errors, misinformation, misprints and shall be held totally harmless. Listing(s) information is provided for consumer's personal, non-commercial use and may not be used for any purpose other than to identify prospective properties consumers may be interested
