

Address
125 Night Hawk Drive, Alto, GA
Price
$ 1,190,000
Property Attributes
- MLS#10757322
- TypeSingle Family
- Listing Status Active
- CountyBanks
- CityAlto
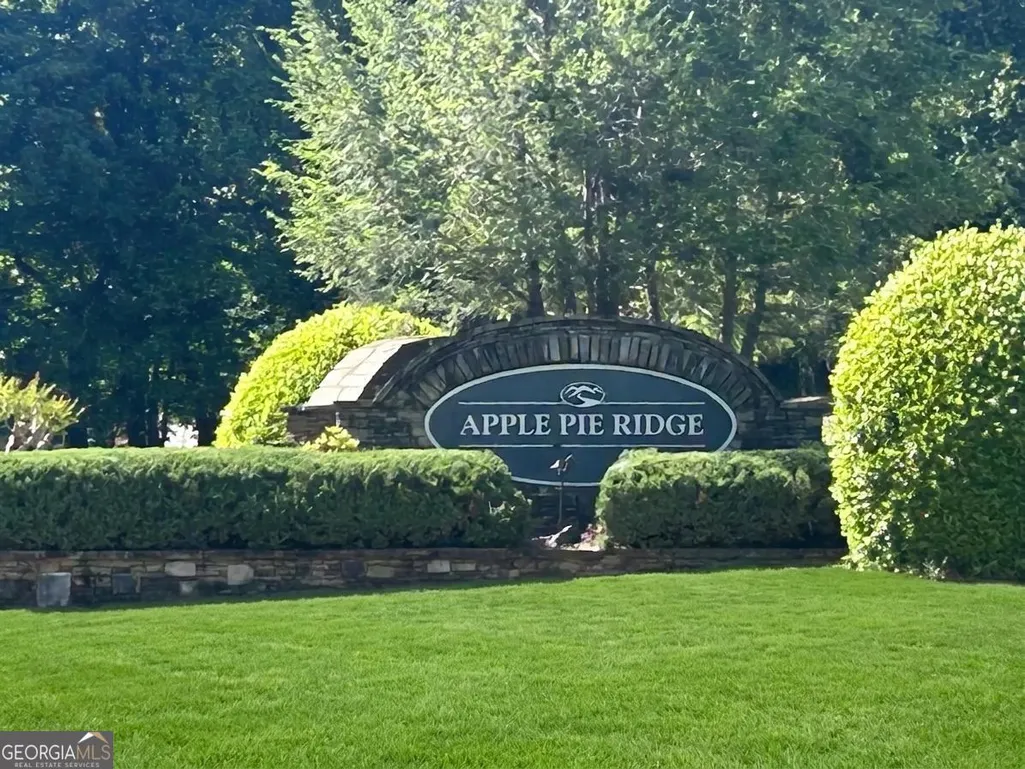
- NeighborhoodApple Pie Ridge
- Zip30510
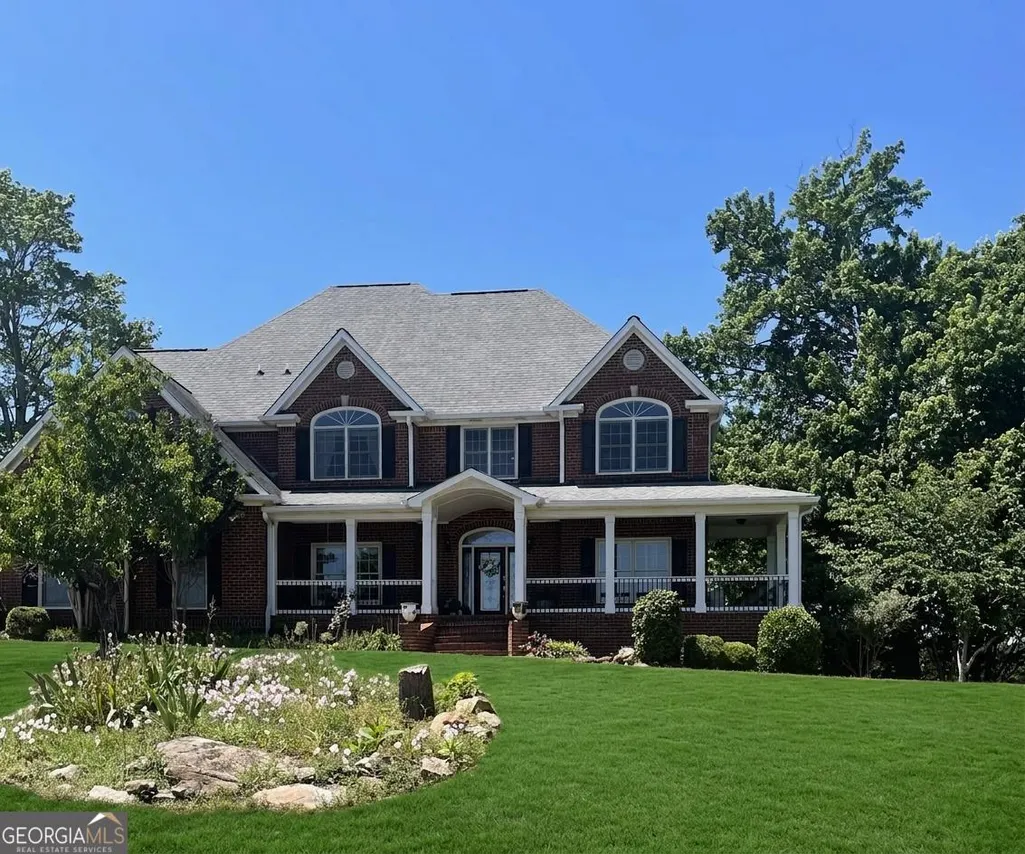
- StyleBrick 4 Side, Contemporary, Traditional
- Year Built2007
- Taxes$ 5844
- Price$ 1,190,000
- Bedrooms6
- Full Bathrooms4
- Half Bathrooms0
- Sqr Footage5135
- Lot Size3.94 Acres
Data Source:
Georgia MLS (GAMLS)
Property Description
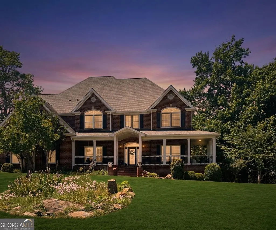
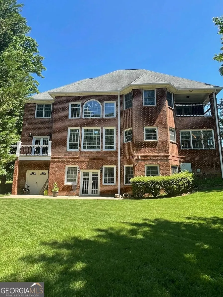
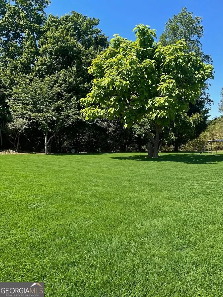
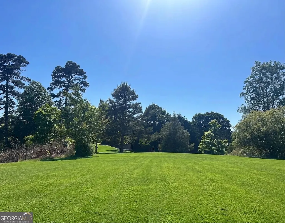
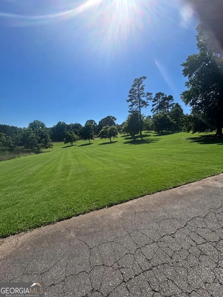
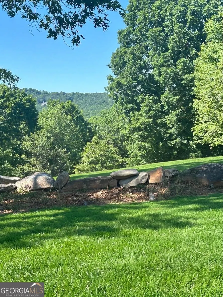
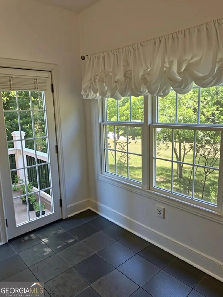
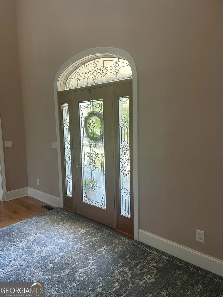
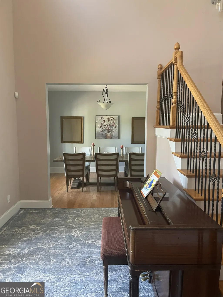
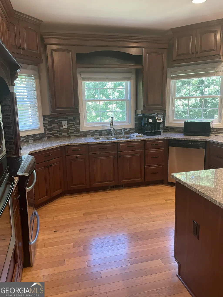
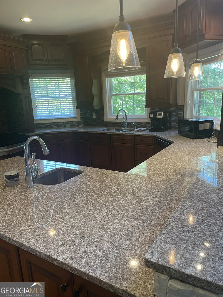
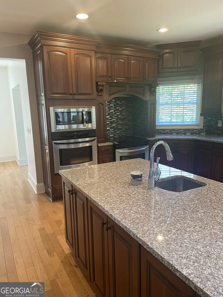
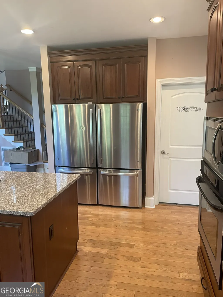
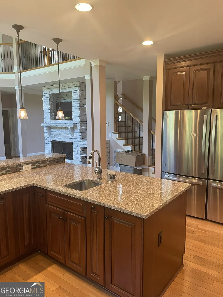
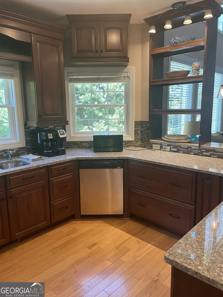
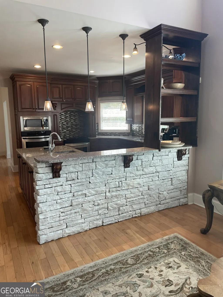
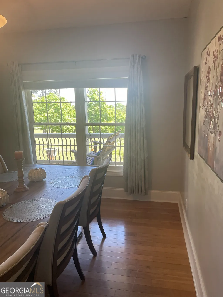
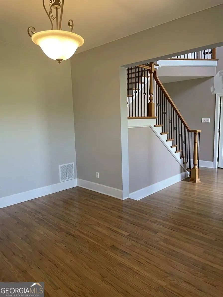
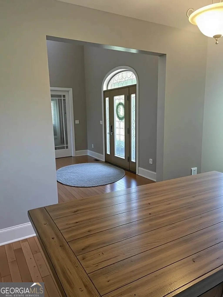
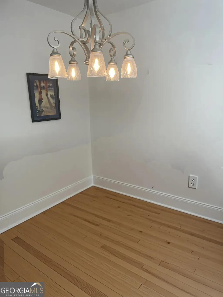
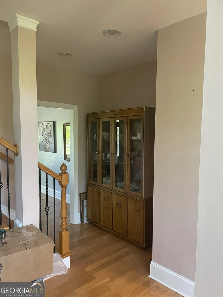
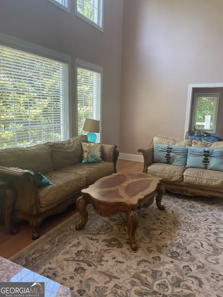
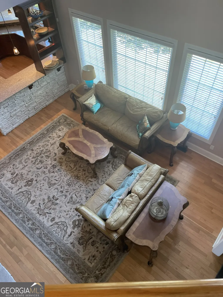
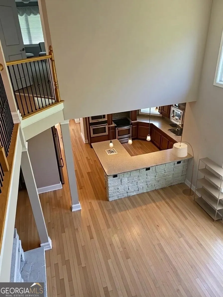
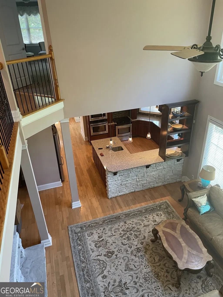
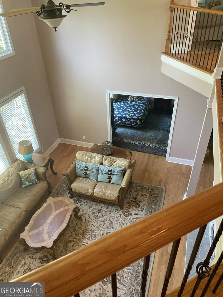
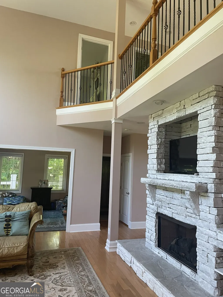
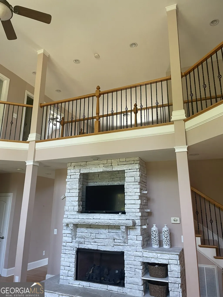
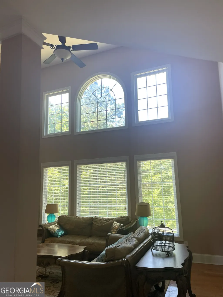
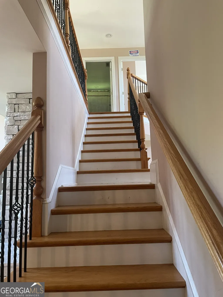
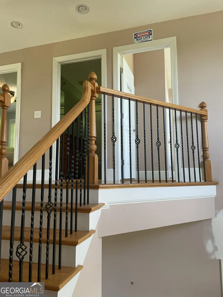
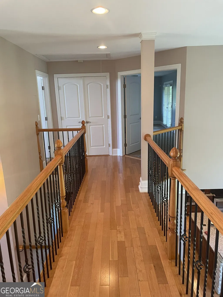
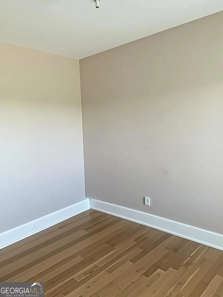
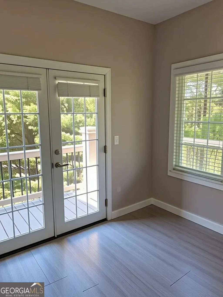
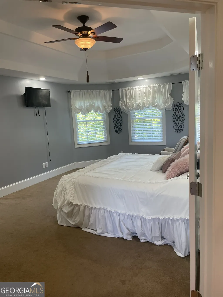
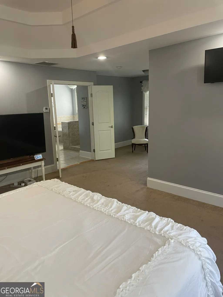
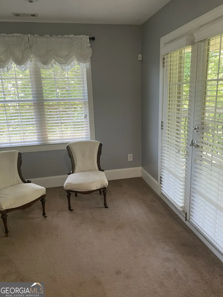
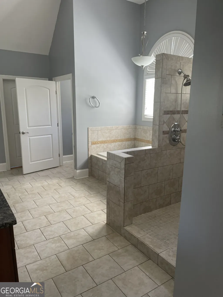
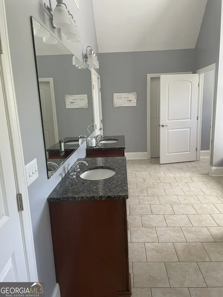
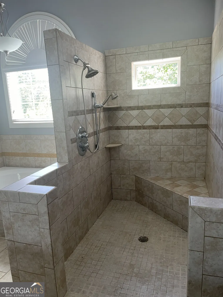
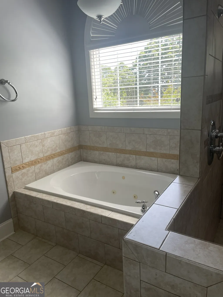
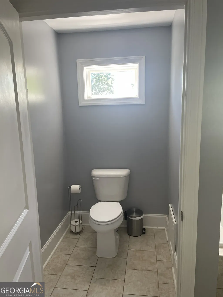
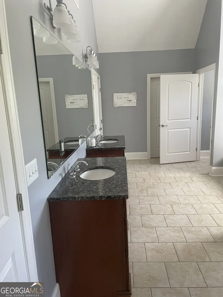
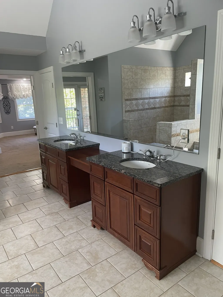
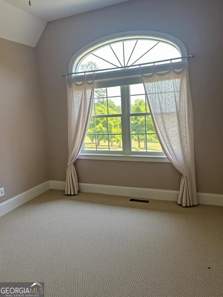
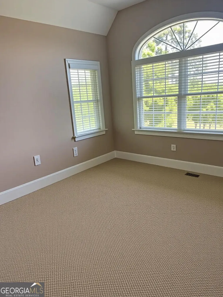
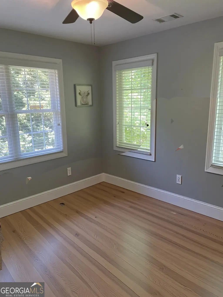
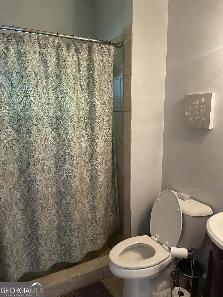
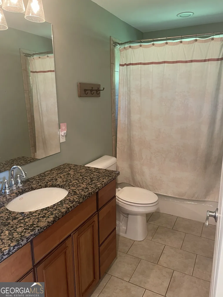
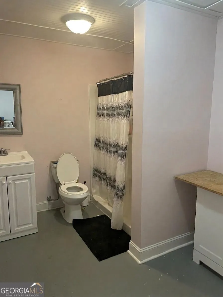
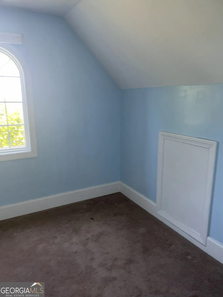
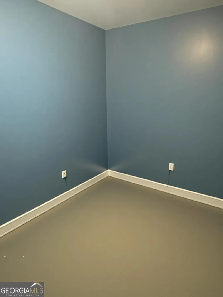
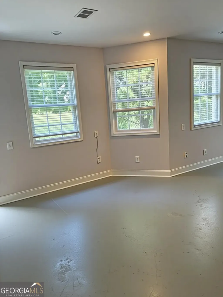
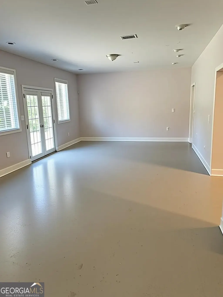
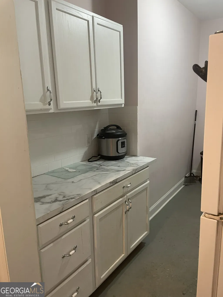
Exceptional Estate Living with Sweeping Piedmont Mountain Views | Northeast Georgia A Private Retreat. A Remarkable View. A Home Designed for Elevated Living. Welcome to an exceptional Northeast Georgia estate where timeless architecture, refined craftsmanship, expansive living spaces, and breathtaking Piedmont Region views come together on 3.94 private acres. From the moment you arrive, this beautifully crafted 6-bedroom, 4-bath traditional residence makes a lasting impression. Thoughtfully designed for both sophisticated entertaining and comfortable everyday living, the home offers an abundance of natural light, quality construction, elegant finishes, and spectacular views that become part of the home's character. Step through the entrance and into the dramatic two-story great room, where soaring ceilings and a magnificent rock-faced stone fireplace create an impressive yet inviting focal point. The open-concept design connects the great room with the home's primary living spaces, creating an effortless setting for entertaining family and guests. The chef-inspired kitchen features granite countertops, stainless-steel appliances, a stone-accented breakfast bar, and a welcoming eat-in area overlooking a beautifully landscaped English garden. A formal dining room and separate living room provide additional spaces for entertaining, while a flexible main-level room can serve as an elegant home office, private den, guest room, library, or reading retreat. Beautiful hardwood and tile flooring enhance the home's timeless appeal. A convenient side-entry mudroom and laundry area provide practical everyday functionality without compromising the home's sophisticated design. A Private Owner's Retreat Upstairs, the owner's suite offers a peaceful escape from the everyday. Step onto your private covered porch and take in the elevated views of the surrounding Northeast Georgia landscape. The spacious owner's bath features a walk-in shower, generous accommodations, and the privacy expected from a true primary retreat. Two additional bedrooms and an open lounge/study area provide exceptional flexibility for family, guests, a home office, or additional entertaining space. Exceptional Lower-Level Living The finished basement dramatically expands the possibilities of this estate. Featuring an additional bedroom, bonus room, full kitchen, full bathroom, laundry hookups, and a private exterior entrance, the lower level is ideal for extended-stay guests, multigenerational living, a private guest suite, home office, recreation space, or potential separate living accommodations. Outdoor Living & Estate Grounds The beauty of this property continues outdoors. Professionally designed landscaping creates a peaceful and private environment surrounded by natural beauty. The property features four varieties of mature fruit trees, covered porch areas, and multiple spaces designed for relaxing, entertaining, or simply enjoying the extraordinary surroundings. And then there is the view. From the elevated portions of the property, the distant Piedmont Region mountain views provide a spectacular backdrop that changes with the seasons and gives this residence a sense of place that is difficult to replicate. Quality Construction & Additional Features 3.94 acres across four parcels 6 bedrooms 4 full bathrooms Dramatic two-story great room Rock-faced stone fireplace Chef-inspired kitchen Granite countertops Stainless-steel appliances Hardwood and tile flooring Private owner's covered porch Finished basement Full second kitchen Exterior basement entrance Four varieties of fruit trees Professionally designed landscaping Solid 2x6 construction Triple-pane windows for enhanced efficiency and comfort Concrete driveway Two-car garage with automatic openers Safe room A Home Beyond the Ordinary This is more than a spacious home-it is an estate designed around the way you want to live.
| Elementary School | Middle School | High School |
|---|---|---|
| Banks Elementary School | Banks Middle School | Banks High School |
| Price History | |
|---|---|
| 5/5/2026 | Listed $1,190,000 |
General Features
| Sewer | Septic Tank |
|---|---|
| Heating | Central,Electric,Heat Pump,Propane |
| Cooling | Ceiling Fan(s),Central Air,Electric,Heat Pump |
| Utilities | Cable Available,Electricity Available,High Speed Internet,Propane,Water Available |
| Roof | Composition |
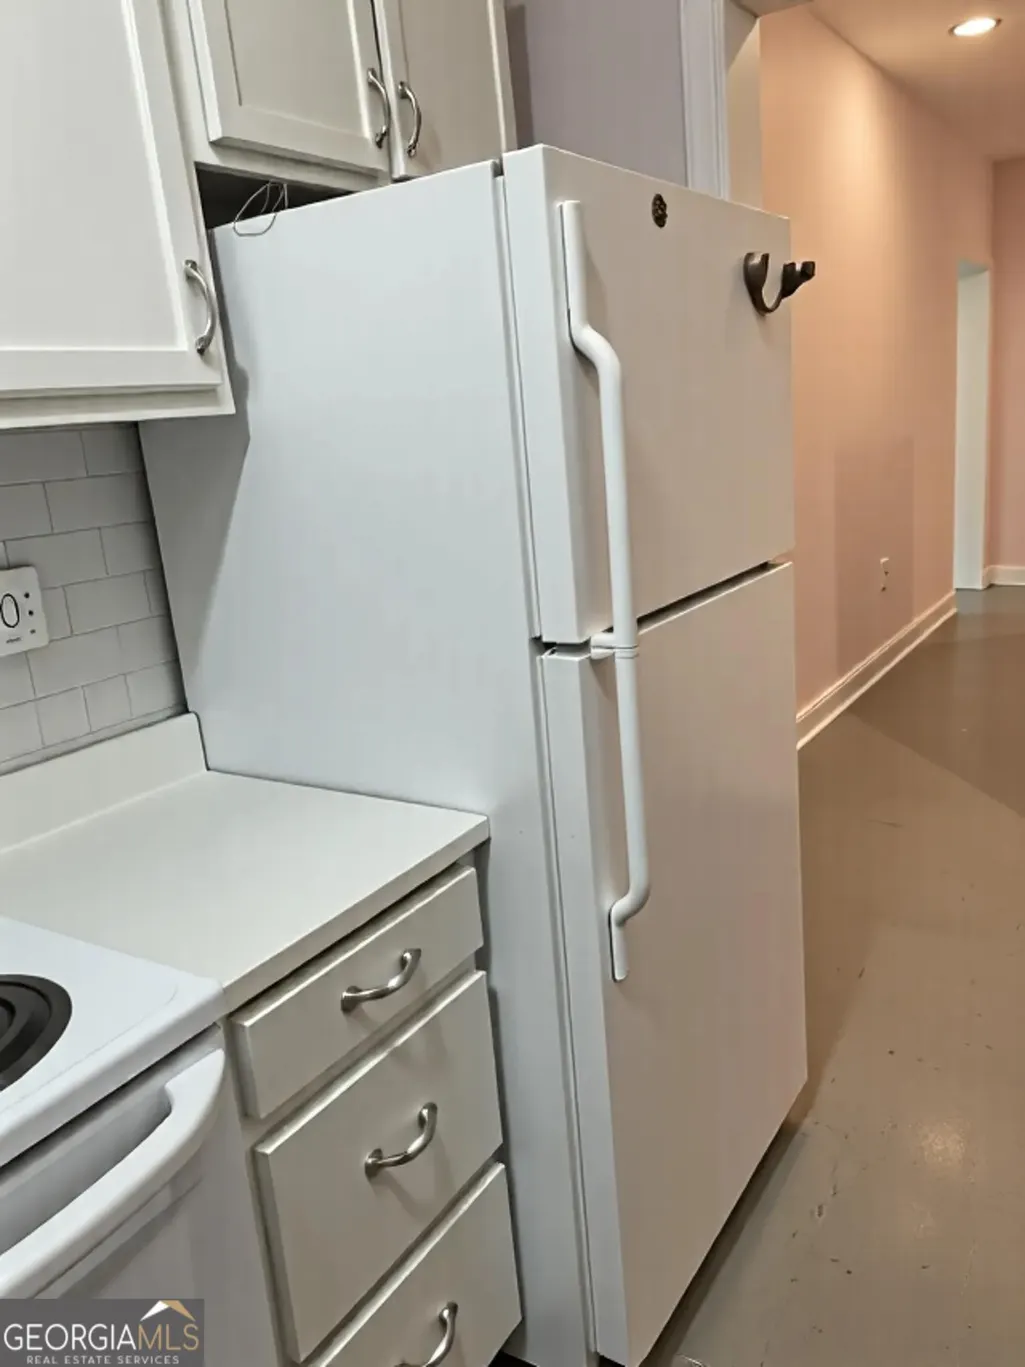
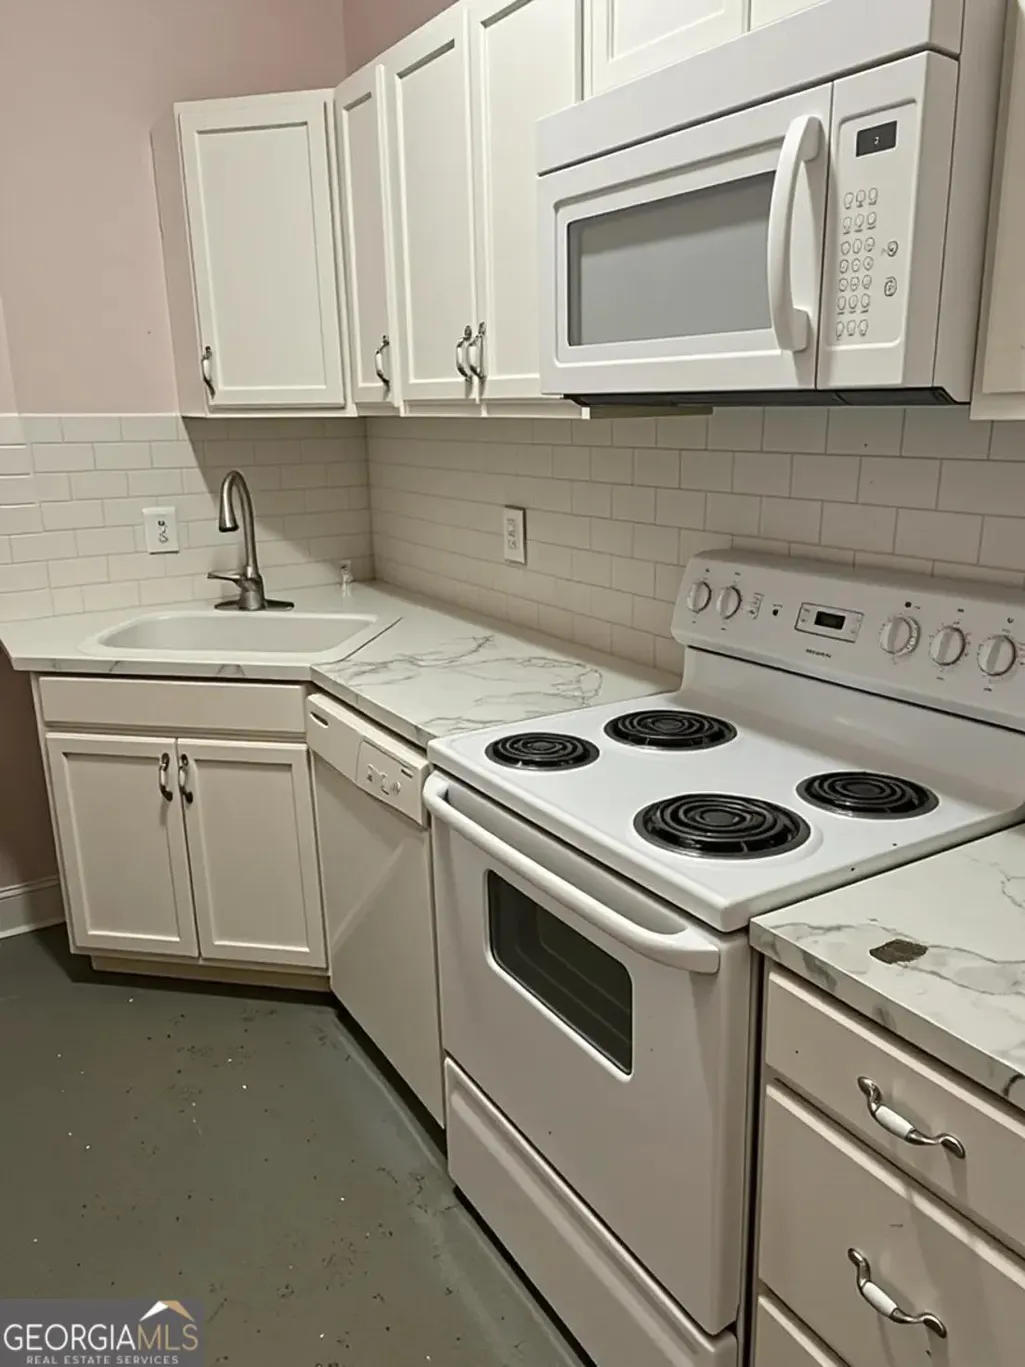
| Appliances | Convection Oven,Dishwasher,Electric Water Heater,Ice Maker,Microwave,Range,Refrigerator,Stainless Steel Appliance(s) |
| HOA Fee | 1600 |
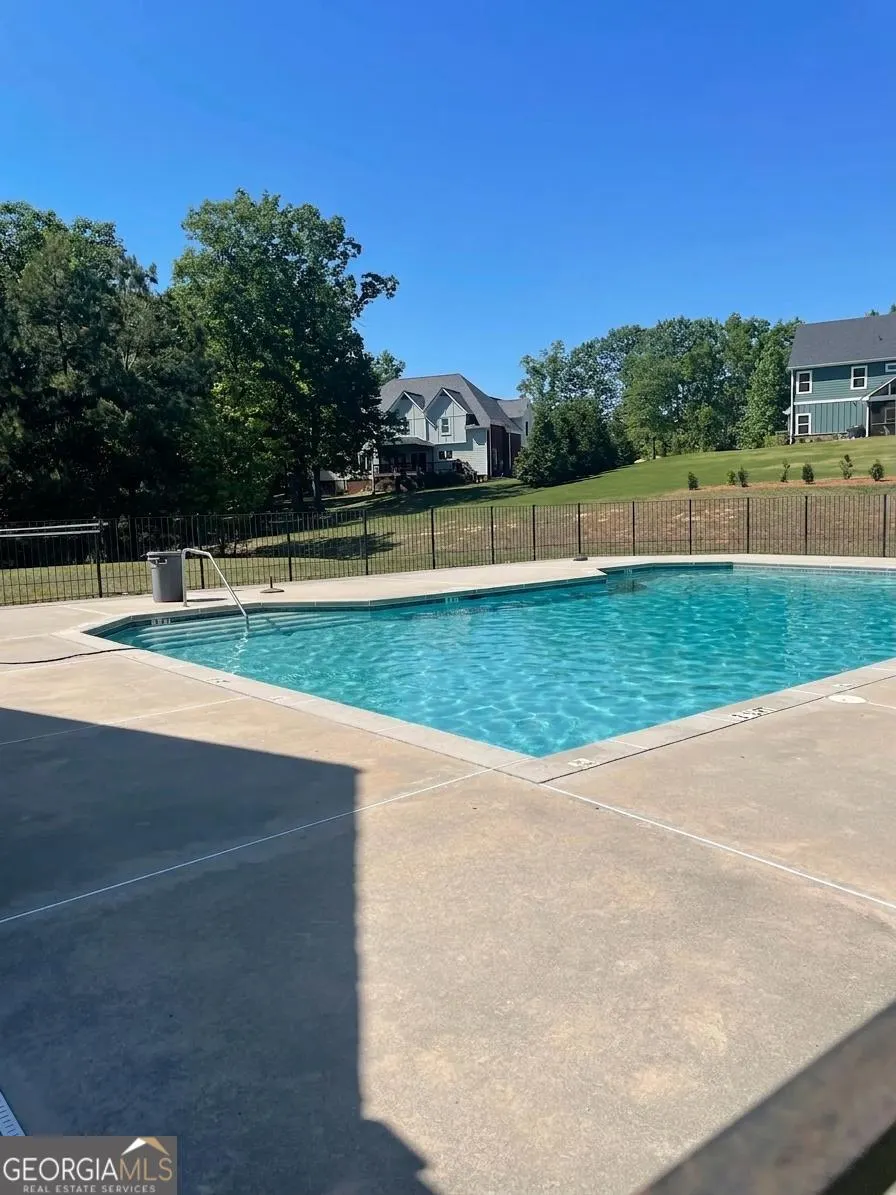
| Association Fee Includes | Maintenance Structure,Other,Swimming |
| Patio/Porch Features | Deck,Patio,Porch |
| Architectural Style | Brick 4 Side,Contemporary,Traditional |
| Construction Materials | Brick |
| Year Built | 2007 |
| View | Mountain(s),Seasonal View,Valley |
| Levels | Two |
| Property Subtype | Single Family Residence |
| Tax Year | 25 |
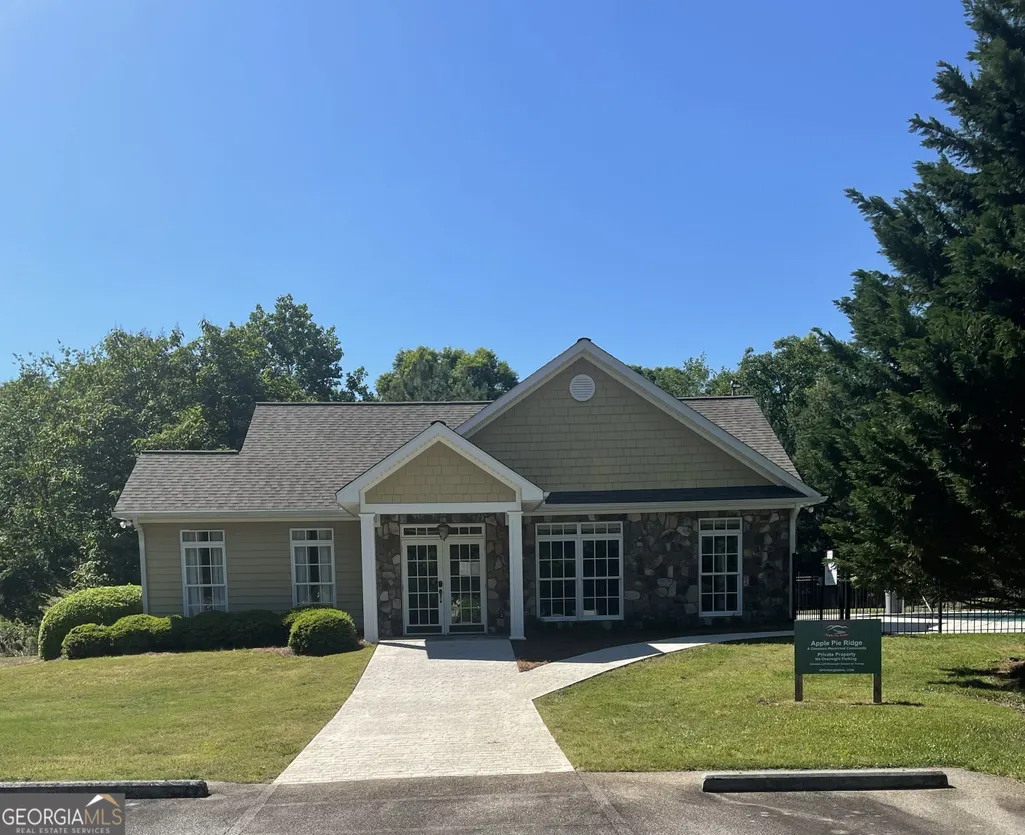
| Community Features | Clubhouse,Lake |
| Accessibility | Accessible Doors |
| County | Banks |
| New Construction | false |
| Property Type | Residential |
| HOA | true |
| Attached Garage | true |
| Energy Efficient | Insulation |
| Subdivision Name | Apple Pie Ridge |
| Garage Y/N | true |
| Full Baths | 4 |
| Status | Active |
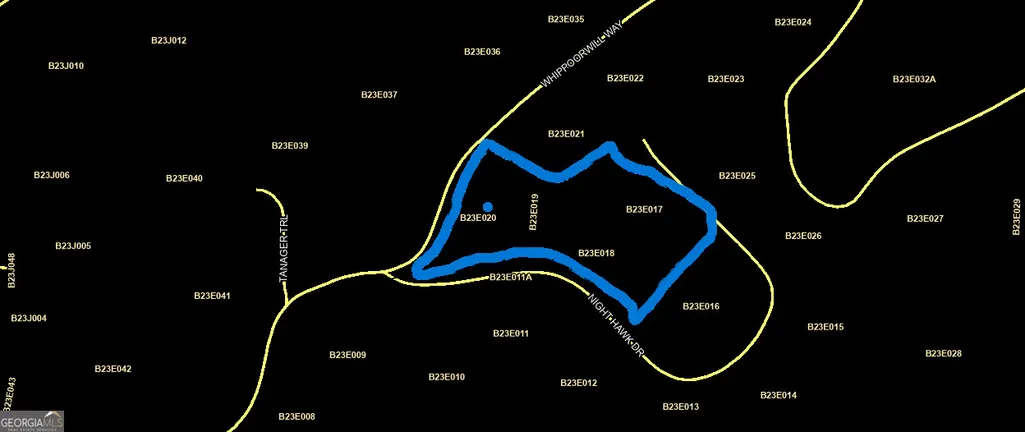
| Directions | GPS address to Apple Pie Ridge Subdivision or take Hwy 441 South from Cornelia, Ga and turn right onto Apple Pie Ridge Rd and follow to Subdivision on right. Take 1st Right onto Whippoorwill then right on Night Hawk. 1st home on left. From 441 N turn onto Soapstone Rd, turn into Apple Pie Ridge subdivision. |
| High School | Banks |
| City | Alto |
| Lot Size Units | Acres |
| Lot Size Square Feet | 171626.4 |
| Carport Y/N | false |
| Elementary School | Banks |
| Property Attached Y/N | false |
| Land Lease Y/N | false |
| Tax Annual Amount | 5844 |
| Home Warranty Y/N | false |
| Middle/Junior High School | Banks |
| Property Condition | Resale |
| Virtual Tour | https://collov-vst.s3.us-west-1.amazonaws.com/20260505/874632_b9b554efd5e374b7ac506671bfaaa494.mp4 |
| Structure Type | House |
| Building Area Units | Square Feet |
| Living Area Units | Square Feet |
| Standard Status | Active |
Interior Features
| Interior Amenities | Walk-In Closet(s) |
|---|---|
| Basement | Bath Finished,Daylight,Exterior Entry,Finished,Full,Interior Entry |
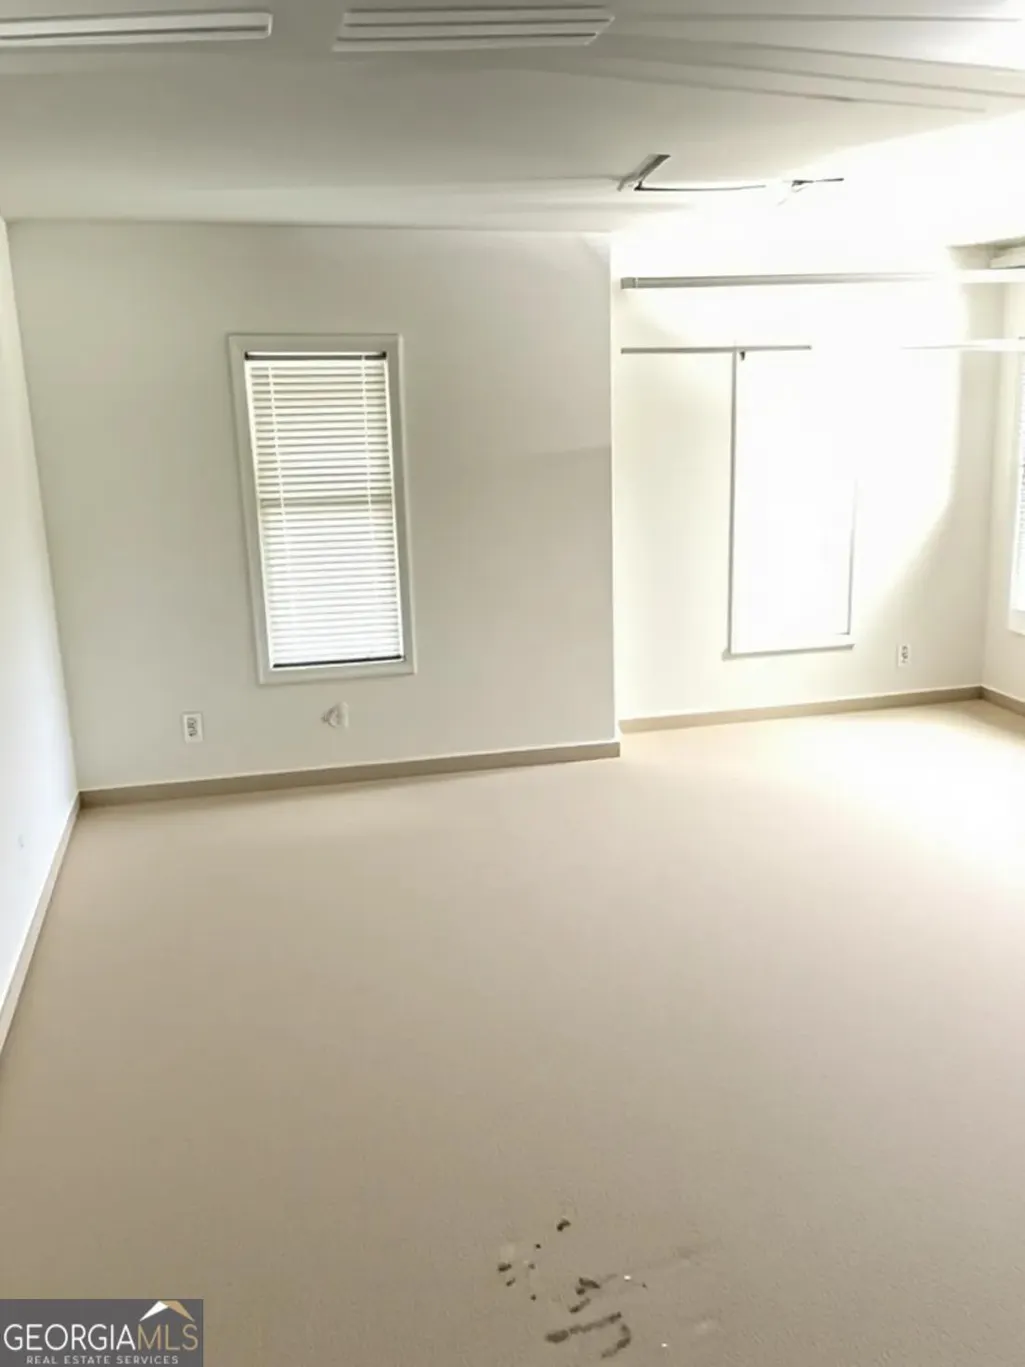
| Flooring | Carpet,Hardwood,Tile |
| Total Fireplaces | 1 |
| Fireplace Features | Factory Built,Family Room,Gas Log,Gas Starter |
| Common Walls | No Common Walls |
| Air Conditioning Y/N | true |
| Heating Y/N | true |
| Window Features | Double Pane Windows |
| Fireplace Y/N | true |
| Above Grade Finished Area | 3326 |
| Laundry Features | Mud Room |
| Total Bedrooms | 6 |
| Below Grade Finished Area | 1809 |
| Main Level Bedrooms | 1 |
| Main Level Bathrooms | 1 |
| Below Grade Finished Area Unit Type | Square Feet |
| LivingAreaSource | Public Records |
| Above Grade Finished Area Unit Type | Square Feet |
| Kitchen Features | Breakfast Bar,Country Kitchen,Kitchen Island,Pantry,Second Kitchen,Solid Surface Counters |
| Total Baths | 4 |
| Dining Room Features | Separate Room |
Exterior Features
| Exterior Amenities | Balcony |
|---|---|
| Vegetation | Grassed,Partially Wooded |
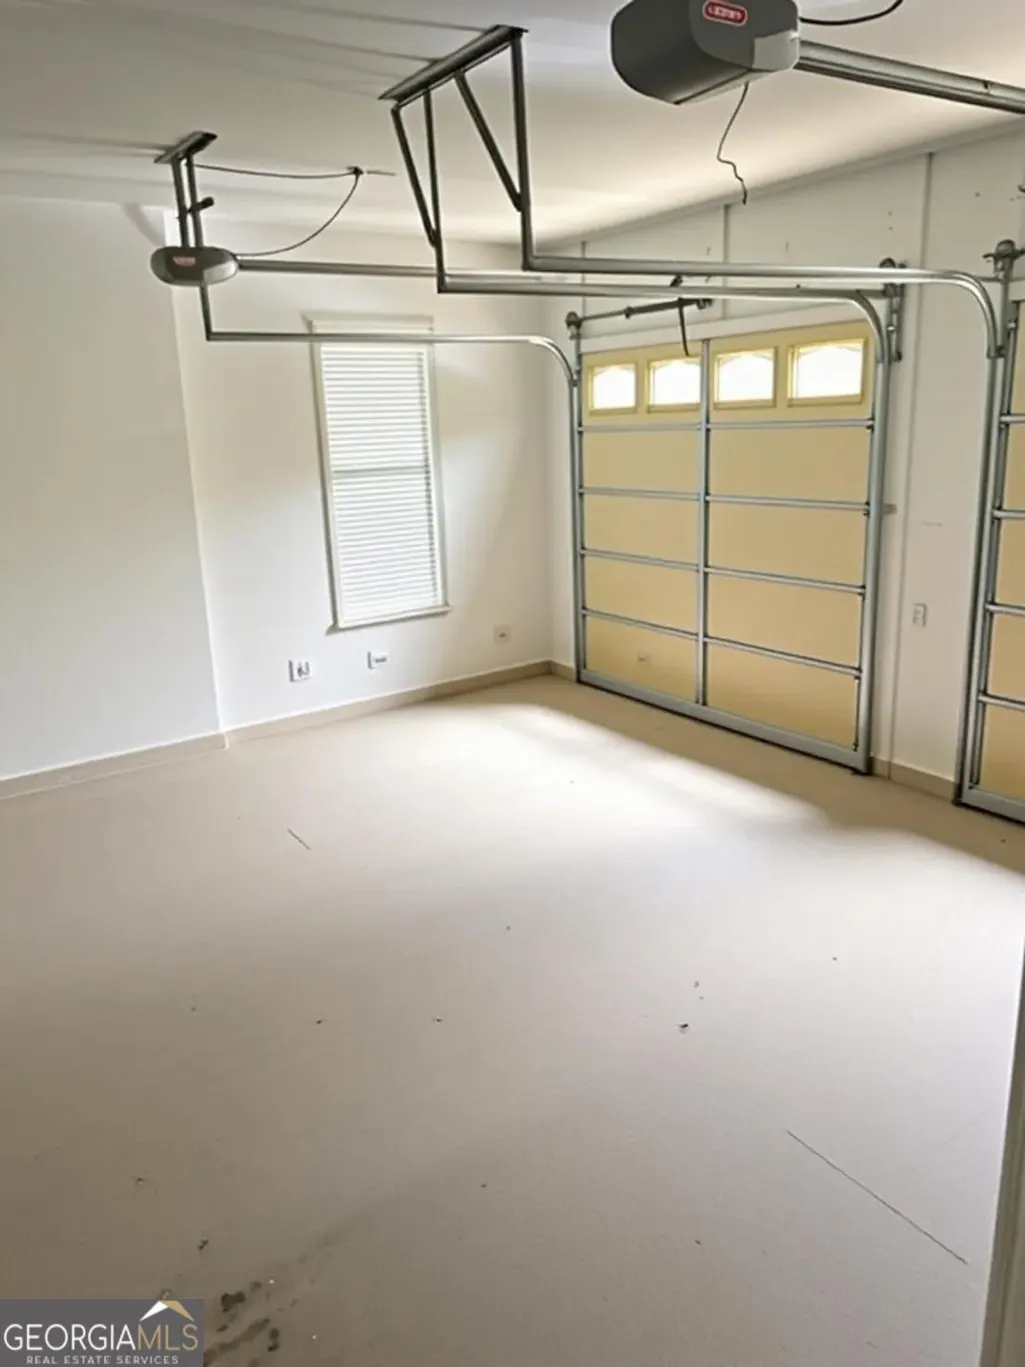
| Parking Features | Garage,Attached,Garage Door Opener |
| Lot Features | Level,Private,Sloped |
| Water Source | Public |
| Total Parking | 2 |
| Lot Size Area | 3.94 |
| Building Area Total | 5135 |
| Lot Size Acres | 3.94 |
| Lot Size Source | Public Records |
Amenities
- Foreclosure
- Views
- Short Sale
- New Construction
- Adult 55+
- Lease To Own
- No HOA Fees
- Furnished
- Primary On Main
- Air Conditioning
- Seller Finance
- Green
- Fixer Upper
- Horse
- Golf
- Fireplace
- Deck
- Garage
- Basement
- Pool
Property vs Single Family Average in 30510
Price
Taxes
Year Built
In The Neighborhood
Just Listed
Baldwin
$ 649,900
116 Planters Knoll
Baldwin, GA 30511
- Type
- Single Family
- Size
- 2,911 SqFt
- Rooms
- 4 Beds + 4.5 Baths
Baldwin
$ 630,000
1009 Baldwin Heights Road
Baldwin, GA 30511
- Type
- Single Family
- Rooms
- 4 Beds + 3.5 Baths

Open House
Baldwin
$ 645,900
212 Planters Creek
Baldwin, GA 30511
- Type
- Single Family
- Size
- 2,623 SqFt
- Rooms
- 4 Beds + 4.5 Baths
Open House
Baldwin
$ 645,900
212 Planters Creek
Baldwin, GA 30511
- Type
- Single Family
- Rooms
- 4 Beds + 4.5 Baths
 ©2026 Georgia Multiple Listing Service All information deemed reliable but not guaranteed. All properties are subject to prior sale, change or withdrawal. Neither listing broker(s) or information provider(s) shall be responsible for any typographical errors, misinformation, misprints and shall be held totally harmless. Listing(s) information is provided for consumer's personal, non-commercial use and may not be used for any purpose other than to identify prospective properties consumers may
 Northeast Georgia Board of REALTORS® All information deemed reliable but not guaranteed. All properties are subject to prior sale, change or withdrawal. Neither listing broker(s) or information provider(s) shall be responsible for any typographical errors, misinformation, misprints and shall be held totally harmless. Listing(s) information is provided for consumer's personal, non-commercial use and may not be used for any purpose other than to identify prospective properties consumers may be
 River Counties Association of REALTORS® All information deemed reliable but not guaranteed. All properties are subject to prior sale, change or withdrawal. Neither listing broker(s) or information provider(s) shall be responsible for any typographical errors, misinformation, misprints and shall be held totally harmless. Listing(s) information is provided for consumer's personal, non-commercial use and may not be used for any purpose other than to identify prospective properties consumers may
 Mountain Lakes Board of Realtors® All information deemed reliable but not guaranteed. All properties are subject to prior sale, change or withdrawal. Neither listing broker(s) or information provider(s) shall be responsible for any typographical errors, misinformation, misprints and shall be held totally harmless. Listing(s) information is provided for consumer's personal, non-commercial use and may not be used for any purpose other than to identify prospective properties consumers may be interested
