

Address
940 Curry Drive, Macon, GA
Price
$ 229,000
Property Attributes
- MLS#10629026
- TypeSingle Family
- Listing Status Price Change
- CountyBibb
- CityMacon
- NeighborhoodShirley Hills
- Zip31211
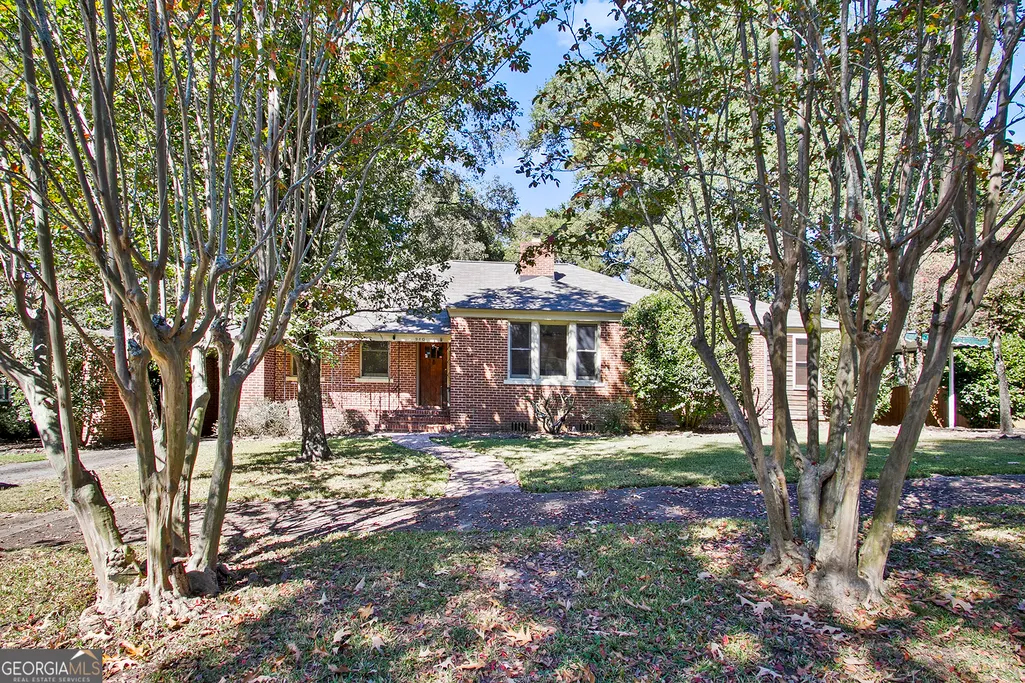
- StyleBrick/Frame, Bungalow/Cottage
- Year Built1935
- Taxes$ 1432
- Price$ 229,000
- Bedrooms3
- Full Bathrooms2
- Half Bathrooms0
- Sqr Footage1870
- Lot Size0.72 Acres
Data Source:
Georgia MLS (GAMLS)
Property Description
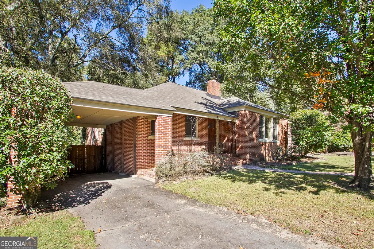
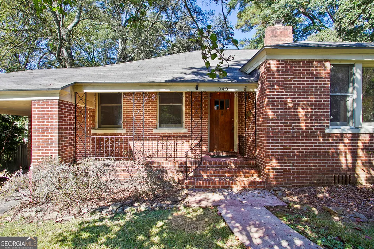
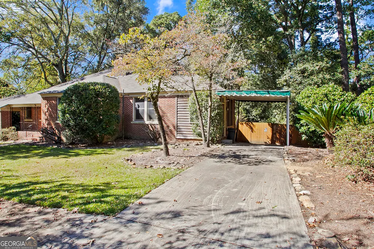
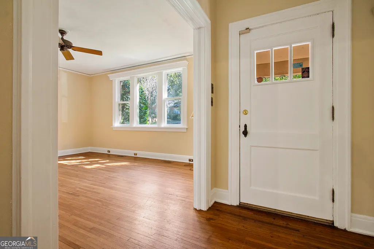
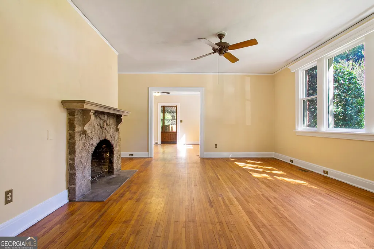
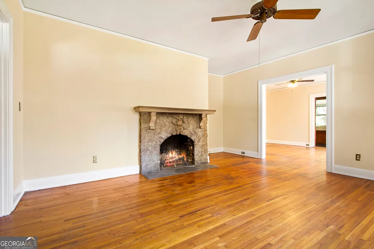
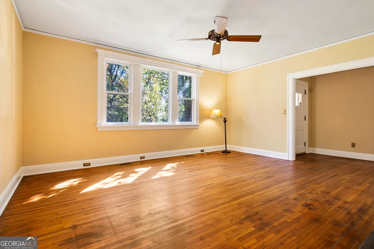
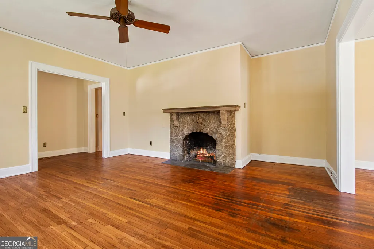
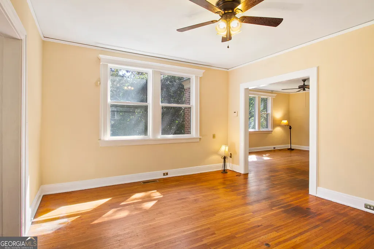
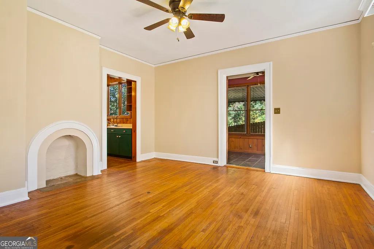
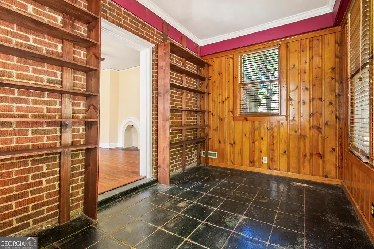
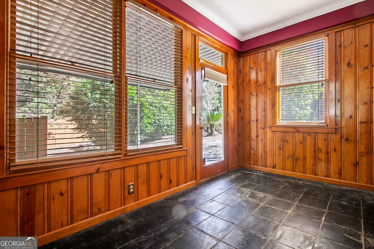
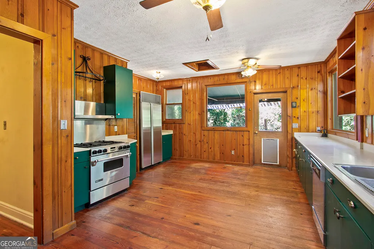
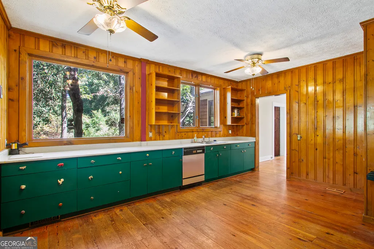
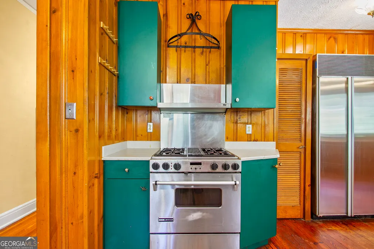
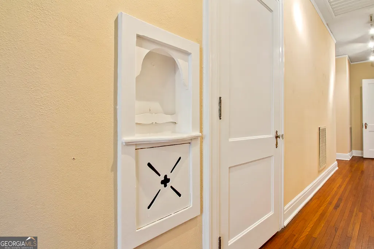
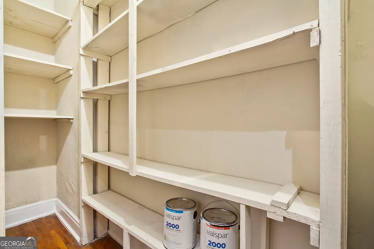
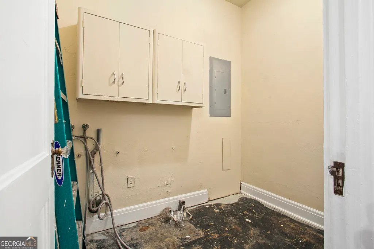
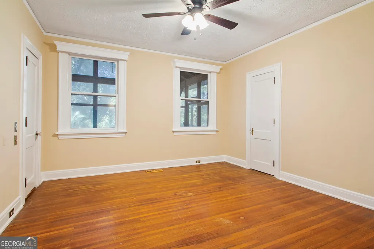
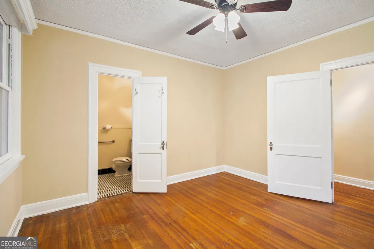
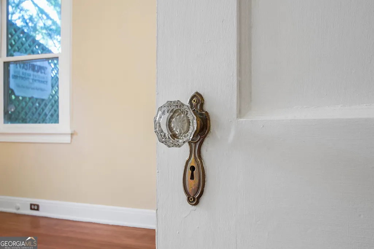
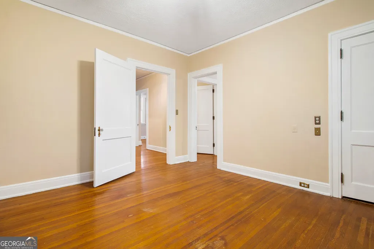
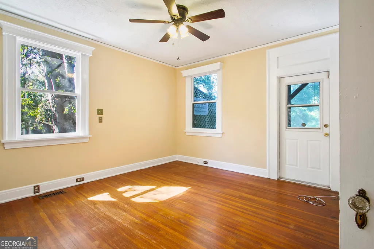
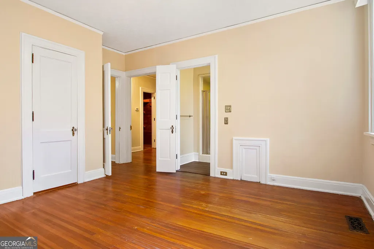
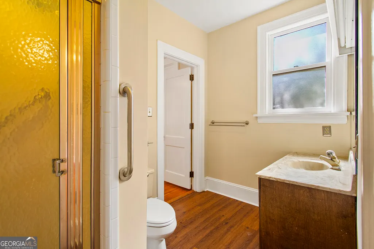
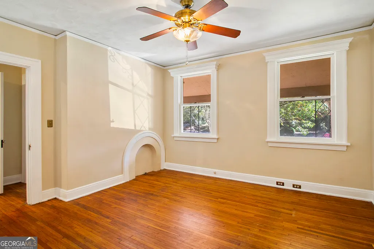
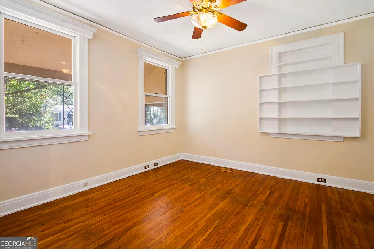
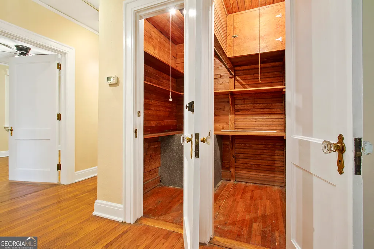
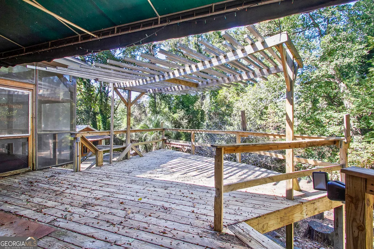
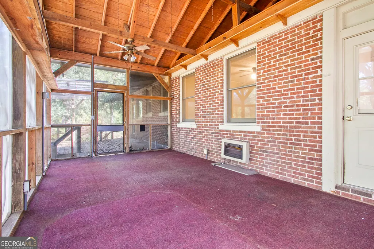

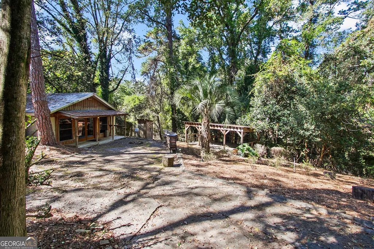
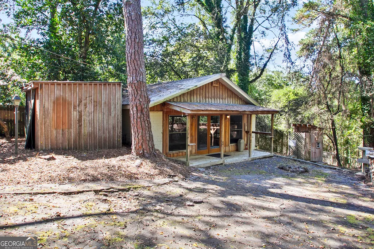
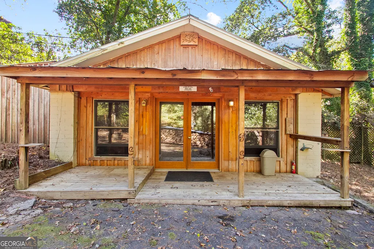
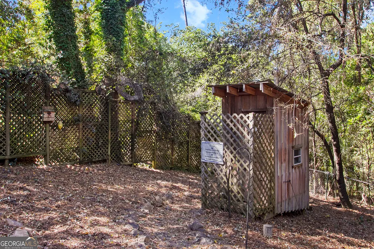
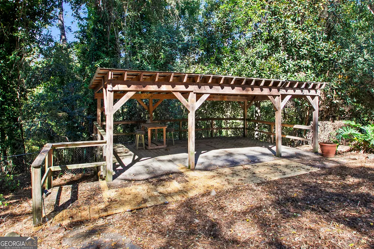
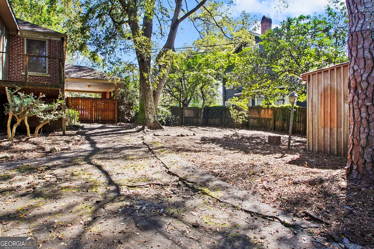
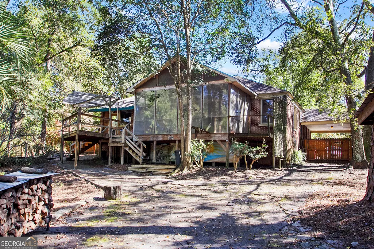
Welcome to The Party House of Shirley Hills-a beloved local gem with a rich history and unforgettable charm. This classic brick home, once owned by the late John McCord of Satterfield fame, has long been the heart of countless celebrations and gatherings. Inside, you'll find freshly painted walls and original hardwood floors that add warmth and character throughout. The formal living room features a cozy fireplace, perfect for relaxing evenings, while the elegant dining room offers a welcoming space for entertaining. A pine-paneled office with its own side entrance provides a quiet retreat or a functional workspace. The spacious kitchen is a standout, with pine cabinetry and walls complemented by sleek stainless steel appliances. Down the hall, a large laundry room and a generous pantry/storage closet offer everyday convenience. The back bedroom includes a private en-suite bath, while the corner bedroom opens to a screened back porch and shares a Jack-and-Jill bath with the front bedroom. A cedar-lined closet off the foyer adds a touch of vintage charm and extra storage. Step outside to enjoy the screened porch overlooking a wooded backyard, complete with a tranquil koi pond and an expansive deck ideal for grilling and outdoor dining. The adjacent vacant lot is included, offering additional privacy or potential for future expansion. The detached party house would make a perfect man cave! Covered picnic area make this property a true entertainer's paradise. With two separate driveways, each featuring a covered carport, this unique home blends character, comfort, and versatility in one unforgettable package. Come experience the legacy and lifestyle of The Party House.
| Elementary School | Middle School | High School |
|---|---|---|
| Burdell Hunt Elementary School | Appling Middle School | Northeast High School |
| Price History | |
|---|---|
| 1/8/2026 | Listed $249,900 |
| 3/10/2026 | 2$244,900 |
| 6/6/2026 | 3$238,000 |
| 9/23/2026 | 4$229,000 |
General Features
| Sewer | Public Sewer |
|---|---|
| Heating | Central |
| Cooling | Central Air |
| Utilities | Sewer Connected |
| Roof | Composition |
| Appliances | Dishwasher,Range,Refrigerator,Stainless Steel Appliance(s) |
| Association Fee Includes | None |
| Patio/Porch Features | Deck,Porch,Screened |
| Architectural Style | Brick/Frame,Bungalow/Cottage |
| Construction Materials | Brick |
| Year Built | 1935 |
| Levels | One |
| Property Subtype | Single Family Residence |
| Tax Year | 24 |
| Community Features | Park,Playground,Sidewalks,Near Public Transport,Near Shopping |
| County | Bibb |
| New Construction | false |
| Property Type | Residential |
| HOA | false |
| Subdivision Name | Shirley Hills |
| Other Structures | Outbuilding,Shed(s) |
| Full Baths | 2 |
| Status | Price Change |
| Directions | Gray Hwy. to Nottingham Dr., R on Curry, house on the Left at top of hill |
| High School | Northeast |
| City | Macon |
| Lot Size Units | Square Feet |
| Lot Size Square Feet | 31363.2 |
| Carport Y/N | true |
| Elementary School | Burdell Hunt |
| Land Lease Y/N | false |
| Tax Annual Amount | 1432.61 |
| Home Warranty Y/N | false |
| Middle/Junior High School | Appling |
| Property Condition | Resale |
| Virtual Tour | https://www.corelistingmachine.com/tour/titan/?id=8998673&version=strict&_seoAddress=940-Curry-Drive-Macon-GA-10629026& |
| Structure Type | House |
| Building Area Units | Square Feet |
| Living Area Units | Square Feet |
| Standard Status | Active |
Interior Features
| Interior Amenities | Bookcases,Master On Main Level,Tile Bath |
|---|---|
| Basement | Crawl Space |
| Flooring | Hardwood |
| Total Fireplaces | 1 |
| Fireplace Features | Living Room,Masonry |
| Air Conditioning Y/N | true |
| Heating Y/N | true |
| Fireplace Y/N | true |
| Above Grade Finished Area | 1870 |
| Laundry Features | In Hall |
| Total Bedrooms | 3 |
| Main Level Bedrooms | 3 |
| Main Level Bathrooms | 2 |
| Below Grade Finished Area Unit Type | Square Feet |
| LivingAreaSource | Public Records |
| Above Grade Finished Area Unit Type | Square Feet |
| Kitchen Features | Country Kitchen,Pantry |
| Total Baths | 2 |
| Dining Room Features | Separate Room |
Exterior Features
| Fencing | Back Yard |
|---|---|
| Parking Features | Carport,Attached,Kitchen Level,Side/Rear Entrance |
| Lot Features | Level |
| Water Source | Public |
| Total Parking | 2 |
| Lot Size Area | 31363.2 |
| Building Area Total | 1870 |
| Lot Size Acres | 0.72 |
| Lot Size Source | Public Records |
Amenities
- Foreclosure
- Views
- Short Sale
- New Construction
- Adult 55+
- Lease To Own
- No HOA Fees
- Furnished
- Primary On Main
- Air Conditioning
- Seller Finance
- Green
- Fixer Upper
- Horse
- Golf
- Fireplace
- Deck
- Garage
- Basement
- Pool
Property vs Single Family Average in 31211
Price
Taxes
Year Built
In The Neighborhood
Just Listed
Warner Robins
$ 140,000
341 Mike Street
Warner Robins, GA 31088
- Type
- Single Family
- Size
- 1,050 SqFt
- Rooms
- 3 Beds + 2 Baths
Warner Robins
$ 295,000
504 Ashby Way
Warner Robins, GA 31088
- Type
- Single Family
- Size
- 2,592 SqFt
- Rooms
- 6 Beds + 3 Baths
Warner Robins
$ 117,000
141 Little John Lane
Warner Robins, GA 31088
- Type
- Single Family
- Size
- 984 SqFt
- Rooms
- 3 Beds + 1 Baths
Warner Robins
$ 229,900
103 Morningside Drive
Warner Robins, GA 31088
- Type
- Single Family
- Size
- 1,842 SqFt
- Rooms
- 3 Beds + 2 Baths
Warner Robins
$ 189,000
202 Woodland Drive
Warner Robins, GA 31088
- Type
- Single Family
- Size
- 1,200 SqFt
- Rooms
- 3 Beds + 1.5 Baths
Macon
$ 225,000
1825 Waverland Circle
Macon, GA 31211
- Type
- Single Family
- Size
- 1,951 SqFt
- Rooms
- 3 Beds + 2 Baths
Warner Robins
$ 156,500
102 Belmont Drive
Warner Robins, GA 31088
- Type
- Single Family
- Size
- 1,846 SqFt
- Rooms
- 4 Beds + 3.5 Baths
Warner Robins
$ 229,000
411 Arrowhead Trail
Warner Robins, GA 31088
- Type
- Single Family
- Size
- 1,616 SqFt
- Rooms
- 3 Beds + 2 Baths
Macon
$ 445,000
1153 Jackson Springs Road
Macon, GA 31211
- Type
- Single Family
- Size
- 2,917 SqFt
- Rooms
- 4 Beds + 4.5 Baths
Open House
Macon
$ 440,000
1695 Briarcliff Road
Macon, GA 31211
- Type
- Single Family
- Size
- 5,380 SqFt
- Rooms
- 5 Beds + 4 Baths
Open House
Warner Robins
$ 250,000
505 Corder Road
Warner Robins, GA 31088
- Type
- Single Family
- Size
- 2,034 SqFt
- Rooms
- 4 Beds + 2 Baths
Warner Robins
$ 164,900
213 Debra Drive
Warner Robins, GA 31088
- Type
- Single Family
- Size
- 1,100 SqFt
- Rooms
- 3 Beds + 2 Baths
Lavonia
$ 849,000
350 Drew Lane
Lavonia, GA 30553
- Type
- Single Family
- Size
- 3,193 SqFt
- Rooms
- 4 Beds + 3 Baths
 ©2026 Georgia Multiple Listing Service All information deemed reliable but not guaranteed. All properties are subject to prior sale, change or withdrawal. Neither listing broker(s) or information provider(s) shall be responsible for any typographical errors, misinformation, misprints and shall be held totally harmless. Listing(s) information is provided for consumer's personal, non-commercial use and may not be used for any purpose other than to identify prospective properties consumers may
 Listings identified with the FMLS IDX logo come from FMLS and are held by brokerage firms other than the owner of this website. The listing brokerage is identified in any listing details. Information is deemed reliable but is not guaranteed. If you believe any FMLS listing contains material that infringes your copyrighted work please
  Northeast Georgia Board of REALTORS® All information deemed reliable but not guaranteed. All properties are subject to prior sale, change or withdrawal. Neither listing broker(s) or information provider(s) shall be responsible for any typographical errors, misinformation, misprints and shall be held totally harmless. Listing(s) information is provided for consumer's personal, non-commercial use and may not be used for any purpose other than to identify prospective properties consumers may be
 River Counties Association of REALTORS® All information deemed reliable but not guaranteed. All properties are subject to prior sale, change or withdrawal. Neither listing broker(s) or information provider(s) shall be responsible for any typographical errors, misinformation, misprints and shall be held totally harmless. Listing(s) information is provided for consumer's personal, non-commercial use and may not be used for any purpose other than to identify prospective properties consumers may
 Mountain Lakes Board of Realtors® All information deemed reliable but not guaranteed. All properties are subject to prior sale, change or withdrawal. Neither listing broker(s) or information provider(s) shall be responsible for any typographical errors, misinformation, misprints and shall be held totally harmless. Listing(s) information is provided for consumer's personal, non-commercial use and may not be used for any purpose other than to identify prospective properties consumers may be interested
