















Address
353 Hidden Oaks Trail Ne, Cleveland, TN
Price
$ 525,000
Property Attributes
- MLS#20264205
- TypeSingle Family
- Listing Status Active
- CountyBradley
- CityCleveland
- NeighborhoodHickory Hills
- Zip37312
- StyleOther
- Year Built1996
- Taxes$ 1553
- Price$ 525,000
- Bedrooms3
- Full Bathrooms3
- Half Bathrooms1
- Sqr Footage3093
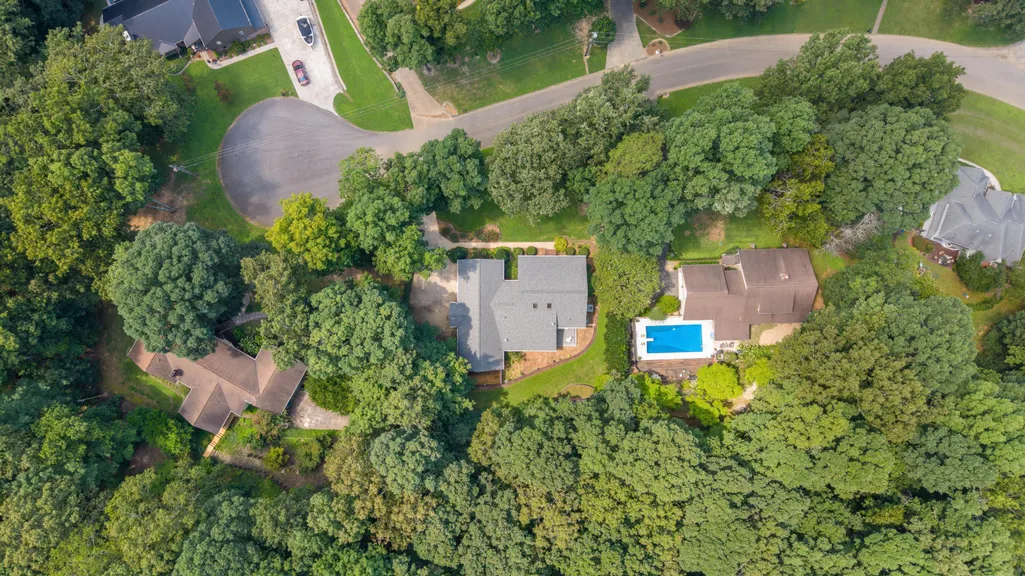
- Lot Size0.57 Acres
Data Source:
River Counties MLS (RCMLS)
Property Description
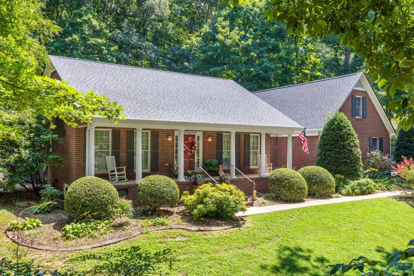
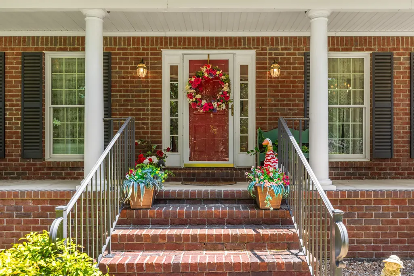
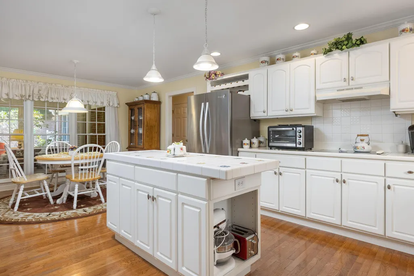
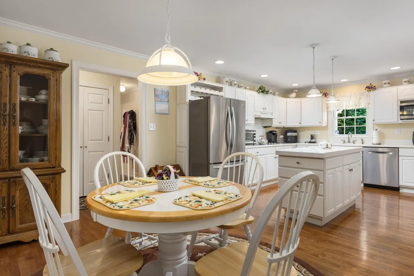
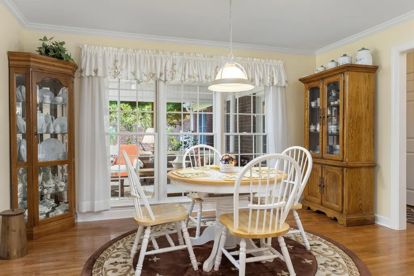
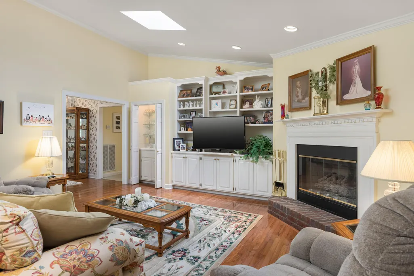
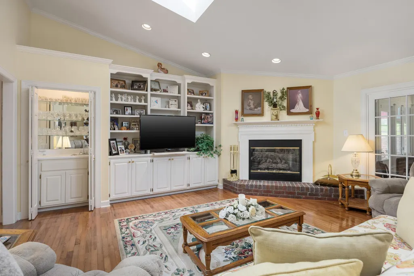
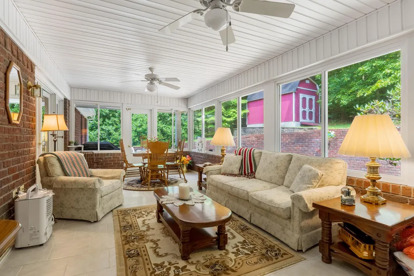
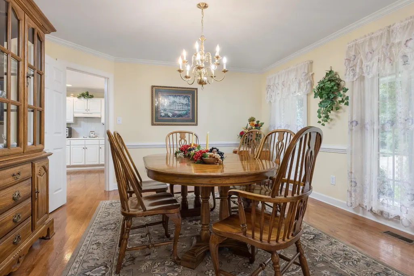
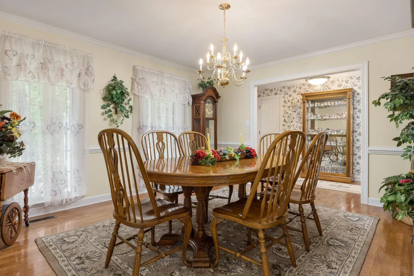
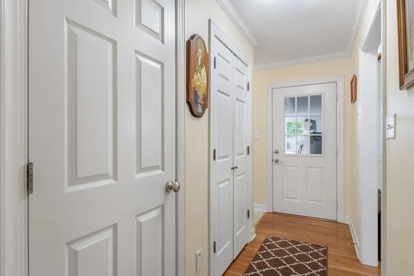
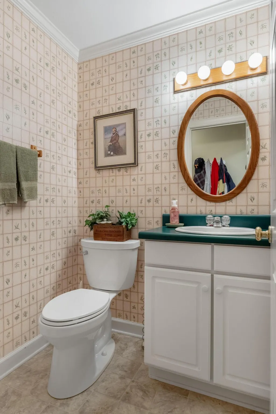
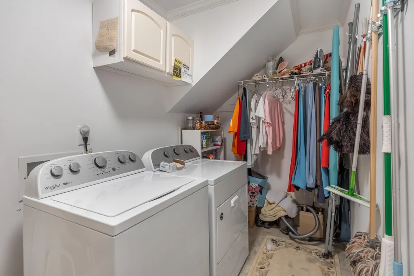
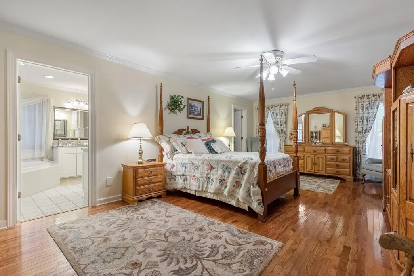
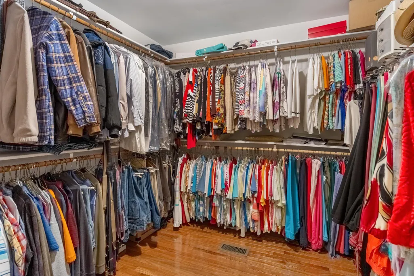
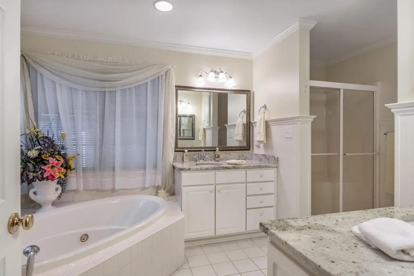
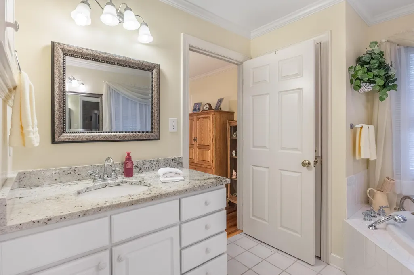
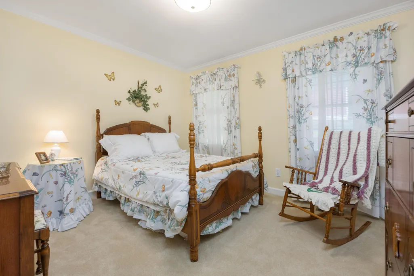
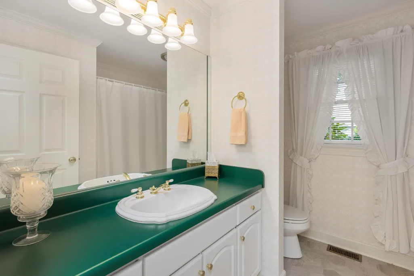
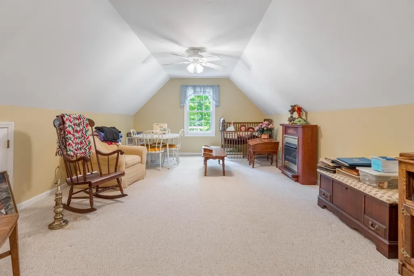
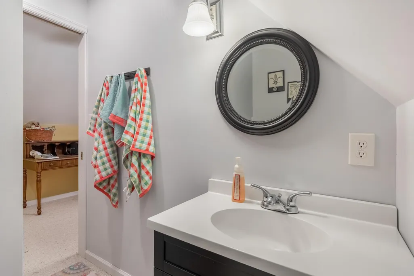
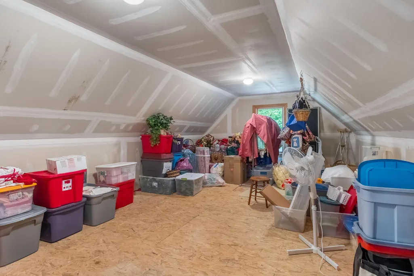
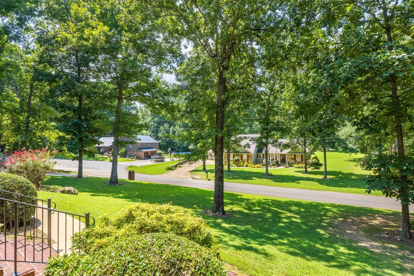
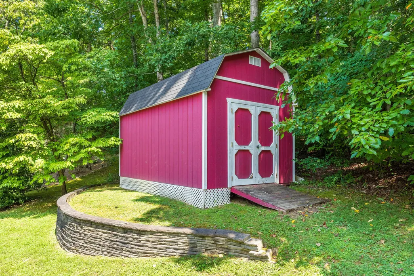
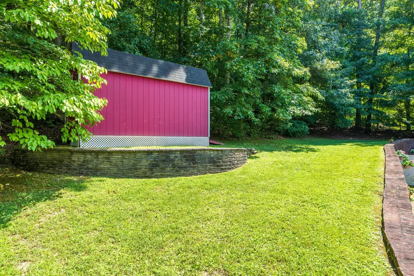
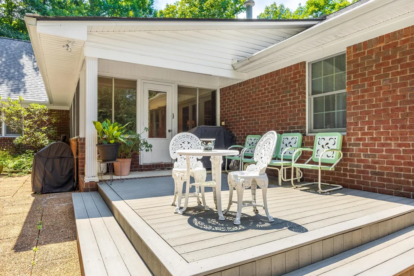
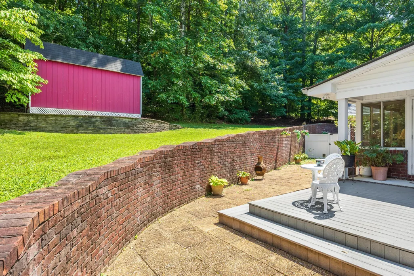
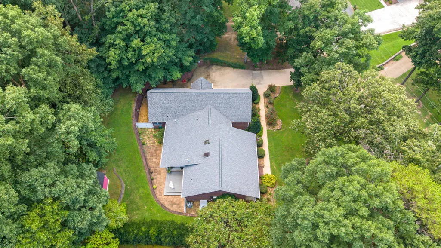
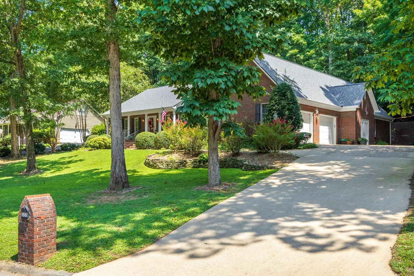
Beautifully maintained full-brick ranch home offering spacious main-level living plus a bonus room and full bath upstairs! A welcoming covered front porch opens to a foyer with coat closet and a separate formal dining room. The spacious great room features a vaulted ceiling, gas fireplace, built-in shelving and wet bar, with French doors leading to an awesome sunroom with tile flooring and a cozy gas heater--perfect for enjoying year-round. The well-appointed kitchen offers an abundance of cabinetry, center island, double wall ovens, microwave, pantry, breakfast area and stainless steel refrigerator that will remain. Wood flooring flows throughout most of the main level. The large primary suite features wood flooring, an oversized walk-in closet and private access to the sunroom. The ensuite bath includes a jetted tub, separate shower and two vanities with granite countertops. A desirable split-bedroom floor plan provides two additional bedrooms and a full hall bathroom. A spacious laundry room and convenient half bath complete the main level. Upstairs you'll find a nice bonus room with its own gas fireplace and full bath, providing flexible space for a media room, home office, guest suite or recreation room. There's also a large storage room that offers the potential to be finished for even more usable space. Outside, enjoy the nicely landscaped yard, rear deck and storage building that will remain. The home also features a 2-car garage with workshop space. Major updates include a roof that's only 3 years old and two HVAC units 5 and 6 years old. The owned 125-gallon propane tank will also remain. Spacious, well cared for and filled with thoughtful features, this home offers a wonderful combination of comfort, functionality and flexible living space!
| Elementary School | Middle School | High School |
|---|---|---|
| Charleston Elementary School | Ocoee Middle School | Walker Valley High School |
| Price History | |
|---|---|
| 8/14/2026 | Listed $525,000 |
General Features
| Living Area | 3093 |
|---|---|
| Sewer | Septic Tank |
| Heating | Propane,Dual Fuel,Electric |
| Cooling | Ceiling Fan(s),Central Air,Multi Units |
| Utilities | Propane,High Speed Internet Available,Water Connected,Phone Available,Cable Available |
| Possession | Negotiable |
| Roof | Shingle |
| Appliances | Dishwasher,Disposal,Double Oven,Electric Cooktop,Electric Oven,Electric Water Heater,Microwave,Refrigerator |
| Garage Spaces | 2 |
| Patio/Porch Features | Covered,Deck,Front Porch,Glass Enclosed,Rear Porch |
| Architectural Style | Other |
| Pool Features | None |
| Security Features | Smoke Detector(s),Carbon Monoxide Detector(s) |
| Construction Materials | Brick |
| Year Built | 1996 |
| Levels | One and One Half |
| Property Subtype | Single Family Residence |
| Community Features | None |
| County | Bradley |
| New Construction | false |
| Property Type | Residential |
| HOA | false |
| Attached Garage | true |
| Subdivision Name | Hickory Hills |
| Garage Y/N | true |
| Other Structures | Outbuilding |
| Full Baths | 3 |
| Status | Active |
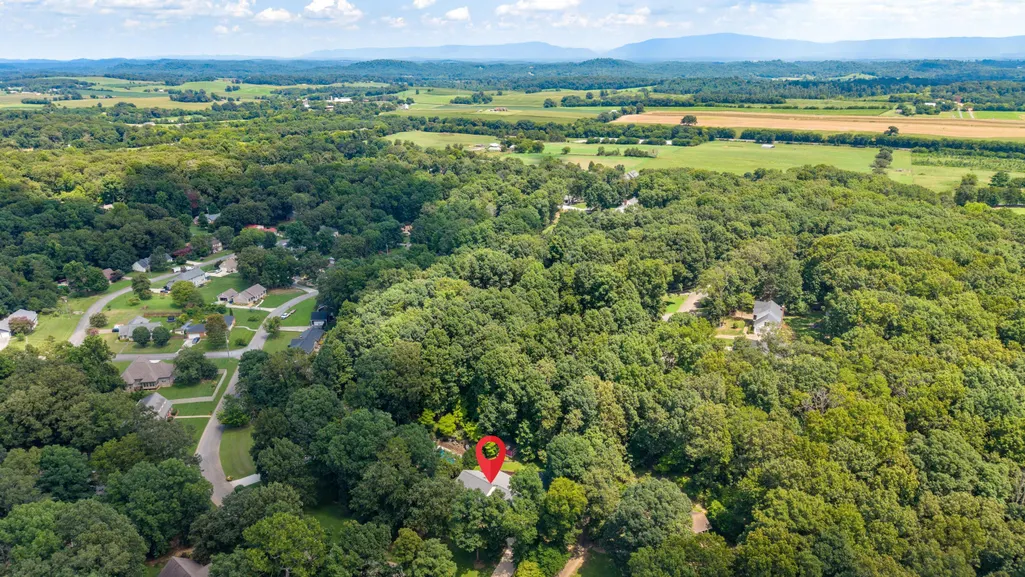
| Directions | North Lee Hwy to right on Hickory Hills Dr to right on Brushwood Ct to right on Hidden Oaks Traiil. Home in cul de sac on left. |
| High School | Walker Valley |
| City | Cleveland |
| Lot Size Units | Acres |
| Lot Size Square Feet | 24829.2 |
| Carport Y/N | false |
| Listing Terms | Cash,Conventional,FHA,VA Loan |
| Spa Features | Bath |
| Elementary School | Charleston |
| Tax Annual Amount | 1553.25 |
| Middle/Junior High School | Ocoee |
| Property Condition | Functional |
| Standard Status | Active |
Interior Features
| Interior Amenities | Walk-In Shower,Split Bedrooms,Walk-In Closet(s),Tile Counters,Storage,Primary Downstairs,Pantry,Kitchen Island,High Speed Internet,Double Vanity,Bar,Bathroom Mirror(s),Bookcases,Breakfast Bar,Built-in Features,Ceiling Fan(s),Crown Molding |
|---|---|
| Basement | None |
| Flooring | Carpet,Engineered Hardwood,Laminate,Tile,Vinyl |
| Air Conditioning Y/N | true |
| Heating Y/N | true |
| Window Features | Skylight(s),Insulated Windows |
| Fireplace Y/N | true |
| Half Baths | 1 |
| Laundry Features | Main Level,Laundry Room |
| Total Bedrooms | 3 |
| LivingAreaSource | Appraiser |
| Total Baths | 4 |
Exterior Features
| Exterior Amenities | Rain Gutters |
|---|---|
| Parking Features | Concrete,Driveway,Garage,Garage Door Opener |
| Lot Features | Mailbox,Landscaped,Cul-De-Sac |
| Water Source | Public |
| Lot Size Area | 0.57 |
| Foundation Details | Block |
| Lot Dimensions | 153x130x192x168 |
| Lot Size Acres | 0.57 |
| Road Surface Type | Paved |
| Waterfront Y/N | false |
| Road Frontage Type | County Road |
| Road Responsibility | Public Maintained Road |
Amenities
- Foreclosure
- Views
- Short Sale
- New Construction
- Adult 55+
- Lease To Own
- No HOA Fees
- Furnished
- Primary On Main
- Air Conditioning
- Seller Finance
- Green
- Fixer Upper
- Horse
- Golf
- Fireplace
- Deck
- Garage
- Basement
- Pool
Property vs Single Family Average in 37312
Price
Taxes
Year Built
In The Neighborhood
Snellville
$ 310,000
2651 Wil Co Court
Snellville, GA 30078
- Type
- Single Family
- Rooms
- 3 Beds + 2 Baths

Snellville
$ 310,000
2651 Wil Co Court
Snellville, GA 30078
- Type
- Single Family
- Size
- 1,640 SqFt
- Rooms
- 3 Beds + 2 Baths
Ellijay
$ 874,900
130 Country Hills Road
Ellijay, GA 30540
- Type
- Single Family
- Size
- 2,552 SqFt
- Rooms
- 3 Beds + 3 Baths
Ellijay
$ 874,900
130 Country Hills Road
Ellijay, GA 30540
- Type
- Single Family
- Size
- 2,552 SqFt
- Rooms
- 3 Beds + 3 Baths
Thomson
$ 230,000
614 Beechwood Drive
Thomson, GA 30824
- Type
- Single Family
- Size
- 1,913 SqFt
- Rooms
- 3 Beds + 2 Baths
Cleveland
$ 350,000
1051 Old Charleston Road Ne
Cleveland, TN 37312
- Type
- Single Family
- Size
- 1,643 SqFt
- Rooms
- 3 Beds + 2 Baths
Dalton
$ 359,000
1922 Sourwood Drive
Dalton, GA 30720
- Type
- Single Family
- Size
- 2,723 SqFt
- Rooms
- 4 Beds + 2.5 Baths
Cleveland
$ 413,500
348 Hickory Hills Drive Ne
Cleveland, TN 37312
- Type
- Single Family
- Size
- 1,865 SqFt
- Rooms
- 3 Beds + 2.5 Baths
 ©2026 Georgia Multiple Listing Service All information deemed reliable but not guaranteed. All properties are subject to prior sale, change or withdrawal. Neither listing broker(s) or information provider(s) shall be responsible for any typographical errors, misinformation, misprints and shall be held totally harmless. Listing(s) information is provided for consumer's personal, non-commercial use and may not be used for any purpose other than to identify prospective properties consumers may
 Northeast Georgia Board of REALTORS® All information deemed reliable but not guaranteed. All properties are subject to prior sale, change or withdrawal. Neither listing broker(s) or information provider(s) shall be responsible for any typographical errors, misinformation, misprints and shall be held totally harmless. Listing(s) information is provided for consumer's personal, non-commercial use and may not be used for any purpose other than to identify prospective properties consumers may be
 River Counties Association of REALTORS® All information deemed reliable but not guaranteed. All properties are subject to prior sale, change or withdrawal. Neither listing broker(s) or information provider(s) shall be responsible for any typographical errors, misinformation, misprints and shall be held totally harmless. Listing(s) information is provided for consumer's personal, non-commercial use and may not be used for any purpose other than to identify prospective properties consumers may
 Mountain Lakes Board of Realtors® All information deemed reliable but not guaranteed. All properties are subject to prior sale, change or withdrawal. Neither listing broker(s) or information provider(s) shall be responsible for any typographical errors, misinformation, misprints and shall be held totally harmless. Listing(s) information is provided for consumer's personal, non-commercial use and may not be used for any purpose other than to identify prospective properties consumers may be interested
