



















Address
420 Meadow Circle, Ellijay, GA
Price
$ 625,000
Property Attributes
- MLS#435625
- TypeSingle Family
- Listing Status Active
- CountyGilmer
- CityEllijay
- AreaAr 7 Gilmer
- NeighborhoodRolling Meadows
- Zip30540
- StyleRanch, Craftsman, Modern
- Year Built2017
- Price$ 625,000
- Bedrooms4
- Full Bathrooms3
- Half Bathrooms0
- Sqr Footage3540
- Lot Size0.85 Acres
Data Source:
Northeast Georgia MLS (NEGMLS)
Property Description
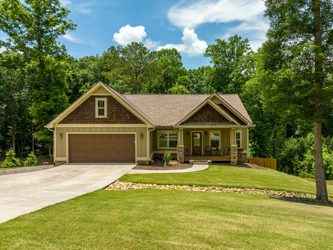
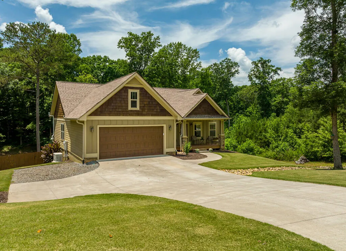
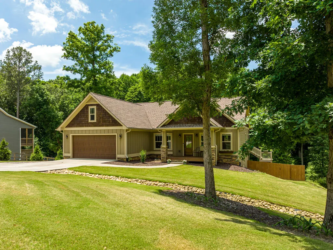
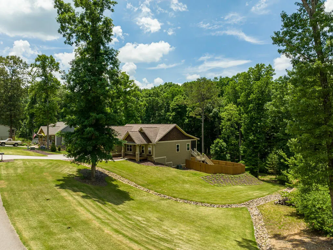
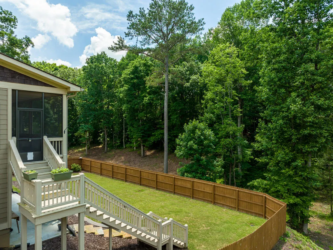
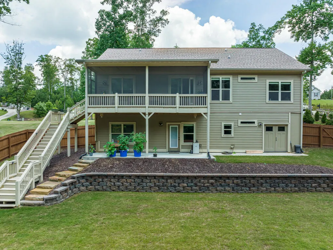
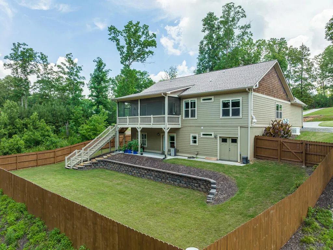
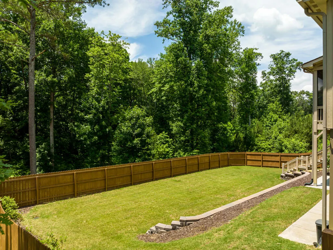
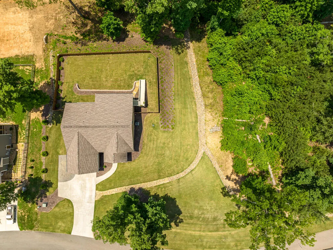
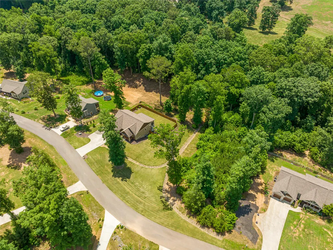
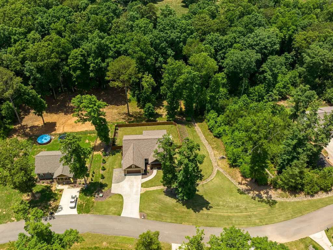
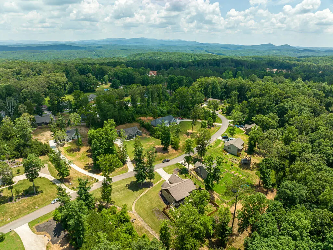
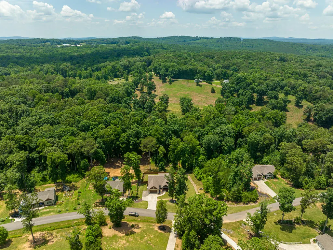
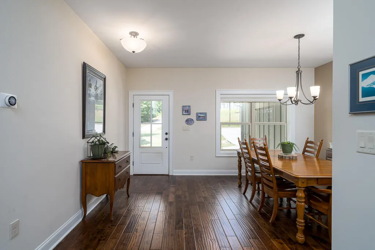
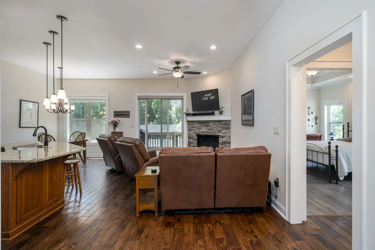
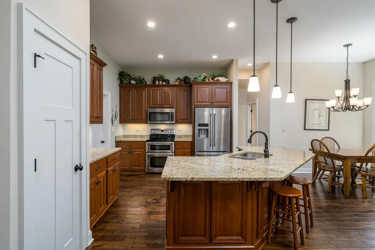
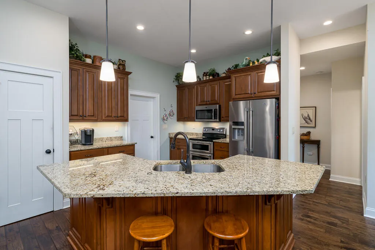
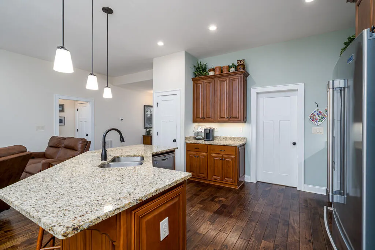
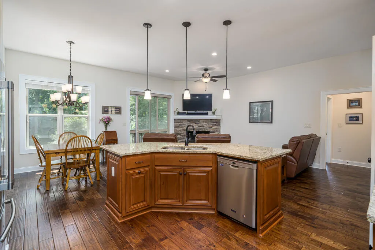
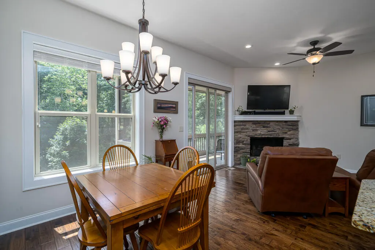
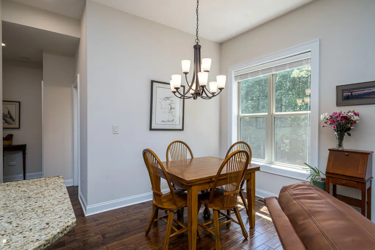
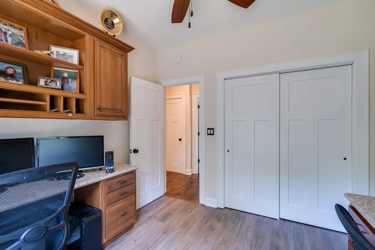
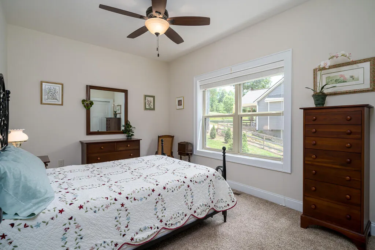
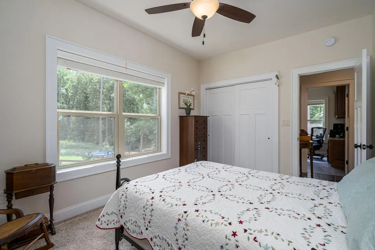
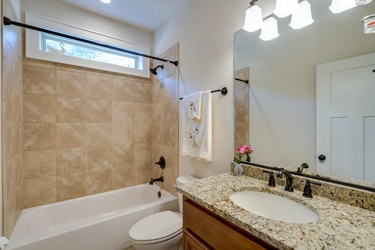
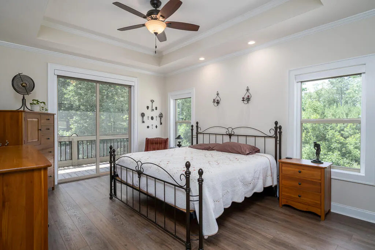
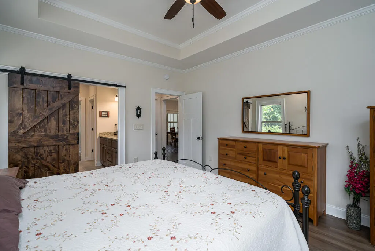
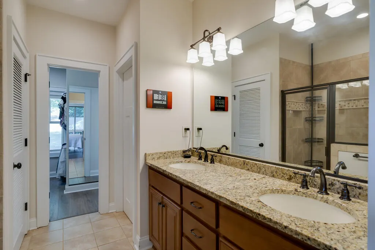
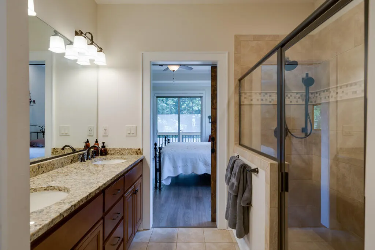
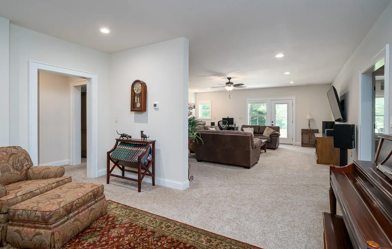
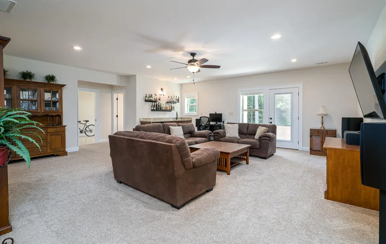
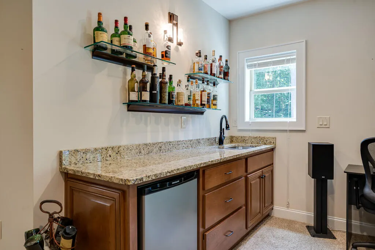
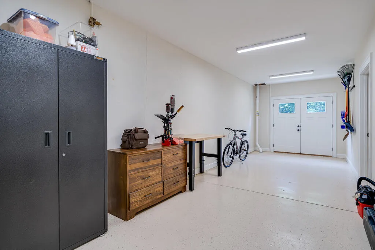
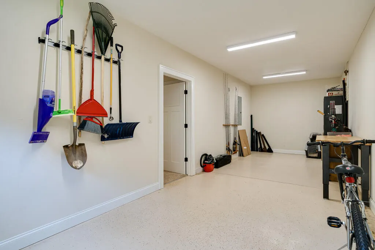
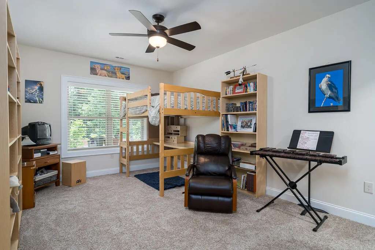
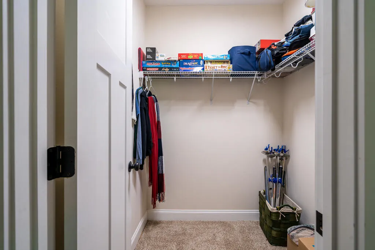
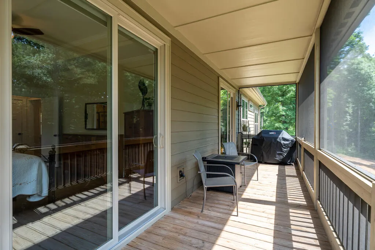
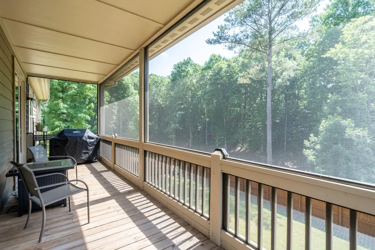
Welcome to 420 Meadow Circle, a Craftsman-style home in North Georgia with thoughtful upgrades throughout. It offers true single-story living plus a fully finished walk-out basement. Primary suite, laundry, second bedroom & bath, office, kitchen, breakfast nook & large formal dining area are all on the main level. Hardwood floors, alder cabinetry, detailed trim & a gas-log fireplace anchor the main living area. The kitchen features granite countertops, stainless appliances, double oven & soft-close cabinetry. The living room divides the main floor into a split plan, with the second bedroom, bath & office on one side & primary suite on the other. The primary suite has tray ceilings, crown molding, blackout blinds & a large closet divided into two sides. The office, a converted third bedroom, includes two built-in workstations with matching alder cabinetry. The main level screened porch has a new tongue-and-groove ceiling, weatherproof fans, Bluetooth speakers & pet screening. The basement lives like a second home, with exterior access to a covered patio plus interior stairs to the main floor. It includes a wet bar, living area with separate sitting area, fourth bedroom, third full bath & one of the two large storage areas has double exterior doors for mower access. Two-car garage has epoxy flooring, workbench, heavy-duty storage & access to a floored, lighted attic. A low-hour, annually maintained 22kW automatic Generac whole-house generator, two grounding rods, whole-house surge protection & 250-gallon underground propane tank add peace of mind. Smart-home features include a dual-zone thermostat, USB outlets, Ring doorbell & porch camera, app-controlled garage door & LED lighting. Outside, automatic irrigation covers the lot along with established landscaping & extensive drainage & erosion control. A level backyard with 6' privacy fence provides usable outdoor space, & a dedicated RV area sits beside the garage. No HOA, & the neighborhood is a closed loop.
| Price History | |
|---|---|
| 8/30/2026 | Listed $625,000 |
General Features
| Sewer | Septic Tank |
|---|---|
| Possession | Close Of Escrow |
| View | Trees/Woods |
| Topography | Level,Sloping |
| Property Subtype | Residential |
| Parcel Number | 3055G 021 |
| Assoc Fee Paid Per | Annually |
| County | Gilmer |
| New Construction | false |
| Property Type | Residential |
| HOA | false |
| Subdivision Name | Rolling Meadows |
| Garage Y/N | true |
| Status | Active |
| Directions | From Downtown Ellijay, take South Main Street/Hwy 5 south. Turn right onto Roundtop Road. Continue on Roundtop Road, then turn right onto Meadow Circle into Rolling Meadows. Follow Meadow Circle to 420 Meadow Circle. SIP. |
| City | Ellijay |
| Senior Community Y/N | false |
| High School District | Mountain View |
| MLS Area | Ar 7 Gilmer |
| Lot Size Units | Square Feet |
| Lot Size Square Feet | 37026 |
| Carport Y/N | false |
| MLS Area Minor | Sub 3 |
| Virtual Tour | https://tour.usamls.net/420-Meadow-Circle-Ellijay-GA-30540/unbranded |
| Building Area Units | Square Feet |
| Living Area Units | Square Feet |
| Standard Status | Active |
| Middle/Junior School District | Mountain View |
| Elementary School District | Mountain View |
| Tax Lot | 22R |
| Freehold | IDX,BBO |
| Township | Ellijay |
| Living Area | 3540 |
| Heating | Central,Electric,Zoned |
| Cooling | Central Air,Zoned |
| Appliances | Refrigerator,Range,Microwave,Dishwasher,Washer,Dryer |
| Garage Spaces | 2 |
| Patio/Porch Features | Screened,Front Porch,Covered |
| Architectural Style | Ranch,Craftsman,Modern |
| Year Built | 2017 |
| Full Baths | 3 |
| Roof | Shingle |
| Construction Materials | Frame,Cement Siding |
| Stories Count | 1 |
| Levels | One |
| Property Condition | Resale |
Interior Features
| Basement (Y/N) | true |
|---|---|
| Air Conditioning Y/N | true |
| Heating Y/N | true |
| Fireplace Y/N | true |
| Below Grade Finished Area Unit Type | Square Feet |
| Above Grade Finished Area Unit Type | Square Feet |
| Interior Amenities | Pantry,Ceiling Fan(s),Wet Bar,Cathedral Ceiling(s),Sheetrock,Wood |
| Basement | Finished |
| Flooring | Wood,Carpet,Tile,Luxury Vinyl |
| Total Fireplaces | 1 |
| Fireplace Features | Ventless,Gas Log |
| Total Bedrooms | 4 |
| LivingAreaSource | Public Records |
| Below Grade Finished Area Source | Public Records |
| Above Grade Finished Area Source | Public Records |
| Total Baths | 3 |
| Kitchen Description | Number of Kitchens: 1 |
| Window Features | Vinyl |
| Above Grade Finished Area | 1704 |
| Below Grade Finished Area | 1836 |
| Main Level Bedrooms | 3 |
| Laundry Features | Main Level,Mud Room |
Exterior Features
| Water Source | Public |
|---|---|
| Lot Size Area | 37026 |
| Lot Size Acres | 0.85 |
| Road Surface Type | Paved |
| Frontage Type | Road |
| Waterfront Y/N | false |
| Exterior Amenities | Private Yard |
| Parking Features | Garage,Driveway,Concrete |
| Total Parking | 2 |
| Building Area Total | 3540 |
| Covered Spaces | 2 |
| Fencing | Fenced |
Amenities
- Foreclosure
- Views
- Short Sale
- New Construction
- Adult 55+
- Lease To Own
- No HOA Fees
- Furnished
- Primary On Main
- Air Conditioning
- Seller Finance
- Green
- Fixer Upper
- Horse
- Golf
- Fireplace
- Deck
- Garage
- Basement
- Pool
Property vs Single Family Average in 30540
Price
Year Built
In The Neighborhood
Blackshear
$ 229,800
4074 Meadow Circle
Blackshear, GA 31516
- Type
- Single Family
- Size
- 1,364 SqFt
- Rooms
- 3 Beds + 2 Baths
Loganville
$ 350,000
844 Langley View Court
Loganville, GA 30052
- Type
- Single Family
- Size
- 1,838 SqFt
- Rooms
- 3 Beds + 2 Baths
Loganville
$ 345,999
844 Langley View Court
Loganville, GA 30052
- Type
- Single Family
- Rooms
- 3 Beds + 2 Baths

Jasper
$ 364,990
211 Rolling Meadow Trace
Jasper, GA 30143
- Type
- Single Family
- Rooms
- 5 Beds + 3 Baths
Jasper
$ 361,990
185 Rolling Meadow Trace
Jasper, GA 30143
- Type
- Single Family
- Size
- 2,361 SqFt
- Rooms
- 5 Beds + 3 Baths
Jasper
$ 364,180
179 Rolling Meadow Trace
Jasper, GA 30143
- Type
- Single Family
- Rooms
- 4 Beds + 2.5 Baths
Jasper
$ 343,990
219 Rolling Meadow Trace
Jasper, GA 30143
- Type
- Single Family
- Size
- 1,927 SqFt
- Rooms
- 4 Beds + 2.5 Baths
Jasper
$ 364,990
211 Rolling Meadow Trace
Jasper, GA 30143
- Type
- Single Family
- Size
- 2,361 SqFt
- Rooms
- 5 Beds + 3 Baths
Jasper
$ 344,990
193 Rolling Meadow Trace
Jasper, GA 30143
- Type
- Single Family
- Rooms
- 4 Beds + 2.5 Baths
Jasper
$ 343,990
219 Rolling Meadow Trace
Jasper, GA 30143
- Type
- Single Family
- Rooms
- 4 Beds + 2.5 Baths
Jasper
$ 364,180
179 Rolling Meadow Trace
Jasper, GA 30143
- Type
- Single Family
- Size
- 2,174 SqFt
- Rooms
- 4 Beds + 2.5 Baths
 ©2026 Georgia Multiple Listing Service All information deemed reliable but not guaranteed. All properties are subject to prior sale, change or withdrawal. Neither listing broker(s) or information provider(s) shall be responsible for any typographical errors, misinformation, misprints and shall be held totally harmless. Listing(s) information is provided for consumer's personal, non-commercial use and may not be used for any purpose other than to identify prospective properties consumers may
 Northeast Georgia Board of REALTORS® All information deemed reliable but not guaranteed. All properties are subject to prior sale, change or withdrawal. Neither listing broker(s) or information provider(s) shall be responsible for any typographical errors, misinformation, misprints and shall be held totally harmless. Listing(s) information is provided for consumer's personal, non-commercial use and may not be used for any purpose other than to identify prospective properties consumers may be
 River Counties Association of REALTORS® All information deemed reliable but not guaranteed. All properties are subject to prior sale, change or withdrawal. Neither listing broker(s) or information provider(s) shall be responsible for any typographical errors, misinformation, misprints and shall be held totally harmless. Listing(s) information is provided for consumer's personal, non-commercial use and may not be used for any purpose other than to identify prospective properties consumers may
 Mountain Lakes Board of Realtors® All information deemed reliable but not guaranteed. All properties are subject to prior sale, change or withdrawal. Neither listing broker(s) or information provider(s) shall be responsible for any typographical errors, misinformation, misprints and shall be held totally harmless. Listing(s) information is provided for consumer's personal, non-commercial use and may not be used for any purpose other than to identify prospective properties consumers may be interested
