


















Address
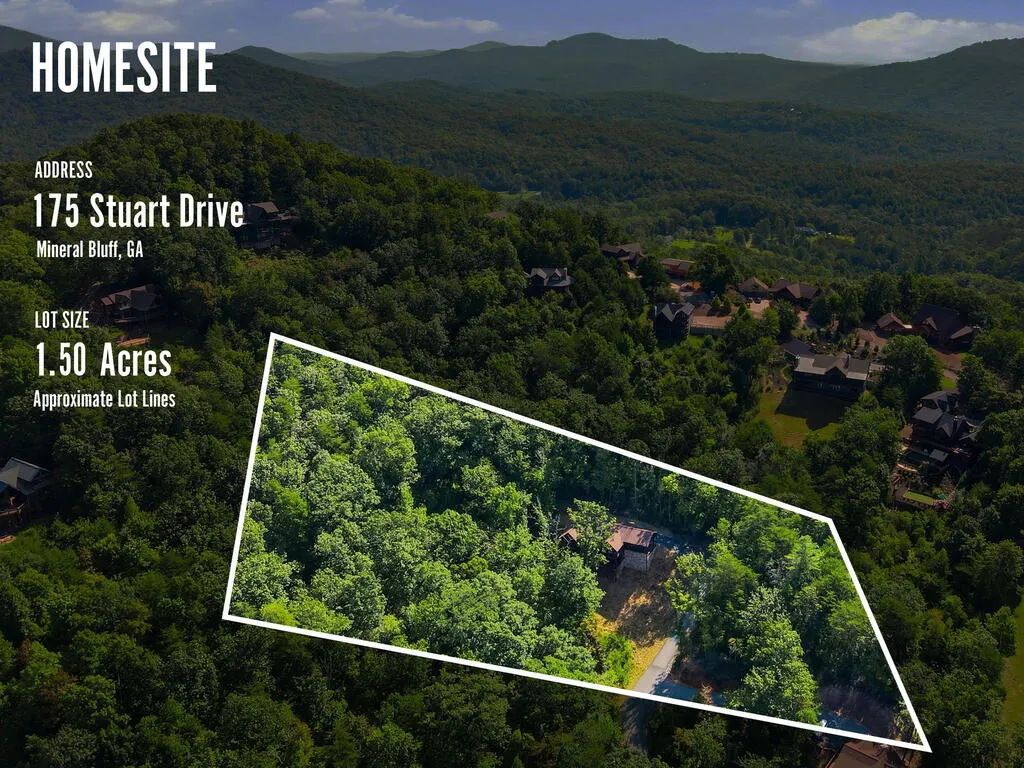
175 Stuart Drive, Mineral Bluff, GA
Price
$ 1,199,000
Property Attributes
- MLS#435402
- TypeSingle Family
- Listing Status Active
- CountyFannin
- CityMineral Bluff
- AreaAr 6 Fannin
- NeighborhoodStuart Highlands
- Zip30559
- StyleChalet, Cabin, Country
- Year Built2021
- Price$ 1,199,000
- Bedrooms4
- Full Bathrooms3
- Half Bathrooms0
- Sqr Footage3004
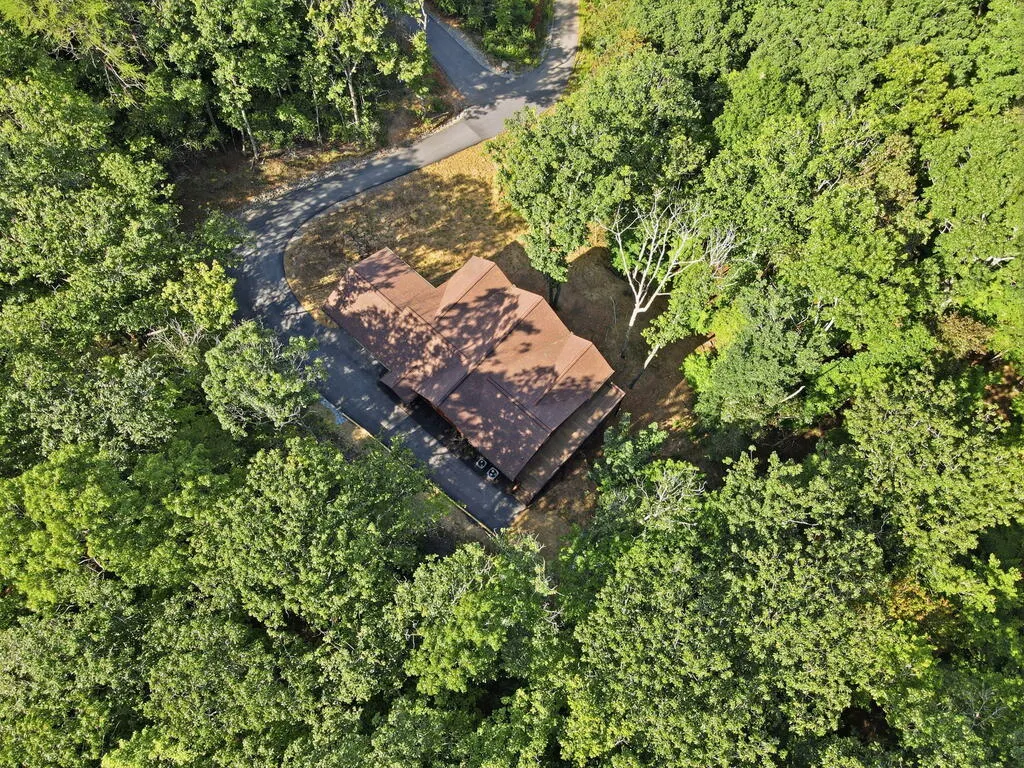
- Lot Size1.5 Acres
Data Source:
Northeast Georgia MLS (NEGMLS)
Property Description
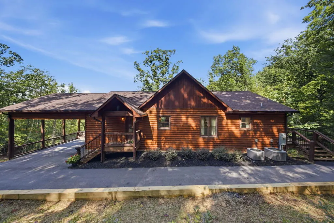
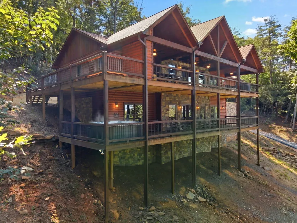
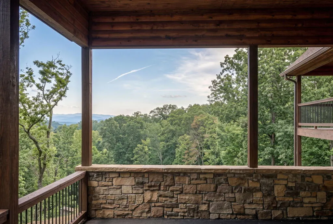
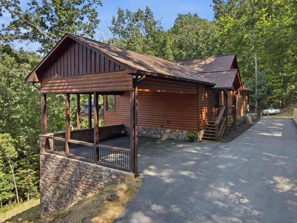
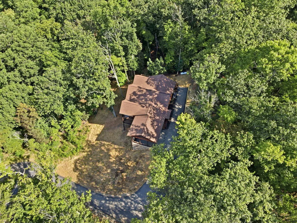
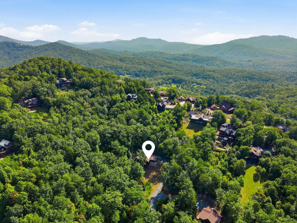
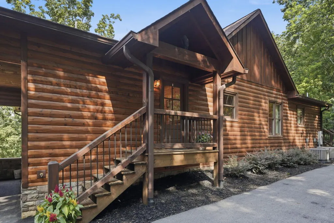
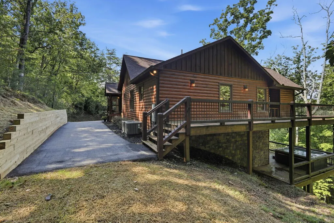
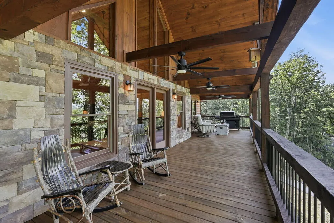
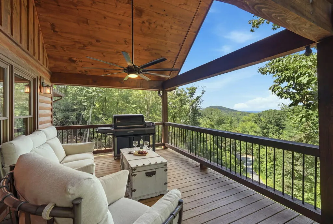
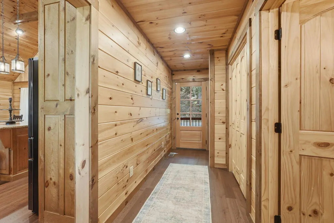
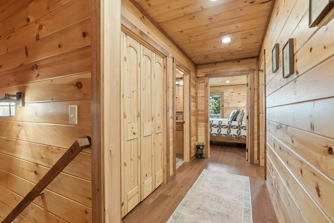
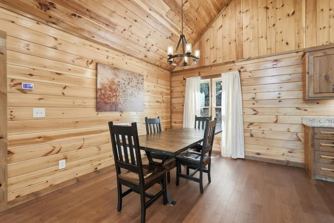
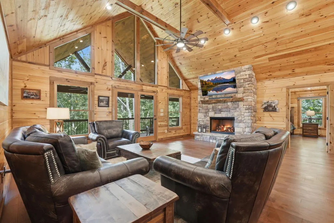
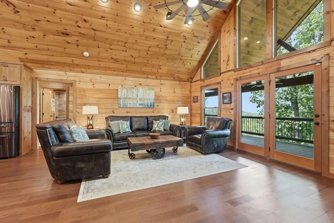
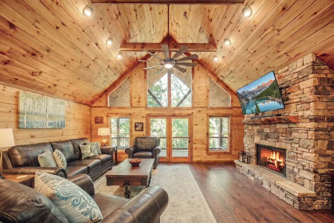
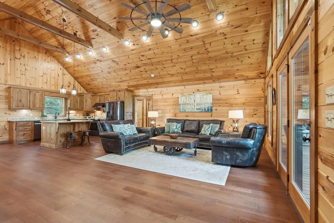
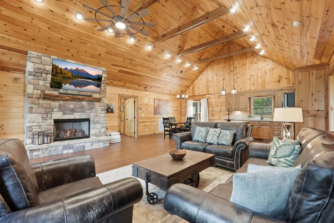
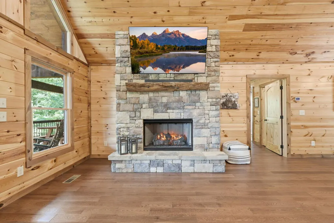
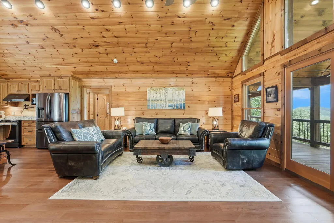
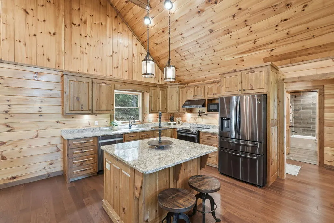
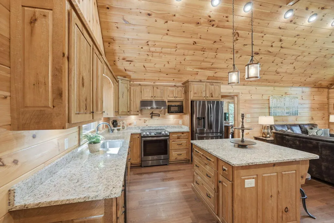
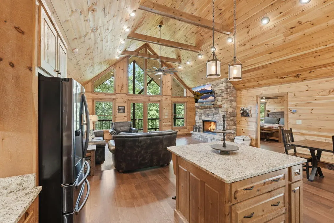
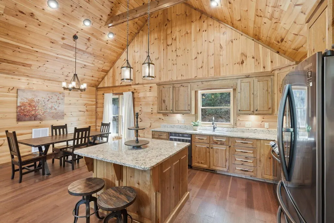
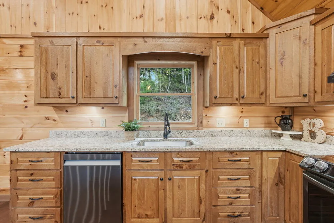
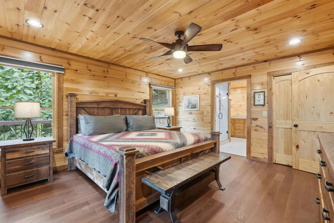
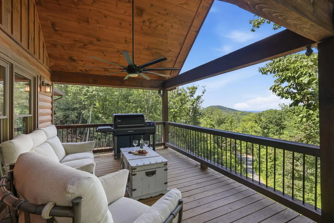
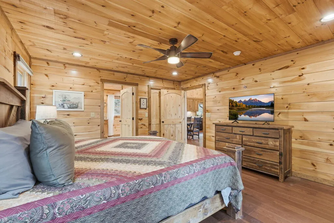
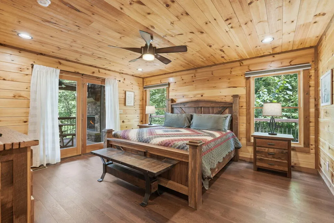
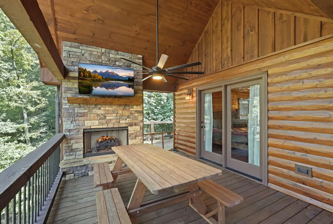
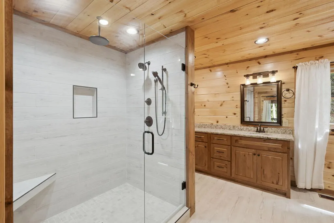
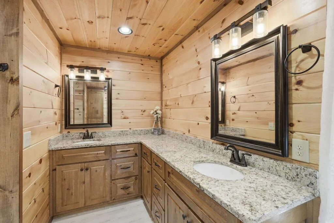
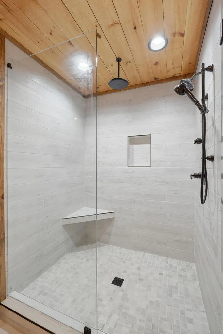
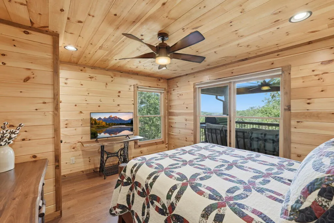
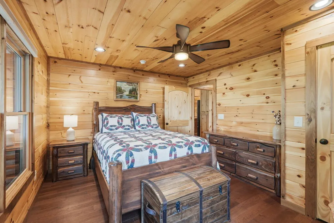
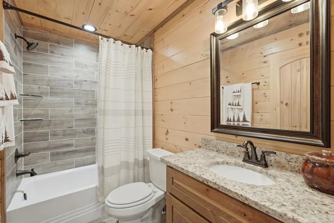
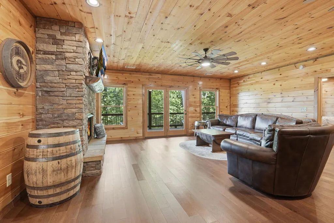
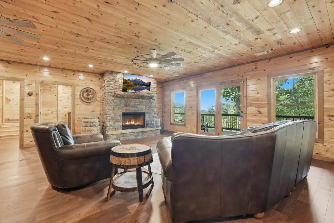
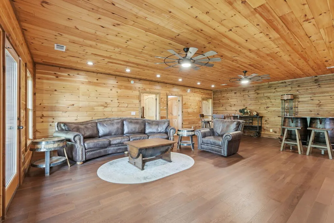
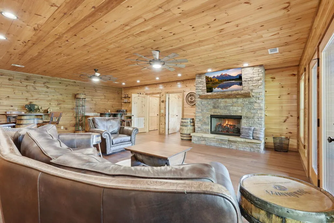
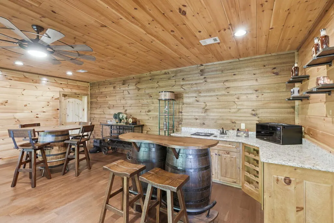
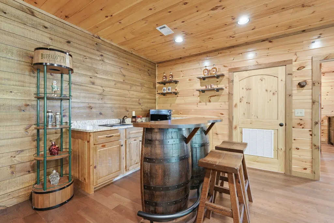
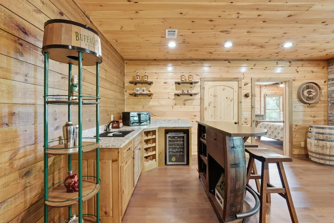
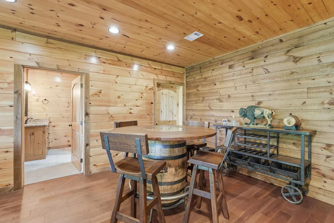
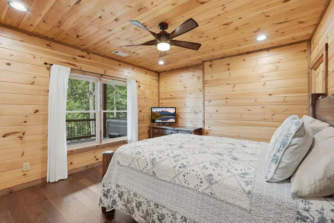
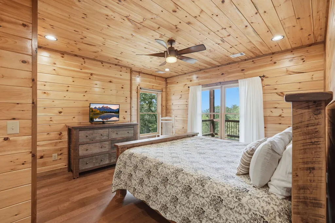
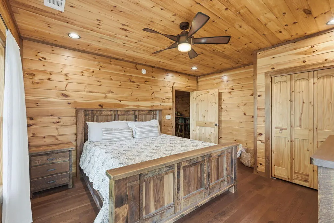
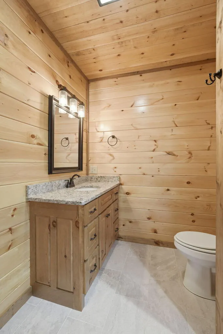
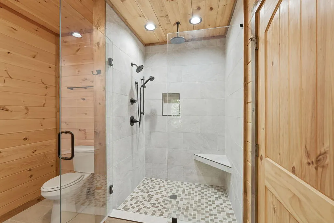
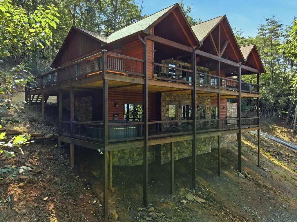
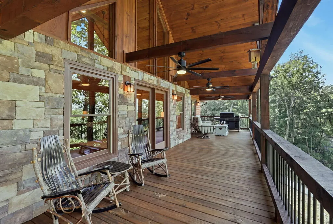
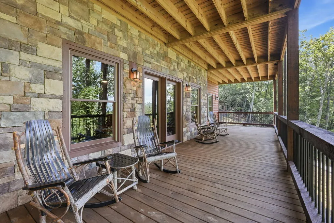
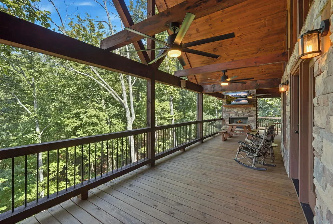
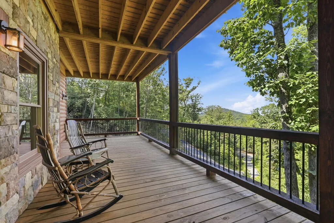
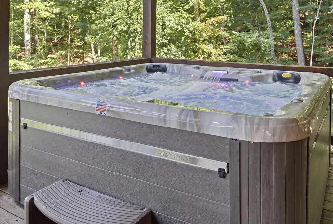
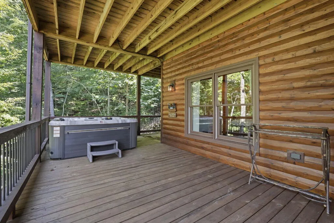
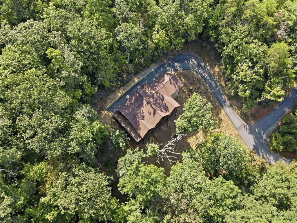
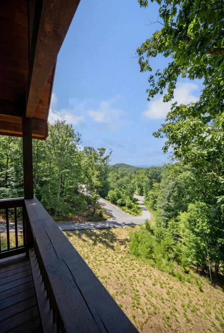
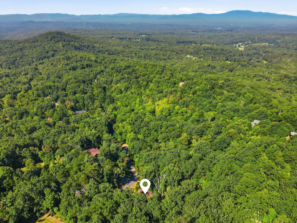
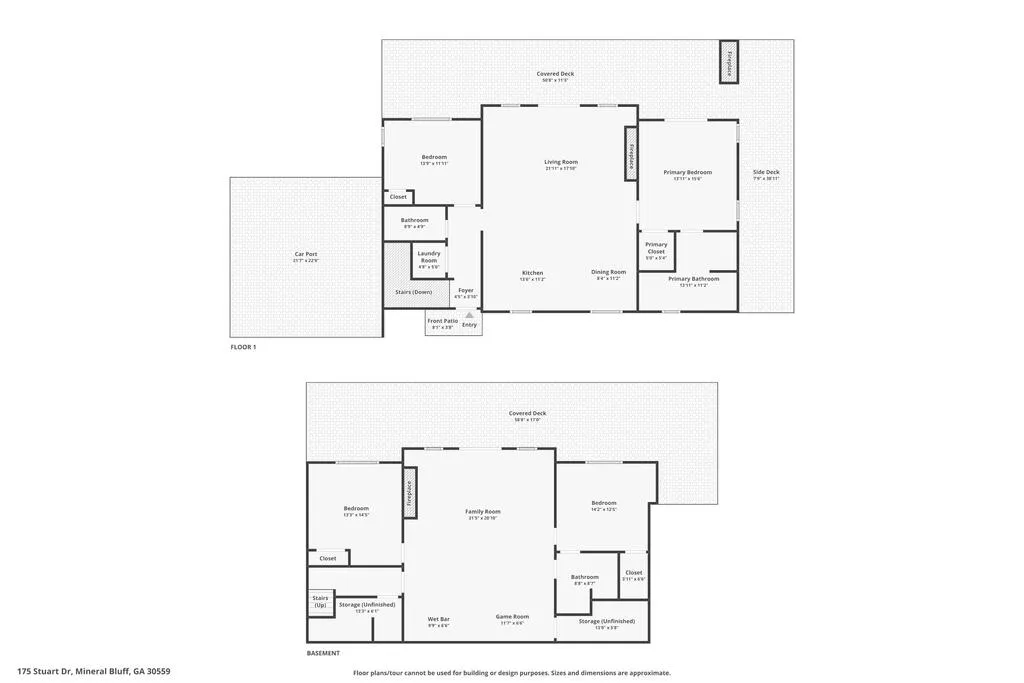
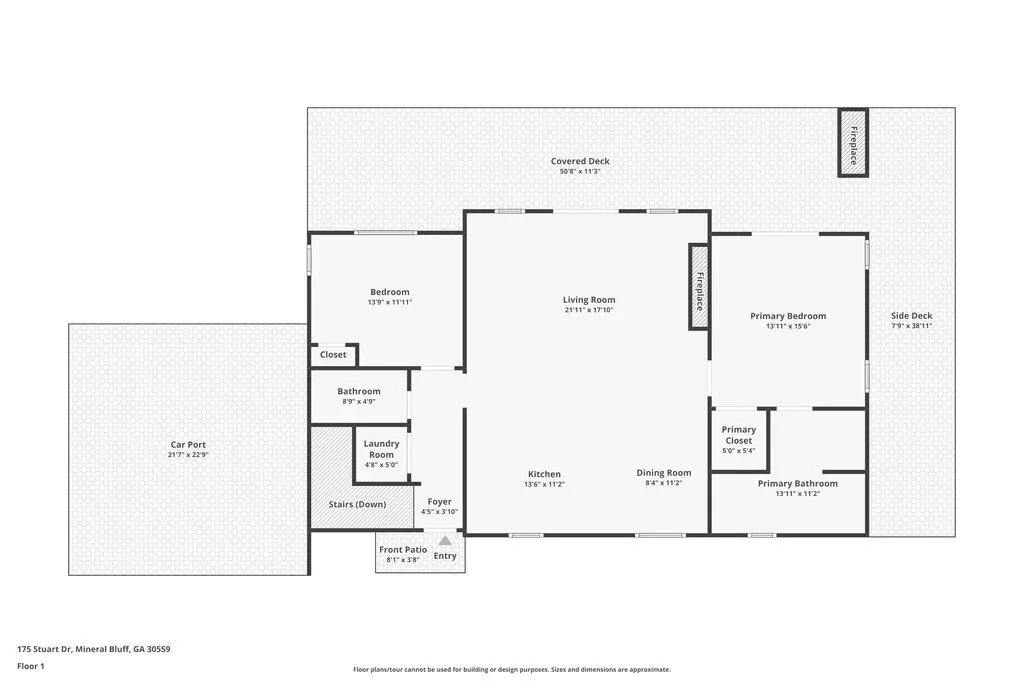
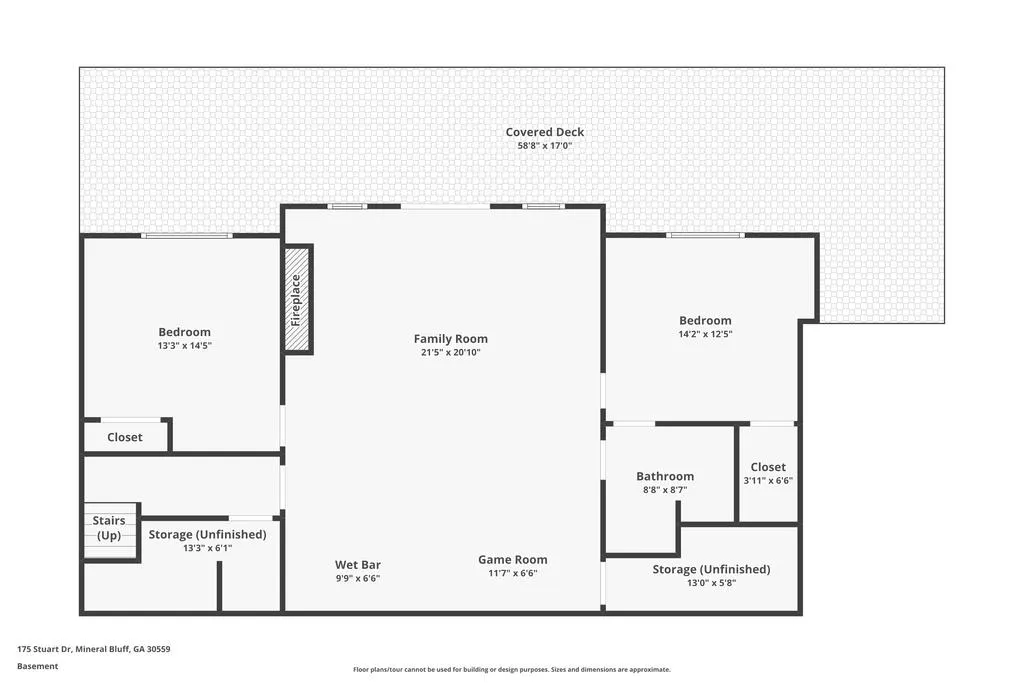
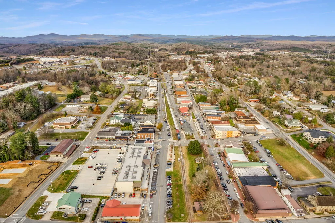
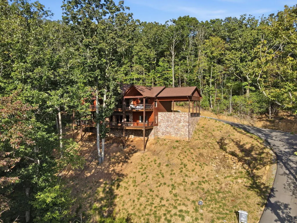
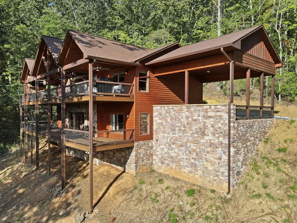
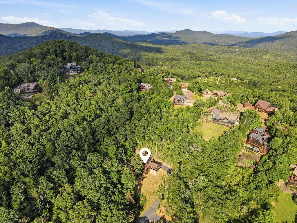
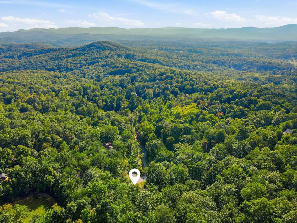
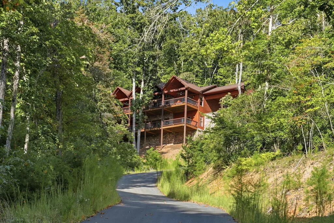
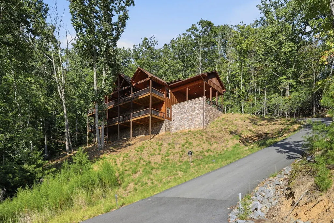
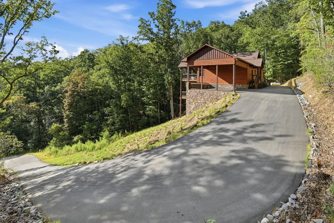
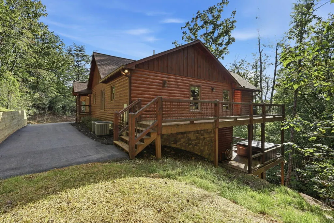
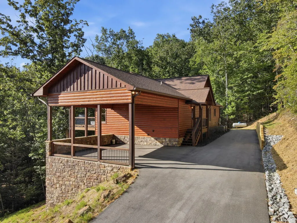
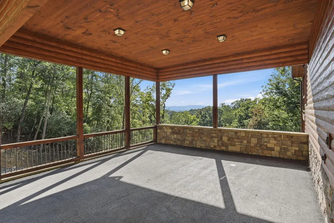
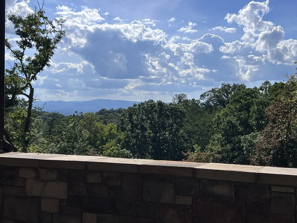
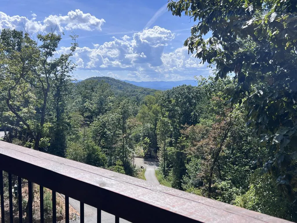
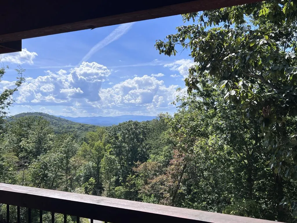
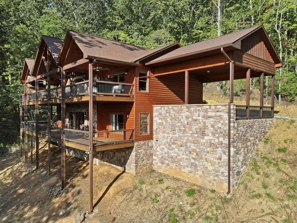
LONG RANGE MOUNTAIN VIEWS take center stage at this fully furnished LUXURY cabin in gated Stuart Highlands, convenient to downtown Blue Ridge and the North Georgia Mountains. Lovingly maintained by the original owners as their private second home, it has never been used as a short term rental. With more than 3,000 square feet, 4 bedrooms, 3 full baths, and 3 fireplaces, there is plenty of room to gather, entertain, and unwind. Expansive upper and lower covered decks extend the living space outdoors, offering sweeping mountain views, an outdoor stone fireplace, and a lower level hot tub. Inside, the open concept main level features soaring wood ceilings, ABUNDANT windows, a floor to ceiling stone gas fireplace, and glass doors opening to the LARGE DECK. The spacious kitchen offers stone countertops, extensive cabinetry, stainless steel appliances, pot filler, eat in island, and separate dining area large enough to have an eight top table. The main level includes a private primary suite with porch access and a custom tiled RAINFALL shower, plus a second bedroom and full bath. The finished walkout terrace level is made for entertaining with a wet BAR, stone fireplace, second primary suite, fourth bedroom, and full bath. Set on approximately 1.5 acres with HAND HEWN split logs, custom woodwork, extensive STONE accents, paved driveway, ample parking, and a double carport, this TURNKEY Blue Ridge area mountain home is READY to enjoy from day one. Come for the VIEWS and STAY for the lifestyle.
| Price History | |
|---|---|
| 8/21/2026 | Listed $1,199,000 |
General Features
| Sewer | Septic Tank |
|---|---|
| Possession | Close Of Escrow |
| HOA Fee | 450 |
| View | Mountain(s),Year Round,Long Range |
| Topography | Level,Sloping,Steep,Wooded |
| Property Subtype | Residential |
| Parcel Number | 0048 05271A |
| Assoc Fee Paid Per | Annually |
| County | Fannin |
| New Construction | false |
| Property Type | Residential |
| HOA | true |
| Subdivision Name | Stuart Highlands |
| Garage Y/N | false |
| Status | Active |
| Directions | Hwy 515 North in Blue Ridge, take to Hwy 60 Red Light turn LEFT. Follow down go pass 4 Mile Grocery to next road on the RIGHT, Turn on Wolf Creek Rd. Follow down to a RIGHT on Stuart Mountain Rd. Follow to top of hill and cross over Granny Hughes Rd and enter Stuart Highlands Subdivision. Turn FIRST LEFT on Stuart Drive. Google and Maps will not pull up correct address. You need to use 175 Stuart View Dr. this will get you to the subdivision. Cabin is straight up the paved driveway. Flat parking area at top and can pull under the carport. |
| City | Mineral Bluff |
| Senior Community Y/N | false |
| High School District | Fannin County |
| MLS Area | Ar 6 Fannin |
| Lot Size Units | Acres |
| Lot Size Square Feet | 65340 |
| Carport Y/N | true |
| MLS Area Minor | Sub 2 |
| Virtual Tour | https://tours.localflavorfilms.com/videos/01a01a29-aadf-7297-8e8c-b8e83af7a5a0 |
| Building Area Units | Square Feet |
| Living Area Units | Square Feet |
| Standard Status | Active |
| Middle/Junior School District | Fannin County |
| Elementary School District | Fannin County |
| Tax Lot | 6 |
| Freehold | IDX,BBO |
| Township | Blue Ridge |
| Community Features | Gated |
| Living Area | 3004 |
| Heating | Central,Heat Pump,Electric,Zoned |
| Cooling | Central Air,Electric,Heat Pump,Zoned |
| Appliances | Refrigerator,Range,Microwave,Dishwasher,Electric Water Heater |
| Patio/Porch Features | Front Porch,Covered,Open,See Remarks |
| Architectural Style | Chalet,Cabin,Country |
| Year Built | 2021 |
| Full Baths | 3 |
| Roof | Shingle |
| Construction Materials | Frame,Concrete,Wood Siding,Log Siding,Stone |
| Stories Count | 2 |
| Levels | Two |
| Property Condition | Resale |
| Primary Bedroom Level | Main |
| Spa Features | Heated |
Interior Features
| Basement (Y/N) | true |
|---|---|
| Air Conditioning Y/N | true |
| Heating Y/N | true |
| Fireplace Y/N | true |
| Below Grade Finished Area Unit Type | Square Feet |
| Above Grade Finished Area Unit Type | Square Feet |
| Interior Amenities | Ceiling Fan(s),Wet Bar,Wood |
| Basement | Finished,Full,Slab,Bath/Stubbed |
| Flooring | Wood,Tile,Luxury Vinyl |
| Furnished Y/N | Furnished |
| Total Fireplaces | 3 |
| Fireplace Features | Ventless,Gas Log,Outside,See Remarks |
| Total Bedrooms | 4 |
| LivingAreaSource | Builder |
| Below Grade Finished Area Source | Builder |
| Above Grade Finished Area Source | Builder |
| Total Baths | 3 |
| Kitchen Description | Number of Kitchens: 2 |
| Window Features | Storm Window(s),Wood Frames,Screens |
| Above Grade Finished Area | 1502 |
| Below Grade Finished Area | 1502 |
| Main Level Bedrooms | 2 |
| Laundry Features | Main Level,Laundry Closet |
Exterior Features
| Water Source | Public |
|---|---|
| Lot Size Area | 1.5 |
| Spa | true |
| Lot Size Acres | 1.5 |
| Road Surface Type | Gravel,Paved |
| Frontage Type | Road |
| Waterfront Y/N | false |
| Road Frontage Type | Private Road |
| Exterior Amenities | Private Yard,Retaining Walls |
| Parking Features | Carport,Driveway,Asphalt |
| Building Area Total | 3004 |
Amenities
- Foreclosure
- Views
- Short Sale
- New Construction
- Adult 55+
- Lease To Own
- No HOA Fees
- Furnished
- Primary On Main
- Air Conditioning
- Seller Finance
- Green
- Fixer Upper
- Horse
- Golf
- Fireplace
- Deck
- Garage
- Basement
- Pool
Property vs Single Family Average in 30559
Price
Year Built
In The Neighborhood
Just Listed
Mineral Bluff
$ 1,249,500
335 Stuart Highland Drive
Mineral Bluff, GA 30559
- Type
- Single Family
- Size
- 4,357 SqFt
- Rooms
- 4 Beds + 3.5 Baths
Mineral Bluff
$ 1,199,000
175 Stuart Drive
Mineral Bluff, GA 30559
- Type
- Single Family
- Size
- 3,004 SqFt
- Rooms
- 4 Beds + 3 Baths
Mineral Bluff
$ 1,199,000
175 Stuart Drive
Mineral Bluff, GA 30559
- Type
- Single Family
- Rooms
- 4 Beds + 3 Baths

Mineral Bluff
$ 599,000
72 Gibbs Trail
Mineral Bluff, GA 30559
- Type
- Single Family
- Size
- 2,520 SqFt
- Rooms
- 3 Beds + 3 Baths
Mineral Bluff
$ 599,000
72 Gibbs Trail
Mineral Bluff, GA 30559
- Type
- Single Family
- Rooms
- 3 Beds + 3 Baths
Mineral Bluff
$ 599,000
72 Gibbs Trail
Mineral Bluff, GA 30559
- Type
- Single Family
- Size
- 2,520 SqFt
- Rooms
- 3 Beds + 3 Baths
Mineral Bluff
$ 349,900
295 Ross Drive
Mineral Bluff, GA 30559
- Type
- Single Family
- Size
- 1,344 SqFt
- Rooms
- 2 Beds + 1 Baths
Mineral Bluff
$ 848,602
901 Stuart Mountain Road
Mineral Bluff, GA 30559
- Type
- Single Family
- Rooms
- 3 Beds + 3 Baths
Mineral Bluff
$ 848,602
901 Stuart Mountain Road
Mineral Bluff, GA 30559
- Type
- Single Family
- Size
- 2,220 SqFt
- Rooms
- 3 Beds + 3 Baths
Mineral Bluff
$ 848,602
901 Stuart Mountain Road
Mineral Bluff, GA 30559
- Type
- Single Family
- Size
- 2,220 SqFt
- Rooms
- 3 Beds + 3 Baths
 ©2026 Georgia Multiple Listing Service All information deemed reliable but not guaranteed. All properties are subject to prior sale, change or withdrawal. Neither listing broker(s) or information provider(s) shall be responsible for any typographical errors, misinformation, misprints and shall be held totally harmless. Listing(s) information is provided for consumer's personal, non-commercial use and may not be used for any purpose other than to identify prospective properties consumers may
 Northeast Georgia Board of REALTORS® All information deemed reliable but not guaranteed. All properties are subject to prior sale, change or withdrawal. Neither listing broker(s) or information provider(s) shall be responsible for any typographical errors, misinformation, misprints and shall be held totally harmless. Listing(s) information is provided for consumer's personal, non-commercial use and may not be used for any purpose other than to identify prospective properties consumers may be
 River Counties Association of REALTORS® All information deemed reliable but not guaranteed. All properties are subject to prior sale, change or withdrawal. Neither listing broker(s) or information provider(s) shall be responsible for any typographical errors, misinformation, misprints and shall be held totally harmless. Listing(s) information is provided for consumer's personal, non-commercial use and may not be used for any purpose other than to identify prospective properties consumers may
 Mountain Lakes Board of Realtors® All information deemed reliable but not guaranteed. All properties are subject to prior sale, change or withdrawal. Neither listing broker(s) or information provider(s) shall be responsible for any typographical errors, misinformation, misprints and shall be held totally harmless. Listing(s) information is provided for consumer's personal, non-commercial use and may not be used for any purpose other than to identify prospective properties consumers may be interested
