




















Address
48 Pine Top Drive, Clayton, GA
Price
$ 749,900
Property Attributes
- MLS#432839
- TypeSingle Family
- Listing Status Pending
- CountyRabun
- CityClayton
- AreaAr 11-Rabun
- NeighborhoodKingwood Estates
- Zip30525
- StyleTraditional
- Year Built2004
- Price$ 749,900
- Bedrooms4
- Full Bathrooms4
- Half Bathrooms1
- Sqr Footage3478
- Lot Size0.66 Acres
Data Source:
Northeast Georgia MLS (NEGMLS)
Property Description
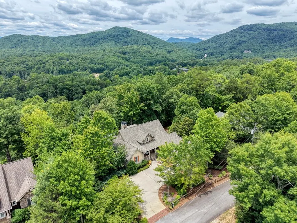
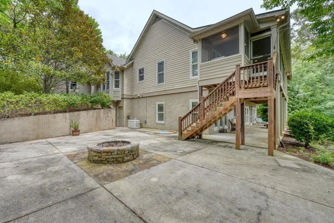
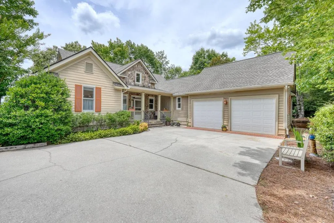
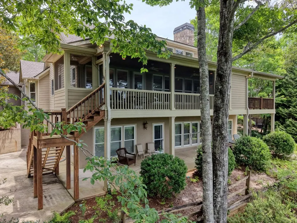
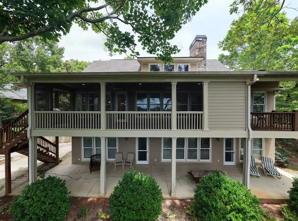
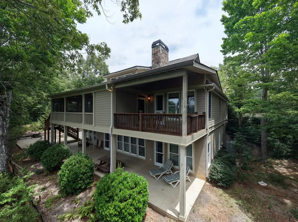
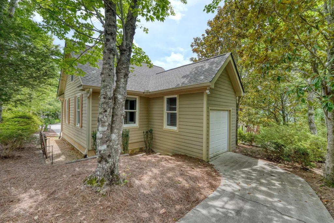
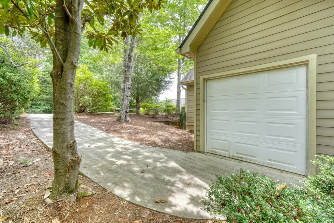
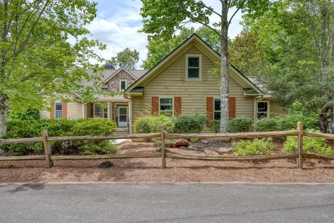
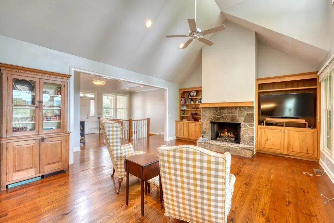
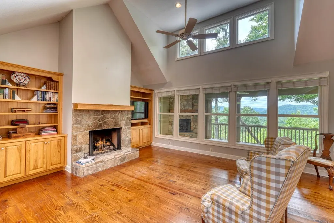
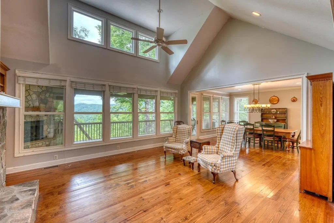
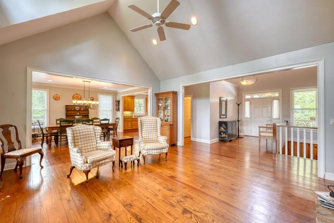
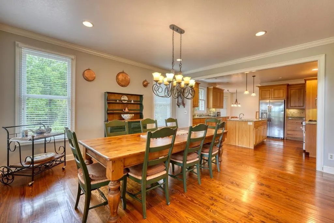
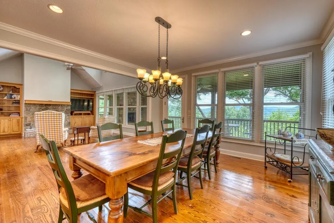
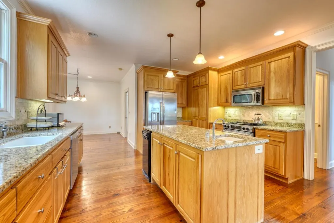
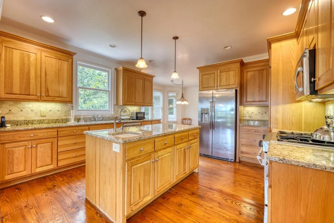
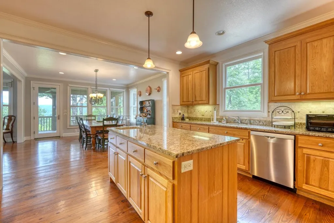
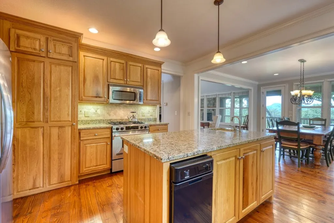
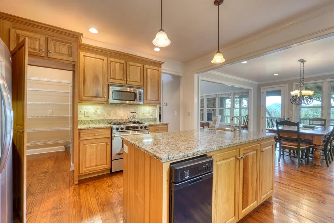
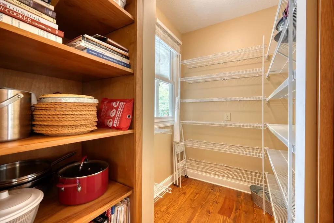
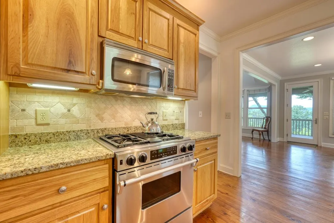
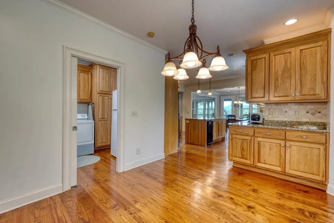
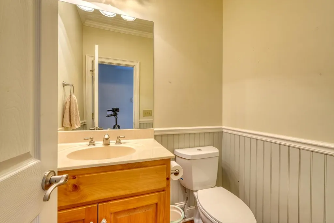
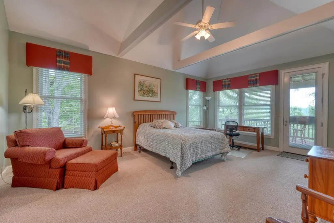
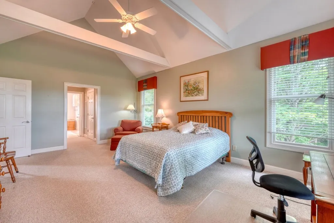
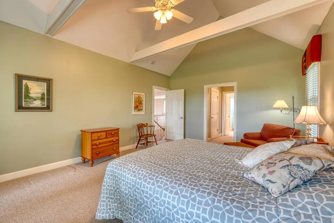
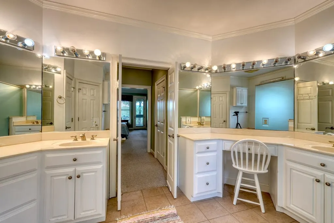
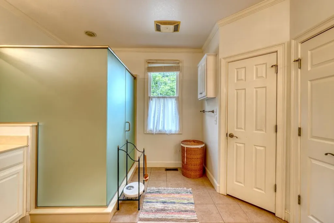
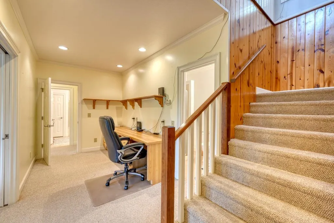
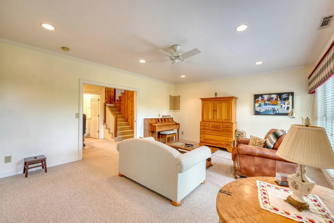
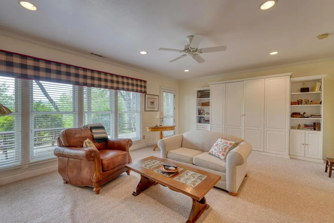
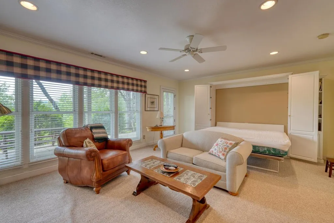
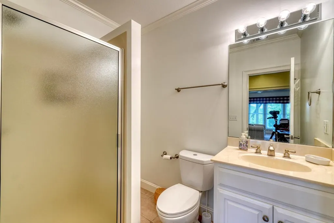
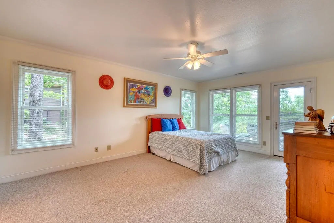
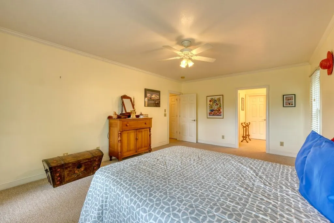
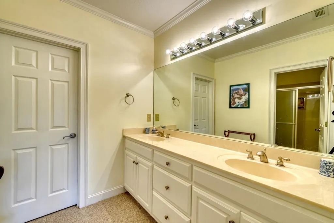
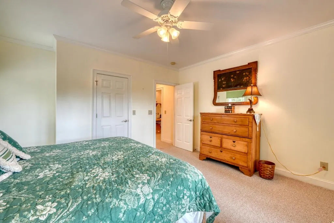
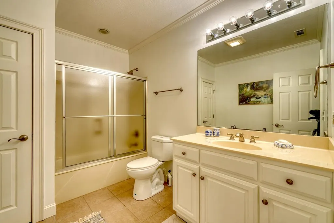
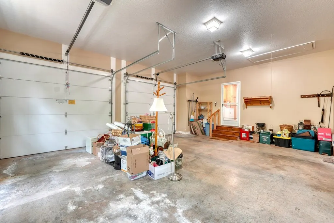
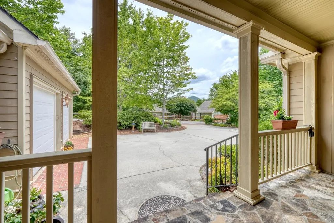
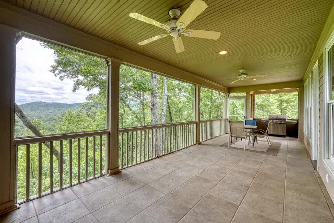
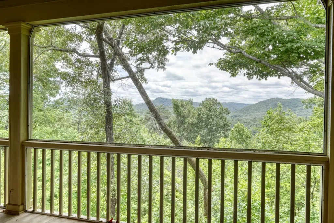
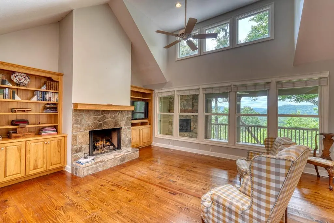
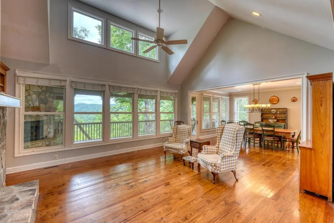
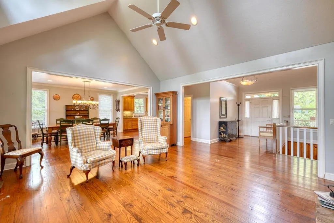
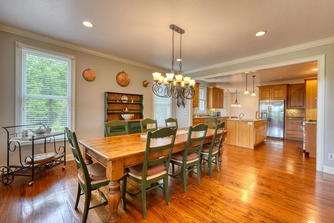
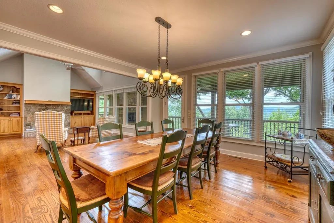
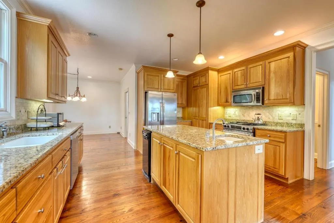
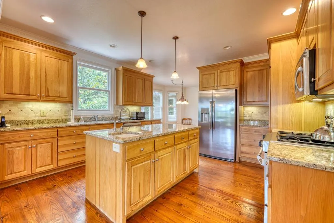
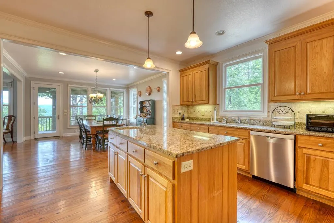
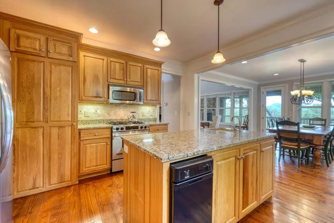
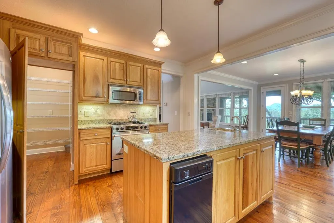
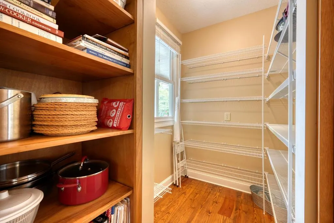
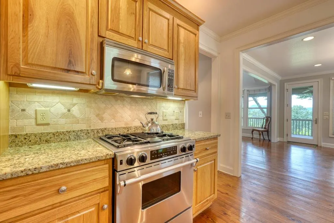
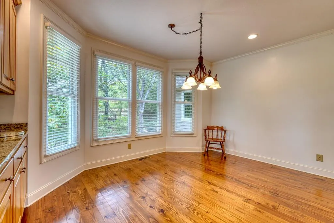
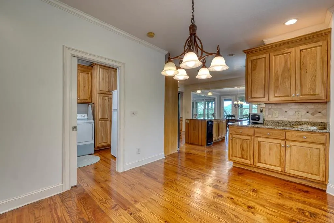
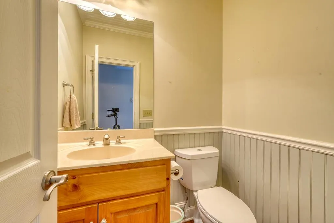
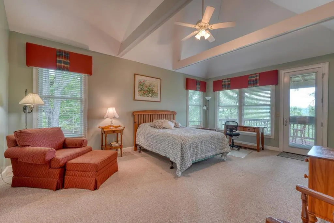
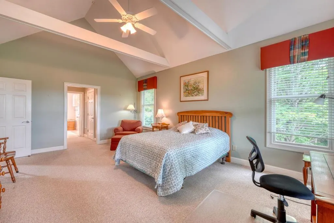
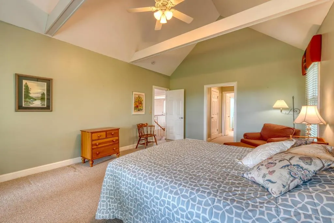
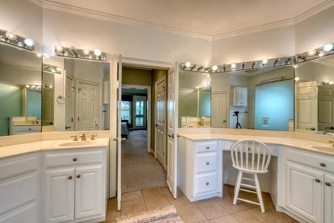
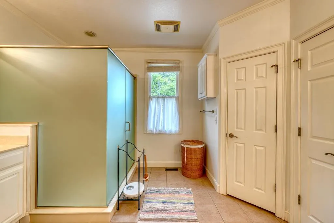
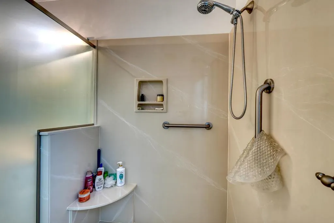
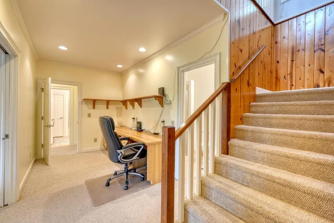
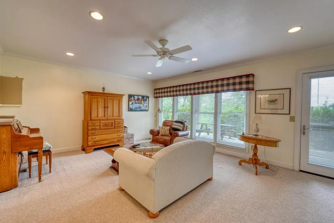
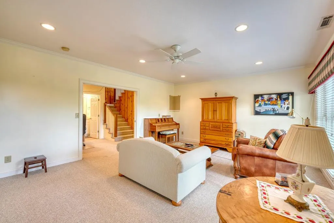
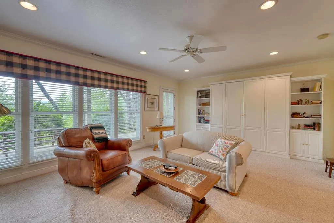
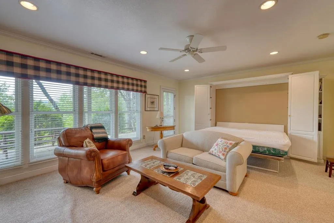
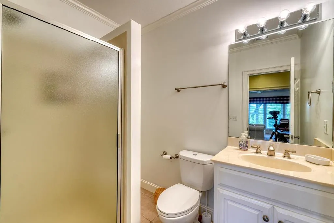
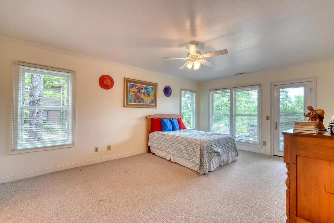
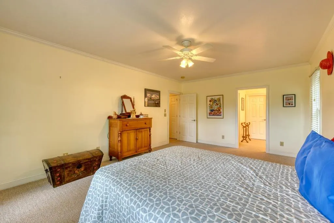
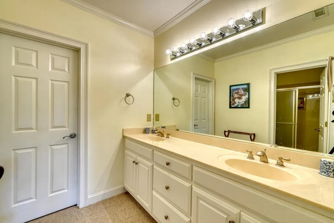
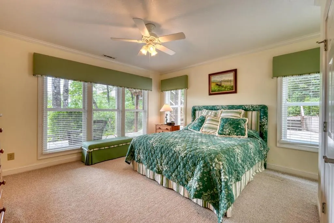
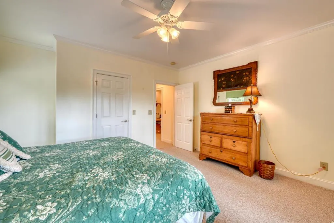
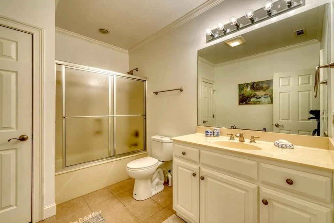
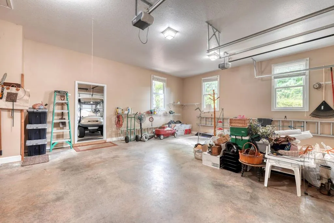
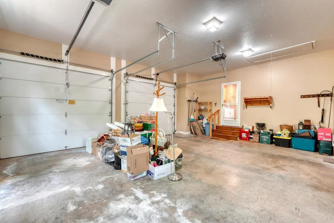
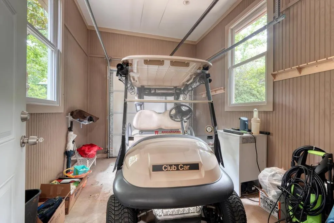
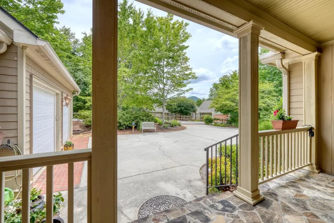
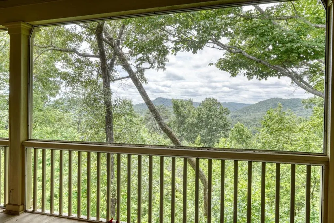
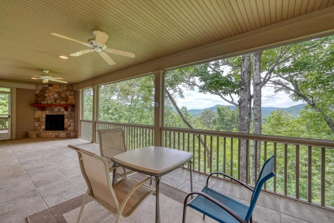
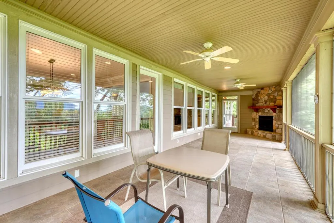
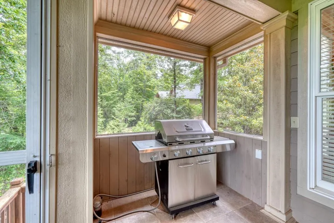
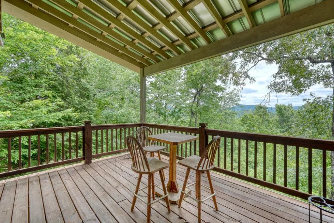
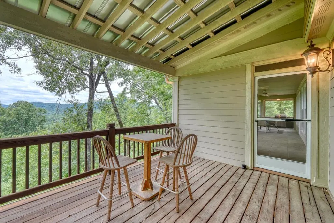
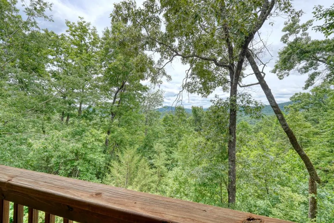
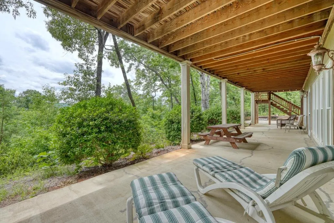
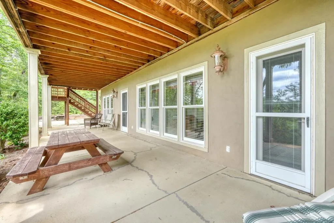
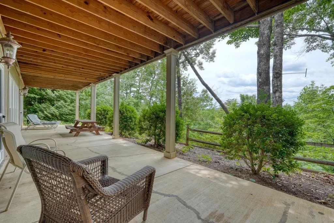
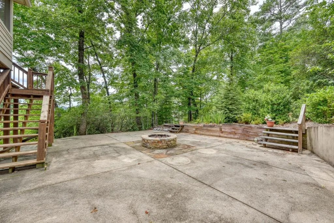
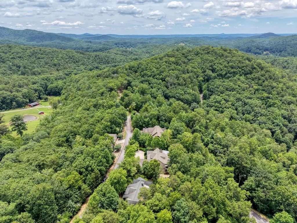
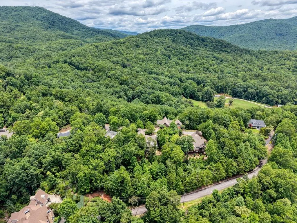
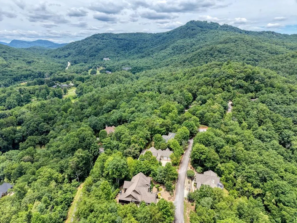
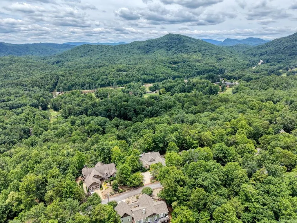
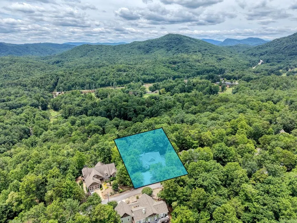
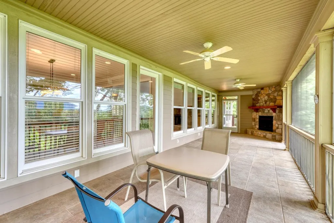
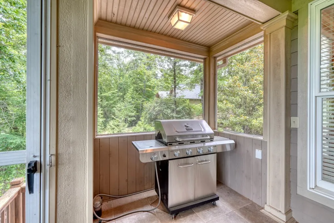
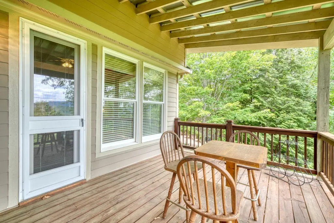
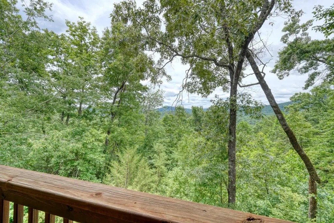
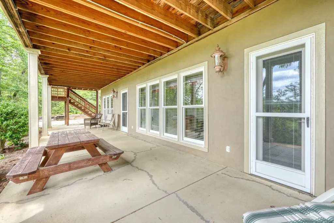
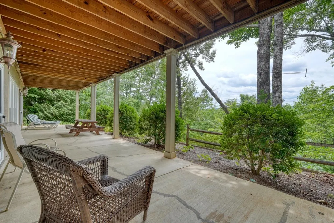
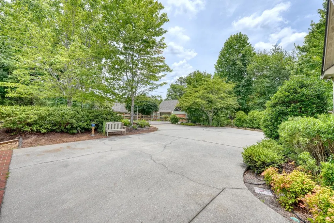
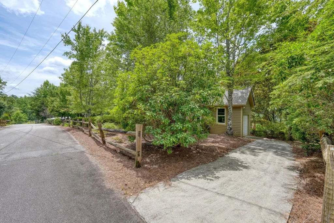
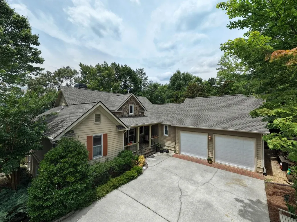
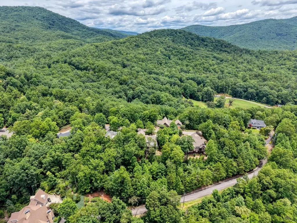
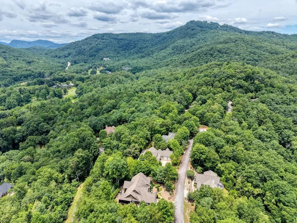
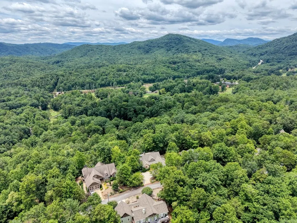
Nestled in the quiet golf course community of Kingwood Estates, this spacious mountain home offers comfortable one-level living with plenty of room for family and guests. Enjoy year-round mountain views from the screened porch overlooking the beautifully natural landscaped property. The open floor plan features a large kitchen, breakfast nook, walk-in pantry, and dining area that easily accommodates a table for ten. The inviting great room provides an ideal gathering space, while a convenient half bath is located just off the kitchen. The spacious primary suite boasts two walk-in closets, double vanities, a large walk-in shower, and a private covered porch. The fully finished terrace level includes two guest bedrooms, each with a private bath, plus a versatile fourth bedroom or den featuring a Murphy bed and pocket doors for privacy. Outdoor living shines with a covered patio leading to an expansive concrete patio and fire pit. Additional features include a workshop ideal for hobbies or a wine cellar, a two-car garage, and a separate golf cart garage with private entrance. Located in a gated community with paved access and wonderful walking opportunities, residents may enjoy optional resort amenities, while the golf course, restaurant, and spa are open to the public. Just minutes from downtown Clayton's shopping and dining, this exceptional home offers the perfect blend of mountain living and convenience.
| Price History | |
|---|---|
| 6/25/2026 | Listed $749,900 |
General Features
| Sewer | Community |
|---|---|
| Possession | Close Of Escrow |
| HOA Fee | 560 |
| View | Mountain(s),Year Round,Long Range |
| Topography | Sloping |
| Property Subtype | Residential |
| Parcel Number | 052B 288 |
| Assoc Fee Paid Per | Annually |
| County | Rabun |
| New Construction | false |
| Property Type | Residential |
| HOA | true |
| Subdivision Name | Kingwood Estates |
| Garage Y/N | true |
| Status | Pending |
| Directions | From Clayton take Hwy 76 East towards South Carolina. Go past the main entrance to Kingwood Resort and make a Left on Kingwood Drive. Cross big wooden bridge & continue uphill. At the 3-way stop, make a Right onto the first Lancelot Loop. Follow to a Right on Pine Top Drive. Second home on the Right. (Gate is open during the day & closes at 6pm). |
| City | Clayton |
| Senior Community Y/N | false |
| High School District | Rabun County |
| MLS Area | Ar 11-Rabun |
| Lot Size Units | Square Feet |
| Lot Size Square Feet | 28749.6 |
| Carport Y/N | false |
| MLS Area Minor | Sub 1 |
| Virtual Tour | https://mountain-home-tours.seehouseat.com/public/vtour/display/2393613?idx=1#!/ |
| Building Area Units | Square Feet |
| Living Area Units | Square Feet |
| Standard Status | Pending |
| Middle/Junior School District | Rabun County |
| Elementary School District | Rabun County |
| Tax Lot | 18 |
| Freehold | IDX,BBO |
| Pool Features | Community |
| Community Features | Golf,Tennis Court(s),Fitness Center,Gated,Pool,Pickleball,Clubhouse,See Remarks |
| Living Area | 3478 |
| Heating | Central,Electric |
| Cooling | Central Air,Electric |
| Appliances | Refrigerator,Range,Microwave,Dishwasher,Washer,Dryer,Trash Compactor,Electric Water Heater |
| Garage Spaces | 3 |
| Patio/Porch Features | Screened,Front Porch,Covered,Patio,See Remarks |
| Architectural Style | Traditional |
| Year Built | 2004 |
| Full Baths | 4 |
| Roof | Shingle |
| Construction Materials | Frame,Concrete,Wood Siding |
| Stories Count | 2 |
| Levels | Two |
| Property Condition | Resale |
| Primary Bedroom Level | Main |
Interior Features
| Basement (Y/N) | true |
|---|---|
| Air Conditioning Y/N | true |
| Heating Y/N | true |
| Fireplace Y/N | true |
| Below Grade Finished Area Unit Type | Square Feet |
| Above Grade Finished Area Unit Type | Square Feet |
| Interior Amenities | Pantry,Cathedral Ceiling(s),Sheetrock,See Remarks |
| Basement | Finished,Full,See Remarks |
| Flooring | Wood,Carpet,Tile |
| Total Fireplaces | 2 |
| Fireplace Features | Gas Log,See Remarks |
| Total Bedrooms | 4 |
| LivingAreaSource | Public Records |
| Below Grade Finished Area Source | Public Records |
| Above Grade Finished Area Source | Public Records |
| Total Baths | 5 |
| 1/2 Baths | 1 |
| Kitchen Description | Number of Kitchens: 1 |
| Window Features | Insulated Windows |
| Above Grade Finished Area | 2050 |
| Below Grade Finished Area | 1428 |
| Main Level Bedrooms | 1 |
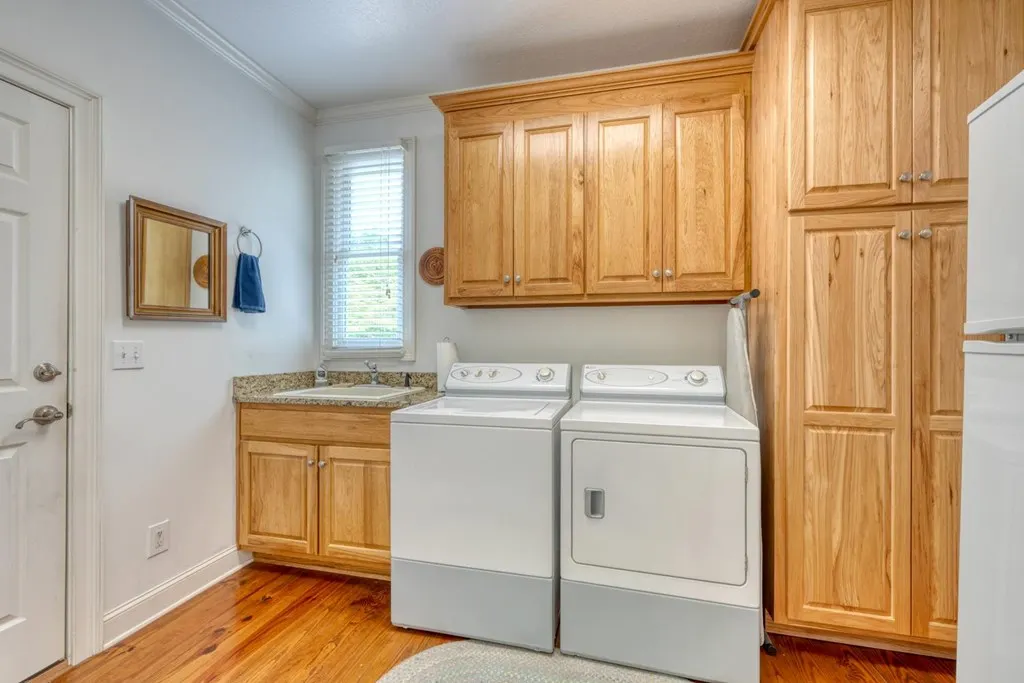
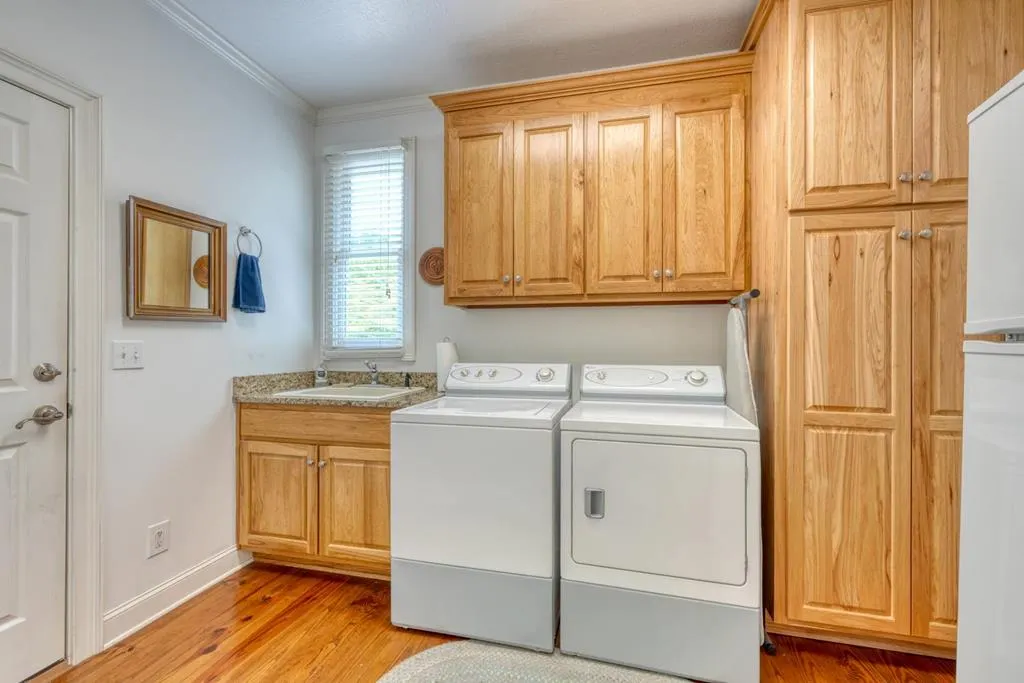
| Laundry Features | Main Level,Mud Room |
Exterior Features
| Water Source | Community |
|---|---|
| Lot Size Area | 28749.6 |
| Lot Size Acres | 0.66 |
| Road Surface Type | Paved |
| Frontage Type | Road |
| Waterfront Y/N | false |
| Road Frontage Type | Private Road |
| Exterior Amenities | Storage,Fire Pit |
| Parking Features | Garage,See Remarks,Concrete |
| Total Parking | 3 |
| Building Area Total | 3478 |
| Covered Spaces | 3 |
| Other Equipment | Generator |
Amenities
- Foreclosure
- Views
- Short Sale
- New Construction
- Adult 55+
- Lease To Own
- No HOA Fees
- Furnished
- Primary On Main
- Air Conditioning
- Seller Finance
- Green
- Fixer Upper
- Horse
- Golf
- Fireplace
- Deck
- Garage
- Basement
- Pool
Property vs Single Family Average in 30525
Price
Year Built
 ©2026 Georgia Multiple Listing Service All information deemed reliable but not guaranteed. All properties are subject to prior sale, change or withdrawal. Neither listing broker(s) or information provider(s) shall be responsible for any typographical errors, misinformation, misprints and shall be held totally harmless. Listing(s) information is provided for consumer's personal, non-commercial use and may not be used for any purpose other than to identify prospective properties consumers may
 Listings identified with the FMLS IDX logo come from FMLS and are held by brokerage firms other than the owner of this website. The listing brokerage is identified in any listing details. Information is deemed reliable but is not guaranteed. If you believe any FMLS listing contains material that infringes your copyrighted work please
  Northeast Georgia Board of REALTORS® All information deemed reliable but not guaranteed. All properties are subject to prior sale, change or withdrawal. Neither listing broker(s) or information provider(s) shall be responsible for any typographical errors, misinformation, misprints and shall be held totally harmless. Listing(s) information is provided for consumer's personal, non-commercial use and may not be used for any purpose other than to identify prospective properties consumers may be
 River Counties Association of REALTORS® All information deemed reliable but not guaranteed. All properties are subject to prior sale, change or withdrawal. Neither listing broker(s) or information provider(s) shall be responsible for any typographical errors, misinformation, misprints and shall be held totally harmless. Listing(s) information is provided for consumer's personal, non-commercial use and may not be used for any purpose other than to identify prospective properties consumers may
 Mountain Lakes Board of Realtors® All information deemed reliable but not guaranteed. All properties are subject to prior sale, change or withdrawal. Neither listing broker(s) or information provider(s) shall be responsible for any typographical errors, misinformation, misprints and shall be held totally harmless. Listing(s) information is provided for consumer's personal, non-commercial use and may not be used for any purpose other than to identify prospective properties consumers may be interested
