















Address
452 Chestnut Mountain Road, Blairsville, GA
Price
$ 895,000
Property Attributes
- MLS#428809
- TypeSingle Family
- Listing Status Active
- CountyUnion
- CityBlairsville
- AreaAr 5 Union
- NeighborhoodChestnut Mountain
- Zip30512
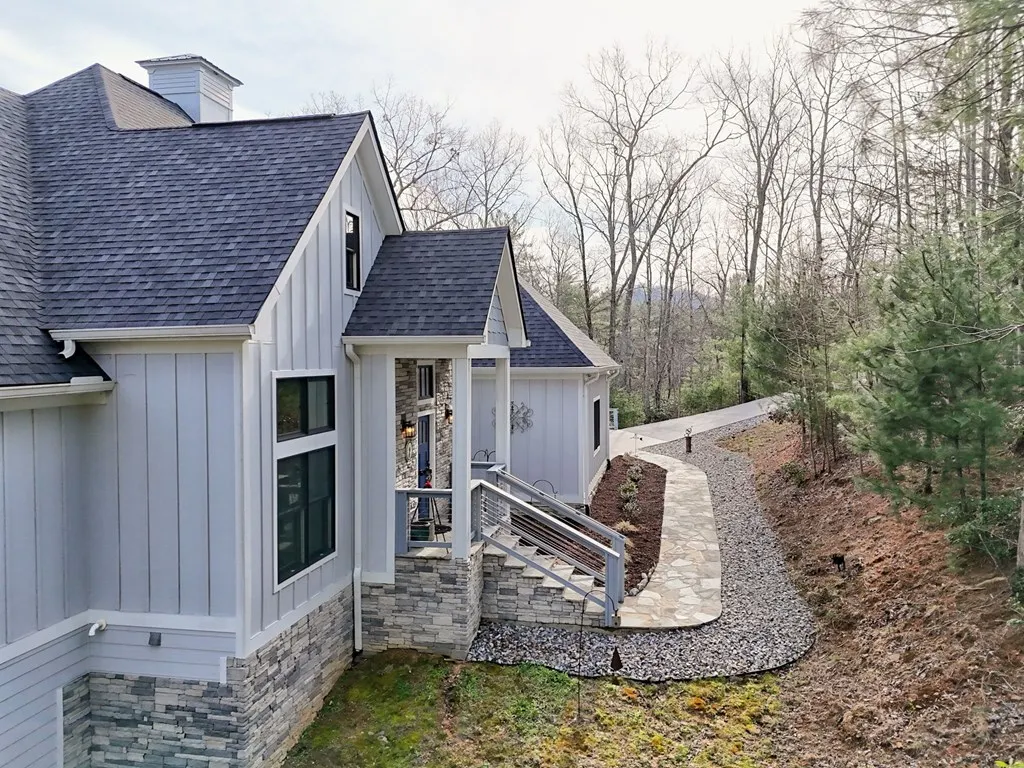
- StyleRanch, Craftsman
- Year Built2022
- Price$ 895,000
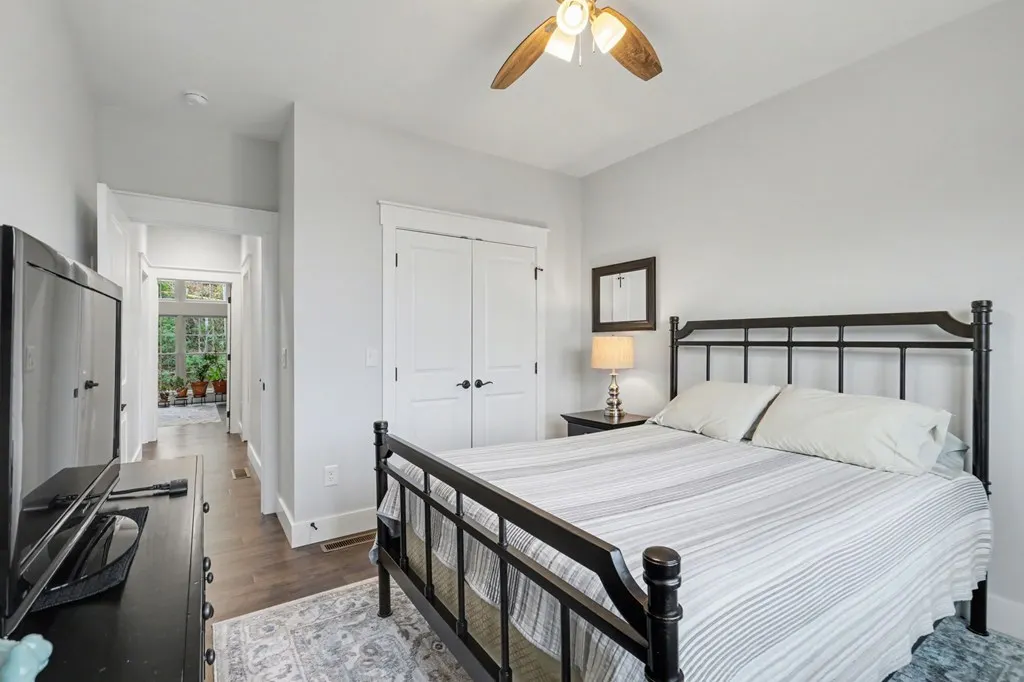
- Bedrooms5
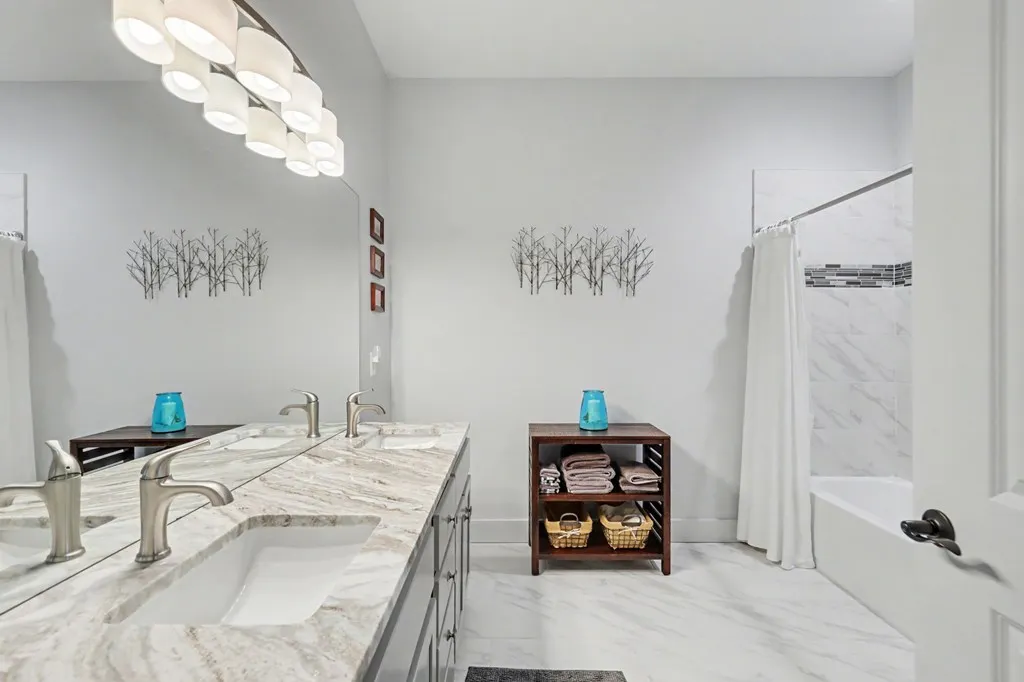
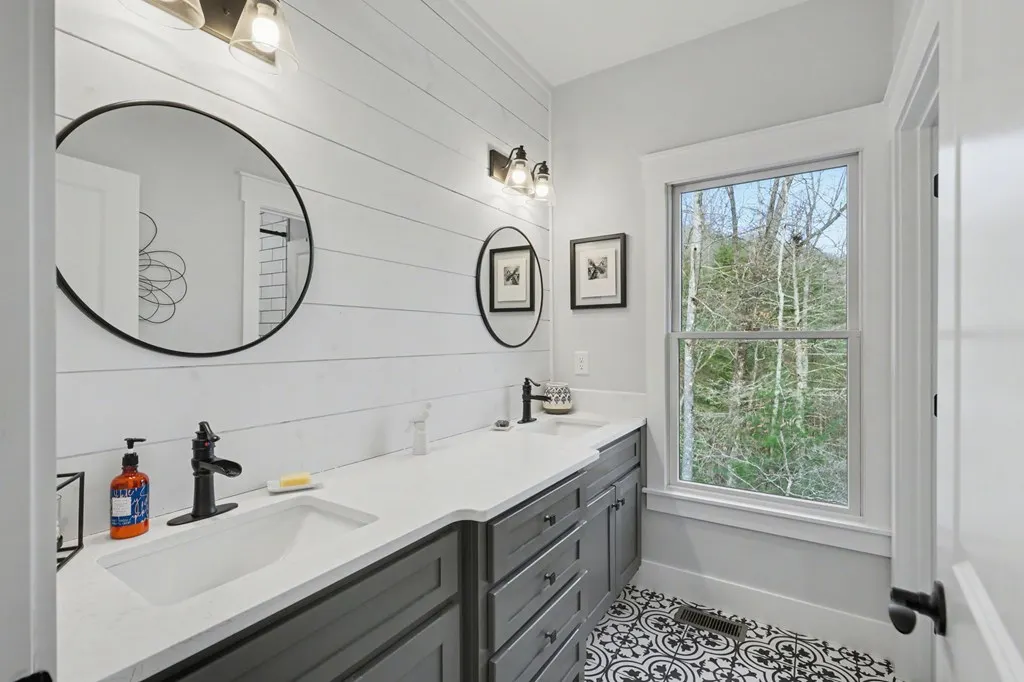
- Full Bathrooms4
- Half Bathrooms0
- Sqr Footage3810
- Lot Size1.58 Acres
Data Source:
Northeast Georgia MLS (NEGMLS)
Property Description
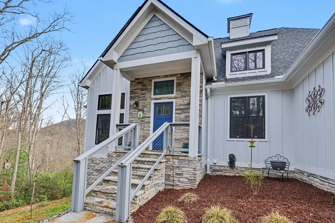
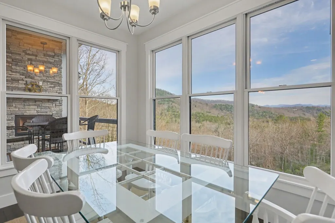
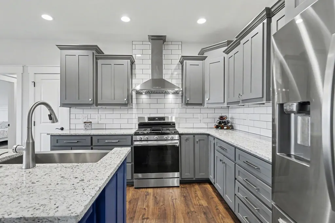
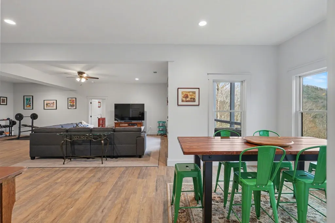
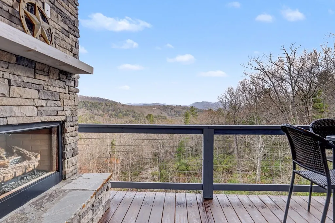
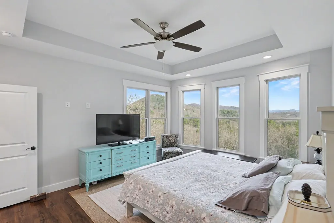
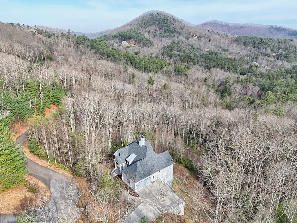
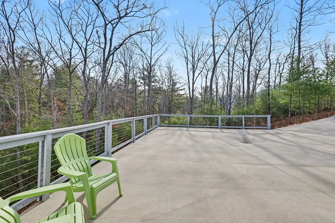
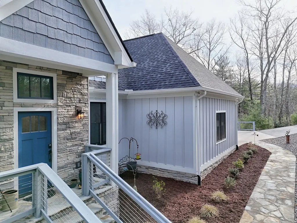
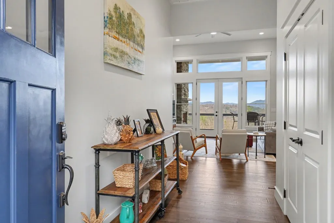
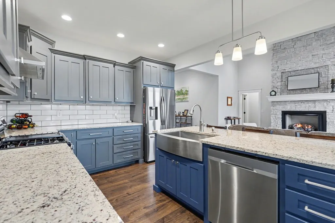
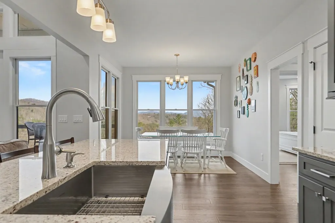
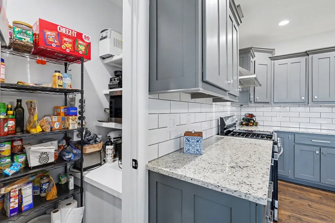
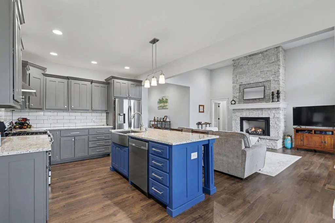
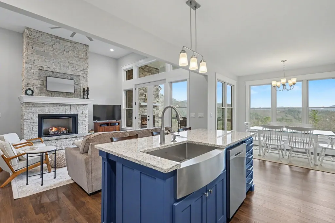
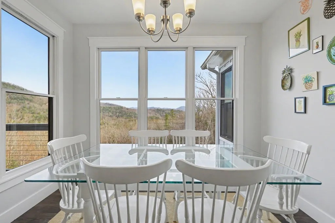
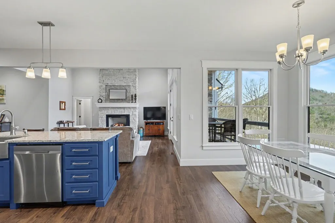
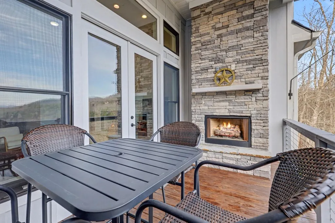
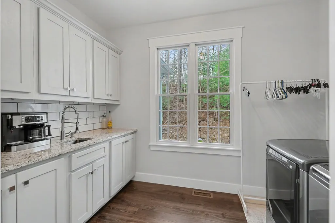
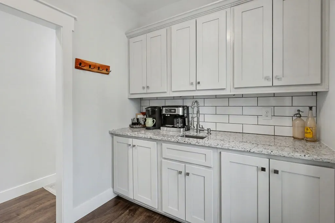
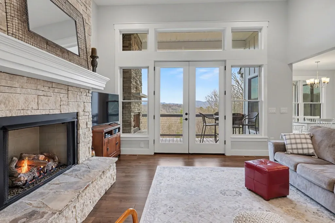
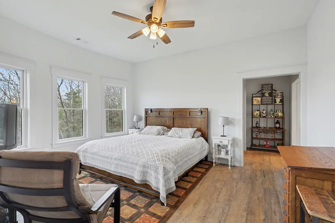
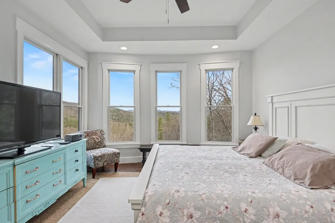
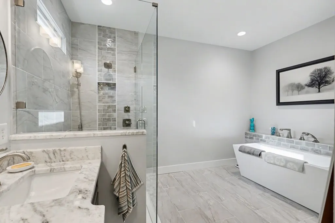
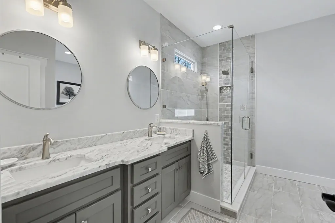
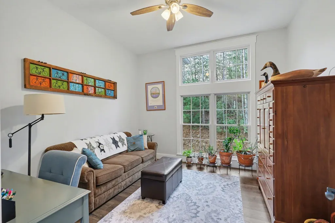
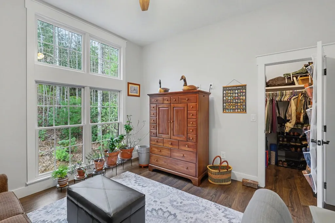
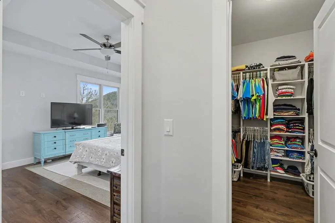
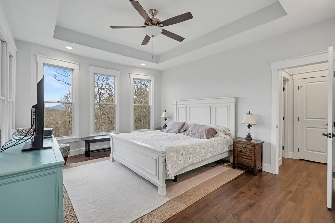
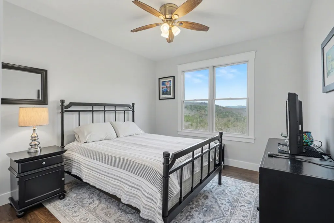
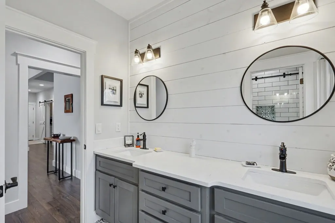
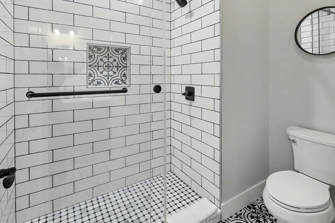
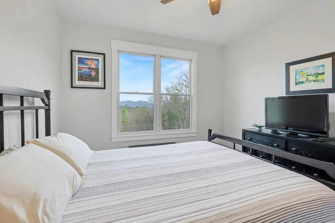
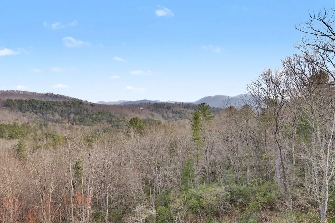
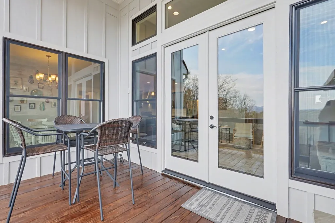
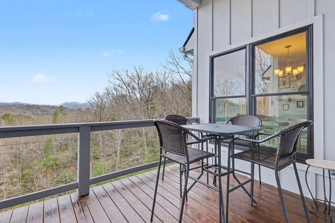
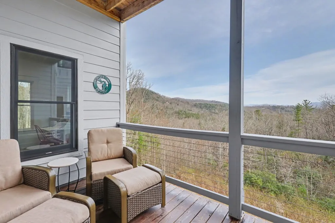
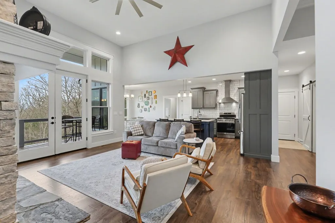
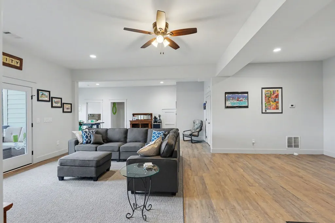
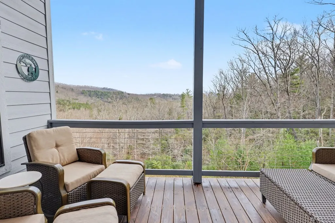
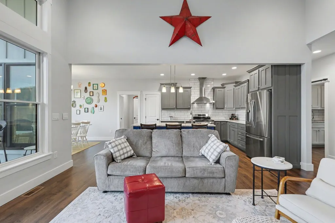
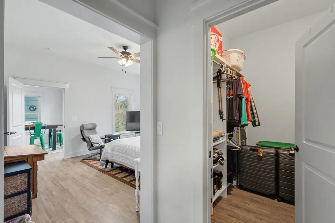
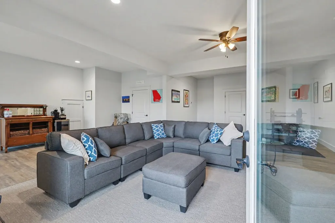
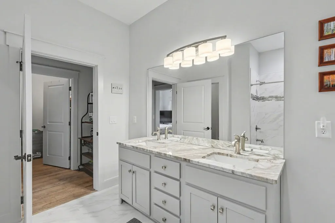
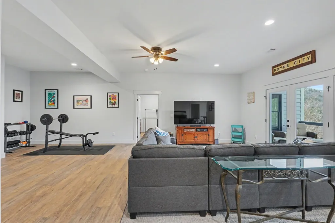
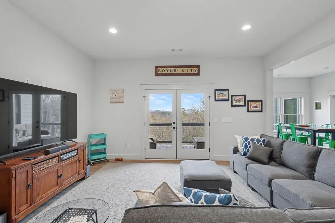
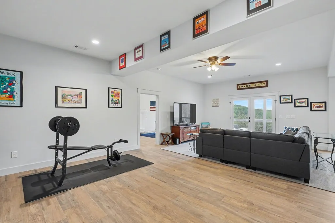
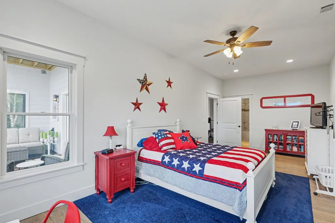
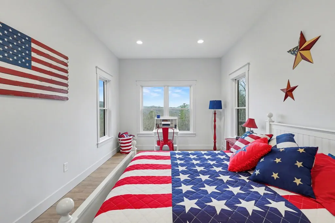
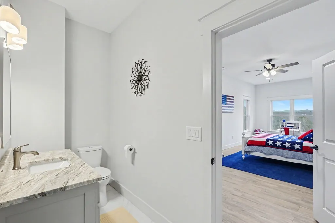
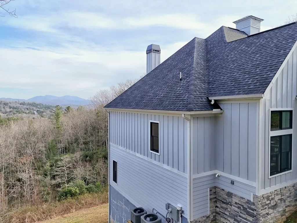
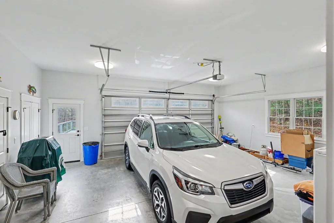
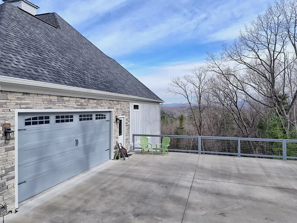
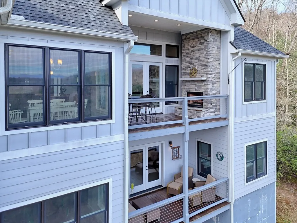
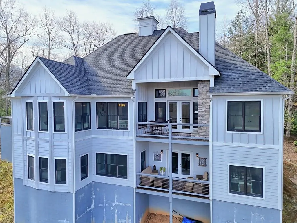
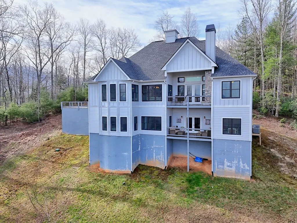
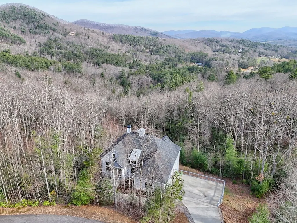
Craftsman-style beauty in the heart of the highly sought-after Owltown area of Blairsville! This one-owner 2022 home offers over 3,800 square feet of beautifully finished living space with 5 bedrooms, 4 full baths, and year-round layered mountain views in a private 1.5-acre wooded setting. Designed for easy one-level living, the main floor features 3 bedrooms, 2 full baths, a split-bedroom floor plan, a gorgeous open great room with cathedral ceilings, abundant windows, natural light, and a vented gas log stacked stone fireplace. The chef's kitchen is a dream with custom cabinetry, granite countertops, and a walk-in pantry, while the fabulous dining room is wrapped in windows to bring the outdoors in. The spacious main-level primary suite offers a stunning tile shower, freestanding soaking tub, double vanities, and a large walk-in closet with custom shelving. A mudroom, laminate flooring, tile, high-end finishes, oversized two-car garage, and huge concrete parking area add everyday convenience. The full finished terrace level features additional bedrooms and baths, a second family room, and a wet bar—perfect for entertaining or accommodating guests—along with ample storage and a covered porch to take in the cool mountain breeze. The main covered deck with a second stacked stone vented gas log fireplace is ideal for enjoying all four seasons. Located in an upscale community with paved roads, underground power, public water, high-speed internet, and a minimal $150 annual HOA fee, this show-stopper is just minutes from Vogel State Park, vineyards, hiking, and the United States National Forest.
| Price History | |
|---|---|
| 5/26/2026 | Listed $895,000 |
General Features
| Sewer | Septic Tank |
|---|---|
| Possession | Close Of Escrow |
| HOA Fee | 150 |
| View | Mountain(s),Year Round,Long Range |
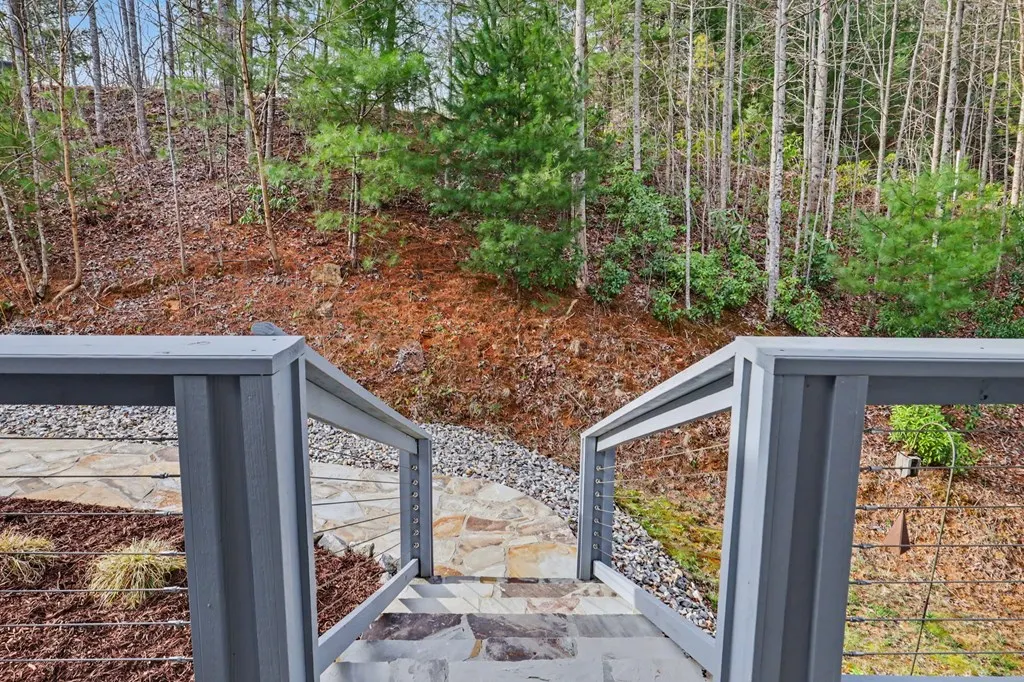
| Topography | Steep,Wooded |
| Property Subtype | Residential |
| Parcel Number | 089 005 A43 |
| Assoc Fee Paid Per | Annually |
| County | Union |
| New Construction | false |
| Property Type | Residential |
| HOA | true |
| Subdivision Name | Chestnut Mountain |
| Garage Y/N | true |
| Status | Active |
| Directions | From Cabin Coffee in Blairsville at The Square and Historic Courthouse in Downtown Blairsville take Hwy 19/129 SOUTH approx 4.1 miles to a RIGHT onto Hutson Rd. Go 0.2 miles to a LEFT at Stop Sign on Lower Owltown Rd. Go 0.4 miles to a RIGHT at Stop Sign onto Owltown Rd. Go approx 1.9 miles to a LEFT onto Chestnut Mtn Rd. Go approx 0.5 miles to Home on your RIGHT, Sign in Place! |
| City | Blairsville |
| Senior Community Y/N | false |
| High School District | Union County |
| MLS Area | Ar 5 Union |
| Lot Size Units | Acres |
| Lot Size Square Feet | 68824.8 |
| Carport Y/N | false |
| MLS Area Minor | Sub 2 |
| Virtual Tour | https://track.pstmrk.it/3s/kmpics.aryeo.com%2Fsites%2Frbvdqjgv%2Funbranded/cUpU/6iHEAQ/AQ/1bde9155-bdff-4e76-a19d-4d7b5f97beac/3/C_VXd3yz_G |
| Building Area Units | Square Feet |
| Living Area Units | Square Feet |
| Standard Status | Active |
| Middle/Junior School District | Union County |
| Elementary School District | Union County |
| Tax Lot | 43 |
| Freehold | IDX,BBO |
| Township | Owltown |
| Living Area | 3810 |
| Heating | Central,Electric,Propane |
| Cooling | Central Air,Electric,Heat Pump |
| Appliances | Refrigerator,Range,Microwave,Dishwasher,Washer,Dryer,Gas Water Heater |
| Garage Spaces | 2 |
| Patio/Porch Features | Front Porch,Deck,Covered |
| Architectural Style | Ranch,Craftsman |
| Year Built | 2022 |
| Full Baths | 4 |
| Roof | Shingle |
| Construction Materials | Frame,Concrete,Composite,Other,See Remarks |
| Stories Count | 1 |
| Levels | One |
| Property Condition | Resale |
| Primary Bedroom Level | Main,Lower |
Interior Features
| Basement (Y/N) | true |
|---|---|
| Air Conditioning Y/N | true |
| Heating Y/N | true |
| Fireplace Y/N | true |
| Below Grade Finished Area Unit Type | Square Feet |
| Above Grade Finished Area Unit Type | Square Feet |
| Interior Amenities | Pantry,Ceiling Fan(s),Cathedral Ceiling(s),Sheetrock |
| Basement | Finished,Full |
| Flooring | Tile,Laminate,Luxury Vinyl |
| Total Fireplaces | 2 |
| Fireplace Features | Vented,Gas Log,Outside |
| Total Bedrooms | 5 |
| LivingAreaSource | Public Records |
| Below Grade Finished Area Source | Public Records |
| Above Grade Finished Area Source | Public Records |
| Total Baths | 4 |
| Kitchen Description | Number of Kitchens: 1 |
| Window Features | Vinyl |
| Above Grade Finished Area | 1905 |
| Below Grade Finished Area | 1905 |
| Main Level Bedrooms | 3 |
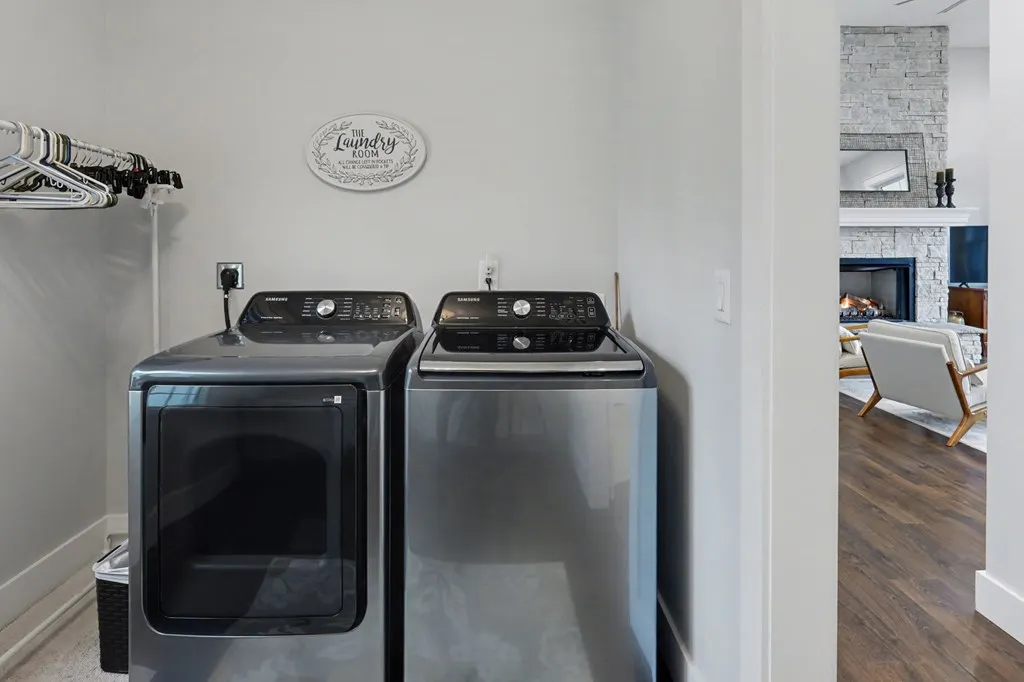
| Laundry Features | Main Level,Mud Room |
Exterior Features
| Water Source | Public |
|---|---|
| Lot Size Area | 1.58 |
| Lot Size Acres | 1.58 |
| Road Surface Type | Paved |
| Frontage Type | Road |
| Waterfront Y/N | false |
| Road Frontage Type | Private Road |
| Exterior Amenities | Private Yard |
| Parking Features | Garage,Concrete |
| Total Parking | 2 |
| Building Area Total | 3810 |
| Covered Spaces | 2 |
Amenities
- Foreclosure
- Views
- Short Sale
- New Construction
- Adult 55+
- Lease To Own
- No HOA Fees
- Furnished
- Primary On Main
- Air Conditioning
- Seller Finance
- Green
- Fixer Upper
- Horse
- Golf
- Fireplace
- Deck
- Garage
- Basement
- Pool
Property vs Single Family Average in 30512
Price
Year Built

 ©2026 Georgia Multiple Listing Service All information deemed reliable but not guaranteed. All properties are subject to prior sale, change or withdrawal. Neither listing broker(s) or information provider(s) shall be responsible for any typographical errors, misinformation, misprints and shall be held totally harmless. Listing(s) information is provided for consumer's personal, non-commercial use and may not be used for any purpose other than to identify prospective properties consumers may
 Northeast Georgia Board of REALTORS® All information deemed reliable but not guaranteed. All properties are subject to prior sale, change or withdrawal. Neither listing broker(s) or information provider(s) shall be responsible for any typographical errors, misinformation, misprints and shall be held totally harmless. Listing(s) information is provided for consumer's personal, non-commercial use and may not be used for any purpose other than to identify prospective properties consumers may be
 River Counties Association of REALTORS® All information deemed reliable but not guaranteed. All properties are subject to prior sale, change or withdrawal. Neither listing broker(s) or information provider(s) shall be responsible for any typographical errors, misinformation, misprints and shall be held totally harmless. Listing(s) information is provided for consumer's personal, non-commercial use and may not be used for any purpose other than to identify prospective properties consumers may
 Mountain Lakes Board of Realtors® All information deemed reliable but not guaranteed. All properties are subject to prior sale, change or withdrawal. Neither listing broker(s) or information provider(s) shall be responsible for any typographical errors, misinformation, misprints and shall be held totally harmless. Listing(s) information is provided for consumer's personal, non-commercial use and may not be used for any purpose other than to identify prospective properties consumers may be interested
