

Open House Sun, Sep 27th 02:00 PM - 04:00 PM
















Address
2117 Line Tree Lane, Powder Springs, GA
Price
$ 475,000
Property Attributes
- MLS#7841954
- TypeSingle Family
- Listing Status Active
- CountyCobb
- CityPowder Springs
- NeighborhoodSOUTHWINDS PLANTATION
- Zip30127
- StyleTraditional
- Year Built1990
- Taxes$ 1242
- Price$ 475,000
- Bedrooms5
- Full Bathrooms3
- Half Bathrooms0
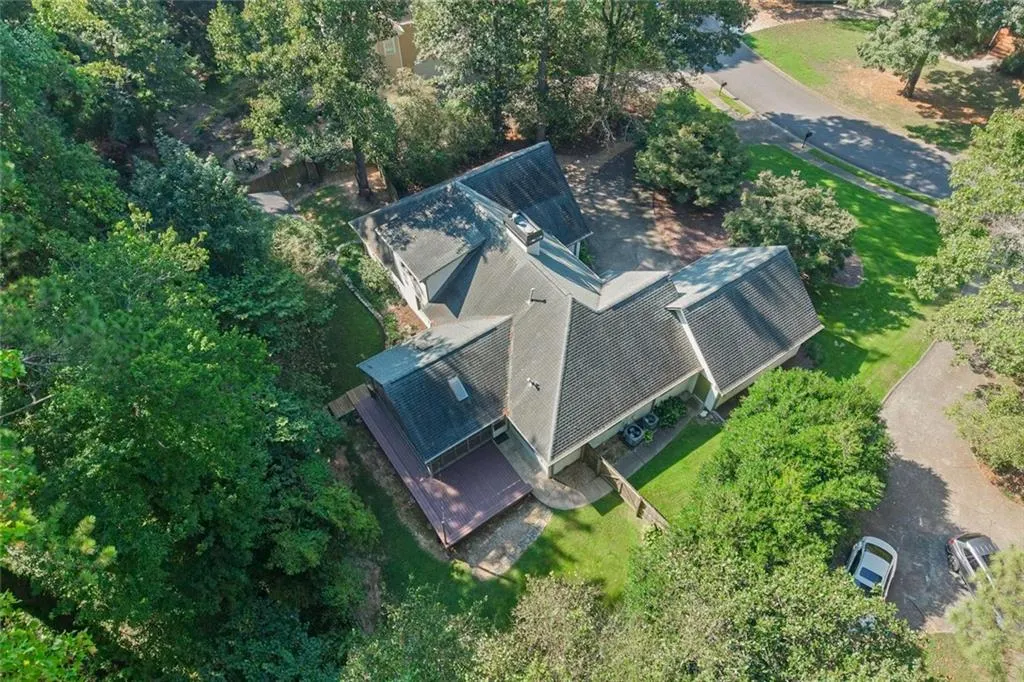
- Lot Size0.819 Acres
Data Source:
First Multiple Listing Services (FMLS)
Property Description
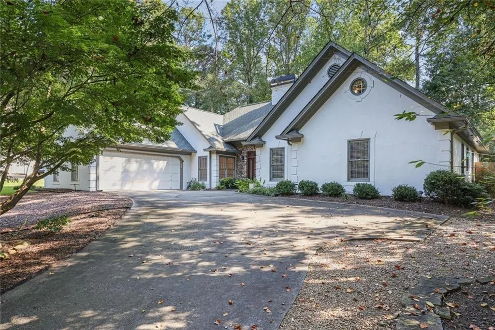
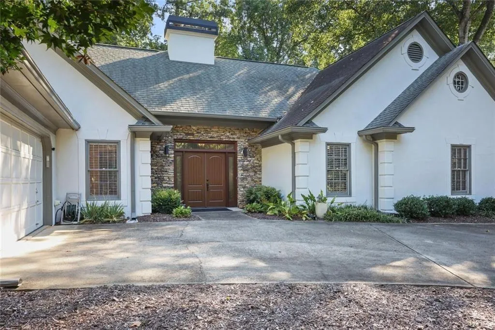
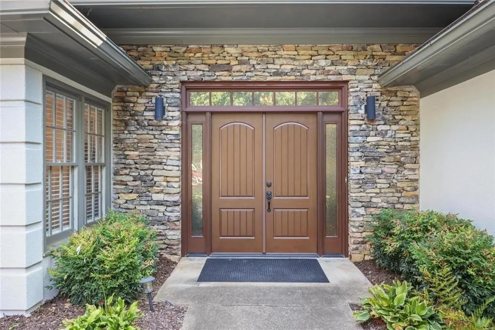
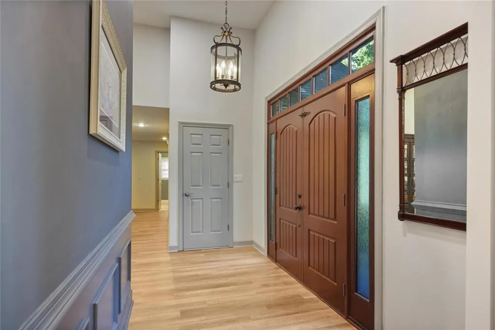
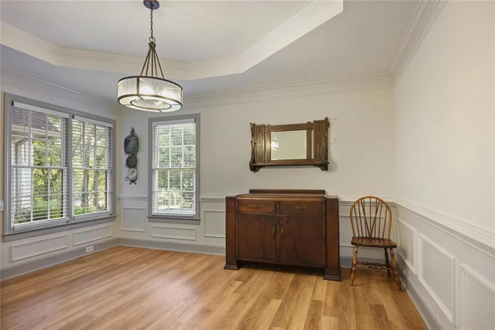
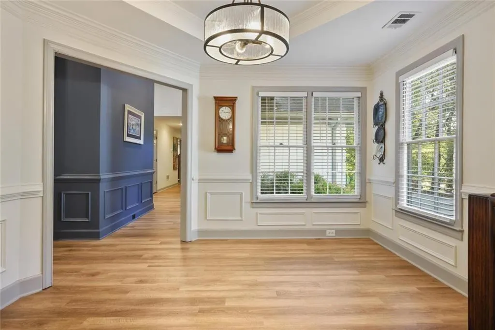
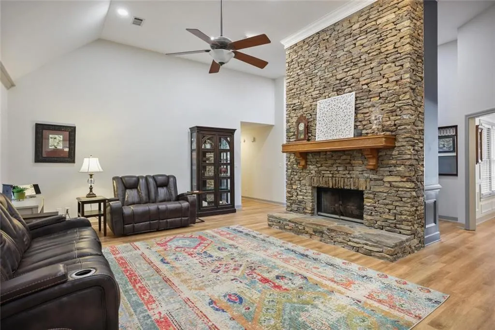
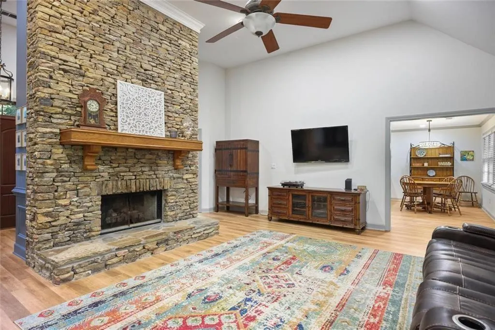
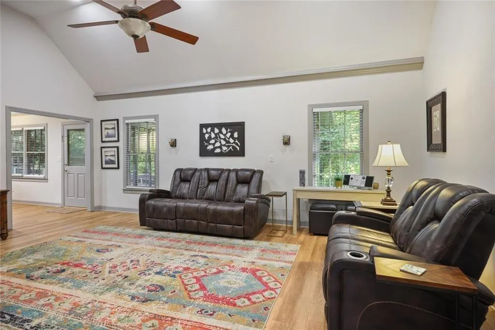
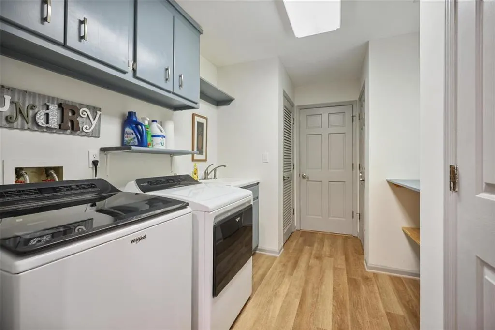
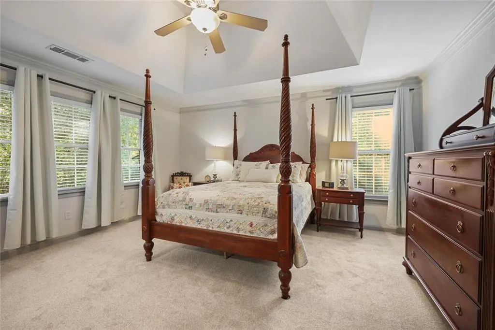
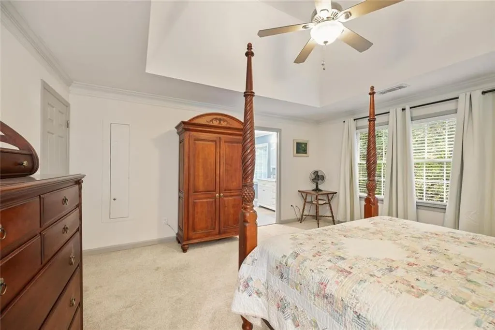
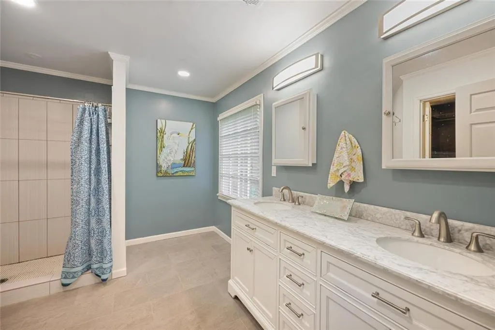
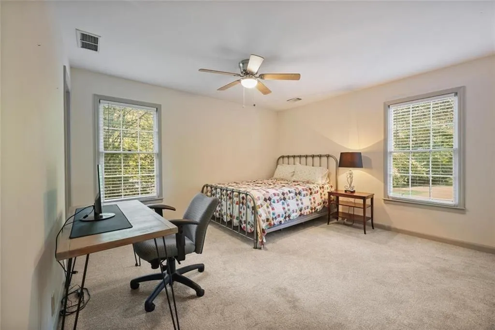
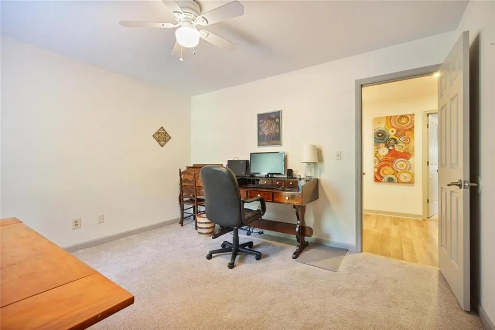
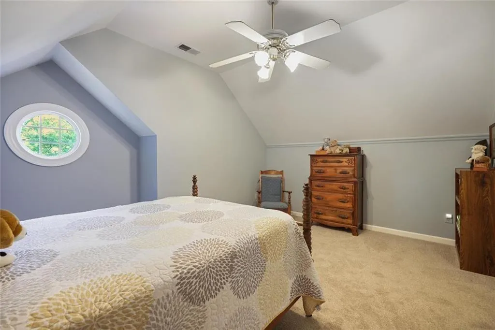
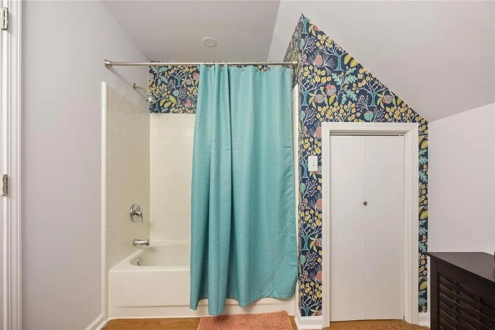
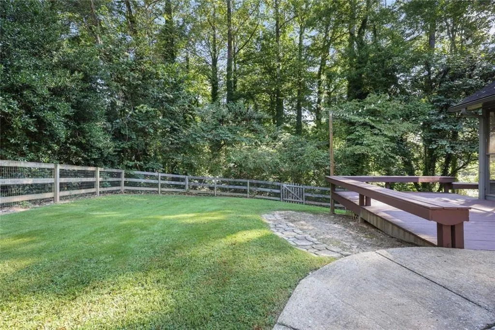
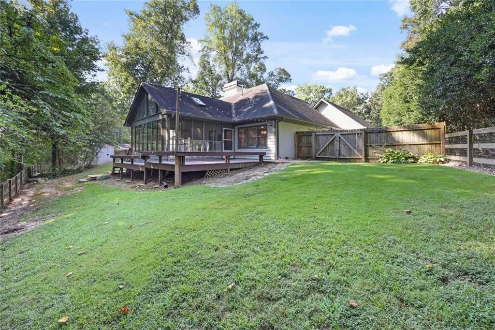
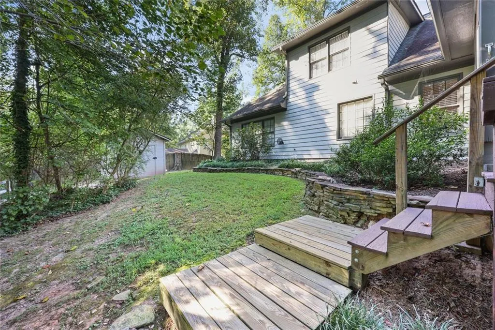
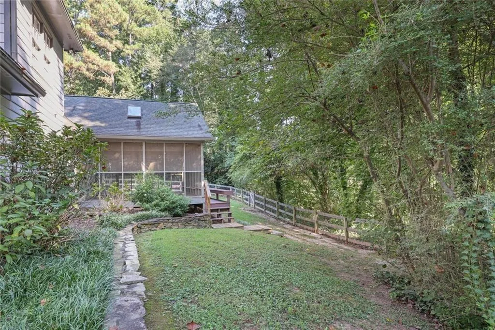
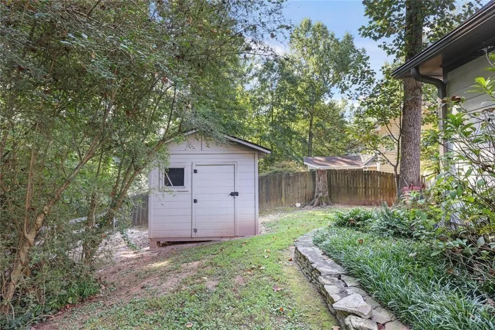
Presenting a uniquely beautiful home at 2117 Line Tree Lane, Powder Springs with a striking double door entrance and gorgeous landscaping. This property offers a refined living experience, meticulously designed for comfort and functionality. The Owner's Suite which has a tray ceiling is conveniently located on the main level and has a recently remodeled bathroom. Two additional bedrooms and a secondary bath are also on the main level. The two story great room is truly the heart of the home with plenty of space, lots of natural light and an eye-catching floor to ceiling stone fireplace. The spacious, updated kitchen is appointed with stainless steel appliances and granite countertops. There is plenty of room for both meal preparation and casual dining. The large, sunny dining room is located in the front of the home. Additional lower level features include a dedicated laundry and large back porch with a cathedral ceiling. It's a great place to enjoy the lovely views of the wooded back yard. The upper level of the home has two additional bedrooms and a full bath. Other recent improvements include adding a shed, painting the deck, and new flooring on main and upper level.
| Elementary School | Middle School | High School |
|---|---|---|
| Varner Elementary School | Tapp Middle School | McEachern High School |
| Price History | |
|---|---|
| 9/22/2026 | Listed $475,000 |
General Features
| Sewer | Septic Tank |
|---|---|
| Heating | Central,Natural Gas |
| Cooling | Central Air |
| Utilities | Cable Available,Electricity Available,Natural Gas Available,Underground Utilities,Water Available |
| Roof | Composition |
| Appliances | Dishwasher,Dryer,Electric Cooktop,Refrigerator,Disposal,Electric Range,Electric Oven |
| HOA Fee | 600 |
| Garage Spaces | 2 |
| Association Fee Includes | Swim,Tennis |
| Patio/Porch Features | Screened,Rear Porch |
| Architectural Style | Traditional |
| Pool Features | None |
| Security Features | Carbon Monoxide Detector(s),Smoke Detector(s) |
| Construction Materials | Stucco,Stone |
| Year Built | 1990 |
| Electric | 220 Volts in Laundry,220 Volts |
| View | Trees/Woods |
| Levels | Two |
| Property Subtype | Single Family Residence |
| Tax Year | 2025 |
| Parcel Number | 19045500150 |
| Waterfront Features | None |
| Community Features | Homeowners Assoc,Pool,Tennis Court(s) |
| Accessibility | Accessible Entrance |
| Assoc Fee Paid Per | Annually |
| County | Cobb - GA |
| Property Type | Residential |
| HOA | true |
| Energy Efficient | None |
| Subdivision Name | SOUTHWINDS PLANTATION |
| Green Energy Generation | None |
| Other Structures | Shed(s) |
| Full Baths | 3 |
| Status | Active |
| Directions | Going north on Interstate 75 from Atlanta, take the Ernest Barrett Parkway exit. Turn left on the off ramp. Turn right on Macland Road SW, turn left onto Line Tree Lane into the Southwinds Plantation Home will be on your left. |
| High School | McEachern |
| City | Powder Springs |
| Body of Water | None |
| Spa Features | None |
| Elementary School | Varner |
| Property Attached Y/N | false |
| Land Lease Y/N | false |
| Tax Annual Amount | 1242 |
| Home Warranty Y/N | false |
| Middle/Junior High School | Tapp |
| Property Condition | Updated/Remodeled |
| Standard Status | Active |
| Tax Lot | 14 |
| Freehold | IDX |
| Corporate Owner | None |
Interior Features
| Interior Amenities | Entrance Foyer,Entrance Foyer 2 Story,Double Vanity,Tray Ceiling(s),Cathedral Ceiling(s),Crown Molding,Walk-In Closet(s) |
|---|---|
| Basement | None |
| Flooring | Hardwood,Carpet |
| Total Fireplaces | 1 |
| Fireplace Features | Great Room,Stone |
| Common Walls | No Common Walls |
| Window Features | Wood Frames,Window Treatments |
| Above Grade Finished Area | 2404 |
| Laundry Features | Main Level,In Hall |
| Total Bedrooms | 5 |
| Room Type | Great Room - 2 Story,Attic,Kitchen,Laundry,Dining Room,Master Bedroom,Master Bathroom,Bathroom,Sun Room |
| Main Level Bedrooms | 3 |
| Main Level Bathrooms | 2 |
| Kitchen Features | Cabinets Stain,Eat-in Kitchen,Breakfast Bar,Pantry,Kitchen Island,Solid Surface Counters |
| Total Baths | 3 |
| RoomBedroomFeatures | Master on Main |
| Primary Bathroom Features | Shower Only,Double Vanity |
| Dining Room Features | Separate Dining Room,Seats 12+ |
Exterior Features
| Exterior Amenities | Other |
|---|---|
| Fencing | Back Yard,Fenced |
| Parking Features | Garage,Garage Door Opener,Kitchen Level |
| Lot Features | Back Yard,Front Yard,Landscaped,Wooded,Private |
| Water Source | Public |
| Total Parking | 2 |
| Foundation Details | Slab |
| Building Area Total | 2404 |
| Lot Dimensions | 39X39X219X224X337 |
| Lot Size Acres | 0.819 |
| Road Surface Type | Paved |
| Lot Size Source | Public Records |
| Road Frontage Type | City Street |
| Other Equipment | None |
| Horse Amenities | None |
Amenities
- Foreclosure
- Views
- Short Sale
- New Construction
- Adult 55+
- Lease To Own
- No HOA Fees
- Furnished
- Primary On Main
- Air Conditioning
- Seller Finance
- Green
- Fixer Upper
- Horse
- Golf
- Fireplace
- Deck
- Garage
- Basement
- Pool
Property vs Single Family Average in 30127
Statistics provided by Inside Real Estate
Price
Taxes
Year Built
In The Neighborhood
Open House
Powder Springs
$ 475,000
2117 Line Tree Lane
Powder Springs, GA 30127
- Type
- Single Family
- Size
- 2,404 SqFt
- Rooms
- 5 Beds + 3 Baths
Powder Springs
$ 479,900
2150 Overland Way
Powder Springs, GA 30127
- Type
- Single Family
- Rooms
- 4 Beds + 2.5 Baths

Powder Springs
$ 479,900
2150 Overland Way
Powder Springs, GA 30127
- Type
- Single Family
- Size
- 2,456 SqFt
- Rooms
- 4 Beds + 2.5 Baths
 ©2026 Georgia Multiple Listing Service All information deemed reliable but not guaranteed. All properties are subject to prior sale, change or withdrawal. Neither listing broker(s) or information provider(s) shall be responsible for any typographical errors, misinformation, misprints and shall be held totally harmless. Listing(s) information is provided for consumer's personal, non-commercial use and may not be used for any purpose other than to identify prospective properties consumers may
 Northeast Georgia Board of REALTORS® All information deemed reliable but not guaranteed. All properties are subject to prior sale, change or withdrawal. Neither listing broker(s) or information provider(s) shall be responsible for any typographical errors, misinformation, misprints and shall be held totally harmless. Listing(s) information is provided for consumer's personal, non-commercial use and may not be used for any purpose other than to identify prospective properties consumers may be
 River Counties Association of REALTORS® All information deemed reliable but not guaranteed. All properties are subject to prior sale, change or withdrawal. Neither listing broker(s) or information provider(s) shall be responsible for any typographical errors, misinformation, misprints and shall be held totally harmless. Listing(s) information is provided for consumer's personal, non-commercial use and may not be used for any purpose other than to identify prospective properties consumers may
 Mountain Lakes Board of Realtors® All information deemed reliable but not guaranteed. All properties are subject to prior sale, change or withdrawal. Neither listing broker(s) or information provider(s) shall be responsible for any typographical errors, misinformation, misprints and shall be held totally harmless. Listing(s) information is provided for consumer's personal, non-commercial use and may not be used for any purpose other than to identify prospective properties consumers may be interested
