

Just Listed

Address
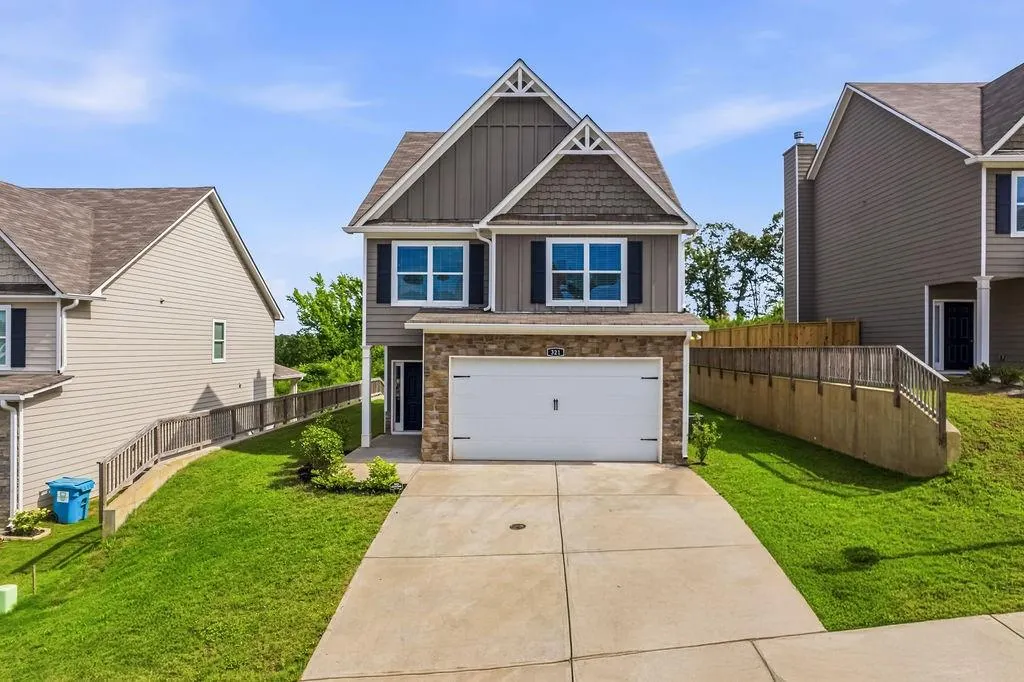
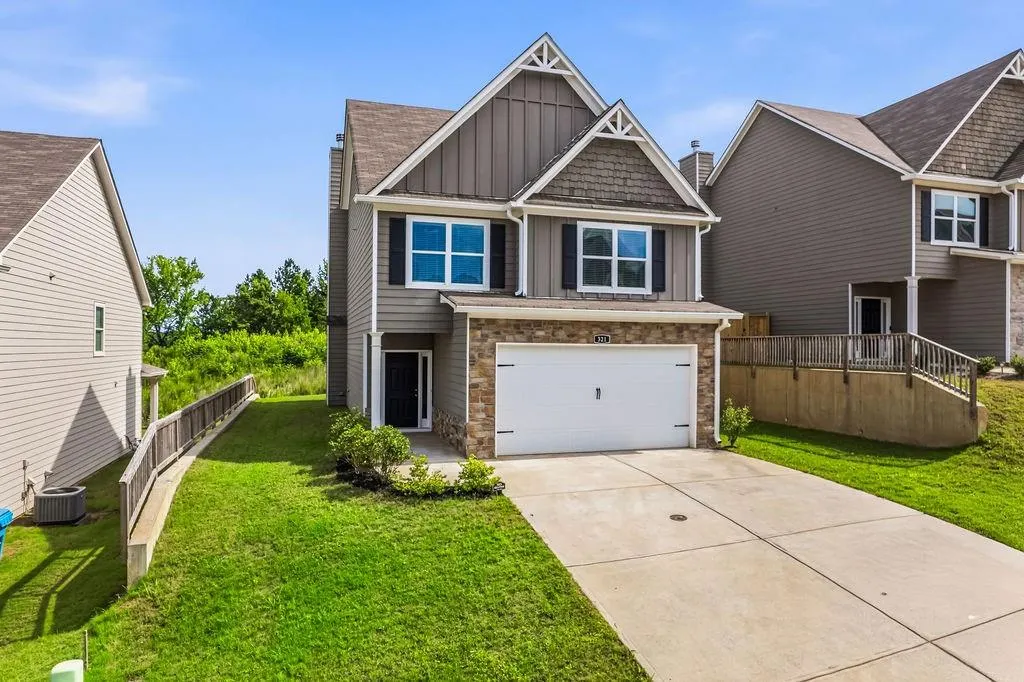
321 Melody Lane, Cartersville, GA
Price
$ 374,900
Property Attributes
- MLS#7840394
- TypeSingle Family
- Listing Status Active
- CountyBartow
- CityCartersville
- NeighborhoodOverlook at Liberty Square
- Zip30121
- StyleCraftsman
- Year Built2023
- Taxes$ 2885
- Price$ 374,900
- Bedrooms4
- Full Bathrooms2
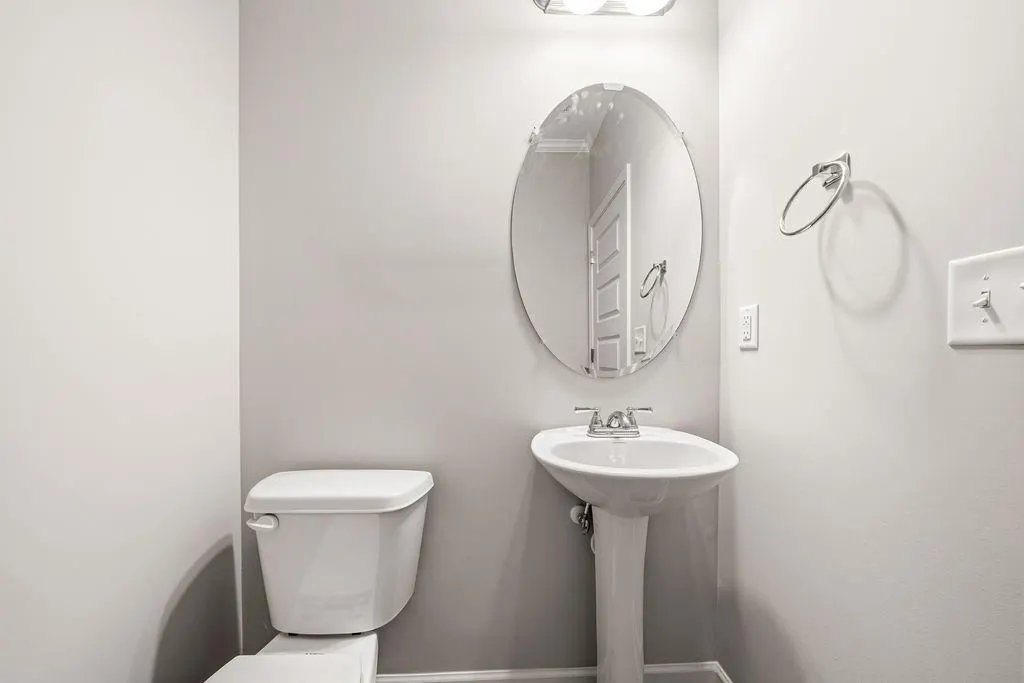
- Half Bathrooms1
- Lot Size0.11 Acres
Data Source:
First Multiple Listing Services (FMLS)
Property Description
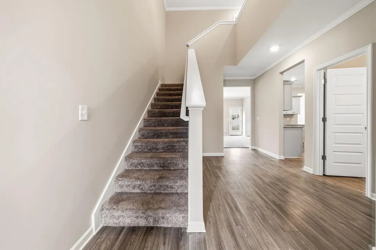
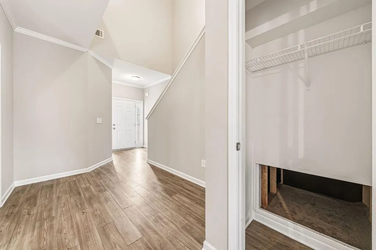
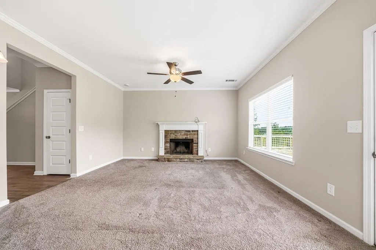
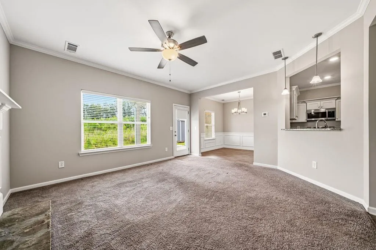
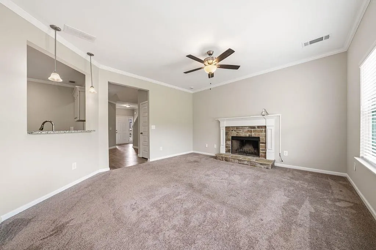
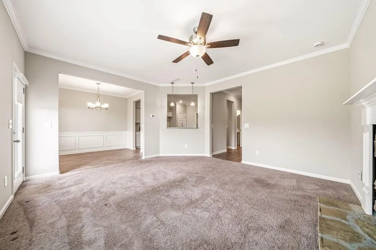
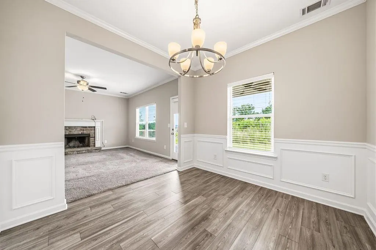
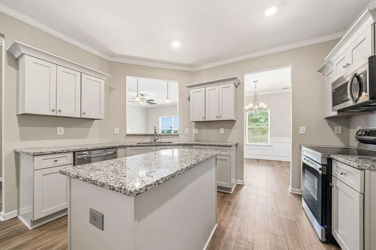
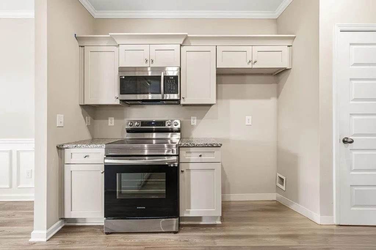
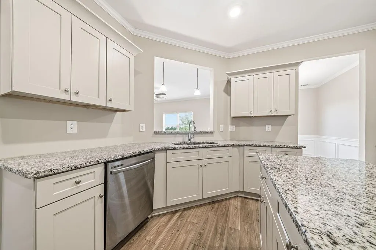
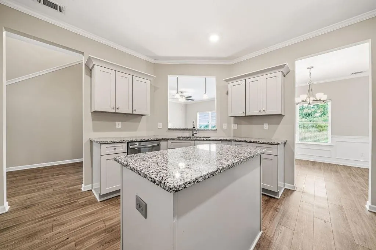
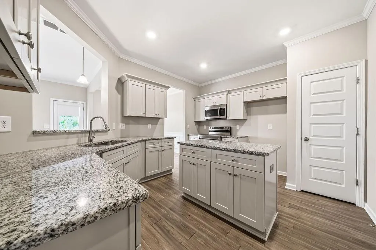
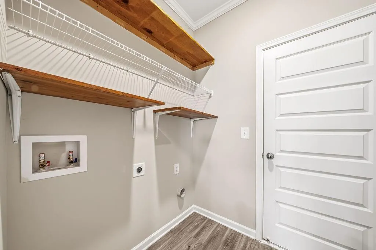
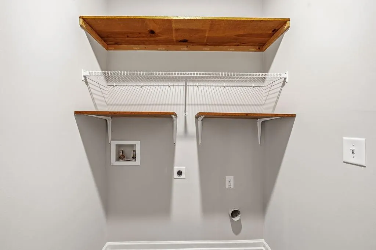
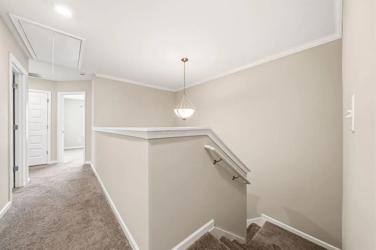
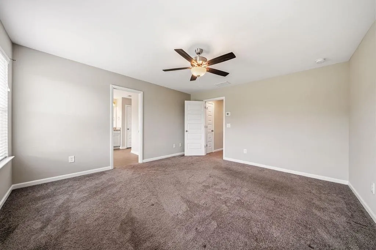
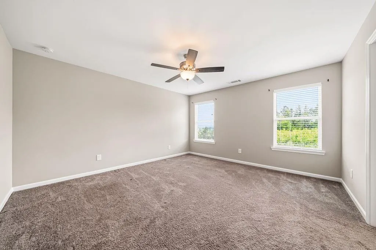
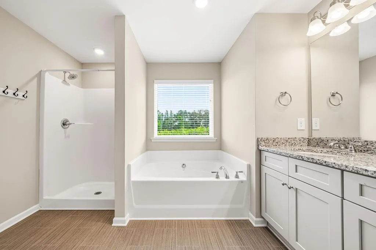
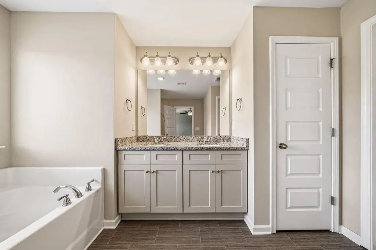
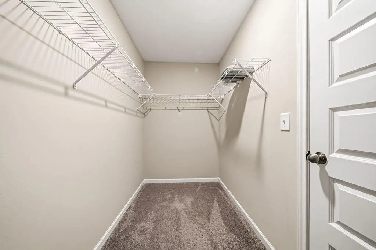
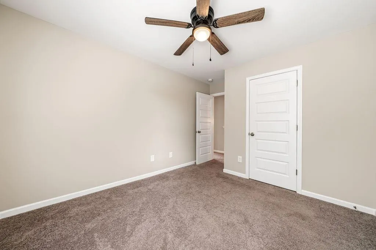
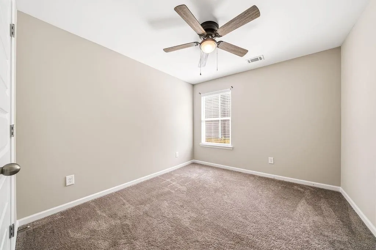
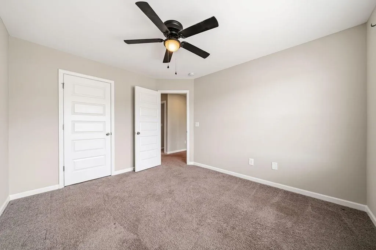
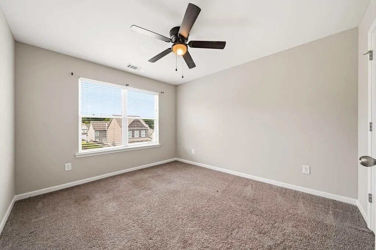
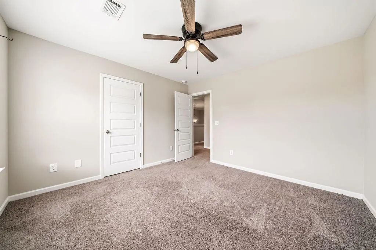
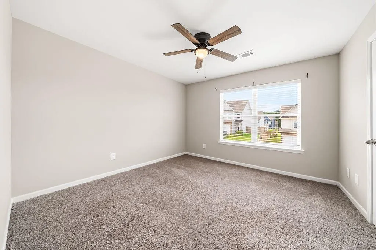
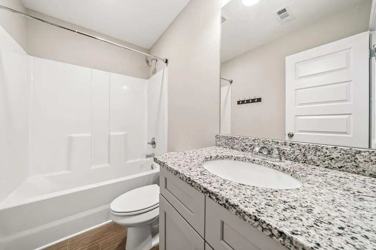
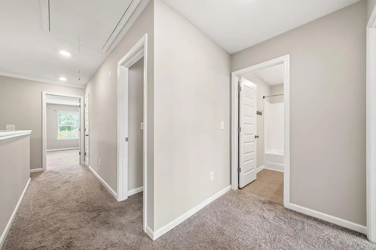
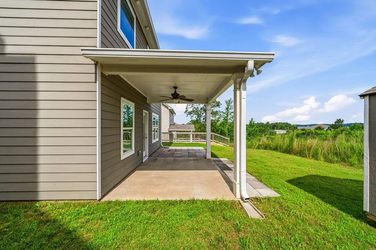
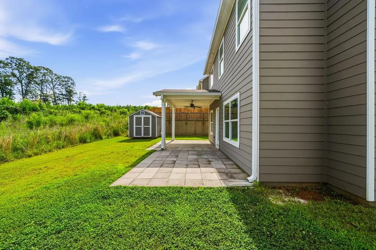
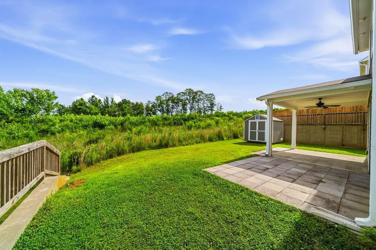
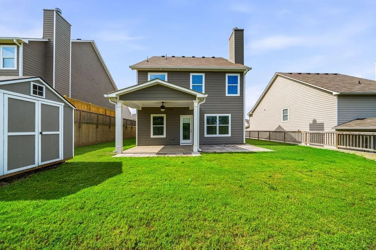
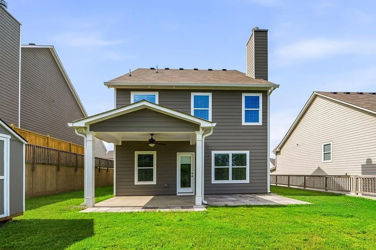
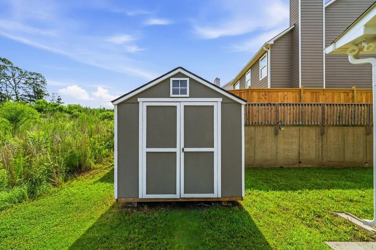
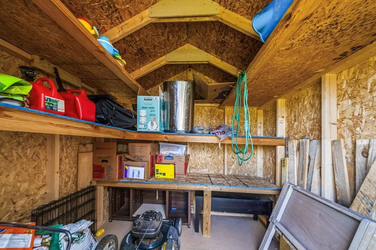
Welcome home to this beautifully maintained Craftsman in a fantastic Cartersville location! Built less than three years ago, this home offers the feel of new construction with the added benefit of thoughtful upgrades already completed for you. Fresh interior paint, upgraded LVP flooring, window blinds, ceiling fans, additional storage, and an inviting outdoor living space make this home truly move-in ready. The open-concept main level is bright and welcoming, with a spacious kitchen featuring granite countertops, soft-close shaker-style cabinetry, stainless steel appliances, a kitchen island, and views to the great room. The spacious great room offers a cozy wood-burning fireplace, creating the perfect spot to relax at the end of the day. Upstairs, the spacious primary suite features a double vanity, soaking tub, and separate shower. Three additional bedrooms and a full bath provide plenty of room for family, guests, an office, or whatever fits your lifestyle. Ceiling fans have been added throughout the bedrooms and main living areas for added comfort. Step outside and you may find your favorite part of the home. The covered back porch is the perfect place to enjoy your morning coffee or unwind in the evening, while the extended patio provides plenty of space for grilling, entertaining, or simply enjoying the backyard. The flat, usable yard backs up to a beautiful tree line, giving you a peaceful setting and a sense of privacy that's not always easy to find in a newer neighborhood. Need more storage? The professionally installed storage building has been customized with shelving and painted to match the home, making it both practical and attractive. It's the perfect space for lawn equipment, tools, seasonal items, hobbies, or anything you don't want taking up space in the house. With thoughtful upgrades throughout and a backyard designed for both privacy and outdoor living, this home offers the space, comfort, and extras that make it truly special. This beautiful home is just minutes away from Downtown Cartersville, local restaurants, shopping, parks, and golf. You'll also have convenient access to major highways, making commuting and getting around a breeze. It’s a great combination of convenience and a quiet place to come home to at the end of the day.
| Elementary School | Middle School | High School |
|---|---|---|
| Cloverleaf Elementary School | Red Top Middle School | Cass High School |
| Price History | |
|---|---|
| 9/19/2026 | Listed $374,900 |
General Features
| Sewer | Public Sewer |
|---|---|
| Heating | Central |
| Cooling | Ceiling Fan(s),Central Air |
| Utilities | Cable Available,Electricity Available,Phone Available,Sewer Available,Underground Utilities,Water Available |
| Roof | Shingle |
| Appliances | Dishwasher,Electric Range,Microwave |
| HOA Fee | 450 |
| Garage Spaces | 2 |
| Patio/Porch Features | Covered,Patio |
| Architectural Style | Craftsman |
| Pool Features | None |
| Security Features | Smoke Detector(s) |
| Construction Materials | HardiPlank Type,Stone |
| Year Built | 2023 |
| Electric | 110 Volts,220 Volts |
| View | Trees/Woods |
| Levels | Two |
| Property Subtype | Single Family Residence |
| Tax Year | 2025 |
| Parcel Number | 0079H 0003 011 |
| Waterfront Features | None |
| Community Features | Homeowners Assoc |
| Accessibility | None |
| Assoc Fee Paid Per | Annually |
| County | Bartow - GA |
| Property Type | Residential |
| HOA | true |
| Energy Efficient | None |
| Subdivision Name | Overlook at Liberty Square |
| Green Energy Generation | None |
| Other Structures | Storage |
| Full Baths | 2 |
| Status | Active |
| Directions | GPS friendly- I-75N to Exit 290, Left onto Highway 20 to Right onto Cline Smith Rd., to Left onto Liberty Square Dr., to Left onto College Dr., Overlook at Liberty Square is on the Left. |
| High School | Cass |
| City | Cartersville |
| Body of Water | None |
| Spa Features | None |
| Elementary School | Cloverleaf |
| Property Attached Y/N | false |
| Land Lease Y/N | false |
| Tax Annual Amount | 2885 |
| Home Warranty Y/N | false |
| Middle/Junior High School | Red Top |
| Property Condition | Resale |
| Standard Status | Active |
| Freehold | IDX |
| Corporate Owner | None |
Interior Features
| Interior Amenities | Crown Molding,Double Vanity,Entrance Foyer 2 Story,High Ceilings 9 ft Main,High Speed Internet,Walk-In Closet(s),Other |
|---|---|
| Basement | None |
| Flooring | Carpet,Luxury Vinyl |
| Total Fireplaces | 1 |
| Fireplace Features | Great Room |
| Common Walls | No Common Walls |
| Window Features | Insulated Windows |
| Half Baths | 1 |
| Laundry Features | Laundry Room |
| Total Bedrooms | 4 |
| Room Type | Other |
| Kitchen Features | Cabinets Other,Kitchen Island,Pantry,Stone Counters,View to Family Room |
| Total Baths | 3 |
| RoomBedroomFeatures | Other |
| Primary Bathroom Features | Double Vanity,Separate Tub/Shower,Other |
| Dining Room Features | Separate Dining Room |
Exterior Features
| Exterior Amenities | Storage,Other |
|---|---|
| Fencing | None |
| Parking Features | Attached,Driveway,Garage,Garage Door Opener,Kitchen Level |
| Lot Features | Back Yard |
| Water Source | Public |
| Foundation Details | Slab |
| Building Area Total | 1866 |
| Lot Dimensions | x |
| Lot Size Acres | 0.11 |
| Road Surface Type | Asphalt |
| Lot Size Source | Public Records |
| Road Frontage Type | Private Road |
| Other Equipment | None |
| Horse Amenities | None |
Amenities
- Foreclosure
- Views
- Short Sale
- New Construction
- Adult 55+
- Lease To Own
- No HOA Fees
- Furnished
- Primary On Main
- Air Conditioning
- Seller Finance
- Green
- Fixer Upper
- Horse
- Golf
- Fireplace
- Deck
- Garage
- Basement
- Pool
Property vs Single Family Average in 30121
Statistics provided by Inside Real Estate
Price
Taxes
Year Built
In The Neighborhood
Just Listed
Cartersville
$ 374,900
321 Melody Lane
Cartersville, GA 30121
- Type
- Single Family
- Size
- 1,866 SqFt
- Rooms
- 4 Beds + 2.5 Baths
Cartersville
$ 365,000
329 Melody Lane
Cartersville, GA 30121
- Type
- Single Family
- Size
- 1,866 SqFt
- Rooms
- 4 Beds + 2.5 Baths
Cartersville
$ 365,000
329 Melody Lane
Cartersville, GA 30121
- Type
- Single Family
- Rooms
- 4 Beds + 2.5 Baths

Cartersville
$ 359,000
303 Melody Lane Ne
Cartersville, GA 30121
- Type
- Single Family
- Size
- 2,239 SqFt
- Rooms
- 4 Beds + 2.5 Baths
Cartersville
$ 359,000
303 Melody Lane Ne
Cartersville, GA 30121
- Type
- Single Family
- Rooms
- 4 Beds + 2.5 Baths
 ©2026 Georgia Multiple Listing Service All information deemed reliable but not guaranteed. All properties are subject to prior sale, change or withdrawal. Neither listing broker(s) or information provider(s) shall be responsible for any typographical errors, misinformation, misprints and shall be held totally harmless. Listing(s) information is provided for consumer's personal, non-commercial use and may not be used for any purpose other than to identify prospective properties consumers may
 Northeast Georgia Board of REALTORS® All information deemed reliable but not guaranteed. All properties are subject to prior sale, change or withdrawal. Neither listing broker(s) or information provider(s) shall be responsible for any typographical errors, misinformation, misprints and shall be held totally harmless. Listing(s) information is provided for consumer's personal, non-commercial use and may not be used for any purpose other than to identify prospective properties consumers may be
 River Counties Association of REALTORS® All information deemed reliable but not guaranteed. All properties are subject to prior sale, change or withdrawal. Neither listing broker(s) or information provider(s) shall be responsible for any typographical errors, misinformation, misprints and shall be held totally harmless. Listing(s) information is provided for consumer's personal, non-commercial use and may not be used for any purpose other than to identify prospective properties consumers may
 Mountain Lakes Board of Realtors® All information deemed reliable but not guaranteed. All properties are subject to prior sale, change or withdrawal. Neither listing broker(s) or information provider(s) shall be responsible for any typographical errors, misinformation, misprints and shall be held totally harmless. Listing(s) information is provided for consumer's personal, non-commercial use and may not be used for any purpose other than to identify prospective properties consumers may be interested
