

Just Listed


















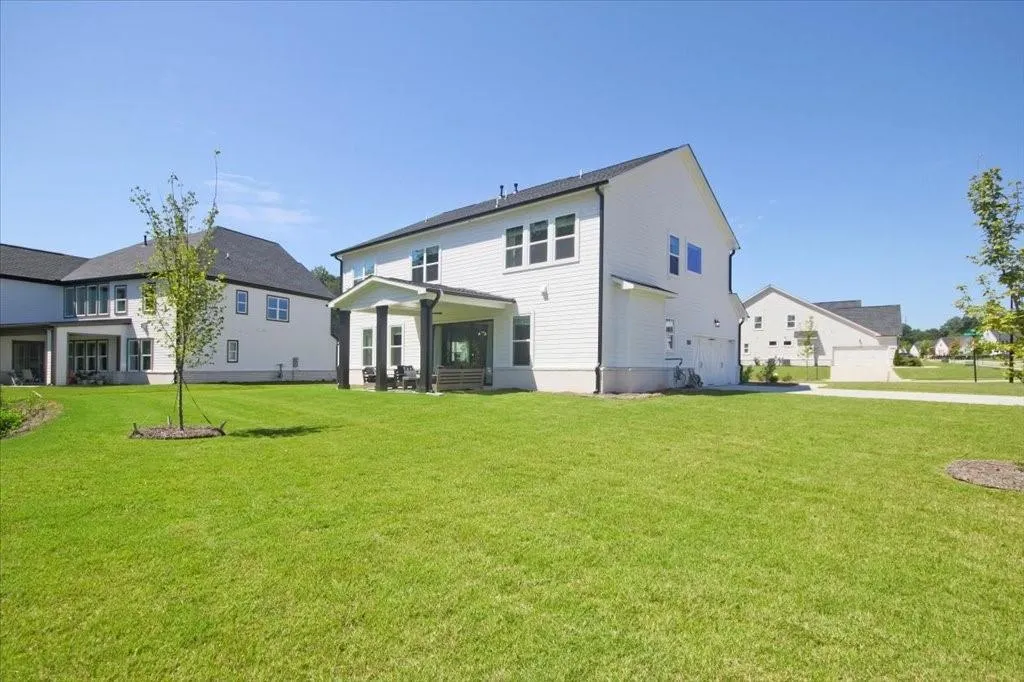


Address
6410 Wallace Farms Drive, Cumming, GA
Price
$ 775,000
Property Attributes
- MLS#7839772
- TypeSingle Family
- Listing Status Coming Soon
- CountyForsyth
- CityCumming
- NeighborhoodNorthbrooke
- Zip30028
- StyleCraftsman, European
- Year Built2025
- Taxes$ 3500
- Price$ 775,000
- Bedrooms5
- Full Bathrooms4
- Half Bathrooms0
- Lot Size0.35 Acres
Data Source:
First Multiple Listing Services (FMLS)
Property Description
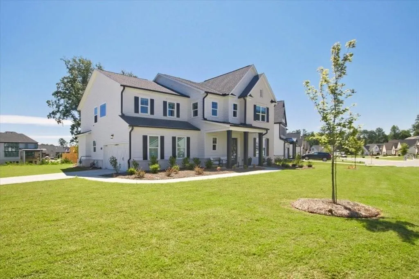
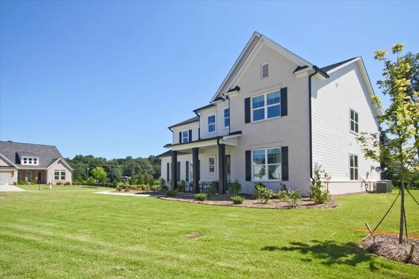
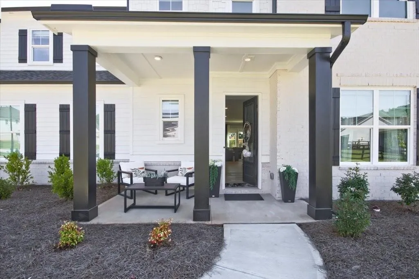
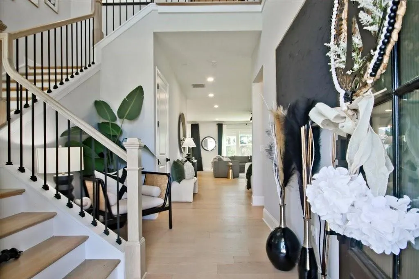
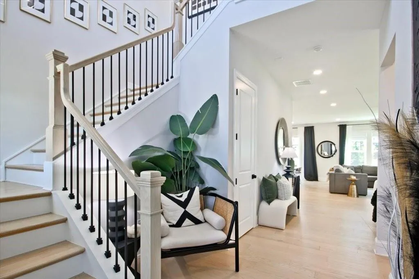
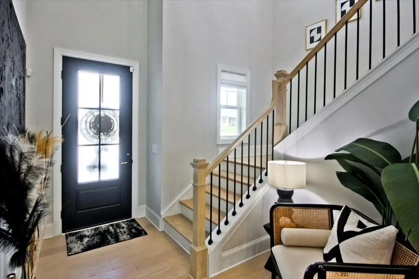
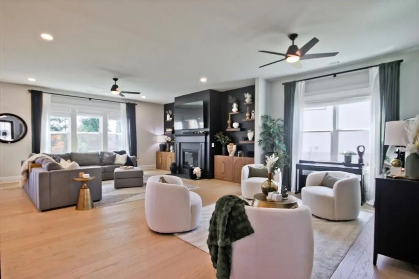
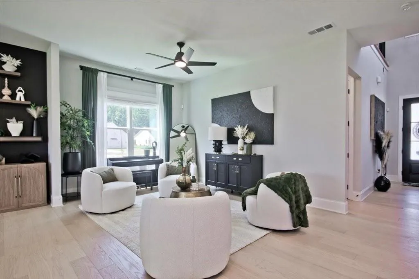
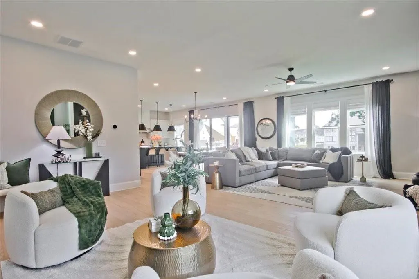
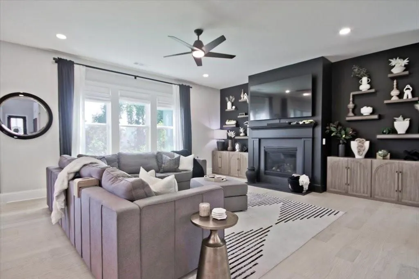
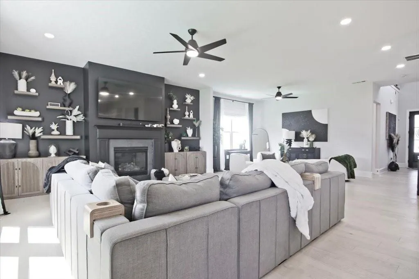
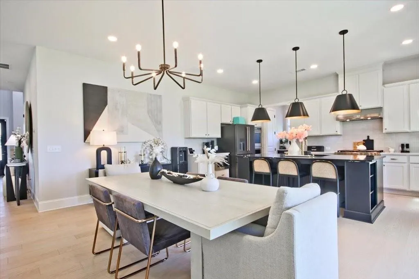
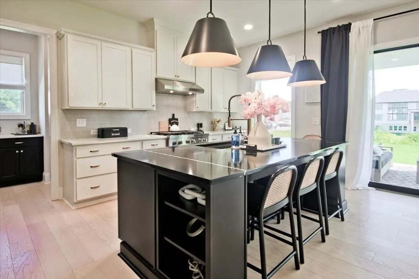
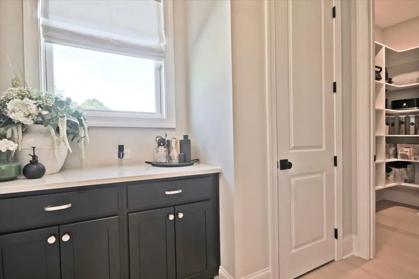
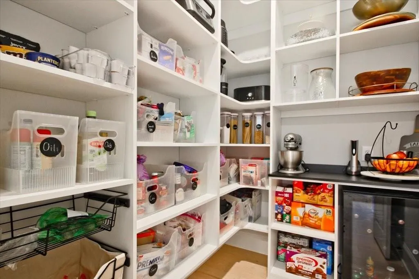
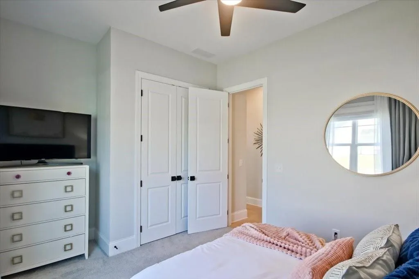
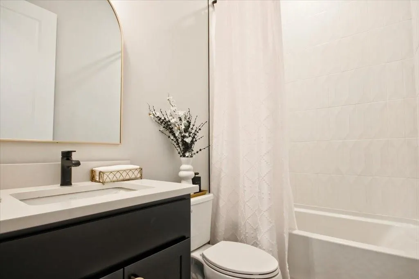
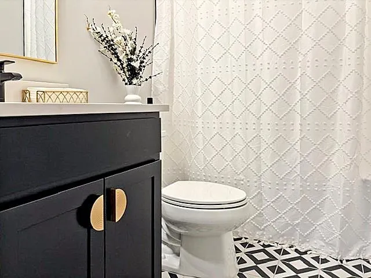
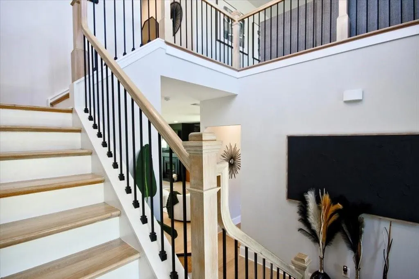
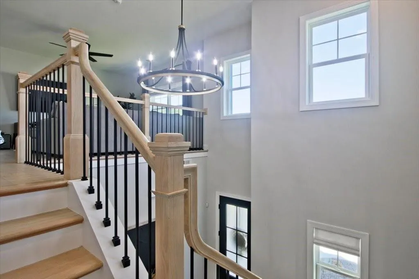
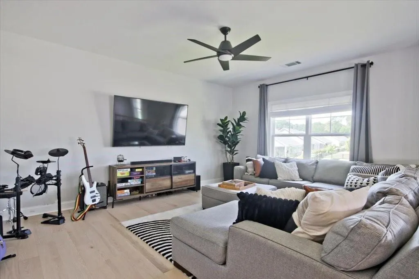
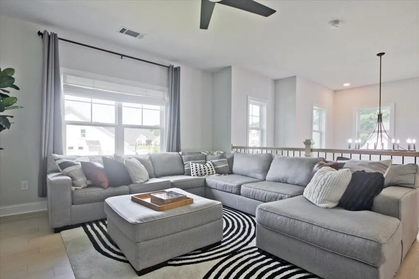
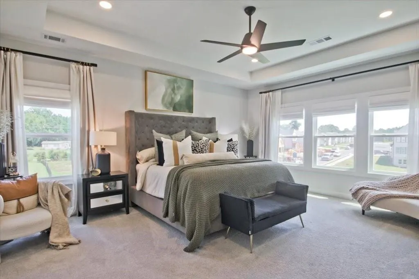
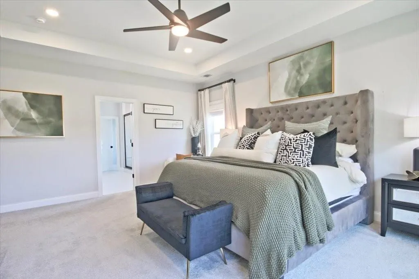
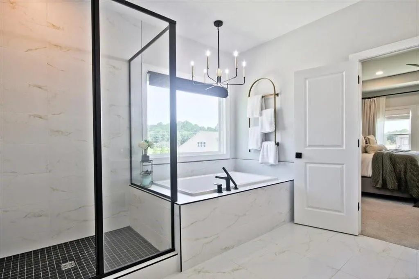
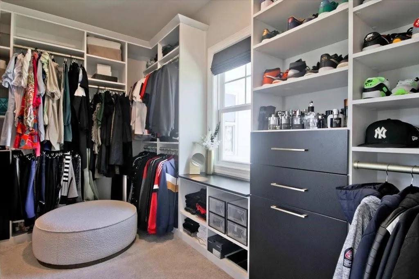
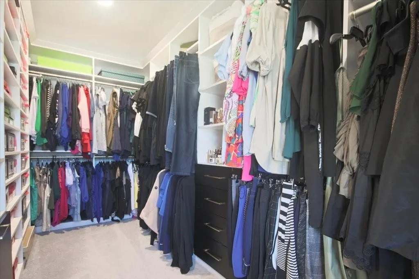
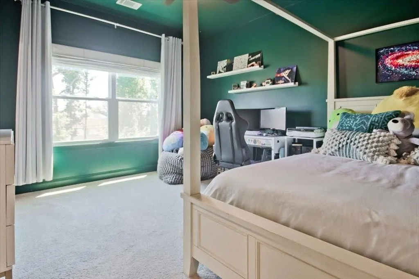
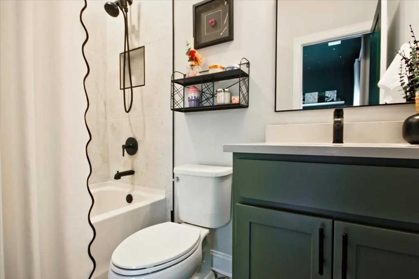
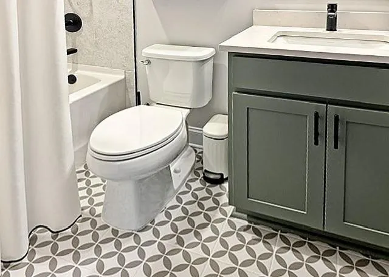
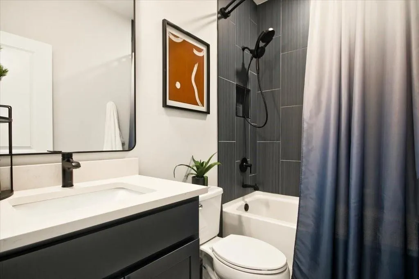
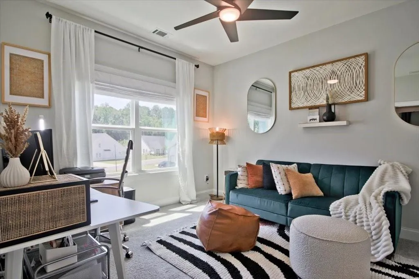
For those seeking the perfect balance of understated luxury and exceptional space, this stunningly updated, months-young, 5-Bed/4-Bath home offers an unparalleled opportunity. Perfectly positioned on a beautiful, level, corner lot, this owner-updated home offers 3392 square feet of thoughtfully curated living space! You will appreciate the attention to detail, the enduring quality throughout... The heart of the home is the breathtaking great room showcasing 12-ft, multi-slide stacked doors plus windows that frame views to the backyard and bathe the entire space in natural golden light. Perfect for entertaining, the open-concept design flows seamlessly into the expansive Chef’s Kitchen complete with its generous and stylish island, premium appliances and abundant seating. The main level also features a private in-law or guest ensuite. Upstairs, the Owner’s Suite is a sanctuary unto itself with an elegant retreat in which to luxuriate! Three additional bedrooms each include custom built-in closets for a serene appeal. Gorgeous custom updates of over $40K include:- new designer flooring and upgraded showerheads with handhelds in bathrooms; wood floors in sitting area, upstairs hallway and loft; custom closets in the pantry with additional counterspace/ wine refrigerator area; fabulous lighting fixtures and updated door hardware throughout; custom molding and paint; EV charger....and more...! Besides, no more yard/lawn maintenance - the HOA covers all that, and your 4-zoned sprinkler system does the rest! Whether you're entertaining on a grand scale or enjoying a quiet evening at home, this exceptional property offers you the ideal setting for a lifetime of well-being and wonderful memories! And you will be home just ahead of the holidays!!!
| Elementary School | Middle School | High School |
|---|---|---|
| Matt Elementary School | Liberty - Forsyth Middle School | North Forsyth High School |
| Price History | |
|---|---|
| 9/18/2026 | Listed $775,000 |
General Features
| Sewer | Public Sewer |
|---|---|
| Heating | Central,Zoned |
| Cooling | Ceiling Fan(s),Central Air,Zoned |
| Utilities | Cable Available,Electricity Available,Natural Gas Available,Phone Available,Sewer Available,Underground Utilities,Water Available |
| Roof | Composition |
| Appliances | Dishwasher,Disposal,ENERGY STAR Qualified Water Heater,Gas Range,Gas Water Heater,Microwave,Range Hood,Refrigerator,Self Cleaning Oven |
| HOA Fee | 250 |
| Garage Spaces | 2 |
| Association Fee Includes | Reserve Fund,Swim |
| Patio/Porch Features | Covered,Rear Porch,Rooftop |
| Architectural Style | Craftsman,European |
| Pool Features | None |
| Security Features | Carbon Monoxide Detector(s),Security Lights,Security Service,Security System Leased,Smoke Detector(s) |
| Construction Materials | Brick Front,Cement Siding,Stone |
| Year Built | 2025 |
| Electric | 220 Volts in Garage,220 Volts in Laundry |
| View | Other |
| Levels | Two |
| Property Subtype | Single Family Residence |
| Tax Year | 2025 |
| Waterfront Features | None |
| Community Features | Clubhouse,Homeowners Assoc,Near Schools,Near Shopping,Near Trails/Greenway,Pool,Sidewalks,Street Lights |
| Accessibility | Accessible Bedroom,Accessible Entrance,Accessible Full Bath,Accessible Hallway(s) |
| Assoc Fee Paid Per | Monthly |
| County | Forsyth - GA |
| Property Type | Residential |
| HOA | true |
| Energy Efficient | Appliances,Insulation,Thermostat,Windows |
| Subdivision Name | Northbrooke |
| Green Energy Generation | None |
| Other Structures | None |
| Full Baths | 4 |
| Status | Coming Soon |
| Directions | Please use GPS. |
| High School | North Forsyth |
| City | Cumming |
| Body of Water | None |
| Spa Features | None |
| Elementary School | Matt |
| Property Attached Y/N | false |
| Land Lease Y/N | false |
| Tax Annual Amount | 3500 |
| Home Warranty Y/N | false |
| Middle/Junior High School | Liberty - Forsyth |
| Property Condition | Resale |
| Standard Status | Coming Soon |
| Freehold | IDX |
| Corporate Owner | None |
Interior Features
| Interior Amenities | Double Vanity,Entrance Foyer 2 Story,High Ceilings 9 ft Upper,High Ceilings 10 ft Main,Smart Home,Tray Ceiling(s),Walk-In Closet(s) |
|---|---|
| Basement | None |
| Flooring | Carpet,Ceramic Tile,Hardwood |
| Total Fireplaces | 1 |
| Fireplace Features | Factory Built,Gas Starter,Great Room |
| Common Walls | No Common Walls |
| Window Features | Insulated Windows,Shutters |
| Above Grade Finished Area | 3392 |
| Laundry Features | Laundry Room,Upper Level |
| Total Bedrooms | 5 |
| Room Type | Loft |
| Main Level Bedrooms | 1 |
| Main Level Bathrooms | 1 |
| Kitchen Features | Cabinets White,Eat-in Kitchen,Kitchen Island,Pantry Walk-In,Stone Counters,View to Family Room |
| Total Baths | 4 |
| RoomBedroomFeatures | Split Bedroom Plan |
| Primary Bathroom Features | Double Vanity,Separate His/Hers,Separate Tub/Shower,Whirlpool Tub |
| Dining Room Features | Butlers Pantry,Open Concept |
Exterior Features
| Exterior Amenities | Garden,Private Entrance,Private Yard |
|---|---|
| Fencing | None |
| Parking Features | Attached,Driveway,Garage,Garage Door Opener,Garage Faces Side,Kitchen Level,Electric Vehicle Charging Station(s) |
| Lot Features | Back Yard,Corner Lot,Front Yard,Landscaped,Level |
| Water Source | Public |
| Total Parking | 4 |
| Foundation Details | Block |
| Building Area Total | 3392 |
| Lot Dimensions | x |
| Lot Size Acres | 0.35 |
| Road Surface Type | Asphalt,Paved |
| Lot Size Source | Builder |
| Road Frontage Type | County Road |
| Other Equipment | Irrigation Equipment |
| Horse Amenities | None |
Amenities
- Foreclosure
- Views
- Short Sale
- New Construction
- Adult 55+
- Lease To Own
- No HOA Fees
- Furnished
- Primary On Main
- Air Conditioning
- Seller Finance
- Green
- Fixer Upper
- Horse
- Golf
- Fireplace
- Deck
- Garage
- Basement
- Pool
Property vs Single Family Average in 30028
Statistics provided by Inside Real Estate
Price
Taxes
Year Built
In The Neighborhood
Just Listed
Cumming
$ 775,000
6410 Wallace Farms Drive
Cumming, GA 30028
- Type
- Single Family
- Size
- 3,392 SqFt
- Rooms
- 5 Beds + 4 Baths
Cumming
$ 919,000
6220 Wallace Farms Drive
Cumming, GA 30028
- Type
- Single Family
- Rooms
- 4 Beds + 3.5 Baths

Cumming
$ 875,000
6575 Namon Valley Drive
Cumming, GA 30028
- Type
- Single Family
- Rooms
- 4 Beds + 3.5 Baths
Cumming
$ 690,000
6405 Wallace Farms Drive
Cumming, GA 30028
- Type
- Single Family
- Size
- 2,646 SqFt
- Rooms
- 3 Beds + 2.5 Baths
Cumming
$ 690,000
6405 Wallace Farms Drive
Cumming, GA 30028
- Type
- Single Family
- Rooms
- 3 Beds + 2.5 Baths
Cumming
$ 680,000
6525 Namon Valley Drive
Cumming, GA 30028
- Type
- Single Family
- Size
- 2,898 SqFt
- Rooms
- 4 Beds + 3.5 Baths
Cumming
$ 680,000
6525 Namon Valley Drive
Cumming, GA 30028
- Type
- Single Family
- Rooms
- 4 Beds + 3.5 Baths
Cumming
$ 751,000
6252 Wallace Farms Drive
Cumming, GA 30028
- Type
- Single Family
- Rooms
- 4 Beds + 3.5 Baths
Cumming
$ 674,000
6520 Wallace Farms Drive
Cumming, GA 30028
- Type
- Single Family
- Rooms
- 4 Beds + 3.5 Baths
Cumming
$ 1,099,000
6230 Bannister View Court
Cumming, GA 30028
- Type
- Single Family
- Rooms
- 4 Beds + 3.5 Baths
Cumming
$ 1,099,000
6230 Bannister View Court
Cumming, GA 30028
- Type
- Single Family
- Size
- 3,187 SqFt
- Rooms
- 4 Beds + 3.5 Baths
 ©2026 Georgia Multiple Listing Service All information deemed reliable but not guaranteed. All properties are subject to prior sale, change or withdrawal. Neither listing broker(s) or information provider(s) shall be responsible for any typographical errors, misinformation, misprints and shall be held totally harmless. Listing(s) information is provided for consumer's personal, non-commercial use and may not be used for any purpose other than to identify prospective properties consumers may
 Northeast Georgia Board of REALTORS® All information deemed reliable but not guaranteed. All properties are subject to prior sale, change or withdrawal. Neither listing broker(s) or information provider(s) shall be responsible for any typographical errors, misinformation, misprints and shall be held totally harmless. Listing(s) information is provided for consumer's personal, non-commercial use and may not be used for any purpose other than to identify prospective properties consumers may be
 River Counties Association of REALTORS® All information deemed reliable but not guaranteed. All properties are subject to prior sale, change or withdrawal. Neither listing broker(s) or information provider(s) shall be responsible for any typographical errors, misinformation, misprints and shall be held totally harmless. Listing(s) information is provided for consumer's personal, non-commercial use and may not be used for any purpose other than to identify prospective properties consumers may
 Mountain Lakes Board of Realtors® All information deemed reliable but not guaranteed. All properties are subject to prior sale, change or withdrawal. Neither listing broker(s) or information provider(s) shall be responsible for any typographical errors, misinformation, misprints and shall be held totally harmless. Listing(s) information is provided for consumer's personal, non-commercial use and may not be used for any purpose other than to identify prospective properties consumers may be interested
