

Just Listed
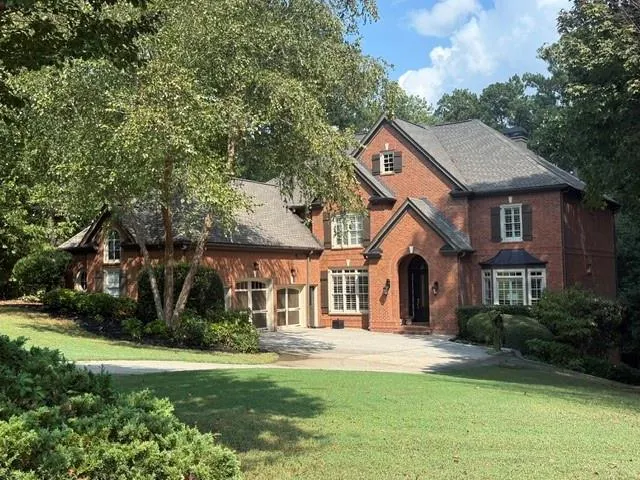
Address
16054 Inverness Trail, Milton, GA
Price
$ 1,459,000
Property Attributes
- MLS#7839588
- TypeSingle Family
- Listing Status Coming Soon
- CountyFulton
- CityMilton
- NeighborhoodHighland Manor
- Zip30004
- StyleTraditional
- Year Built2003
- Taxes$ 7015
- Price$ 1,459,000
- Bedrooms6
- Full Bathrooms5
- Half Bathrooms1
- Lot Size1.7916 Acres
Data Source:
First Multiple Listing Services (FMLS)
Property Description
Welcome to an exceptional three-level home in Milton’s prestigious Highland Manor community, where elegant architectural details, generous living spaces, and a serene wooded setting come together beautifully. A dramatic two-story foyer creates an impressive entrance, flanked by formal living and dining rooms designed for memorable gatherings. Beyond the foyer, the spacious family room features a coffered ceiling, bay window, built-in shelving, and abundant natural light. The open-concept kitchen is equipped with plentiful cabinetry, upgraded appliances, dual pantry with wooden shelving, a vented hood, breakfast bar, and an oversized breakfast area. It overlooks the inviting keeping room, highlighted by a stacked-stone fireplace and access to a screened porch. Step outside onto the expansive deck and enjoy peaceful views of the level, wooded backyard, which offers outstanding possibilities for outdoor living and a future pool. A main-level bedroom with a full bathroom provides flexible accommodations for guests or multigenerational living, while a discreetly positioned powder room adds convenience. Laundry room on the main level that has a sink, additional cabinetry for storage. Built in bookshelves and hooks that make this drop zone easy to keep things organised. Upstairs, the spacious primary retreat features its own fireplace, a beautifully updated bathroom with a separate shower and soaking tub, an expansive walk-in closet, and a convenient 2nd laundry area. Two secondary bedrooms share a connecting bathroom, while another bedroom offers a private en-suite bathroom and walk-in closet. An open loft with built-in bookshelves is currently used as a home office and provides additional flexible living space. The finished terrace level expands the home’s entertainment possibilities with an additional fireplace in the recreation room, fitness room, two bedrooms, and a full bathroom—ideal for guests, extended living, hobbies, or movie nights. A neighborhood walking trail beside the property provides convenient access to Highland Manor’s sought-after amenities, including swimming, tennis, and a community park. Enjoy an exceptional Milton location near highly regarded schools, parks, shopping, Avalon, and GA 400. This remarkable home offers the space, comfort, and lifestyle buyers have been searching for.
| Elementary School | Middle School | High School |
|---|---|---|
| Birmingham Falls Elementary School | Hopewell Middle School | Cambridge High School |
| Price History | |
|---|---|
| 9/22/2026 | Listed $1,459,000 |
General Features
| Sewer | Septic Tank |
|---|---|
| Heating | Central,Forced Air,Natural Gas,Zoned |
| Cooling | Ceiling Fan(s),Central Air,Electric,Zoned |
| Utilities | Cable Available,Electricity Available,Natural Gas Available,Phone Available,Underground Utilities,Water Available |
| Roof | Composition,Shingle |
| Appliances | Dishwasher,Double Oven,Electric Oven,ENERGY STAR Qualified Appliances,Gas Cooktop,Microwave,Range Hood |
| HOA Fee | 540 |
| Garage Spaces | 3 |
| Association Fee Includes | Reserve Fund,Swim,Tennis |
| Patio/Porch Features | Covered,Deck,Enclosed,Patio,Screened |
| Architectural Style | Traditional |
| Pool Features | None |
| Security Features | Carbon Monoxide Detector(s),Smoke Detector(s) |
| Construction Materials | Brick 4 Sides |
| Year Built | 2003 |
| Electric | 110 Volts |
| View | Neighborhood,Trees/Woods |
| Levels | Three Or More |
| Property Subtype | Single Family Residence |
| Tax Year | 2025 |
| Parcel Number | 22 437003370713 |
| Waterfront Features | None |
| Community Features | Near Schools,Near Shopping,Near Trails/Greenway,Pool,Sidewalks,Street Lights,Tennis Court(s) |
| Accessibility | None |
| Assoc Fee Paid Per | Quarterly |
| County | Fulton - GA |
| Property Type | Residential |
| HOA | true |
| Energy Efficient | None |
| Subdivision Name | Highland Manor |
| Green Energy Generation | None |
| Other Structures | None |
| Full Baths | 5 |
| Status | Coming Soon |
| Directions | Use GPS |
| High School | Cambridge |
| City | Milton |
| Body of Water | None |
| Spa Features | None |
| HOA Fee 2 Frequency | Annually |
| Elementary School | Birmingham Falls |
| Property Attached Y/N | false |
| Land Lease Y/N | false |
| Tax Annual Amount | 7015 |
| Home Warranty Y/N | false |
| Middle/Junior High School | Hopewell |
| Property Condition | Resale |
| Standard Status | Coming Soon |
| Tax Lot | 15 |
| Freehold | IDX |
| Corporate Owner | None |
Interior Features
| Interior Amenities | Bookcases,Coffered Ceiling(s),Disappearing Attic Stairs,Double Vanity,Entrance Foyer 2 Story,High Ceilings 10 ft Main,High Speed Internet,His and Hers Closets,Low Flow Plumbing Fixtures,Tray Ceiling(s),Walk-In Closet(s) |
|---|---|
| Basement | Daylight,Exterior Entry,Finished,Finished Bath,Full,Interior Entry |
| Flooring | Ceramic Tile,Hardwood |
| Total Fireplaces | 4 |
| Fireplace Features | Basement,Factory Built,Family Room,Gas Starter,Keeping Room |
| Common Walls | No Common Walls |
| Window Features | Bay Window(s),Double Pane Windows,Insulated Windows |
| Half Baths | 1 |
| Laundry Features | Laundry Room,Main Level,Upper Level |
| Total Bedrooms | 6 |
| Room Type | Basement,Bathroom,Bonus Room,Dining Room,Exercise Room,Family Room,Living Room,Master Bathroom |
| Main Level Bedrooms | 1 |
| Main Level Bathrooms | 1 |
| Kitchen Features | Cabinets White,Pantry,Solid Surface Counters,View to Family Room |
| Total Baths | 6 |
| RoomBedroomFeatures | Oversized Master,Roommate Floor Plan,Split Bedroom Plan |
| Primary Bathroom Features | Double Vanity,Separate Tub/Shower,Soaking Tub |
| Dining Room Features | Separate Dining Room |
Exterior Features
| Exterior Amenities | Garden,Private Entrance,Private Yard |
|---|---|
| Fencing | None |
| Parking Features | Attached,Driveway,Garage,Garage Faces Side,Kitchen Level,Level Driveway |
| Lot Features | Back Yard,Front Yard,Landscaped,Level,Private,Wooded |
| Water Source | Public |
| Foundation Details | Concrete Perimeter,Slab |
| Building Area Total | 7746 |
| Lot Dimensions | x |
| Lot Size Acres | 1.7916 |
| Road Surface Type | Asphalt |
| Lot Size Source | Public Records |
| Road Frontage Type | County Road |
| Other Equipment | Irrigation Equipment |
| Horse Amenities | None |
Amenities
- Foreclosure
- Views
- Short Sale
- New Construction
- Adult 55+
- Lease To Own
- No HOA Fees
- Furnished
- Primary On Main
- Air Conditioning
- Seller Finance
- Green
- Fixer Upper
- Horse
- Golf
- Fireplace
- Deck
- Garage
- Basement
- Pool
Property vs Single Family Average in 30004
Statistics provided by Inside Real Estate
Price
Taxes
Year Built
In The Neighborhood
Milton
$ 1,459,000
16054 Inverness Trail
Milton, GA 30004
- Type
- Single Family
- Size
- 7,746 SqFt
- Rooms
- 6 Beds + 5.5 Baths
Milton
$ 1,349,900
1695 Windsor Cove
Milton, GA 30004
- Type
- Single Family
- Size
- 5,264 SqFt
- Rooms
- 5 Beds + 5.5 Baths
Alpharetta
$ 1,799,000
16066 Inverness Trail
Alpharetta, GA 30004
- Type
- Single Family
- Size
- 6,550 SqFt
- Rooms
- 7 Beds + 5.5 Baths
Milton
$ 1,799,000
16066 Inverness Trail
Milton, GA 30004
- Type
- Single Family
- Rooms
- 7 Beds + 5.5 Baths

Milton
$ 1,357,400
15790 Milton Point
Milton, GA 30004
- Type
- Single Family
- Size
- 6,309 SqFt
- Rooms
- 6 Beds + 5 Baths
Lawrenceville
$ 599,000
2236 Caledonia Drive
Lawrenceville, GA 30045
- Type
- Single Family
- Rooms
- 5 Beds + 4.5 Baths
 ©2026 Georgia Multiple Listing Service All information deemed reliable but not guaranteed. All properties are subject to prior sale, change or withdrawal. Neither listing broker(s) or information provider(s) shall be responsible for any typographical errors, misinformation, misprints and shall be held totally harmless. Listing(s) information is provided for consumer's personal, non-commercial use and may not be used for any purpose other than to identify prospective properties consumers may
 Northeast Georgia Board of REALTORS® All information deemed reliable but not guaranteed. All properties are subject to prior sale, change or withdrawal. Neither listing broker(s) or information provider(s) shall be responsible for any typographical errors, misinformation, misprints and shall be held totally harmless. Listing(s) information is provided for consumer's personal, non-commercial use and may not be used for any purpose other than to identify prospective properties consumers may be
 River Counties Association of REALTORS® All information deemed reliable but not guaranteed. All properties are subject to prior sale, change or withdrawal. Neither listing broker(s) or information provider(s) shall be responsible for any typographical errors, misinformation, misprints and shall be held totally harmless. Listing(s) information is provided for consumer's personal, non-commercial use and may not be used for any purpose other than to identify prospective properties consumers may
 Mountain Lakes Board of Realtors® All information deemed reliable but not guaranteed. All properties are subject to prior sale, change or withdrawal. Neither listing broker(s) or information provider(s) shall be responsible for any typographical errors, misinformation, misprints and shall be held totally harmless. Listing(s) information is provided for consumer's personal, non-commercial use and may not be used for any purpose other than to identify prospective properties consumers may be interested
