

Just Listed































Address
1050 Fairwood Overlook, Acworth, GA
Price
$ 560,000
Property Attributes
- MLS#7839338
- TypeSingle Family
- Listing Status Active
- CountyCobb
- CityAcworth
- NeighborhoodBROOKSTONE II
- Zip30101
- StyleTraditional
- Year Built1996
- Taxes$ 1333
- Price$ 560,000
- Bedrooms5
- Full Bathrooms2
- Half Bathrooms1
- Lot Size0.56 Acres
Data Source:
First Multiple Listing Services (FMLS)
Property Description
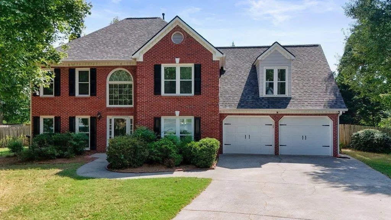
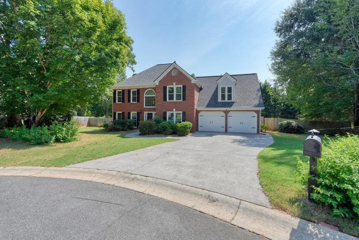
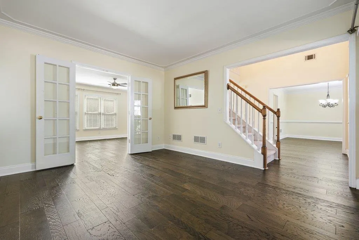
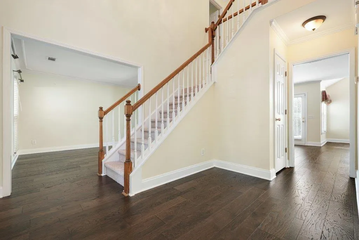
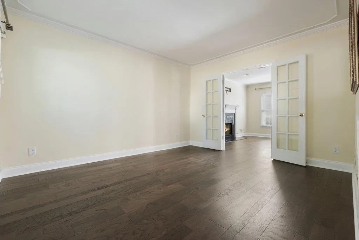
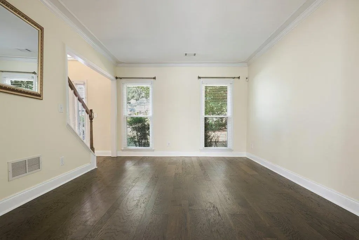
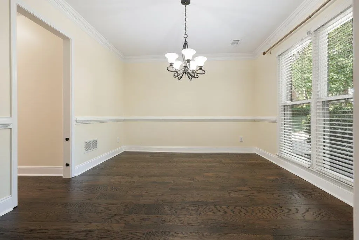
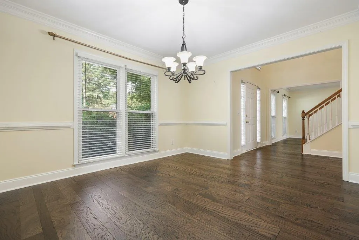
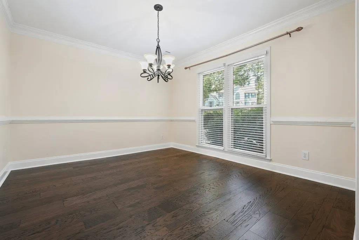
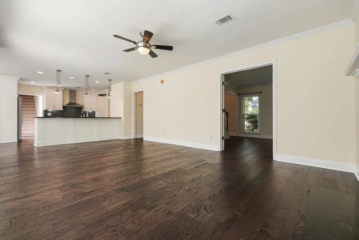
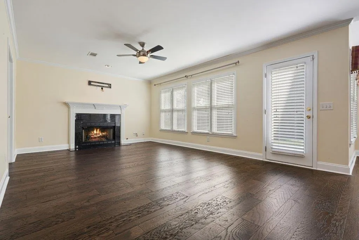
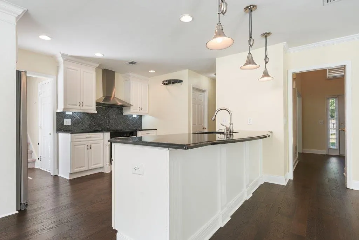
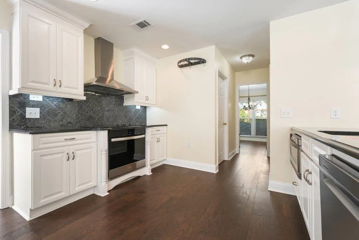
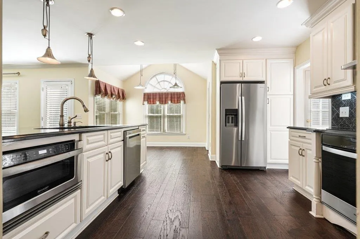
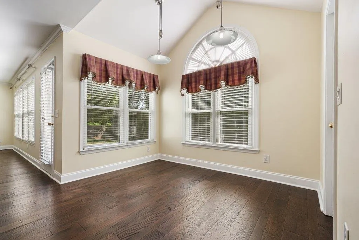
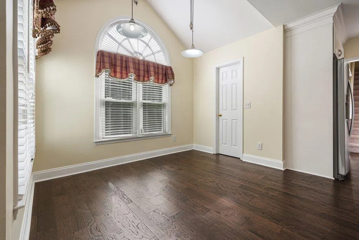
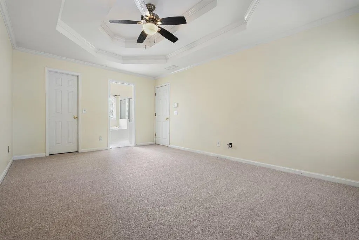
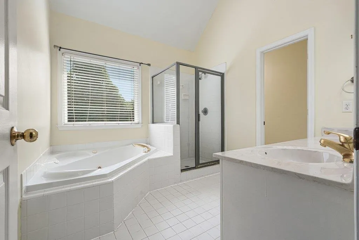
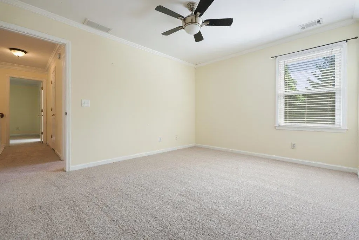
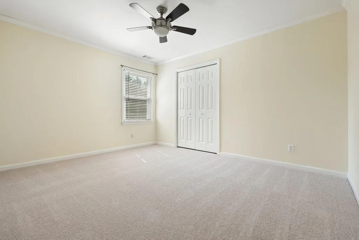
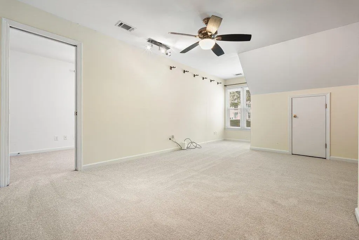
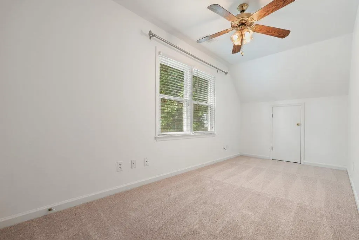
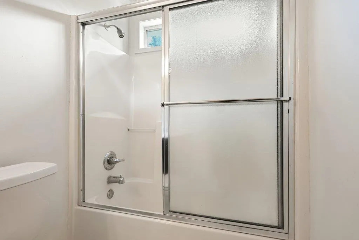
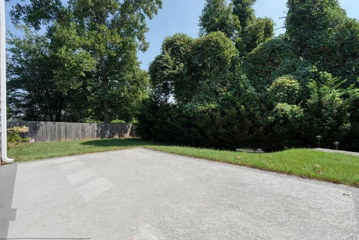
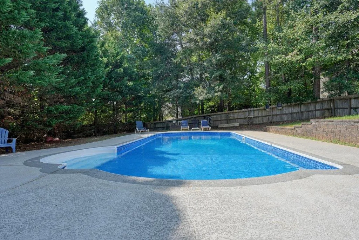
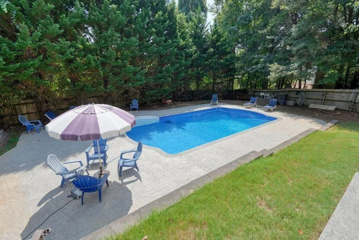
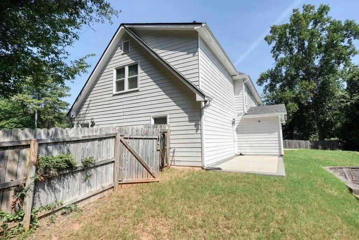
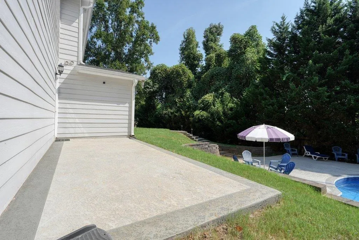
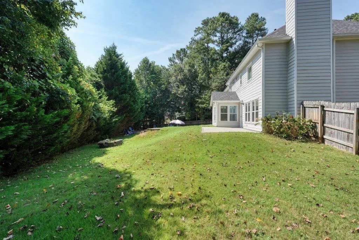
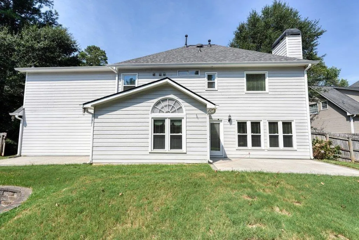
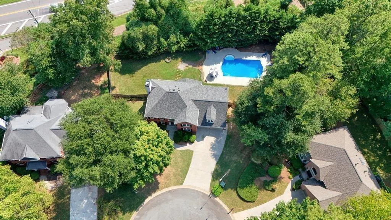
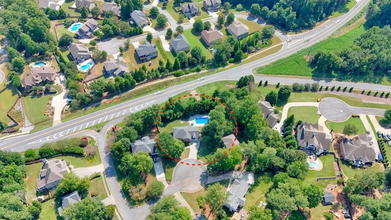
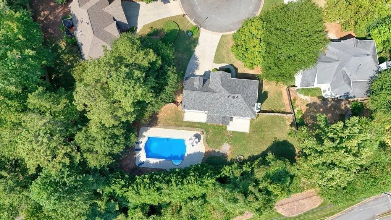
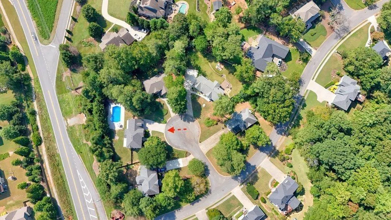
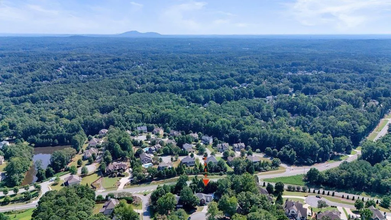
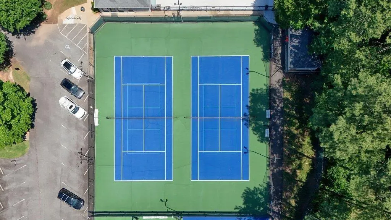
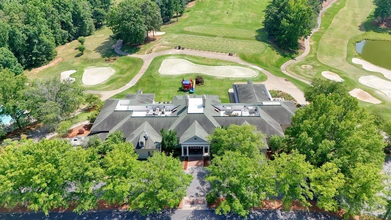
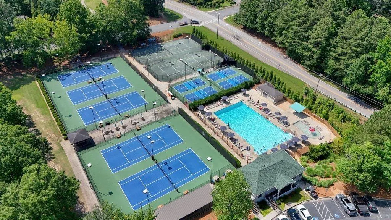
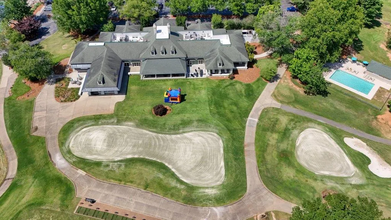
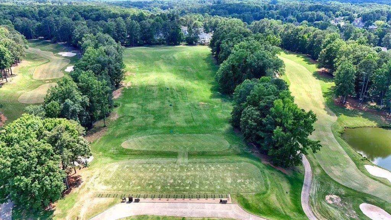
Welcome to 1050 Fairwood Overlook, a spacious five-bedroom, two-and-a-half-bath home located on a quiet cul-de-sac in the sought-after Brookstone community. Set on approximately three-quarters of an acre, this home offers nearly 2,800 square feet of living space with room to gather, entertain and enjoy everyday life. Inside, you'll find formal living and dining rooms, a comfortable den with a gas fireplace, engineered hardwood flooring throughout the main level and an oversized walk-in pantry that provides exceptional storage. All five bedrooms are located upstairs, including two rooms created from the former bonus space-each featuring a closet, window and direct access to either the hallway or staircase. French doors off the breakfast area open to two concrete patios and an expansive backyard retreat centered around a large in-ground saltwater pool with generous decking. The pool equipment has received numerous updates, including pool pumps, a salt-system motherboard, timer, salt cell, cleaner and vacuum. The home has been thoughtfully maintained with several major improvements, including a new roof in 2024, insulated garage doors in 2025, a recently replaced water heater, stainless-steel Whirlpool kitchen appliances, replacement windows, new carpet and updated siding. Additional improvements include replaced gutters, exterior lighting, interior ceiling fans and an updated upstairs hall bathroom. Living in Brookstone means enjoying an established neighborhood in West Cobb with the added option to join Brookstone Golf & Country Club for access to its available golf, tennis, swimming, dining and social amenities. Club membership is optional and separate from homeownership. With its generous lot, flexible floor plan, private backyard pool and long list of meaningful updates, this Brookstone home is ready for its next chapter.
| Elementary School | Middle School | High School |
|---|---|---|
| Ford Elementary School | Durham Middle School | Harrison High School |
| Price History | |
|---|---|
| 9/17/2026 | Listed $560,000 |
General Features
| Sewer | Public Sewer |
|---|---|
| Heating | Forced Air |
| Cooling | Central Air,Ceiling Fan(s) |
| Utilities | Cable Available,Electricity Available,Natural Gas Available,Phone Available,Sewer Available,Water Available |
| Roof | Shingle,Other |
| Appliances | Gas Cooktop,Dishwasher,Electric Cooktop,Microwave,Electric Oven,Range Hood,Refrigerator |
| HOA Fee | 700 |
| Garage Spaces | 2 |
| Association Fee Includes | Swim,Tennis |
| Patio/Porch Features | Patio |
| Architectural Style | Traditional |
| Pool Features | Fenced,In Ground,Private |
| Security Features | Smoke Detector(s) |
| Construction Materials | Brick,Cement Siding |
| Year Built | 1996 |
| Electric | Other |
| View | Neighborhood |
| Levels | Two |
| Property Subtype | Single Family Residence |
| Tax Year | 2025 |
| Waterfront Features | None |
| Community Features | Clubhouse,Golf,Homeowners Assoc,Near Public Transport,Near Schools,Near Shopping,Pool,Sidewalks,Tennis Court(s),Playground,Street Lights |
| Accessibility | None |
| Assoc Fee Paid Per | Annually |
| County | Cobb - GA |
| Property Type | Residential |
| HOA | true |
| Energy Efficient | None |
| Subdivision Name | BROOKSTONE II |
| Green Energy Generation | None |
| Other Structures | None |
| Full Baths | 2 |
| Status | Active |
| Directions | From I-75, take Exit 269 for Barrett Parkway and travel west. Turn right onto Stilesboro Road, then turn left onto Mars Hill Road. Turn right onto Fairwood Drive, then take the first left onto Fairwood Overlook. Continue to 1050 Fairwood Overlook NW. |
| High School | Harrison |
| City | Acworth |
| Body of Water | None |
| Spa Features | None |
| Elementary School | Ford |
| Property Attached Y/N | false |
| Land Lease Y/N | false |
| Tax Annual Amount | 1333 |
| Home Warranty Y/N | false |
| Middle/Junior High School | Durham |
| Property Condition | Resale |
| Virtual Tour | https://tour.justlistedphotos.com/tour/MLS/1050FairwoodOverlookNorthwest_Acworth_GA_30101_1215_465081.html |
| Standard Status | Active |
| Tax Lot | 2 |
| Freehold | IDX |
| Corporate Owner | None |
Interior Features
| Interior Amenities | Cathedral Ceiling(s),Crown Molding,Double Vanity,High Ceilings 9 ft Main,Recessed Lighting,Track Lighting,Tray Ceiling(s),Vaulted Ceiling(s),Walk-In Closet(s) |
|---|---|
| Basement | None |
| Flooring | Tile,Carpet,Hardwood,Wood |
| Total Fireplaces | 1 |
| Fireplace Features | Living Room |
| Common Walls | No Common Walls |
| Window Features | Insulated Windows |
| Above Grade Finished Area | 2776 |
| Half Baths | 1 |
| Laundry Features | Electric Dryer Hookup,Gas Dryer Hookup,Laundry Room |
| Total Bedrooms | 5 |
| Room Type | Family Room |
| Kitchen Features | Breakfast Bar,Cabinets White,Eat-in Kitchen,Stone Counters |
| Total Baths | 3 |
| RoomBedroomFeatures | Oversized Master |
| Primary Bathroom Features | Double Vanity,Separate Tub/Shower |
| Dining Room Features | Separate Dining Room,Seats 12+ |
Exterior Features
| Exterior Amenities | Private Yard,Rain Gutters,Private Entrance |
|---|---|
| Fencing | Back Yard,Fenced |
| Parking Features | Attached,Garage Door Opener,Driveway,Garage,Garage Faces Front,Level Driveway |
| Lot Features | Back Yard,Cul-De-Sac |
| Water Source | Public |
| Total Parking | 2 |
| Foundation Details | Concrete Perimeter |
| Building Area Total | 2776 |
| Lot Dimensions | x |
| Lot Size Acres | 0.56 |
| Road Surface Type | Asphalt |
| Lot Size Source | Public Records |
| Road Frontage Type | Private Road |
| Other Equipment | None |
| Horse Amenities | None |
Amenities
- Foreclosure
- Views
- Short Sale
- New Construction
- Adult 55+
- Lease To Own
- No HOA Fees
- Furnished
- Primary On Main
- Air Conditioning
- Seller Finance
- Green
- Fixer Upper
- Horse
- Golf
- Fireplace
- Deck
- Garage
- Basement
- Pool
Property vs Single Family Average in 30101
Statistics provided by Inside Real Estate
Price
Taxes
Year Built

 ©2026 Georgia Multiple Listing Service All information deemed reliable but not guaranteed. All properties are subject to prior sale, change or withdrawal. Neither listing broker(s) or information provider(s) shall be responsible for any typographical errors, misinformation, misprints and shall be held totally harmless. Listing(s) information is provided for consumer's personal, non-commercial use and may not be used for any purpose other than to identify prospective properties consumers may
 Northeast Georgia Board of REALTORS® All information deemed reliable but not guaranteed. All properties are subject to prior sale, change or withdrawal. Neither listing broker(s) or information provider(s) shall be responsible for any typographical errors, misinformation, misprints and shall be held totally harmless. Listing(s) information is provided for consumer's personal, non-commercial use and may not be used for any purpose other than to identify prospective properties consumers may be
 River Counties Association of REALTORS® All information deemed reliable but not guaranteed. All properties are subject to prior sale, change or withdrawal. Neither listing broker(s) or information provider(s) shall be responsible for any typographical errors, misinformation, misprints and shall be held totally harmless. Listing(s) information is provided for consumer's personal, non-commercial use and may not be used for any purpose other than to identify prospective properties consumers may
 Mountain Lakes Board of Realtors® All information deemed reliable but not guaranteed. All properties are subject to prior sale, change or withdrawal. Neither listing broker(s) or information provider(s) shall be responsible for any typographical errors, misinformation, misprints and shall be held totally harmless. Listing(s) information is provided for consumer's personal, non-commercial use and may not be used for any purpose other than to identify prospective properties consumers may be interested
