


















Address
766 Kibbee Road, Mcdonough, GA
Price
$ 1,490,000
Property Attributes
- MLS#7838702
- TypeSingle Family
- Listing Status Active
- CountyHenry
- CityMcdonough
- NeighborhoodGERALD B BUSBEE SURV
- Zip30252
- StyleRanch
- Year Built1978
- Taxes$ 5845
- Price$ 1,490,000
- Bedrooms5
- Full Bathrooms3
- Half Bathrooms0
- Lot Size15 Acres
Data Source:
First Multiple Listing Services (FMLS)
Property Description
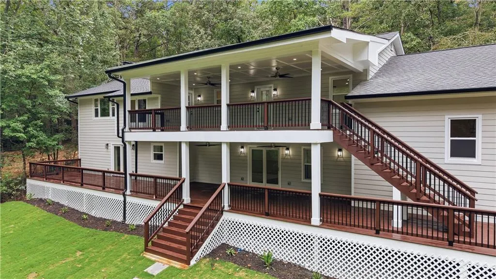
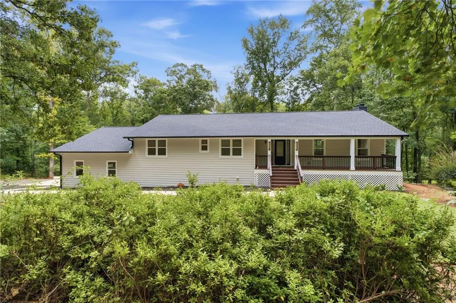
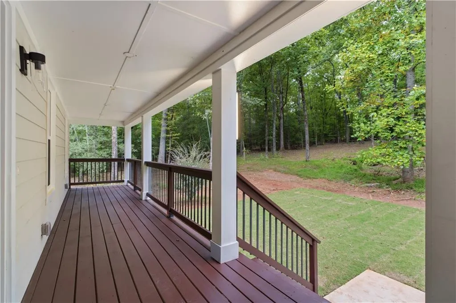
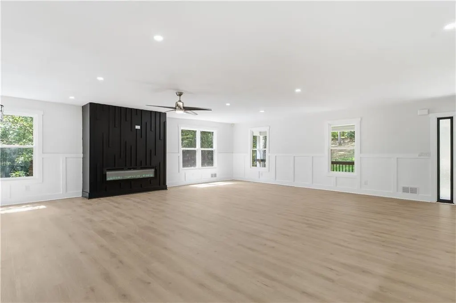
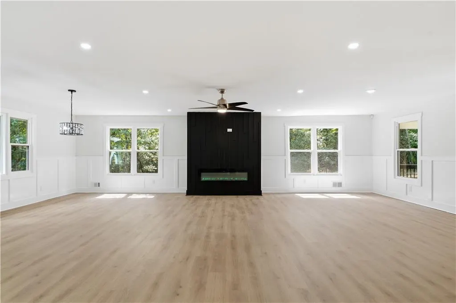
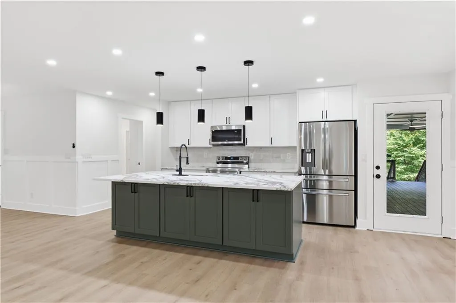
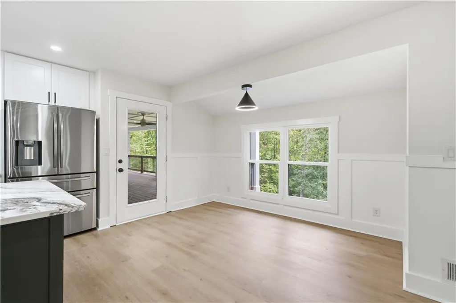
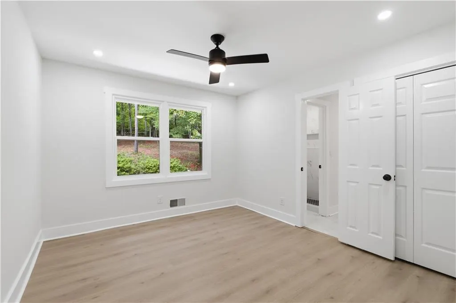
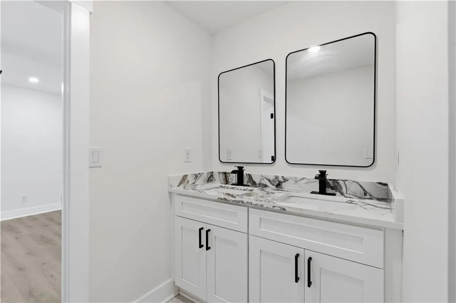
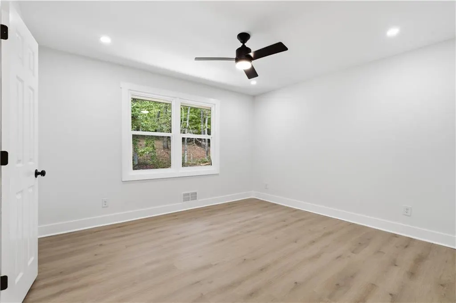
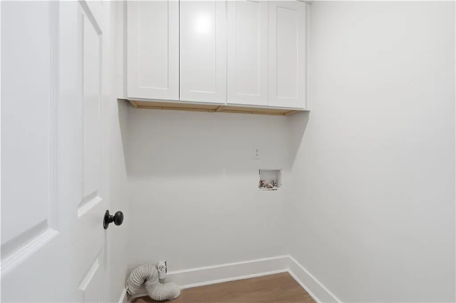
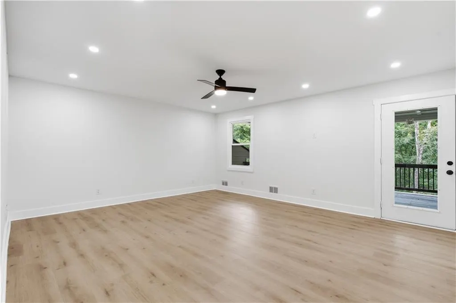
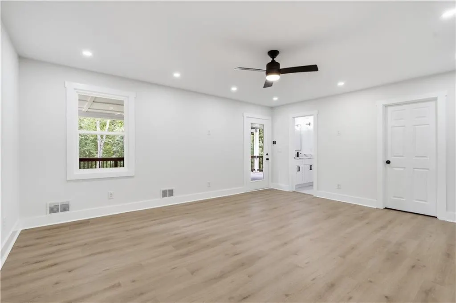
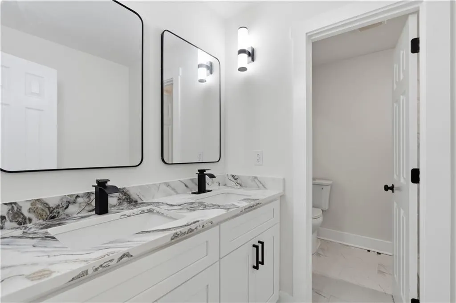
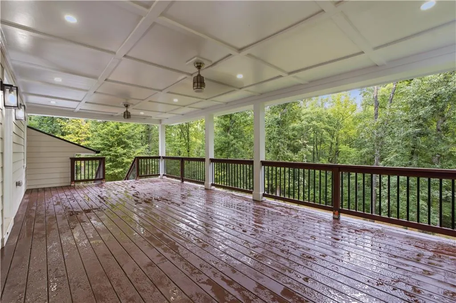
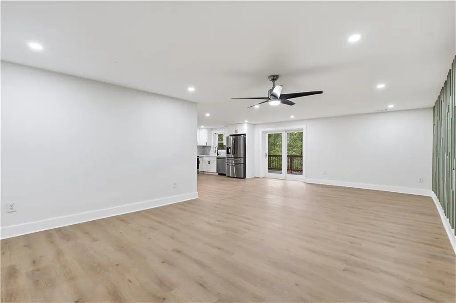
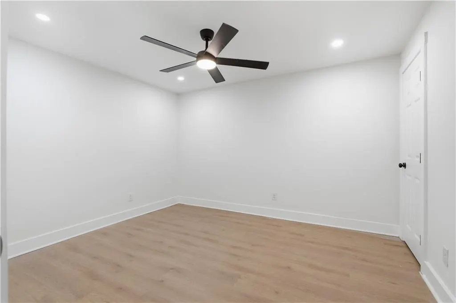
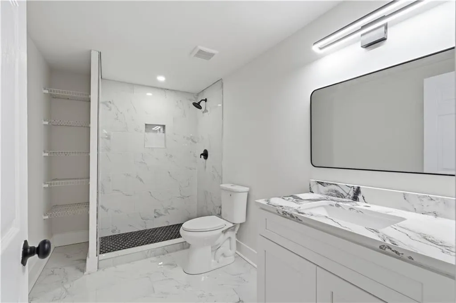
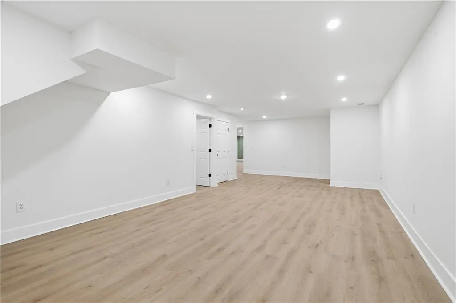
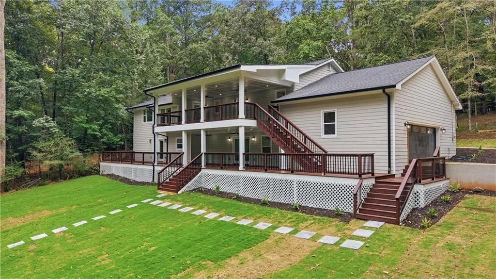
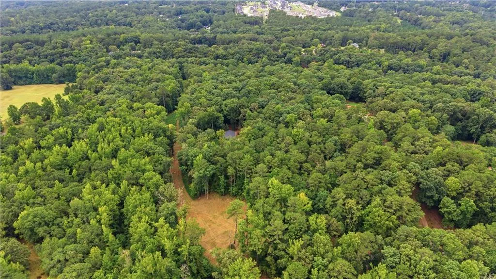
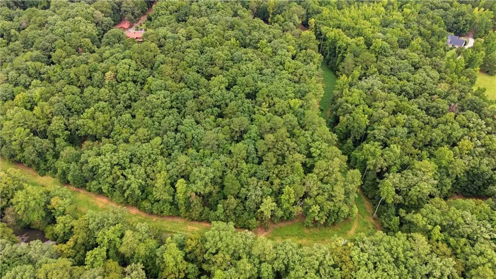
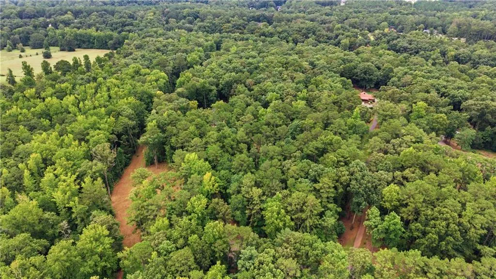
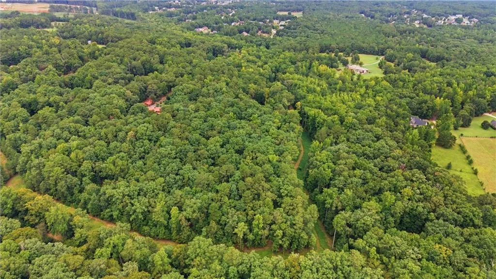
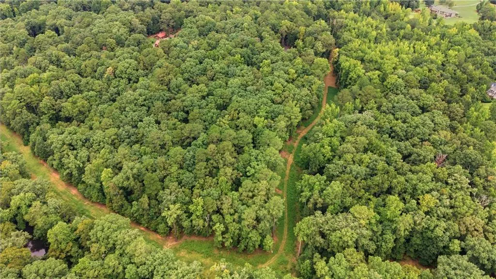
SELLER FINANCING AVAILABLE W/ BELOW MARKET INTEREST RATES!! Seclusion meets modern luxury at 766 Kibbee Rd! Tucked away at the end of a long, private driveway on 15 pristine acres with its own hiking trail, this massive 5,697 sq ft remodeled estate is a true private oasis. Boasting a BRAND NEW roof, new HVACs, a new water heater, and updated plumbing and electrical, every major system is entirely turnkey. The main level welcomes you with an expansive open-concept living and dining area built for entertaining. The chef-inspired updated kitchen shines with quartz countertops, new white cabinets, and premium stainless steel appliances. Three bedrooms and two full baths reside on the main level, featuring a spacious primary suite that opens directly to the back deck—ideal for watching the beautiful colors of the upcoming Fall season.Unmatched outdoor living awaits with 3,000 sq ft of covered patio space equipped with recessed lighting and ceiling fans to enjoy the serene, wooded views. The walk-out lower level serves as a true secondary home, perfect for extended family or rental income, complete with a full kitchen, independent laundry room, 2 bedrooms, a full bath, and dual living spaces. Out of the 15 private acres, 2.5 acres are already cleared with a perc test available, offering instant equity potential to subdivide and build a second property. Don't miss this one-of-a-kind compound!
| Elementary School | Middle School | High School |
|---|---|---|
| Pleasant Grove - Henry Elementary School | Woodland - Henry Middle School | Woodland - Henry High School |
| Price History | |
|---|---|
| 9/17/2026 | Listed $1,490,000 |
General Features
| Sewer | Septic Tank |
|---|---|
| Heating | Central,Electric,Forced Air |
| Cooling | Ceiling Fan(s),Central Air,Electric |
| Utilities | Cable Available,Electricity Available,Natural Gas Available,Phone Available,Water Available |
| Roof | Shingle |
| Appliances | Dishwasher,Electric Range,Electric Water Heater,Microwave,Refrigerator |
| Garage Spaces | 3 |
| Patio/Porch Features | Covered,Deck,Front Porch,Rear Porch |
| Architectural Style | Ranch |
| Pool Features | None |
| Security Features | Smoke Detector(s) |
| Construction Materials | HardiPlank Type |
| Year Built | 1978 |
| Electric | 220 Volts |
| View | Trees/Woods |
| Levels | One |
| Property Subtype | Single Family Residence |
| Tax Year | 2025 |
| Parcel Number | 10102001000 |
| Waterfront Features | None |
| Community Features | None |
| Accessibility | None |
| County | Henry - GA |
| Property Type | Residential |
| HOA | false |
| Energy Efficient | None |
| Subdivision Name | GERALD B BUSBEE SURV |
| Green Energy Generation | None |
| Other Structures | None |
| Full Baths | 3 |
| Status | Active |
| Directions | USE GPS |
| High School | Woodland - Henry |
| City | Mcdonough |
| Body of Water | None |
| Spa Features | None |
| Elementary School | Pleasant Grove - Henry |
| Property Attached Y/N | false |
| Land Lease Y/N | false |
| Tax Annual Amount | 5845 |
| Home Warranty Y/N | false |
| Middle/Junior High School | Woodland - Henry |
| Property Condition | Updated/Remodeled |
| Standard Status | Active |
| Freehold | IDX |
| Corporate Owner | Investor Owned |
Interior Features
| Interior Amenities | High Speed Internet,Recessed Lighting,Walk-In Closet(s) |
|---|---|
| Basement | Daylight,Finished,Finished Bath,Full,Interior Entry,Walk-Out Access |
| Flooring | Luxury Vinyl,Tile |
| Total Fireplaces | 2 |
| Fireplace Features | Basement,Electric,Family Room |
| Common Walls | No Common Walls |
| Window Features | Double Pane Windows,ENERGY STAR Qualified Windows |
| Laundry Features | In Basement,Laundry Room,Lower Level,Main Level |
| Total Bedrooms | 5 |
| Room Type | Basement |
| Main Level Bedrooms | 3 |
| Main Level Bathrooms | 2 |
| Kitchen Features | Breakfast Bar,Breakfast Room,Cabinets White,Eat-in Kitchen,Kitchen Island,Other Surface Counters |
| Total Baths | 3 |
| RoomBedroomFeatures | In-Law Floorplan,Master on Main |
| Primary Bathroom Features | Double Vanity,Shower Only |
| Dining Room Features | Open Concept,Seats 12+ |
Exterior Features
| Exterior Amenities | Balcony,Private Entrance,Private Yard,Rain Gutters,Rear Stairs |
|---|---|
| Fencing | None |
| Parking Features | Attached,Driveway,Garage,Garage Faces Side,Kitchen Level,Level Driveway,RV Access/Parking |
| Lot Features | Back Yard,Cleared,Front Yard,Landscaped,Level,Private |
| Water Source | Public |
| Foundation Details | Block |
| Building Area Total | 5697 |
| Lot Size Acres | 15 |
| Road Surface Type | Gravel,Paved |
| Lot Size Source | Other |
| Road Frontage Type | City Street |
| Other Equipment | None |
| Horse Amenities | None |
Amenities
- Foreclosure
- Views
- Short Sale
- New Construction
- Adult 55+
- Lease To Own
- No HOA Fees
- Furnished
- Primary On Main
- Air Conditioning
- Seller Finance
- Green
- Fixer Upper
- Horse
- Golf
- Fireplace
- Deck
- Garage
- Basement
- Pool
Property vs Single Family Average in 30252
Statistics provided by Inside Real Estate
Price
Taxes
Year Built
 ©2026 Georgia Multiple Listing Service All information deemed reliable but not guaranteed. All properties are subject to prior sale, change or withdrawal. Neither listing broker(s) or information provider(s) shall be responsible for any typographical errors, misinformation, misprints and shall be held totally harmless. Listing(s) information is provided for consumer's personal, non-commercial use and may not be used for any purpose other than to identify prospective properties consumers may
 Listings identified with the FMLS IDX logo come from FMLS and are held by brokerage firms other than the owner of this website. The listing brokerage is identified in any listing details. Information is deemed reliable but is not guaranteed. If you believe any FMLS listing contains material that infringes your copyrighted work please
  Northeast Georgia Board of REALTORS® All information deemed reliable but not guaranteed. All properties are subject to prior sale, change or withdrawal. Neither listing broker(s) or information provider(s) shall be responsible for any typographical errors, misinformation, misprints and shall be held totally harmless. Listing(s) information is provided for consumer's personal, non-commercial use and may not be used for any purpose other than to identify prospective properties consumers may be
 River Counties Association of REALTORS® All information deemed reliable but not guaranteed. All properties are subject to prior sale, change or withdrawal. Neither listing broker(s) or information provider(s) shall be responsible for any typographical errors, misinformation, misprints and shall be held totally harmless. Listing(s) information is provided for consumer's personal, non-commercial use and may not be used for any purpose other than to identify prospective properties consumers may
 Mountain Lakes Board of Realtors® All information deemed reliable but not guaranteed. All properties are subject to prior sale, change or withdrawal. Neither listing broker(s) or information provider(s) shall be responsible for any typographical errors, misinformation, misprints and shall be held totally harmless. Listing(s) information is provided for consumer's personal, non-commercial use and may not be used for any purpose other than to identify prospective properties consumers may be interested
