












Address
505 Emporia Loop, Mcdonough, GA
Price
$ 335,000
Property Attributes
- MLS#7834402
- TypeSingle Family
- Listing Status Pending
- CountyHenry
- CityMcdonough
- NeighborhoodPembrooke Park
- Zip30253
- StyleTraditional
- Year Built2019
- Price$ 335,000
- Bedrooms5
- Full Bathrooms4
- Half Bathrooms0
Data Source:
First Multiple Listing Services (FMLS)
Property Description
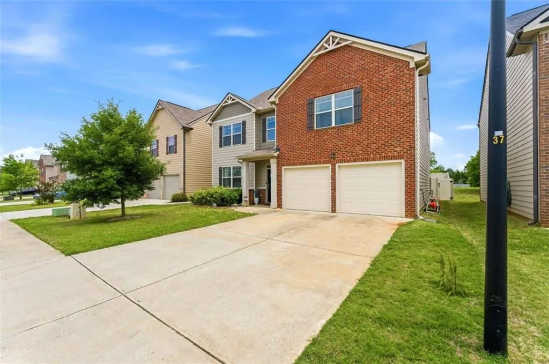
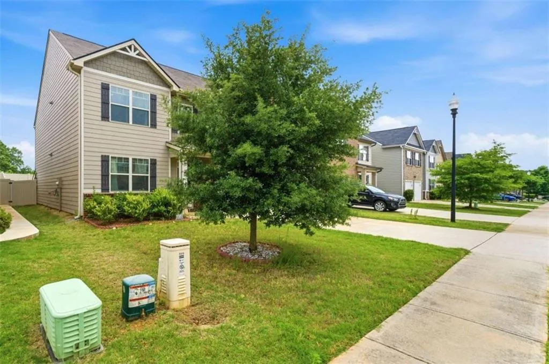
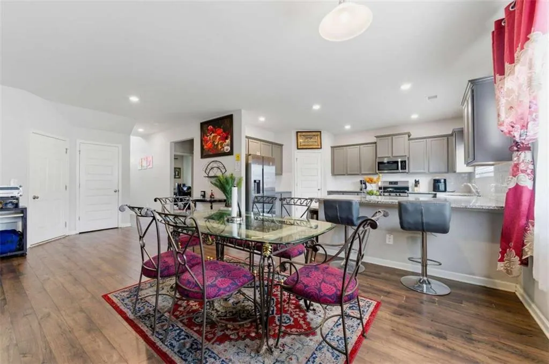
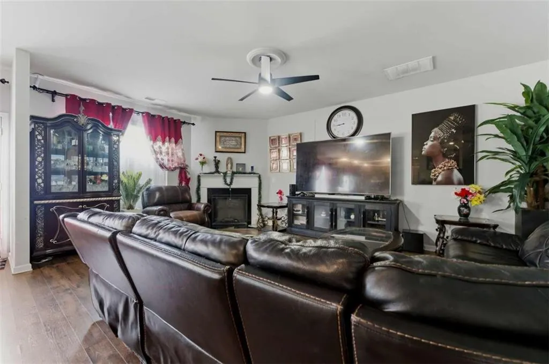
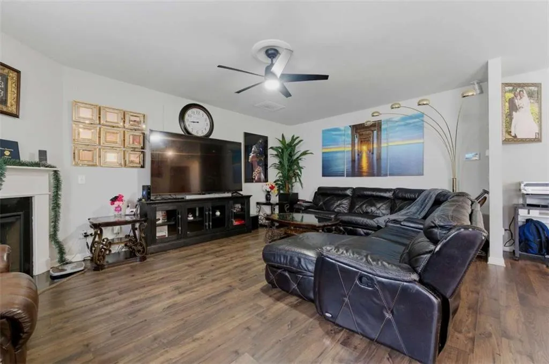
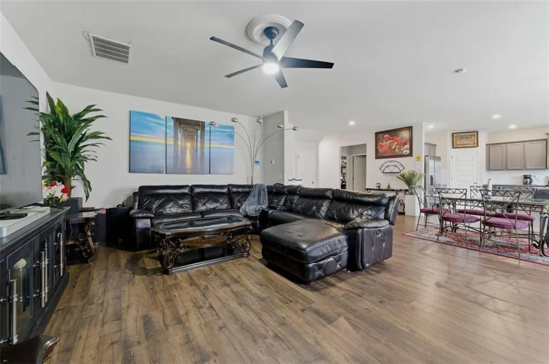
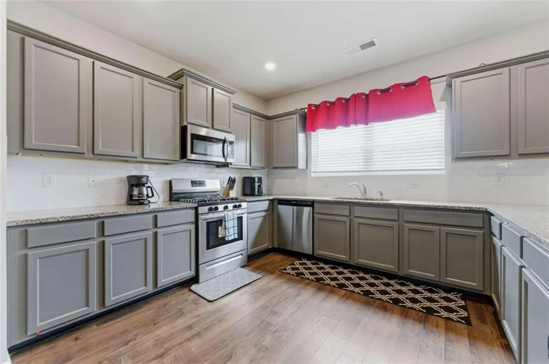
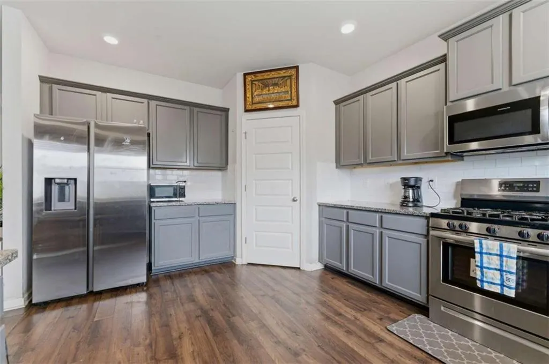
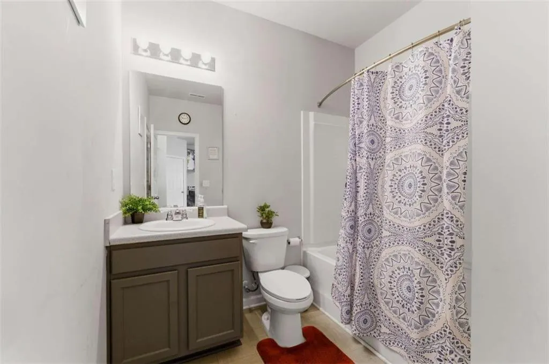
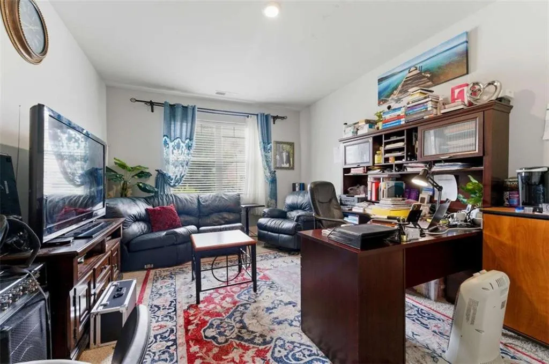
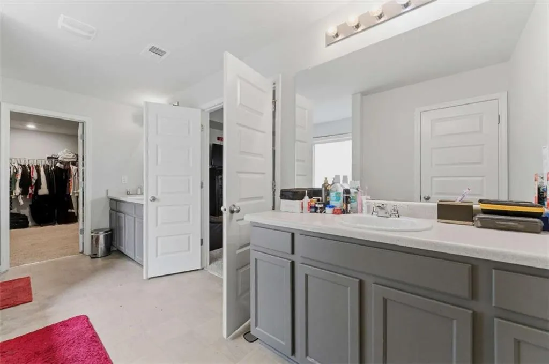
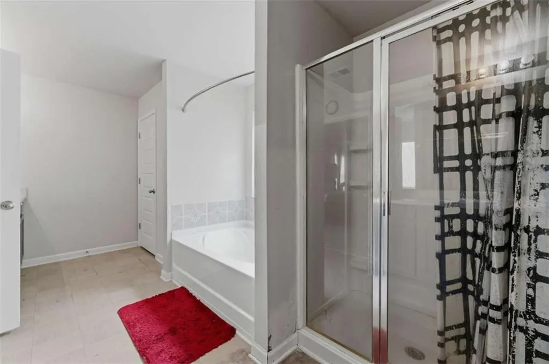
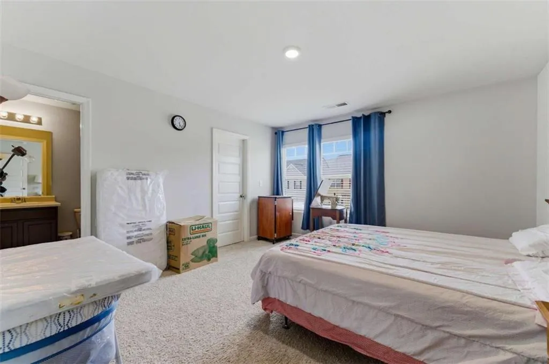
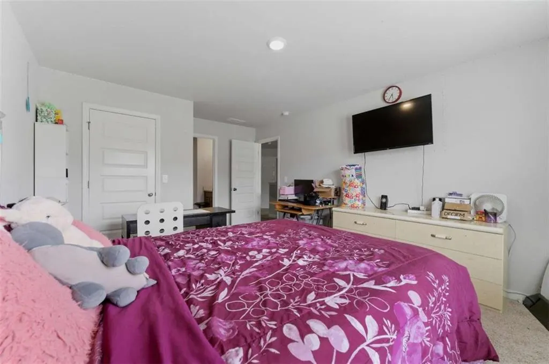
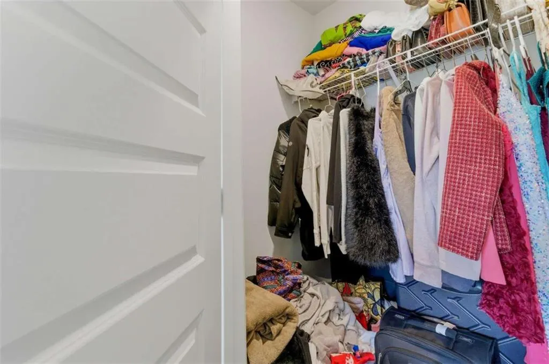
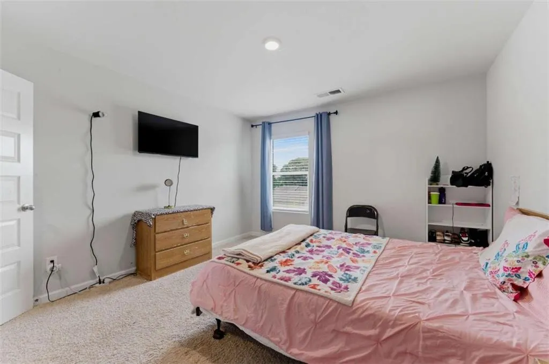
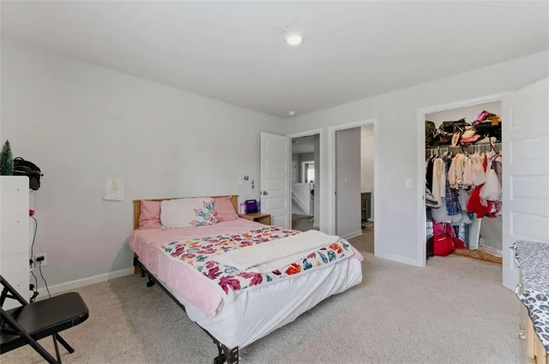
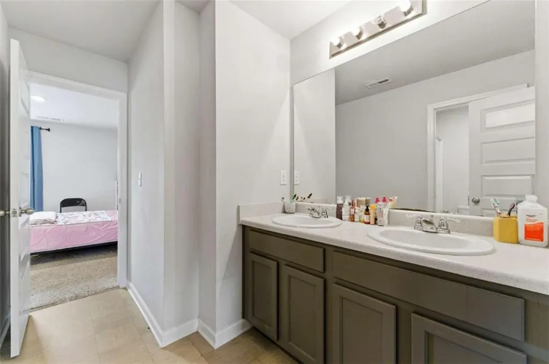
Experience elevated living at Pembrooke Park, a sought-after Henry County community featuring resort-style amenities including two sparkling swimming pools, lighted tennis courts, a covered picnic pavilion, and an impressive clubhouse. Conveniently located just minutes from shopping, dining, and entertainment at Tanger Outlets, Henry Town Center, and other popular retail destinations. The thoughtfully designed Jameson floor plan offers a private guest suite with full bath on the main level - perfect for visitors or multi-generational living. The spacious kitchen features abundant cabinetry and flows seamlessly into the casual dining area and expansive family room, creating the ideal space for entertaining and everyday living. Upstairs, you'll find generously sized secondary bedrooms, including one with a private en-suite bath, while two additional bedrooms share a convenient Jack-and-Jill bathroom. The luxurious owner's suite offers dual vanities, a relaxing garden tub, separate shower, and an oversized walk-in closet you truly have to see to appreciate.
| Elementary School | Middle School | High School |
|---|---|---|
| Wesley Lakes Elementary School | Eagle's Landing Middle School | Eagles Landing High School |
| Price History | |
|---|---|
| 9/8/2026 | Listed $335,000 |
General Features
| Sewer | Public Sewer |
|---|---|
| Heating | Forced Air,Natural Gas,Zoned |
| Cooling | Ceiling Fan(s),Central Air,Dual,Electric,Zoned |
| Utilities | Cable Available,Electricity Available,Natural Gas Available,Underground Utilities |
| Roof | Composition |
| Appliances | Dishwasher,Microwave,Other |
| HOA Fee | 350 |
| Garage Spaces | 2 |
| Association Fee Includes | Swim,Tennis |
| Patio/Porch Features | None |
| Architectural Style | Traditional |
| Pool Features | None |
| Security Features | None |
| Construction Materials | Brick,Cement Siding,Concrete |
| Year Built | 2019 |
| Electric | None |
| View | Other |
| Levels | Two |
| Property Subtype | Single Family Residence |
| Tax Year | 2023 |
| Ownership | Fee Simple |
| Parcel Number | 074D01037000 |
| Waterfront Features | None |
| Community Features | Clubhouse,Homeowners Assoc,Pool,Sidewalks,Street Lights,Tennis Court(s) |
| Accessibility | None |
| Assoc Fee Paid Per | Annually |
| County | Henry - GA |
| Property Type | Residential |
| HOA | true |
| Energy Efficient | None |
| Subdivision Name | Pembrooke Park |
| Green Energy Generation | None |
| Other Structures | None |
| Full Baths | 4 |
| Status | Pending |
| Directions | Take I-75 South to Exit 221 and turn left (Jonesboro Rd). At the fourth light, turn right onto Willow Lane. Pembrooke Park will be 1/4 mile ahead, 2nd entrance, on the left. |
| High School | Eagles Landing |
| City | Mcdonough |
| Body of Water | None |
| Spa Features | None |
| Green Building Verification Type | ENERGY STAR Certified Homes |
| Elementary School | Wesley Lakes |
| Property Attached Y/N | false |
| Land Lease Y/N | false |
| Home Warranty Y/N | true |
| Middle/Junior High School | Eagle's Landing |
| Property Condition | Resale |
| Standard Status | Pending |
| Tax Lot | 37 |
| Freehold | IDX |
| Corporate Owner | None |
Interior Features
| Interior Amenities | Disappearing Attic Stairs,Double Vanity,Low Flow Plumbing Fixtures,Tray Ceiling(s),Vaulted Ceiling(s),Walk-In Closet(s) |
|---|---|
| Basement | None |
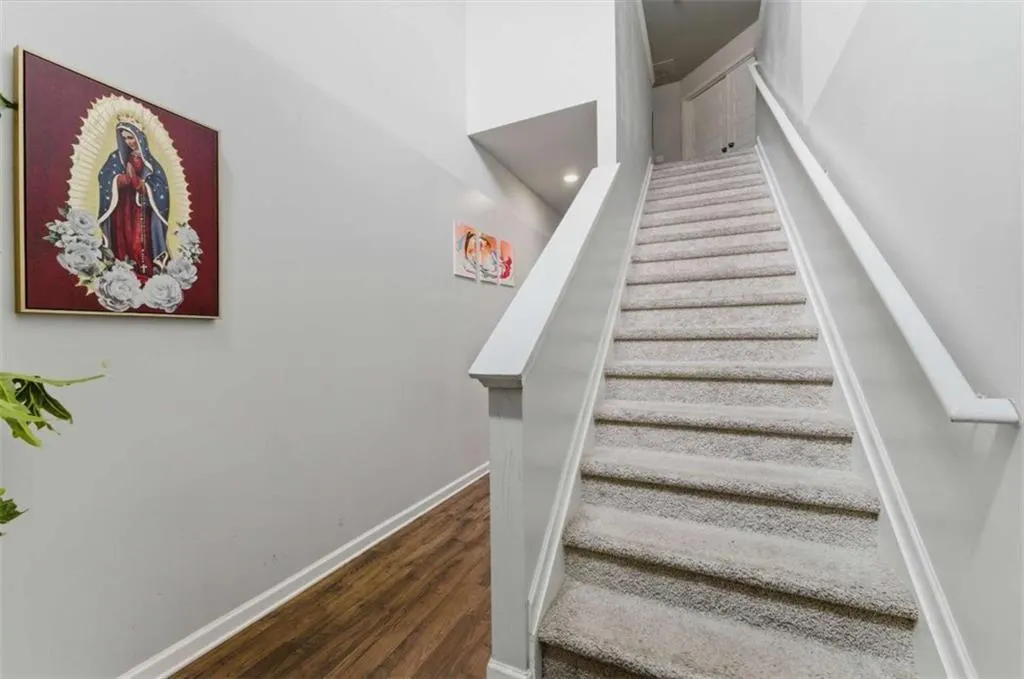
| Flooring | Carpet,Ceramic Tile,Other,Vinyl |
| Total Fireplaces | 1 |
| Fireplace Features | Family Room,Gas Log |
| Common Walls | No Common Walls |
| Window Features | None |
| Above Grade Finished Area | 2880 |
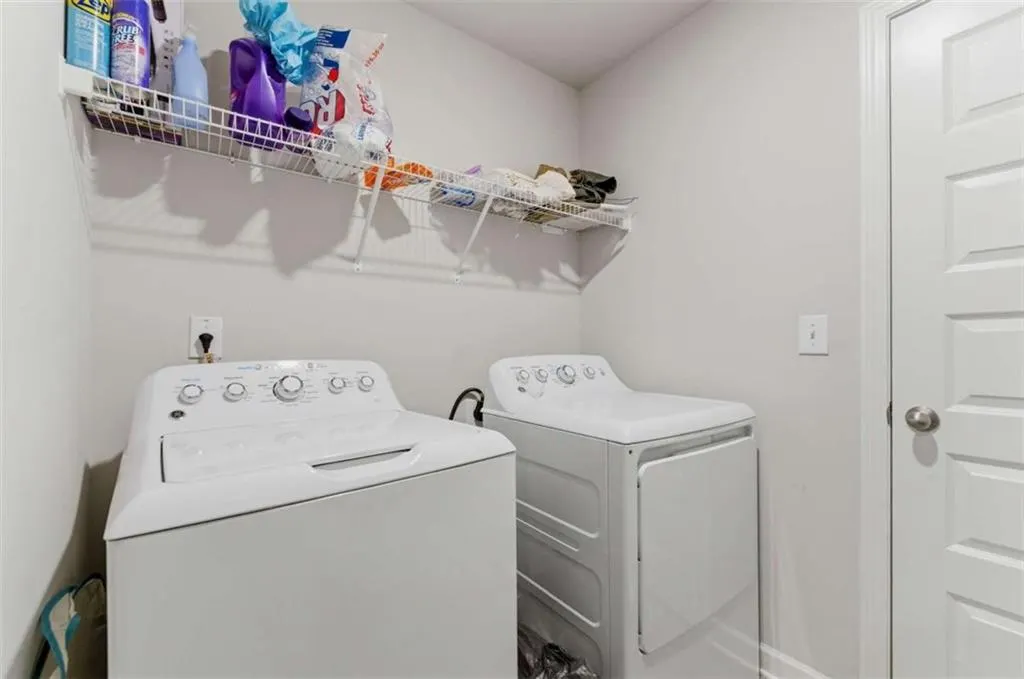
| Laundry Features | Upper Level |
| Total Bedrooms | 5 |
| Room Type | Family Room,Great Room - 2 Story |
| Main Level Bedrooms | 1 |
| Main Level Bathrooms | 1 |
| Kitchen Features | Breakfast Bar,Eat-in Kitchen,Kitchen Island |
| Total Baths | 4 |
| RoomBedroomFeatures | Other |
| Primary Bathroom Features | Other |
| Dining Room Features | Great Room |
Exterior Features
| Exterior Amenities | Other |
|---|---|
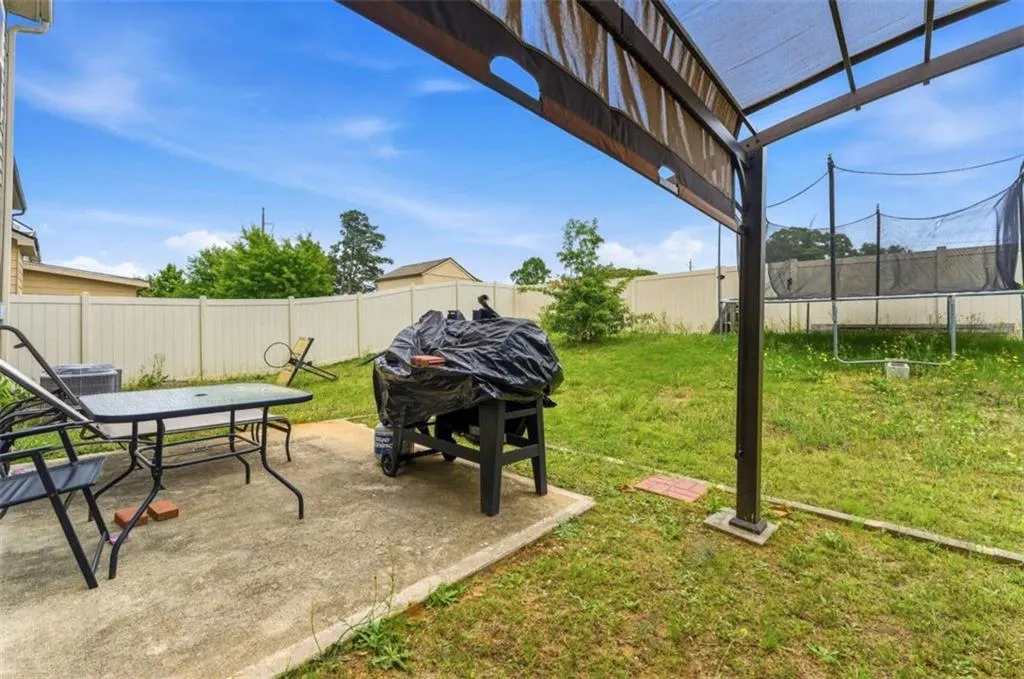
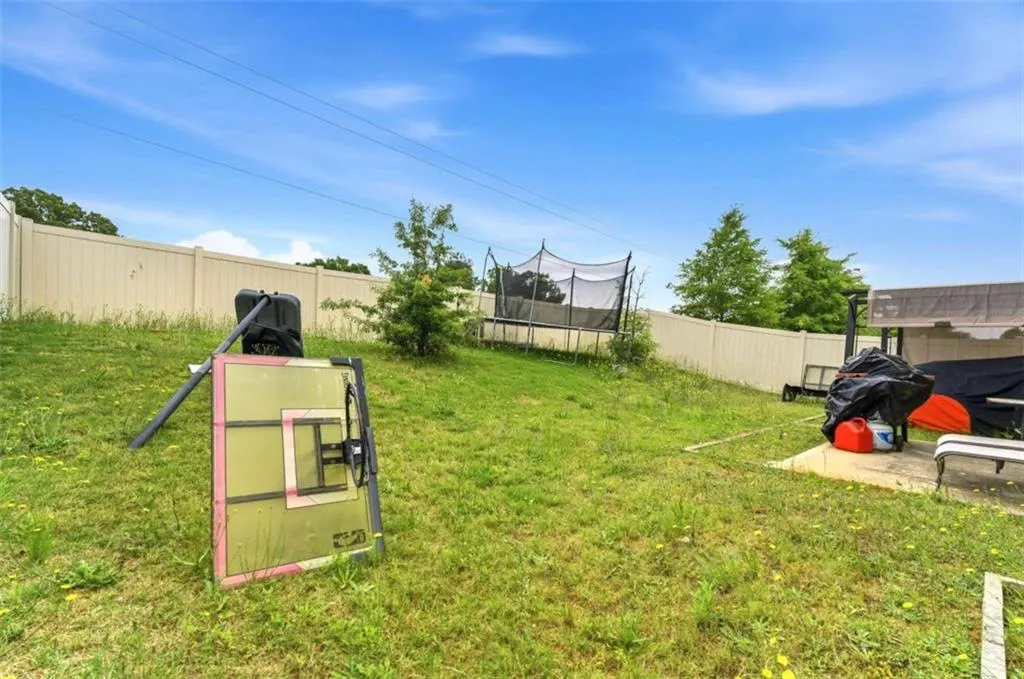
| Fencing | Back Yard,Fenced,Privacy |
| Parking Features | Attached,Garage,Kitchen Level |
| Lot Features | Level |
| Water Source | Public |
| Total Parking | 2 |
| Foundation Details | Slab |
| Building Area Total | 2880 |
| Road Surface Type | Other |
| Lot Size Source | Not Available |
| Road Frontage Type | Other |
| Other Equipment | None |
| Horse Amenities | None |
Amenities
- Foreclosure
- Views
- Short Sale
- New Construction
- Adult 55+
- Lease To Own
- No HOA Fees
- Furnished
- Primary On Main
- Air Conditioning
- Seller Finance
- Green
- Fixer Upper
- Horse
- Golf
- Fireplace
- Deck
- Garage
- Basement
- Pool
Property vs Single Family Average in 30253
Statistics provided by Inside Real Estate
Price
Year Built
In The Neighborhood
Mcdonough
$ 350,000
620 Emporia Loop
Mcdonough, GA 30253
- Type
- Single Family
- Size
- 2,082 SqFt
- Rooms
- 5 Beds + 4.5 Baths
Mcdonough
$ 350,000
620 Emporia Loop
Mcdonough, GA 30253
- Type
- Single Family
- Rooms
- 5 Beds + 4.5 Baths

Mcdonough
$ 334,999
194 Emporia Loop
Mcdonough, GA 30253
- Type
- Single Family
- Size
- 2,705 SqFt
- Rooms
- 5 Beds + 3 Baths
Open House
Mcdonough
$ 330,000
2769 Trebek Court
Mcdonough, GA 30253
- Type
- Single Family
- Rooms
- 5 Beds + 3 Baths
Mcdonough
$ 270,000
322 Emporia Loop
Mcdonough, GA 30253
- Type
- Single Family
- Size
- 2,028 SqFt
- Rooms
- 4 Beds + 2.5 Baths
Mcdonough
$ 270,000
322 Emporia Loop
Mcdonough, GA 30253
- Type
- Single Family
- Rooms
- 4 Beds + 2.5 Baths
Mcdonough
$ 330,000
2769 Trebek Court
Mcdonough, GA 30253
- Type
- Single Family
- Size
- 2,750 SqFt
- Rooms
- 5 Beds + 3 Baths
Mcdonough
$ 271,000
2357 Cornell Circle
Mcdonough, GA 30253
- Type
- Single Family
- Rooms
- 4 Beds + 2 Baths
Mcdonough
$ 335,000
2416 Cornell Circle
Mcdonough, GA 30253
- Type
- Single Family
- Rooms
- 5 Beds + 3 Baths
 ©2026 Georgia Multiple Listing Service All information deemed reliable but not guaranteed. All properties are subject to prior sale, change or withdrawal. Neither listing broker(s) or information provider(s) shall be responsible for any typographical errors, misinformation, misprints and shall be held totally harmless. Listing(s) information is provided for consumer's personal, non-commercial use and may not be used for any purpose other than to identify prospective properties consumers may
 Northeast Georgia Board of REALTORS® All information deemed reliable but not guaranteed. All properties are subject to prior sale, change or withdrawal. Neither listing broker(s) or information provider(s) shall be responsible for any typographical errors, misinformation, misprints and shall be held totally harmless. Listing(s) information is provided for consumer's personal, non-commercial use and may not be used for any purpose other than to identify prospective properties consumers may be
 River Counties Association of REALTORS® All information deemed reliable but not guaranteed. All properties are subject to prior sale, change or withdrawal. Neither listing broker(s) or information provider(s) shall be responsible for any typographical errors, misinformation, misprints and shall be held totally harmless. Listing(s) information is provided for consumer's personal, non-commercial use and may not be used for any purpose other than to identify prospective properties consumers may
 Mountain Lakes Board of Realtors® All information deemed reliable but not guaranteed. All properties are subject to prior sale, change or withdrawal. Neither listing broker(s) or information provider(s) shall be responsible for any typographical errors, misinformation, misprints and shall be held totally harmless. Listing(s) information is provided for consumer's personal, non-commercial use and may not be used for any purpose other than to identify prospective properties consumers may be interested
