






























Address
4 Irwin Court Nw, Rome, GA
Price
$ 775,000
Property Attributes
- MLS#7833409
- TypeSingle Family
- Listing Status Active
- CountyFloyd
- CityRome
- NeighborhoodThe Fairways
- Zip30165
- StyleTraditional
- Year Built2003
- Taxes$ 10531
- Price$ 775,000
- Bedrooms5
- Full Bathrooms4
- Half Bathrooms1
- Lot Size0.59 Acres
Data Source:
First Multiple Listing Services (FMLS)
Property Description
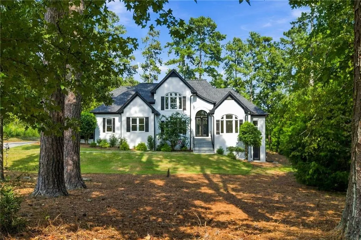
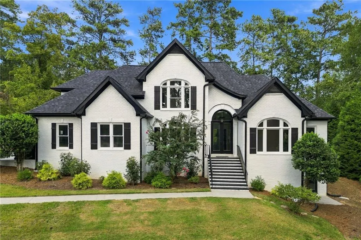
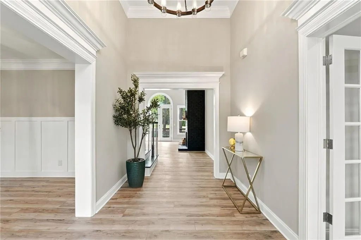
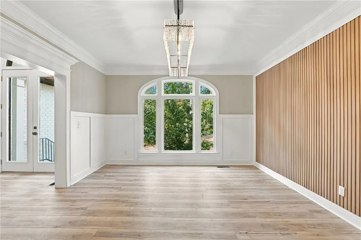
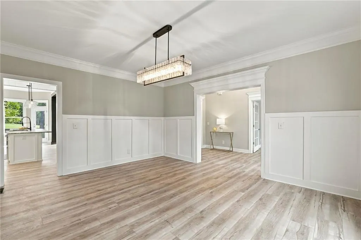
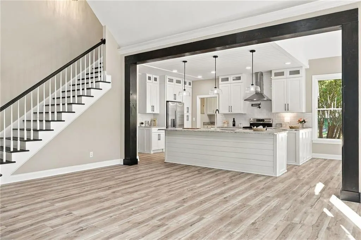
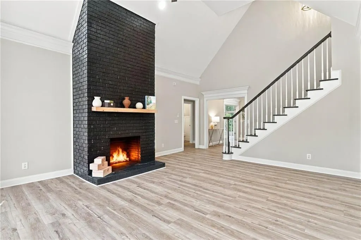
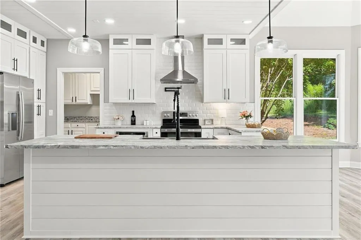
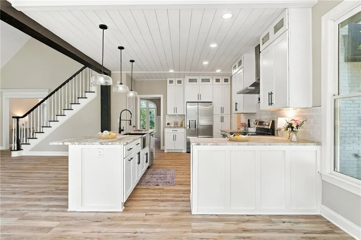
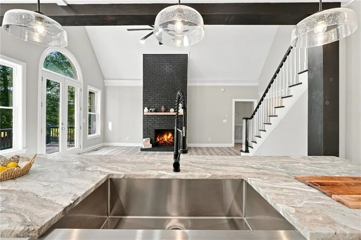
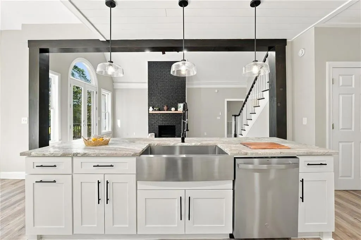
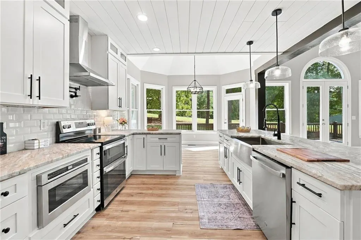
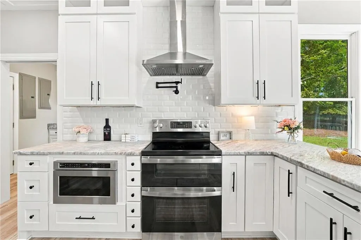
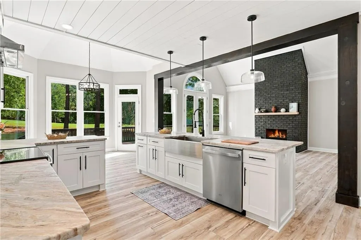
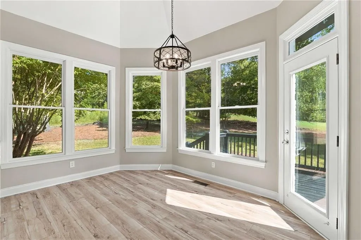
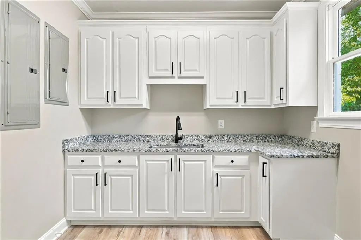
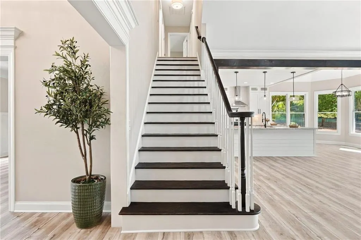
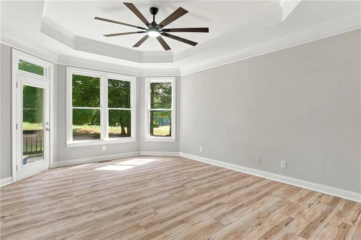
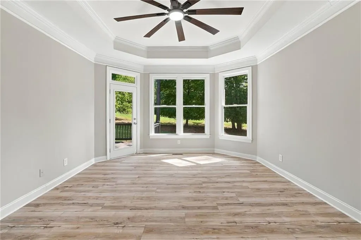
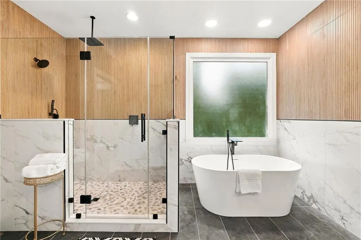
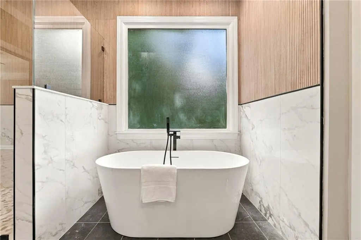
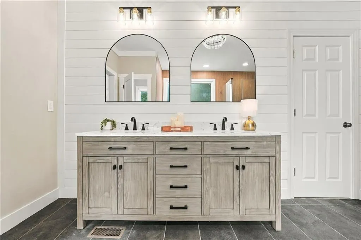
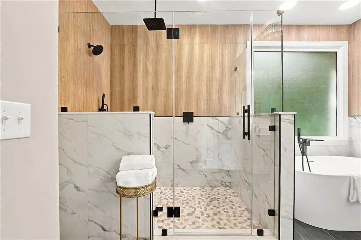
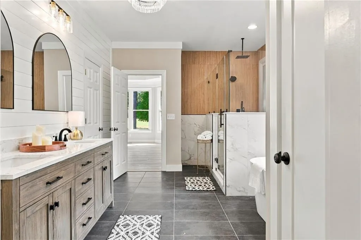
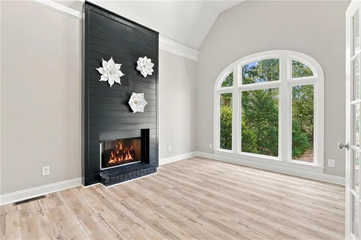
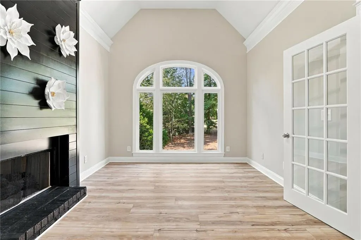
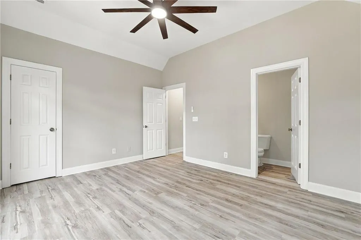
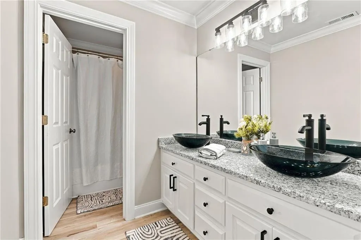
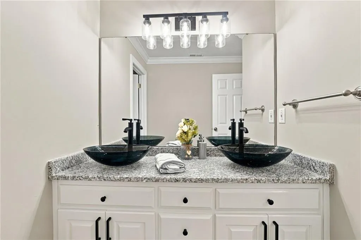
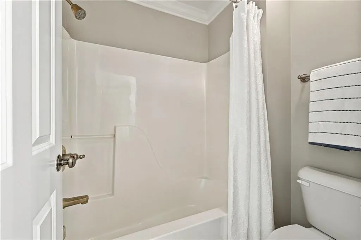
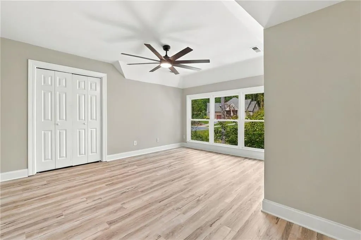
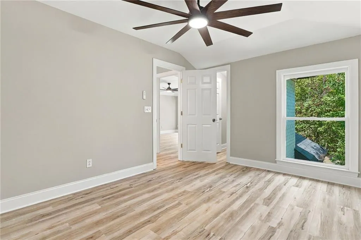
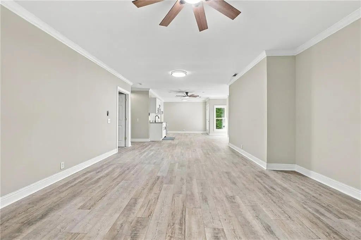
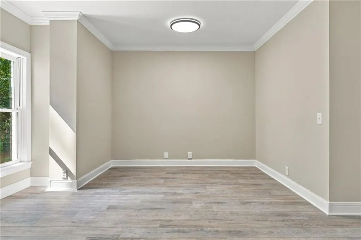
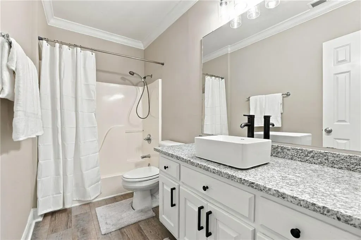
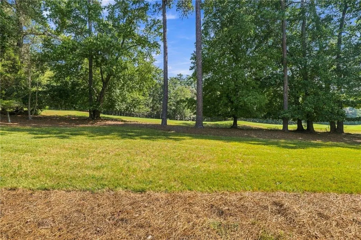
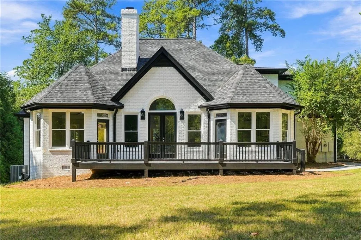
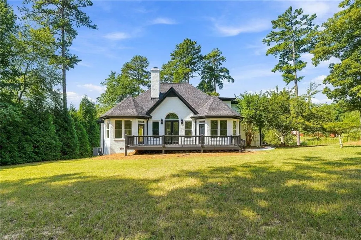
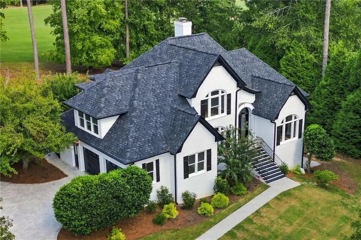
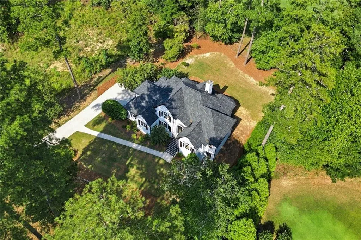
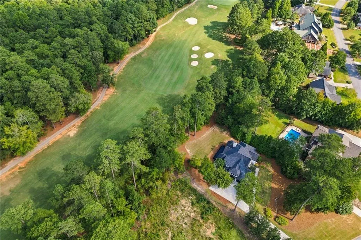
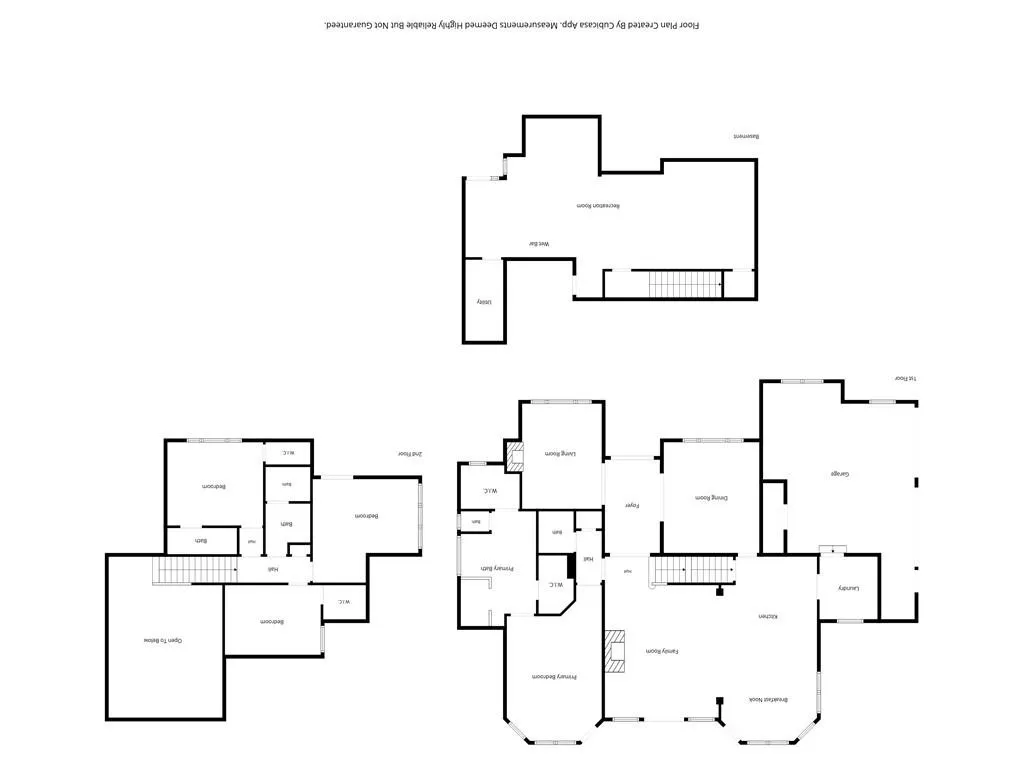
Stunning Golf Course Living — Completely Reimagined at 4 Irwin Ct! Get ready to fall in love with this beautifully renovated golf course retreat in The Fairways at Stonebridge Golf Club! Overlooking the picturesque 6th fairway, this exceptional 5-bedroom, 4.5-bath home is undergoing an exciting transformation, bringing fresh style, modern finishes, and incredible entertaining spaces together in one remarkable property. From fresh paint throughout to a beautifully redesigned kitchen and primary suite, no detail is being overlooked in creating a home that feels both luxurious and inviting. The spacious, open-concept main level offers the perfect setting for everyday living and entertaining, while the primary suite on the main floor provides a private retreat designed for comfort and relaxation. Just wait until you see the basement! The expansive finished walk-out basement is being transformed into the ultimate entertaining destination, complete with a newly added bar area! Whether you're hosting game day, gathering with friends, enjoying movie nights, or creating the perfect guest retreat, this incredible lower level offers endless possibilities. Step outside onto the expansive back deck, where breathtaking views of the 6th fairway create the perfect backdrop for morning coffee, evening cocktails, and unforgettable gatherings. With beautiful golf course scenery and plenty of outdoor living space, every day feels like a getaway. With a reimagined kitchen, refreshed primary suite, fresh interior paint, an incredible basement entertaining space, five spacious bedrooms, and stunning golf course views, 4 Irwin Ct is bringing an exciting new level of style and sophistication to The Fairways! Don't miss your opportunity to experience this beautifully transformed home in one of Rome's desirable golf course communities. Your next chapter in golf course living starts here!
| Elementary School | Middle School | High School |
|---|---|---|
| West Central Elementary School | Rome Middle School | Rome High School |
| Price History | |
|---|---|
| 9/9/2026 | Listed $775,000 |
General Features
| Sewer | Public Sewer |
|---|---|
| Heating | Central,Electric,ENERGY STAR Qualified Equipment |
| Cooling | Ceiling Fan(s),Central Air,ENERGY STAR Qualified Equipment |
| Utilities | Cable Available,Electricity Available |
| Roof | Shingle |
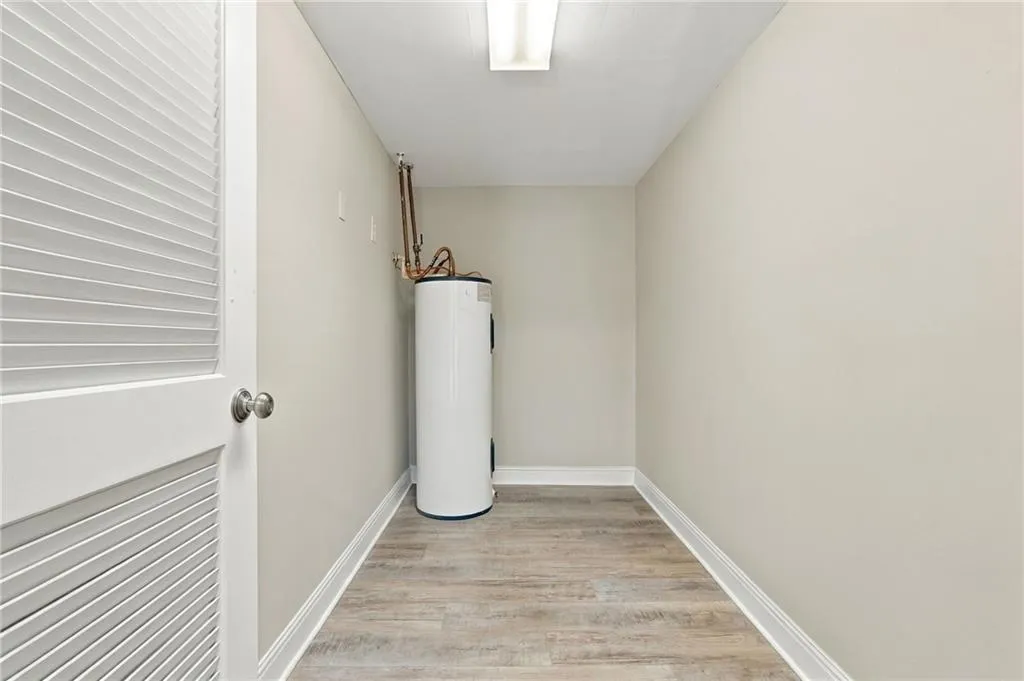
| Appliances | Dishwasher,Disposal,Electric Cooktop,Electric Water Heater,ENERGY STAR Qualified Appliances,Microwave,Refrigerator |
| Garage Spaces | 2 |
| Patio/Porch Features | Deck,Rear Porch |
| Architectural Style | Traditional |
| Pool Features | None |
| Security Features | Carbon Monoxide Detector(s),Smoke Detector(s) |
| Construction Materials | Brick 4 Sides |
| Year Built | 2003 |
| Electric | 110 Volts,220 Volts |
| View | Golf Course |
| Levels | Three Or More |
| Property Subtype | Single Family Residence |
| Tax Year | 2025 |
| Parcel Number | I10 081 |
| Waterfront Features | None |
| Community Features | Golf |
| Accessibility | None |
| County | Floyd - GA |
| Property Type | Residential |
| HOA | false |
| Energy Efficient | Appliances,HVAC,Thermostat,Water Heater |
| Subdivision Name | The Fairways |
| Green Energy Generation | None |
| Other Structures | None |
| Full Baths | 4 |
| Status | Active |
| Directions | GPS Friendly |
| High School | Rome |
| City | Rome |
| Body of Water | None |
| Spa Features | None |
| Elementary School | West Central |
| Property Attached Y/N | false |
| Land Lease Y/N | false |
| Tax Annual Amount | 10531 |
| Home Warranty Y/N | false |
| Middle/Junior High School | Rome |
| Property Condition | Resale |
| Standard Status | Active |
| Tax Lot | 33 |
| Freehold | IDX |
| Corporate Owner | None |
Interior Features
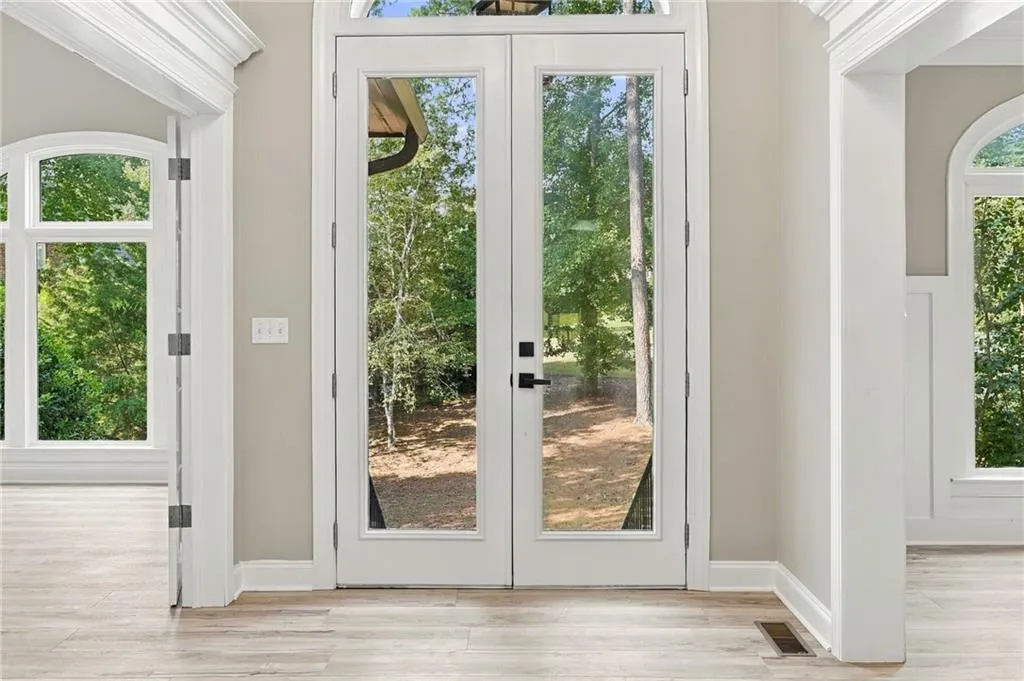
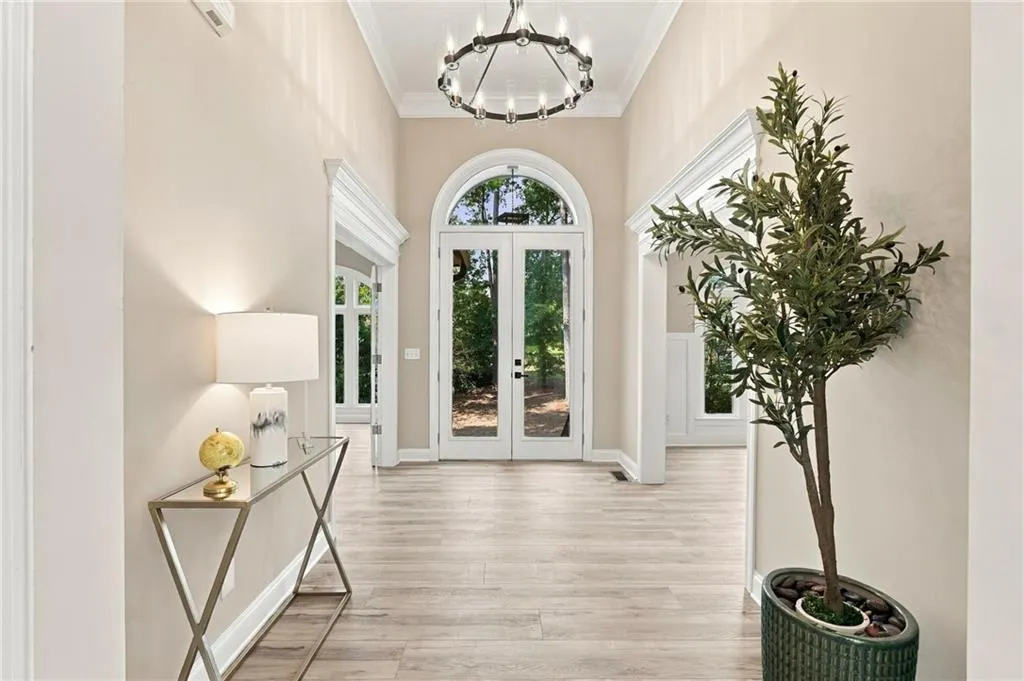
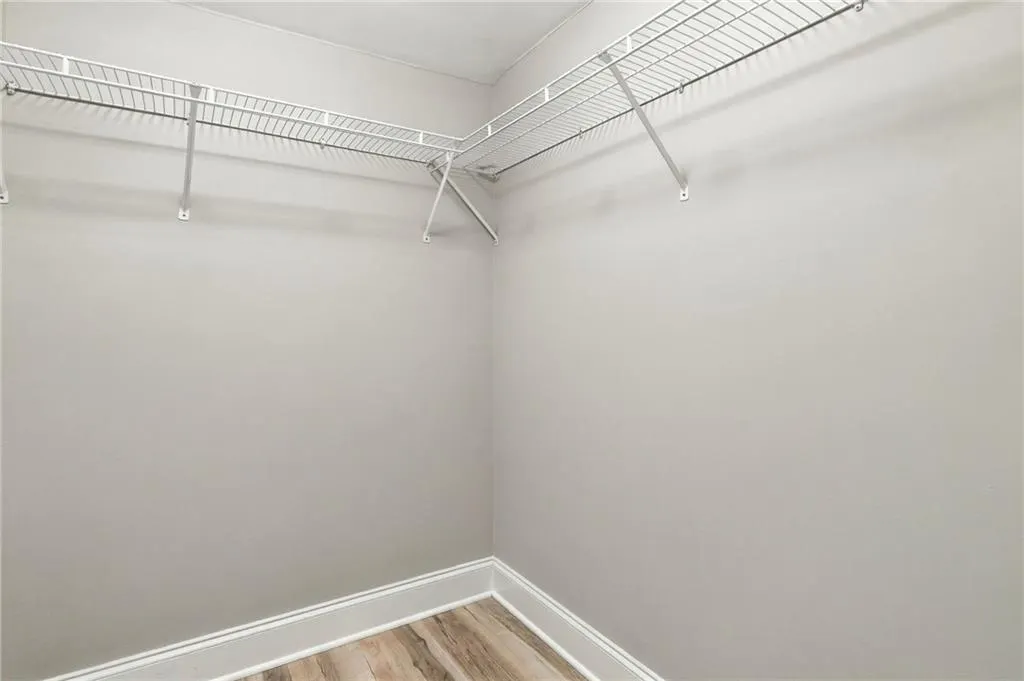
| Interior Amenities | Crown Molding,Entrance Foyer 2 Story,High Ceilings 10 ft Lower,High Speed Internet,Recessed Lighting,Walk-In Closet(s) |
|---|---|
| Basement | Daylight,Exterior Entry,Finished,Finished Bath,Full,Walk-Out Access |
| Flooring | Ceramic Tile,Hardwood |
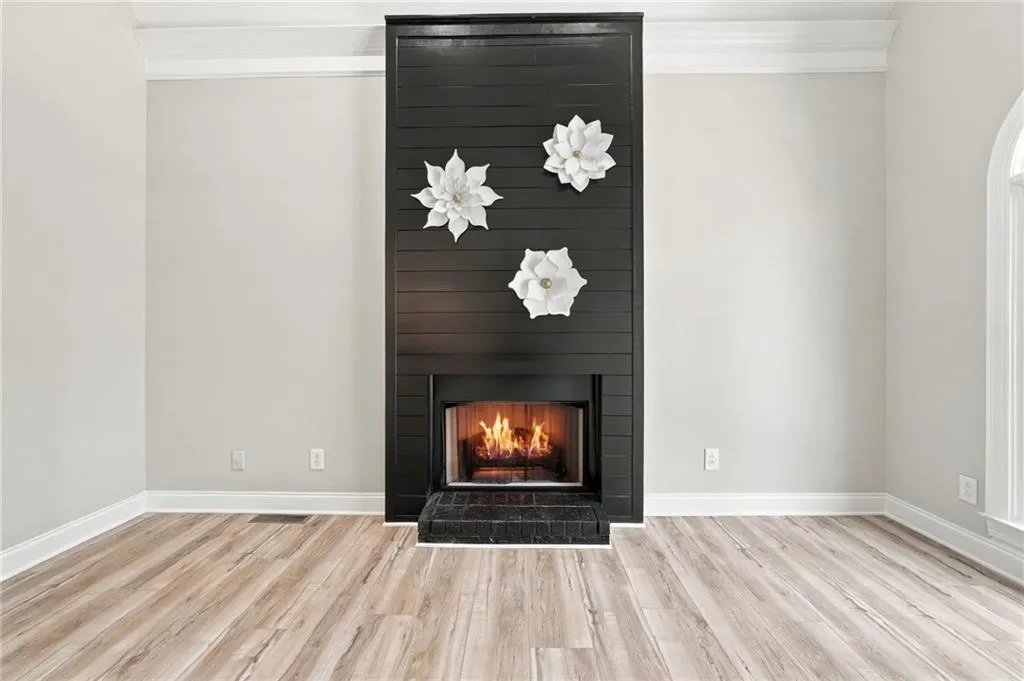
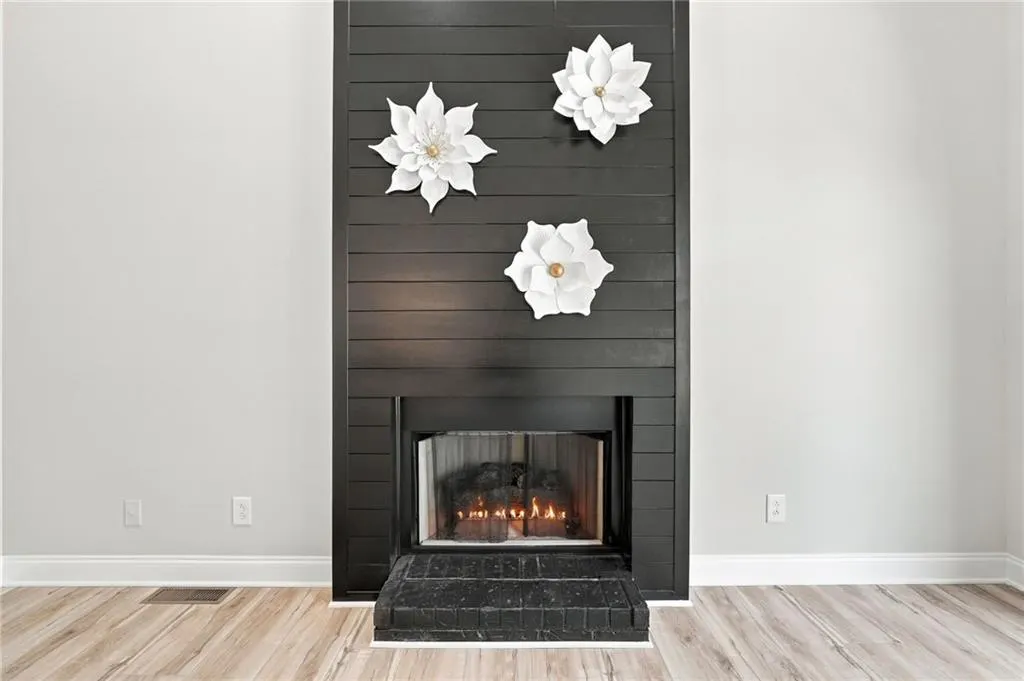
| Total Fireplaces | 2 |
| Fireplace Features | Gas Starter |
| Common Walls | No Common Walls |
| Window Features | ENERGY STAR Qualified Windows,Insulated Windows,Wood Frames |
| Above Grade Finished Area | 3570 |
| Half Baths | 1 |
| Laundry Features | Electric Dryer Hookup,Laundry Room,Main Level,Sink |
| Total Bedrooms | 5 |
| Below Grade Finished Area | 1200 |
| Room Type | Basement,Office |
| Main Level Bedrooms | 1 |
| Main Level Bathrooms | 1 |
| Kitchen Features | Breakfast Bar,Cabinets White,Stone Counters,View to Family Room |
| Total Baths | 5 |
| RoomBedroomFeatures | Master on Main,Oversized Master,Sitting Room |
| Primary Bathroom Features | Separate Tub/Shower,Soaking Tub |
| Dining Room Features | Seats 12+,Separate Dining Room |
Exterior Features
| Exterior Amenities | Private Yard |
|---|---|
| Fencing | None |
| Parking Features | Garage,Garage Door Opener,Garage Faces Side,Kitchen Level |
| Lot Features | Back Yard,Cul-De-Sac,Front Yard |
| Water Source | Public |
| Foundation Details | Slab |
| Building Area Total | 4770 |
| Lot Dimensions | x |
| Lot Size Acres | 0.59 |
| Road Surface Type | Asphalt |
| Lot Size Source | Public Records |
| Road Frontage Type | County Road |
| Other Equipment | None |
| Horse Amenities | None |
Amenities
- Foreclosure
- Views
- Short Sale
- New Construction
- Adult 55+
- Lease To Own
- No HOA Fees
- Furnished
- Primary On Main
- Air Conditioning
- Seller Finance
- Green
- Fixer Upper
- Horse
- Golf
- Fireplace
- Deck
- Garage
- Basement
- Pool
Property vs Single Family Average in 30165
Statistics provided by Inside Real Estate
Price
Taxes
Year Built
In The Neighborhood
Rome
$ 775,000
4 Irwin Court Nw
Rome, GA 30165
- Type
- Single Family
- Size
- 4,770 SqFt
- Rooms
- 5 Beds + 4.5 Baths
Douglasville
$ 344,900
8922 Western Pines Drive
Douglasville, GA 30134
- Type
- Single Family
- Size
- 2,072 SqFt
- Rooms
- 3 Beds + 3 Baths
Douglasville
$ 344,900
8922 Western Pines Drive
Douglasville, GA 30134
- Type
- Single Family
- Rooms
- 3 Beds + 3 Baths

Douglasville
$ 330,000
6720 Fairway Ridge Drive
Douglasville, GA 30134
- Type
- Single Family
- Rooms
- 5 Beds + 3.5 Baths
Douglasville
$ 330,000
6720 Fairway Ridge Drive
Douglasville, GA 30134
- Type
- Single Family
- Size
- 3,696 SqFt
- Rooms
- 5 Beds + 3.5 Baths
Rome
$ 789,000
120 Nelson Boulevard Nw
Rome, GA 30165
- Type
- Single Family
- Size
- 2,763 SqFt
- Rooms
- 4 Beds + 3.5 Baths
Newnan
$ 375,000
255 Fairway Court
Newnan, GA 30265
- Type
- Single Family
- Size
- 2,200 SqFt
- Rooms
- 4 Beds + 2 Baths
 ©2026 Georgia Multiple Listing Service All information deemed reliable but not guaranteed. All properties are subject to prior sale, change or withdrawal. Neither listing broker(s) or information provider(s) shall be responsible for any typographical errors, misinformation, misprints and shall be held totally harmless. Listing(s) information is provided for consumer's personal, non-commercial use and may not be used for any purpose other than to identify prospective properties consumers may
 Northeast Georgia Board of REALTORS® All information deemed reliable but not guaranteed. All properties are subject to prior sale, change or withdrawal. Neither listing broker(s) or information provider(s) shall be responsible for any typographical errors, misinformation, misprints and shall be held totally harmless. Listing(s) information is provided for consumer's personal, non-commercial use and may not be used for any purpose other than to identify prospective properties consumers may be
 River Counties Association of REALTORS® All information deemed reliable but not guaranteed. All properties are subject to prior sale, change or withdrawal. Neither listing broker(s) or information provider(s) shall be responsible for any typographical errors, misinformation, misprints and shall be held totally harmless. Listing(s) information is provided for consumer's personal, non-commercial use and may not be used for any purpose other than to identify prospective properties consumers may
 Mountain Lakes Board of Realtors® All information deemed reliable but not guaranteed. All properties are subject to prior sale, change or withdrawal. Neither listing broker(s) or information provider(s) shall be responsible for any typographical errors, misinformation, misprints and shall be held totally harmless. Listing(s) information is provided for consumer's personal, non-commercial use and may not be used for any purpose other than to identify prospective properties consumers may be interested
