







Address
245 Plantation Road, Fayetteville, GA
Price
$ 432,900
Property Attributes
- MLS#7831235
- TypeSingle Family
- Listing Status Active
- CountyFayette
- CityFayetteville
- NeighborhoodKENWOOD FOREST
- Zip30214
- StyleContemporary, Traditional
- Year Built1971
- Taxes$ 4420
- Price$ 432,900
- Bedrooms3
- Full Bathrooms3
- Half Bathrooms0
- Lot Size0.13 Acres
Data Source:
First Multiple Listing Services (FMLS)
Property Description
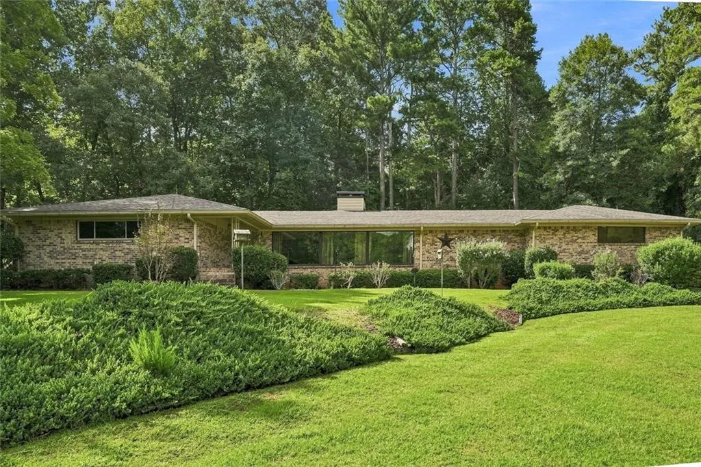
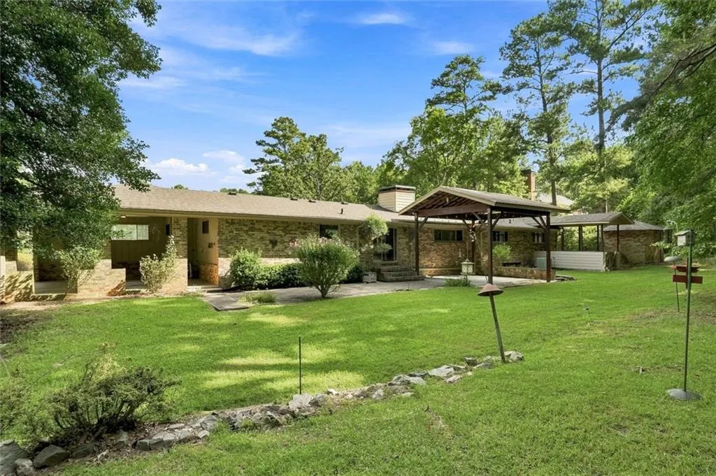
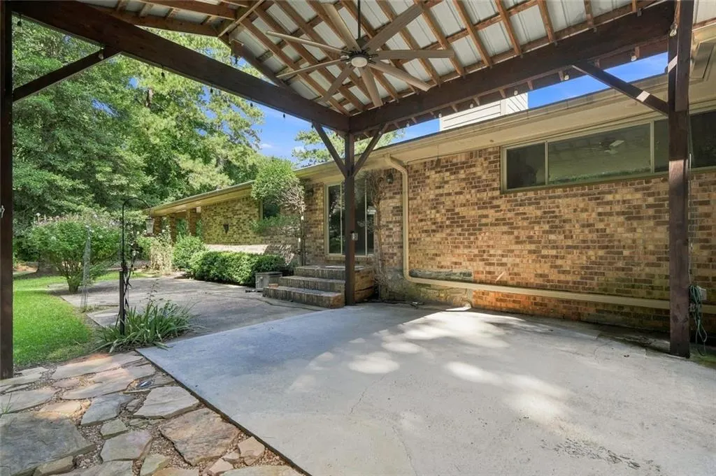
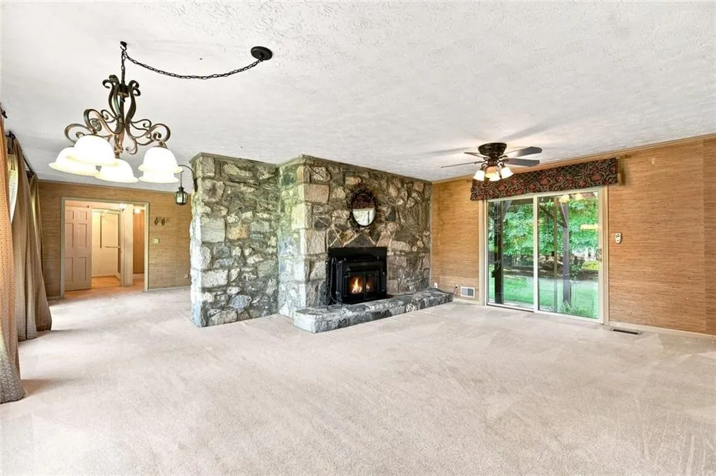
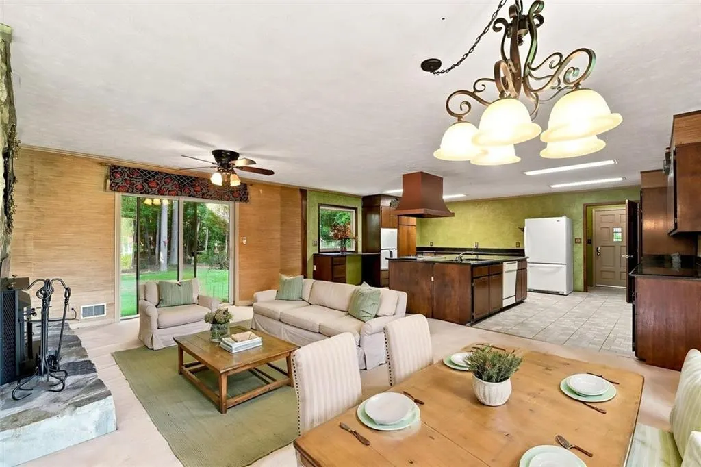
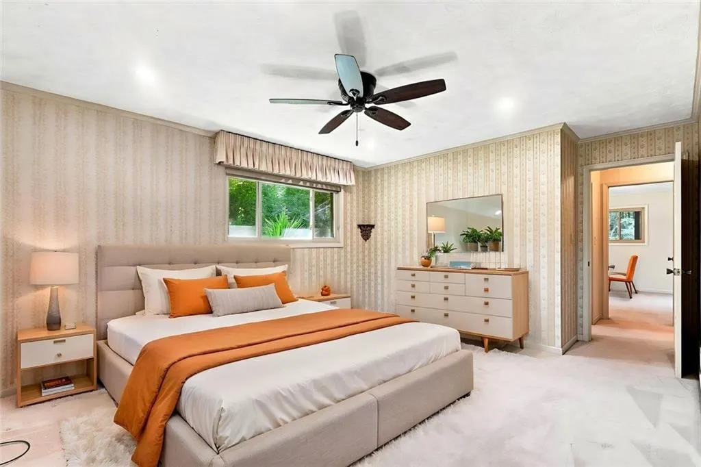
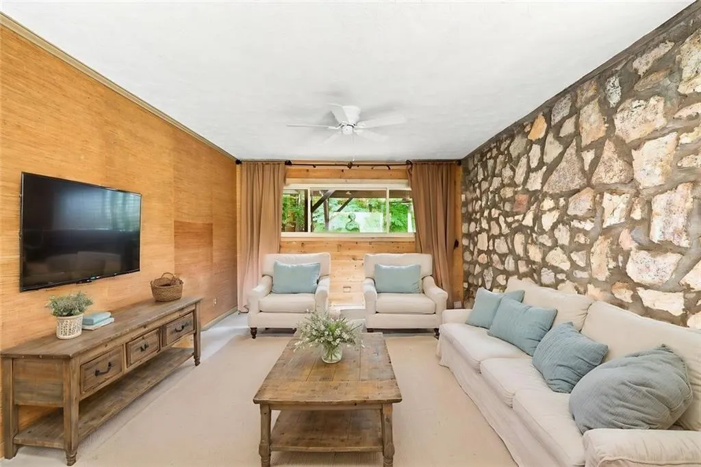
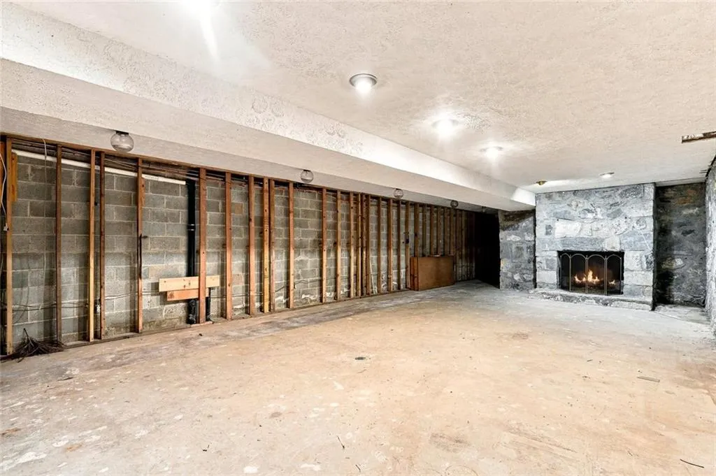
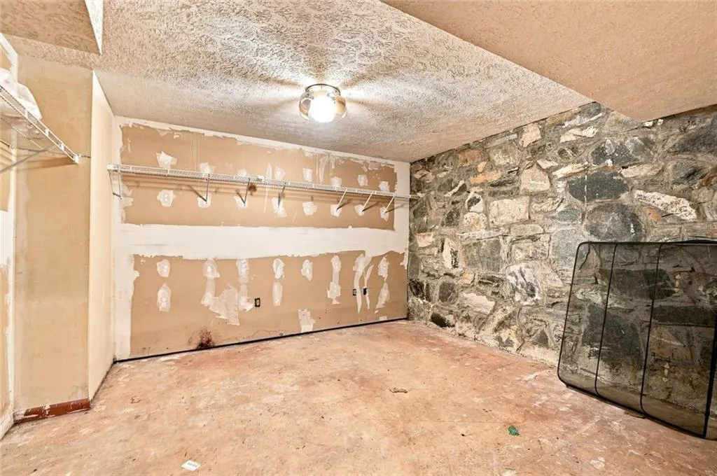
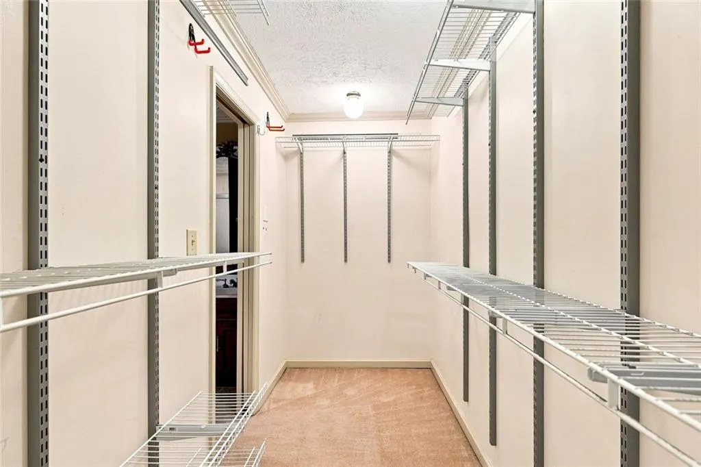
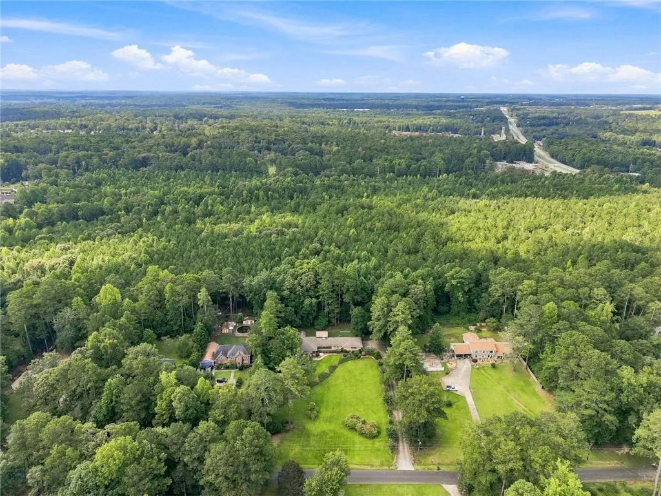
A One-of-a-Kind Fayetteville Ranch Where Character, Space, and Location Take Center Stage! If you work in the film and entertainment industry, or simply want a distinctive home with room to make it your own, this beautiful four-sided brick ranch deserves a closer look. Featuring 3 bedrooms, 3 full bathrooms, approximately 2 acres, and a full unfinished basement, this property combines timeless construction with unique architectural details and incredible potential. From the moment you arrive, the crape myrtle-lined driveway sets the scene. As you approach the home, two impressive 24-foot Andersen windows create a dramatic front elevation and fill the interior with natural light. Step inside and discover a home filled with character, including grasscloth wall coverings, a striking stone fireplace, granite countertops, and distinctive retro design elements. The spacious kitchen is built for gathering, with a large granite center island, abundant cabinetry and drawer storage, and a truly unique built-in Electrolux mixer/blender that rises directly from the countertop. When it is time to unwind, step outside to the covered patio, where an oversized ceiling fan keeps the air moving while you enjoy the peaceful surroundings, watch the deer wander through the property, and listen to the birds. The primary suite offers another place to relax, featuring a jetted soaking tub and heated bathroom flooring. Andersen double-pane windows throughout the home add to the comfort and quality. And there is still more waiting downstairs. The full-length unfinished basement, complete with a wood-burning stone fireplace, provides an incredible blank canvas for a home theater, entertainment space, gym, workshop, additional living area, or whatever your imagination can create. Location adds another chapter to the story. The home is conveniently situated near Trilith Studios, the U.S. Soccer National Training Center, and approximately 30 minutes from Atlanta, putting entertainment, sports, employment, dining, and city conveniences within easy reach. Some homes simply give you a place to live. Others give you a place to create a life.
| Elementary School | Middle School | High School |
|---|---|---|
| North Fayette Elementary School | Bennett's Mill Middle School | Fayette County High School |
| Price History | |
|---|---|
| 9/2/2026 | Listed $432,900 |
General Features
| Sewer | Septic Tank |
|---|---|
| Heating | Other |
| Cooling | Central Air |
| Utilities | Electricity Available,Water Available |
| Roof | Shingle,Composition |
| Appliances | Dishwasher,Electric Cooktop,Electric Oven,Microwave,Refrigerator |
| Garage Spaces | 2 |
| Patio/Porch Features | Patio,Rear Porch,Front Porch |
| Architectural Style | Contemporary,Traditional |
| Pool Features | None |
| Security Features | None |
| Construction Materials | Brick 4 Sides,Brick |
| Year Built | 1971 |
| Electric | 110 Volts,220 Volts |
| View | Rural |
| Levels | One |
| Property Subtype | Single Family Residence |
| Tax Year | 2025 |
| Parcel Number | 055201039 |
| Waterfront Features | None |
| Community Features | None |
| Accessibility | None |
| County | Fayette - GA |
| Property Type | Residential |
| HOA | false |
| Energy Efficient | None |
| Subdivision Name | KENWOOD FOREST |
| Green Energy Generation | None |
| Other Structures | None |
| Full Baths | 3 |
| Status | Active |
| Directions | From Atlanta, take 75/85 south to Old GA 85 South 5 miles to Plantation RD Fayetteville GA 30214 |
| High School | Fayette County |
| City | Fayetteville |
| Body of Water | None |
| Carport Spaces | 2 |
| Spa Features | None |
| Elementary School | North Fayette |
| Property Attached Y/N | false |
| Land Lease Y/N | false |
| Tax Annual Amount | 4420 |
| Home Warranty Y/N | false |
| Middle/Junior High School | Bennett's Mill |
| Property Condition | Resale |
| Standard Status | Active |
| Tax Lot | 1 |
| Freehold | IDX |
| Corporate Owner | Estate Owned |
Interior Features
| Interior Amenities | Double Vanity |
|---|---|
| Basement | Full |
| Flooring | Other |
| Total Fireplaces | 1 |
| Fireplace Features | Family Room |
| Common Walls | No Common Walls |
| Window Features | None |
| Above Grade Finished Area | 2202 |
| Laundry Features | Mud Room,Laundry Room |
| Total Bedrooms | 3 |
| Below Grade Finished Area | 2070 |
| Room Type | Laundry |
| Main Level Bedrooms | 3 |
| Main Level Bathrooms | 3 |
| Kitchen Features | Breakfast Bar,Cabinets Stain,Eat-in Kitchen,Kitchen Island,Solid Surface Counters,Stone Counters,View to Family Room |
| Total Baths | 3 |
| RoomBedroomFeatures | Master on Main,Oversized Master |
| Primary Bathroom Features | Double Vanity,Separate Tub/Shower |
| Dining Room Features | Great Room,Open Concept |
Exterior Features
| Exterior Amenities | Private Yard,Private Entrance,Other |
|---|---|
| Fencing | None |
| Parking Features | Carport,Garage |
| Lot Features | Back Yard,Front Yard,Landscaped,Level |
| Water Source | Public |
| Total Parking | 8 |
| Foundation Details | Concrete Perimeter |
| Lot Dimensions | 203 X 284 X 287 X 201 |
| Lot Size Acres | 0.13 |
| Road Surface Type | Paved |
| Lot Size Source | Public Records |
| Road Frontage Type | State Road |
| Other Equipment | None |
| Horse Amenities | None |
Amenities
- Foreclosure
- Views
- Short Sale
- New Construction
- Adult 55+
- Lease To Own
- No HOA Fees
- Furnished
- Primary On Main
- Air Conditioning
- Seller Finance
- Green
- Fixer Upper
- Horse
- Golf
- Fireplace
- Deck
- Garage
- Basement
- Pool
Property vs Single Family Average in 30214
Statistics provided by Inside Real Estate
Price
Taxes
Year Built
 ©2026 Georgia Multiple Listing Service All information deemed reliable but not guaranteed. All properties are subject to prior sale, change or withdrawal. Neither listing broker(s) or information provider(s) shall be responsible for any typographical errors, misinformation, misprints and shall be held totally harmless. Listing(s) information is provided for consumer's personal, non-commercial use and may not be used for any purpose other than to identify prospective properties consumers may
 Listings identified with the FMLS IDX logo come from FMLS and are held by brokerage firms other than the owner of this website. The listing brokerage is identified in any listing details. Information is deemed reliable but is not guaranteed. If you believe any FMLS listing contains material that infringes your copyrighted work please
  Northeast Georgia Board of REALTORS® All information deemed reliable but not guaranteed. All properties are subject to prior sale, change or withdrawal. Neither listing broker(s) or information provider(s) shall be responsible for any typographical errors, misinformation, misprints and shall be held totally harmless. Listing(s) information is provided for consumer's personal, non-commercial use and may not be used for any purpose other than to identify prospective properties consumers may be
 River Counties Association of REALTORS® All information deemed reliable but not guaranteed. All properties are subject to prior sale, change or withdrawal. Neither listing broker(s) or information provider(s) shall be responsible for any typographical errors, misinformation, misprints and shall be held totally harmless. Listing(s) information is provided for consumer's personal, non-commercial use and may not be used for any purpose other than to identify prospective properties consumers may
 Mountain Lakes Board of Realtors® All information deemed reliable but not guaranteed. All properties are subject to prior sale, change or withdrawal. Neither listing broker(s) or information provider(s) shall be responsible for any typographical errors, misinformation, misprints and shall be held totally harmless. Listing(s) information is provided for consumer's personal, non-commercial use and may not be used for any purpose other than to identify prospective properties consumers may be interested
