

















Address
95 Blackland Road Nw, Atlanta, GA
Price
$ 6,495,000
Property Attributes
- MLS#7830807
- TypeSingle Family
- Listing Status Active
- CountyFulton
- CityAtlanta
- NeighborhoodTuxedo Park
- Zip30342
- StyleEuropean, Traditional
- Year Built2026
- Price$ 6,495,000
- Bedrooms6
- Full Bathrooms6
- Half Bathrooms2
- Lot Size1.5 Acres
Data Source:
First Multiple Listing Services (FMLS)
Property Description
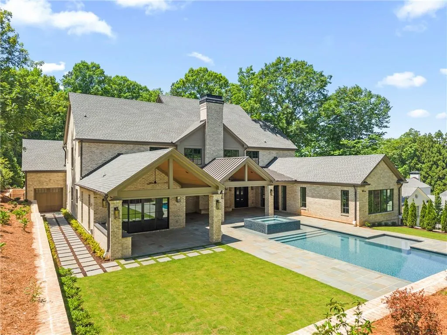
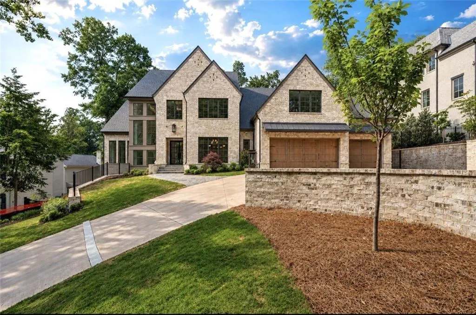
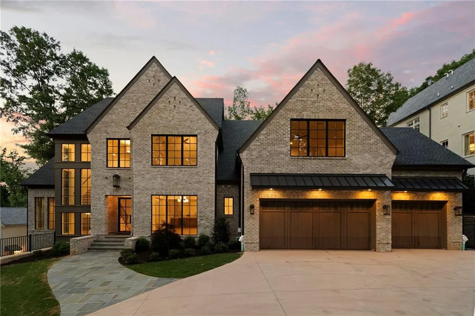
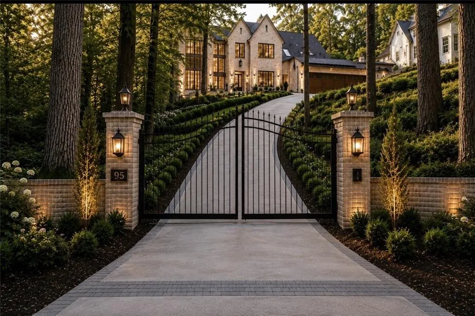
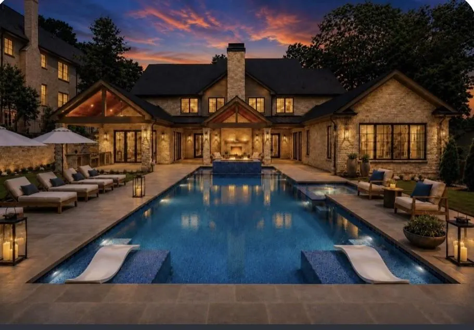
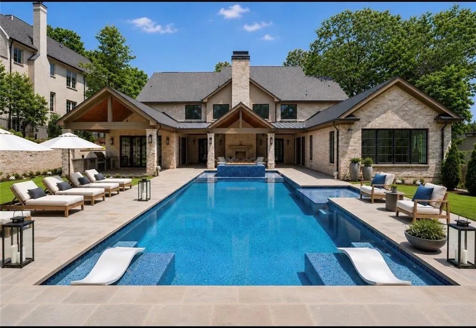
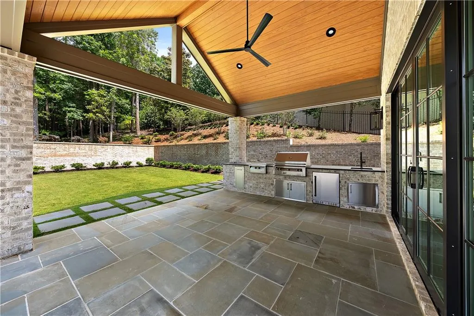
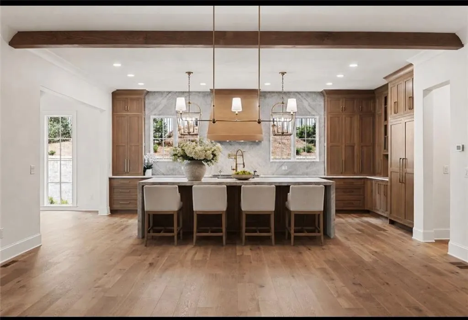
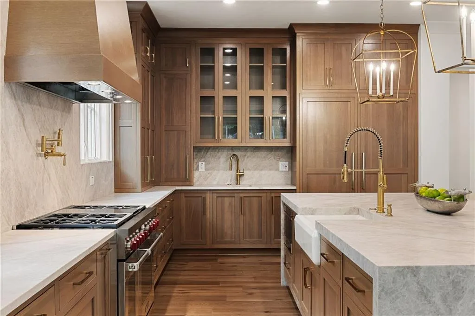
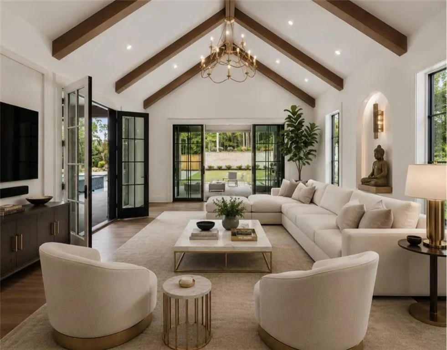
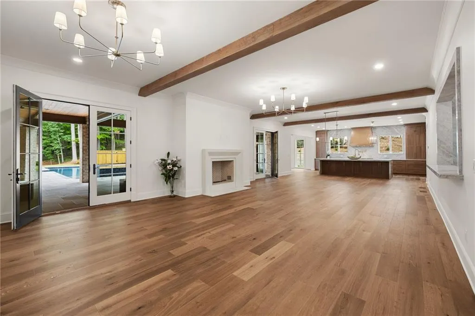
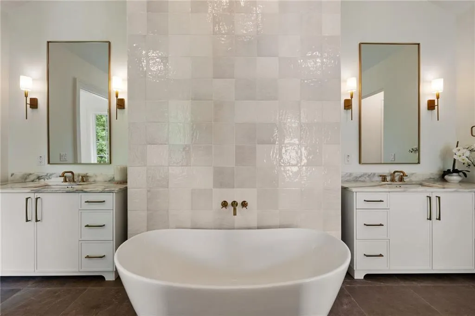
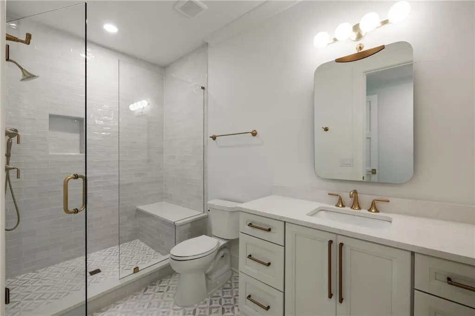
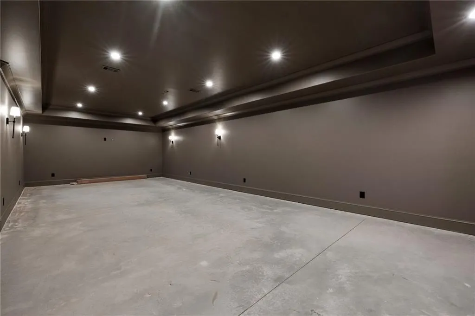
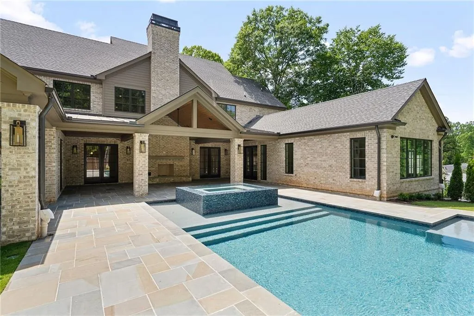
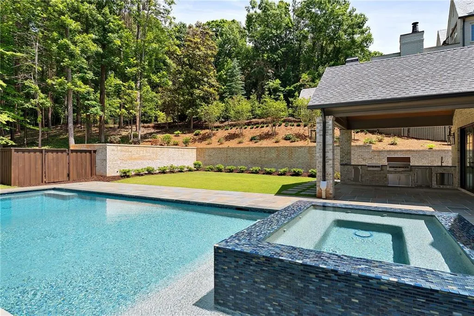
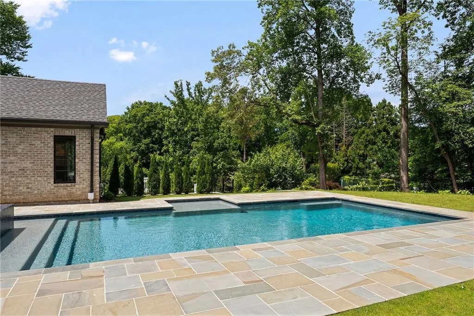
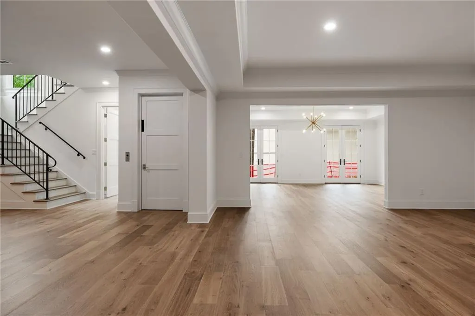
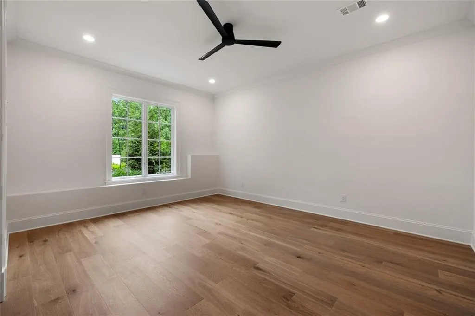
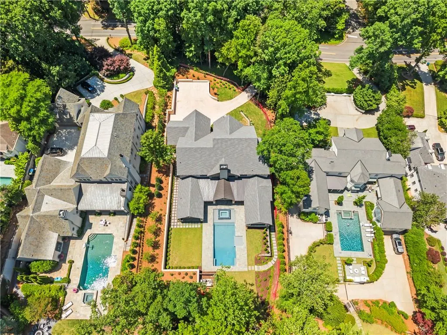
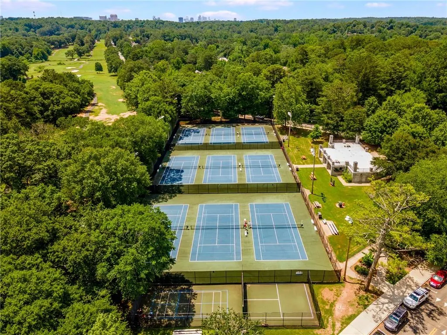
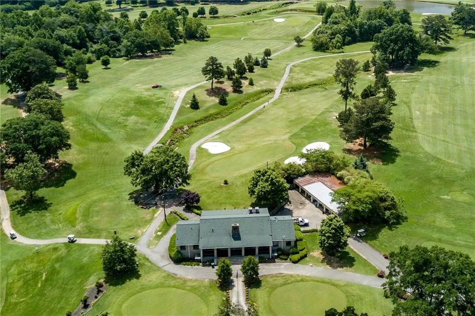
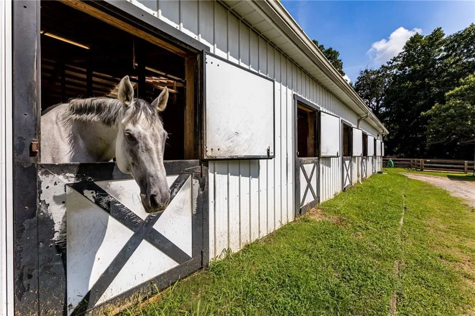
What if your Atlanta home could feel like your own private estate—yet you were minutes from everything you love about Buckhead? Welcome to The Blackland Estate at Tuxedo Park, a newly completed 5/2026 custom residence created for someone who doesn’t want to compromise between privacy, space, design and location. Set on approximately 1.4 private acres on prestigious Blackland Road, this newly completed estate offers more than 10,600 square feet of beautifully designed living space, three elevator-served levels, six bedrooms, a saltwater pool and exceptional indoor-outdoor living. But the real story is the setting. You can have the feeling of a private retreat while being close to Chastain Park, with its golf, tennis, trails, pool and equestrian amenities, and just minutes from Buckhead’s finest dining, shopping and private schools. Inside, the home was designed for both elegant entertaining and comfortable everyday living, with soaring ceilings, wide-plank white oak floors, exposed beams, a Wolf and Sub-Zero kitchen, custom Omega cabinetry, Taj Mahal quartzite, a main-level owner’s suite and beautifully finished entertaining spaces. The terrace level adds another dimension, with a wellness room, steam shower and flexible space for a theater, golf simulator, wine cellar or recreation. And now, at $6,495,000, this is an opportunity to own a brand-new custom estate in one of Atlanta’s most established luxury locations. For the buyer who has been waiting for the right combination of land, new construction, privacy and Chastain Park proximity, this may be the home worth seeing in person. 95 Blackland Road NW | Tuxedo Park | $6,495,000 Private showings available. No HOA.
| Elementary School | Middle School | High School |
|---|---|---|
| Jackson - Atlanta Elementary School | Willis A. Sutton Middle School | North Atlanta High School |
| Price History | |
|---|---|
| 9/1/2026 | Listed $6,495,000 |
General Features
| Sewer | Public Sewer |
|---|---|
| Heating | Central,Baseboard,Natural Gas |
| Cooling | Attic Fan,Ceiling Fan(s),Central Air,Electric |
| Utilities | Cable Available,Electricity Available,Natural Gas Available,Phone Available,Sewer Available,Underground Utilities,Water Available |
| Roof | Composition |
| Appliances | Dishwasher,Disposal,Double Oven,Gas Cooktop,Gas Oven,Gas Range,Gas Water Heater,Microwave,Range Hood,Refrigerator,Self Cleaning Oven |
| Garage Spaces | 3 |
| Patio/Porch Features | Patio |
| Architectural Style | European,Traditional |
| Pool Features | Gunite,In Ground,Heated,Salt Water |
| Security Features | Fire Alarm,Intercom,Smoke Detector(s),Carbon Monoxide Detector(s) |
| Construction Materials | Brick 4 Sides,Brick |
| Year Built | 2026 |
| Electric | 220 Volts in Garage,110 Volts,220 Volts |
| View | Other |
| Levels | Three Or More |
| Property Subtype | Single Family Residence |
| Parcel Number | 17 0116 LL0386 |
| Waterfront Features | None |
| Community Features | Near Schools,Near Public Transport,Near Trails/Greenway,Park |
| Accessibility | None |
| County | Fulton - GA |
| Property Type | Residential |
| HOA | false |
| Energy Efficient | Windows |
| Subdivision Name | Tuxedo Park |
| Green Energy Generation | None |
| Other Structures | Outdoor Kitchen |
| Full Baths | 6 |
| Status | Active |
| Directions | From Georgia 400 turn onto Lenox Road, NE. Next turn right onto Piedmont Road, NE. Continue onto Blackland Road, NW. Home is located .3 miles on your right. |
| High School | North Atlanta |
| City | Atlanta |
| Body of Water | None |
| Spa Features | None |
| Elementary School | Jackson - Atlanta |
| Property Attached Y/N | false |
| Land Lease Y/N | false |
| Home Warranty Y/N | false |
| Middle/Junior High School | Willis A. Sutton |
| Property Condition | New Construction |
| Builder Name | Harris Custome Homes LLC |
| Standard Status | Active |
| Tax Lot | 18 |
| Freehold | IDX |
| Corporate Owner | Investor Owned |
Interior Features
| Interior Amenities | High Ceilings 10 ft Main,Tray Ceiling(s) |
|---|---|
| Basement | Full |
| Flooring | Hardwood |
| Total Fireplaces | 2 |
| Fireplace Features | Factory Built |
| Common Walls | No Common Walls |
| Window Features | Double Pane Windows,ENERGY STAR Qualified Windows |
| Above Grade Finished Area | 7644 |
| Half Baths | 2 |
| Laundry Features | In Basement |
| Total Bedrooms | 6 |
| Below Grade Finished Area | 3000 |
| Room Type | Basement,Game Room,Media Room,Laundry |
| Main Level Bedrooms | 1 |
| Main Level Bathrooms | 1 |
| Kitchen Features | Breakfast Room,Kitchen Island,Pantry,View to Family Room,Solid Surface Counters |
| Total Baths | 8 |
| RoomBedroomFeatures | Master on Main,Oversized Master,Sitting Room |
| Primary Bathroom Features | Bidet,Double Vanity,Separate His/Hers,Separate Tub/Shower |
| Dining Room Features | Seats 12+,Separate Dining Room |
Exterior Features
| Exterior Amenities | Private Yard,Garden,Gas Grill,Gray Water System,Lighting |
|---|---|
| Fencing | None |
| Parking Features | Garage |
| Lot Features | Back Yard,Level |
| Water Source | Public |
| Total Parking | 7 |
| Foundation Details | Block |
| Building Area Total | 10644 |
| Lot Dimensions | 60984 |
| Lot Size Acres | 1.5 |
| Road Surface Type | Paved |
| Lot Size Source | Appraiser |
| Road Frontage Type | City Street |
| Other Equipment | Home Theater,Intercom |
| Horse Amenities | Stable(s) |
Amenities
- Foreclosure
- Views
- Short Sale
- New Construction
- Adult 55+
- Lease To Own
- No HOA Fees
- Furnished
- Primary On Main
- Air Conditioning
- Seller Finance
- Green
- Fixer Upper
- Horse
- Golf
- Fireplace
- Deck
- Garage
- Basement
- Pool
Property vs Single Family Average in 30342
Statistics provided by Inside Real Estate
Price
Year Built
In The Neighborhood
Atlanta
$ 3,395,000
447 Valley Road
Atlanta, GA 30305
- Type
- Single Family
- Size
- 4,600 SqFt
- Rooms
- 4 Beds + 4 Baths
Augusta
$ 229,900
2012 Pennsylvania
Augusta, GA 30904
- Type
- Single Family
- Size
- 1,754 SqFt
- Rooms
- 3 Beds + 2 Baths
Atlanta
$ 6,495,000
95 Blackland Road Nw
Atlanta, GA 30342
- Type
- Single Family
- Size
- 10,644 SqFt
- Rooms
- 6 Beds + 7 Baths
Atlanta
$ 4,995,000
300 Blackland Road Nw
Atlanta, GA 30342
- Type
- Single Family
- Rooms
- 4 Beds + 6.5 Baths

Atlanta
$ 4,549,000
3659 Northside Drive Nw
Atlanta, GA 30305
- Type
- Single Family
- Rooms
- 5 Beds + 6.5 Baths
Atlanta
$ 2,695,000
82 Blackland Road Nw
Atlanta, GA 30342
- Type
- Single Family
- Rooms
- 5 Beds + 7.5 Baths
Atlanta
$ 2,695,000
82 Blackland Road Nw
Atlanta, GA 30342
- Type
- Single Family
- Rooms
- 5 Beds + 7.5 Baths
Atlanta
$ 8,600,000
72 Blackland Road Nw
Atlanta, GA 30342
- Type
- Single Family
- Size
- 14,124 SqFt
- Rooms
- 6 Beds + 10 Baths
Atlanta
$ 8,600,000
72 Blackland Road Nw
Atlanta, GA 30342
- Type
- Single Family
- Rooms
- 6 Beds + 10 Baths
 ©2026 Georgia Multiple Listing Service All information deemed reliable but not guaranteed. All properties are subject to prior sale, change or withdrawal. Neither listing broker(s) or information provider(s) shall be responsible for any typographical errors, misinformation, misprints and shall be held totally harmless. Listing(s) information is provided for consumer's personal, non-commercial use and may not be used for any purpose other than to identify prospective properties consumers may
 Northeast Georgia Board of REALTORS® All information deemed reliable but not guaranteed. All properties are subject to prior sale, change or withdrawal. Neither listing broker(s) or information provider(s) shall be responsible for any typographical errors, misinformation, misprints and shall be held totally harmless. Listing(s) information is provided for consumer's personal, non-commercial use and may not be used for any purpose other than to identify prospective properties consumers may be
 River Counties Association of REALTORS® All information deemed reliable but not guaranteed. All properties are subject to prior sale, change or withdrawal. Neither listing broker(s) or information provider(s) shall be responsible for any typographical errors, misinformation, misprints and shall be held totally harmless. Listing(s) information is provided for consumer's personal, non-commercial use and may not be used for any purpose other than to identify prospective properties consumers may
 Mountain Lakes Board of Realtors® All information deemed reliable but not guaranteed. All properties are subject to prior sale, change or withdrawal. Neither listing broker(s) or information provider(s) shall be responsible for any typographical errors, misinformation, misprints and shall be held totally harmless. Listing(s) information is provided for consumer's personal, non-commercial use and may not be used for any purpose other than to identify prospective properties consumers may be interested
