

Open House Sat, Sep 26th 02:00 PM - 05:00 PM




Address
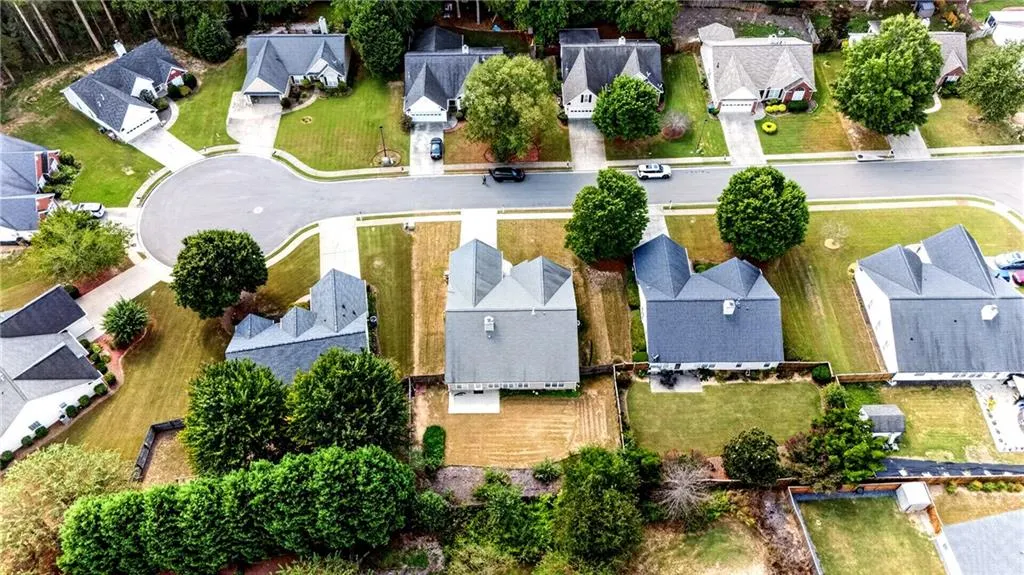
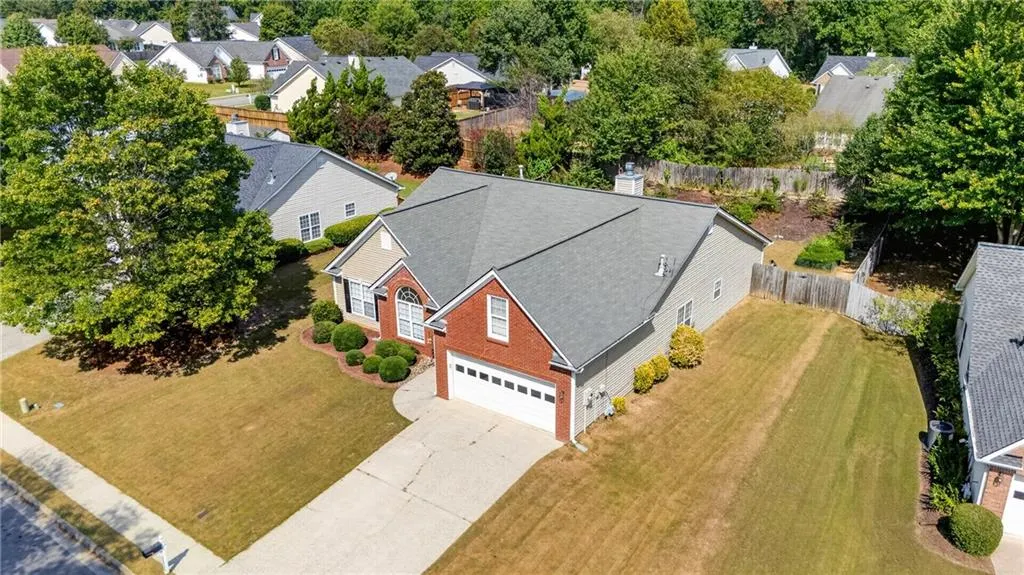
2635 General Lee Way, Buford, GA
Price
$ 410,000
Property Attributes
- MLS#7829549
- TypeSingle Family
- Listing Status Active
- CountyGwinnett
- CityBuford
- NeighborhoodHamilton Pointe
- Zip30519
- StyleRanch, Traditional
- Year Built2002
- Taxes$ 4758
- Price$ 410,000
- Bedrooms3
- Full Bathrooms2
- Half Bathrooms0
- Lot Size0.25 Acres
Data Source:
First Multiple Listing Services (FMLS)
Property Description
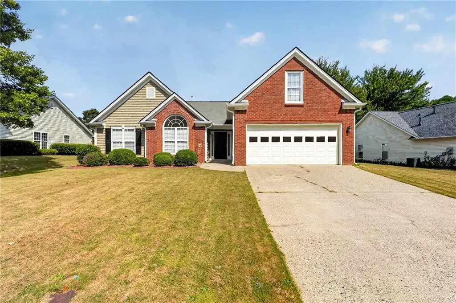
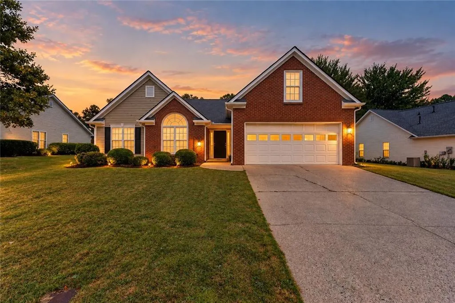
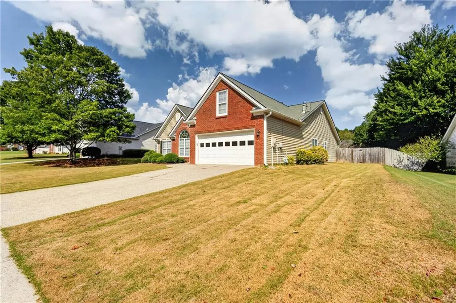
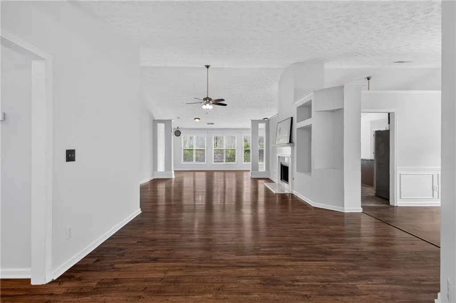
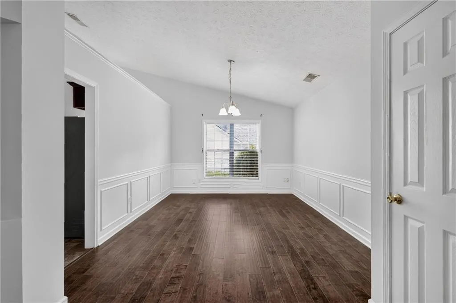
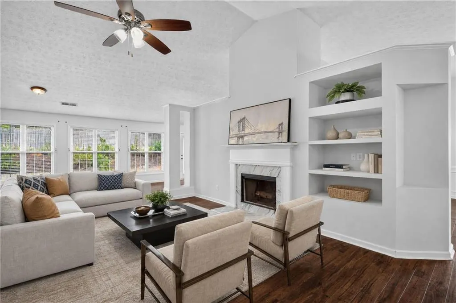
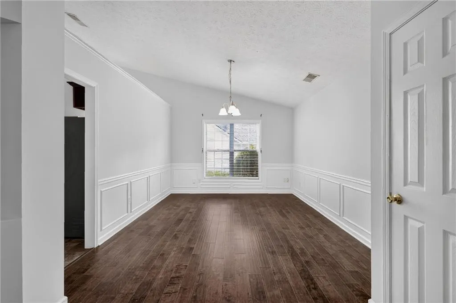
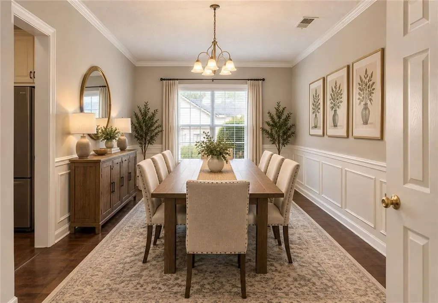
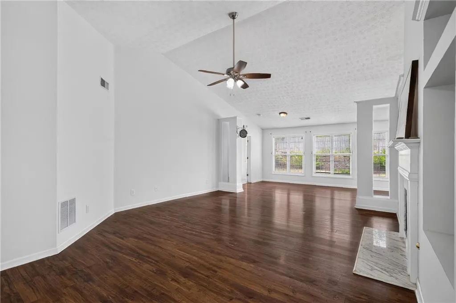
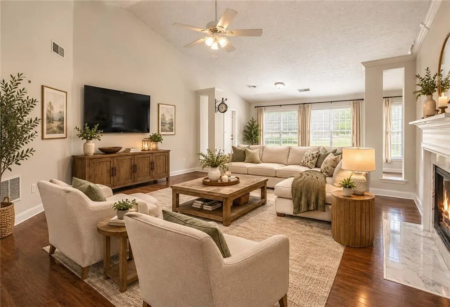
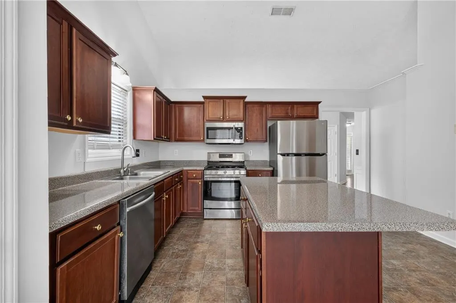
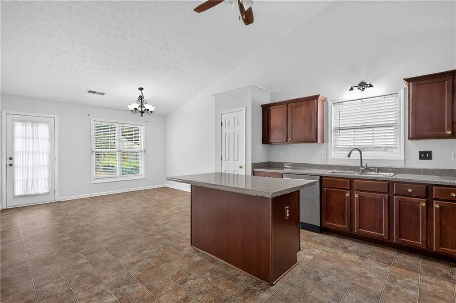
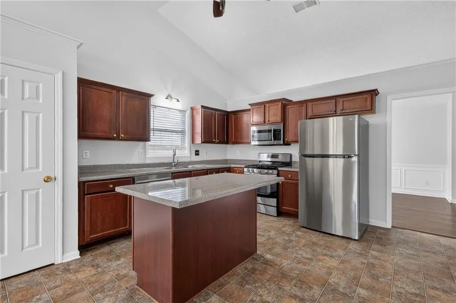
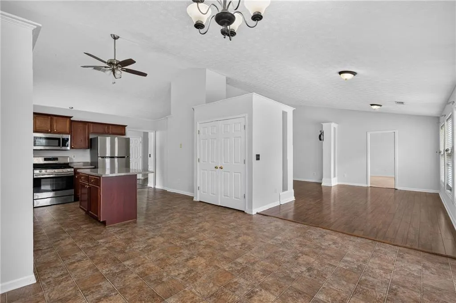
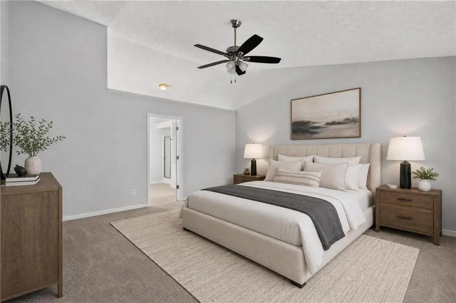
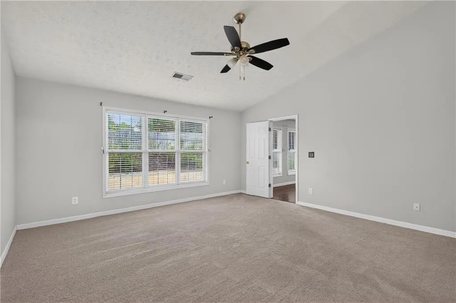
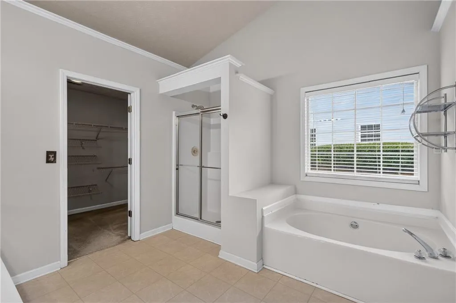
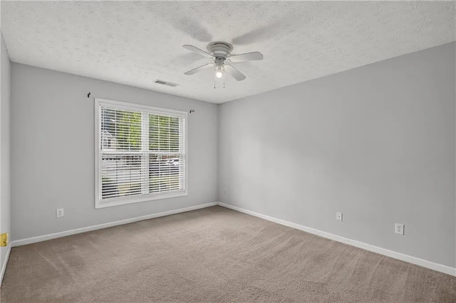
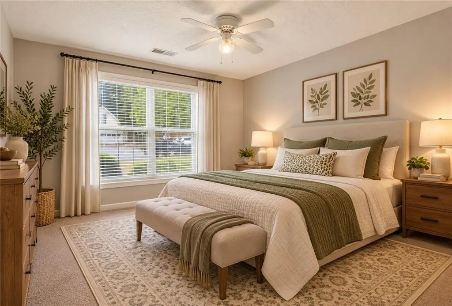
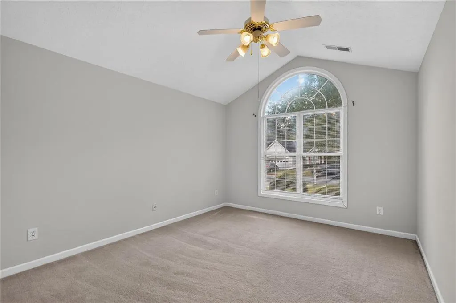
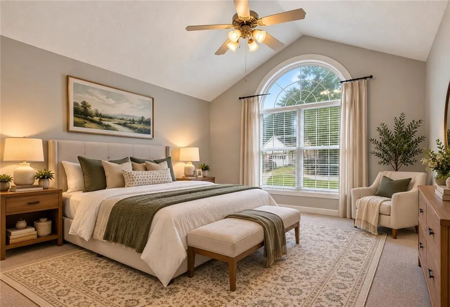
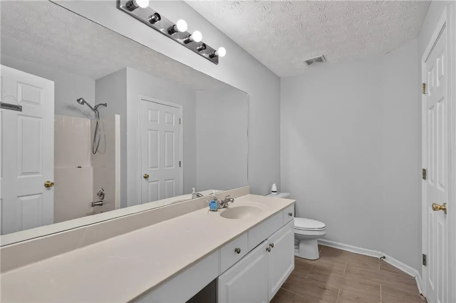
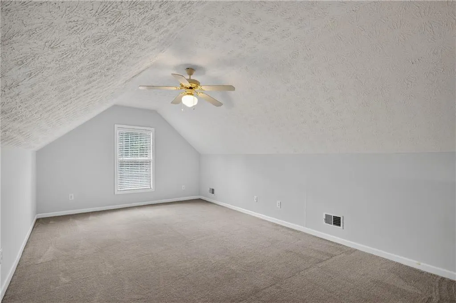
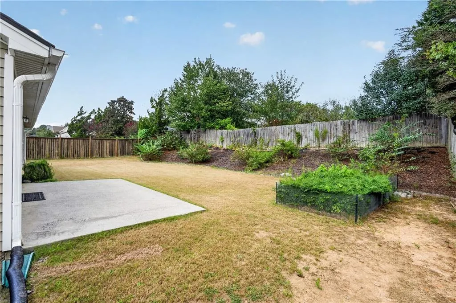
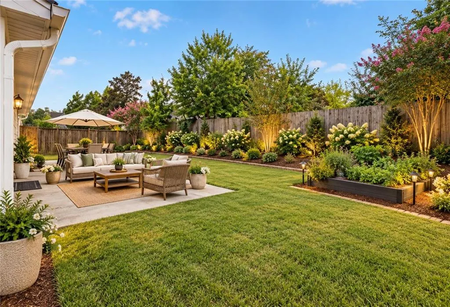
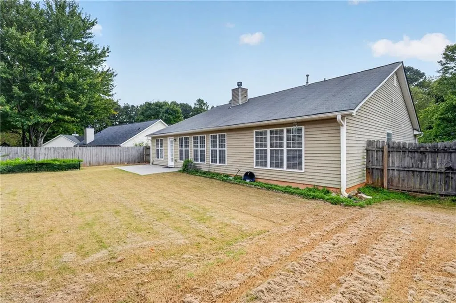
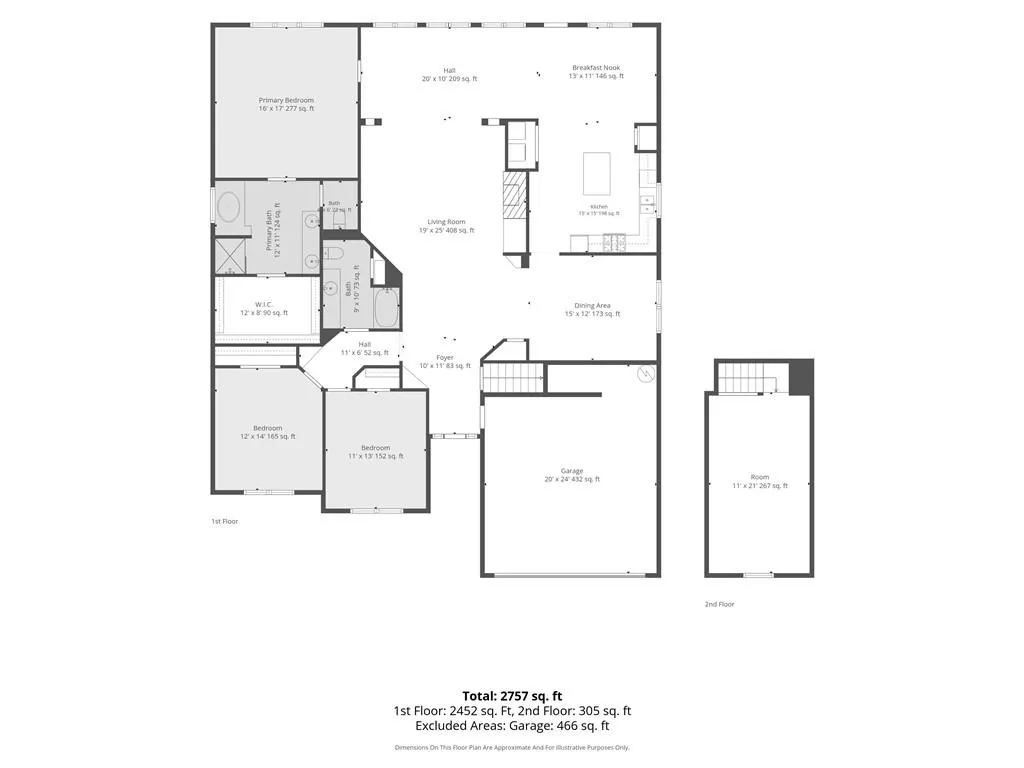
Discover refined, single-level living in sought-after Hamilton Pointe! Fresh interior paint, new kitchen countertops, updated dining-room flooring, and stainless-steel appliances make this spacious ranch truly move-in ready. The open floor plan features an oversized family room, formal dining room, generous breakfast area, and a desirable split-bedroom layout with three bedrooms and two full baths. Upstairs, a large bonus room offers exceptional flexibility as a fourth bedroom, home office, playroom, or hobby space.The private owner’s suite includes a soaking tub, separate shower, dual vanity, and walk-in closet. Outside, the level. Fully fenced backyard is perfect for entertaining, Cookouts, and starry evenings. A raised vegetable bed is ready to plant, with plenty of open space to create the garden you've always wanted. Conveniently located near I-85, top-rated schools, parks, shopping, dining, and the nearby Living Spaces furniture showroom. With the home vacant and ready for your personal touch, you can easily envision and design each room to complement your lifestyle. Homes like this do not remain available for long—schedule your private showing today! Disclaimer: Some photographs may be virtually staged or enhanced.
| Elementary School | Middle School | High School |
|---|---|---|
| Ivy Creek Elementary School | Jones Middle School | Seckinger High School |
| Price History | |
|---|---|
| 9/25/2026 | Listed $410,000 |
General Features
| Sewer | Public Sewer |
|---|---|
| Heating | Central,Natural Gas |
| Cooling | Ceiling Fan(s),Central Air,Electric,Zoned |
| Utilities | Cable Available,Electricity Available,Natural Gas Available,Water Available |
| Roof | Composition |
| Appliances | Dishwasher,Disposal,Dryer,Gas Range,Gas Water Heater,Microwave,Refrigerator,Washer |
| HOA Fee | 325 |
| Garage Spaces | 2 |
| Patio/Porch Features | Front Porch |
| Architectural Style | Ranch,Traditional |
| Pool Features | None |
| Security Features | Fire Alarm,Smoke Detector(s) |
| Construction Materials | Brick Front,Concrete,HardiPlank Type |
| Year Built | 2002 |
| Electric | 110 Volts |
| View | City,Neighborhood,Trees/Woods |
| Levels | Two |
| Property Subtype | Single Family Residence |
| Tax Year | 2025 |
| Parcel Number | R7139 176 |
| Waterfront Features | None |
| Community Features | Homeowners Assoc,Sidewalks,Street Lights,Other |
| Accessibility | None |
| Assoc Fee Paid Per | Annually |
| County | Gwinnett - GA |
| Property Type | Residential |
| HOA | true |
| Energy Efficient | None |
| Subdivision Name | Hamilton Pointe |
| Green Energy Generation | None |
| Other Structures | None |
| Full Baths | 2 |
| Status | Active |
| Directions | Use GPS. |
| High School | Seckinger |
| City | Buford |
| Body of Water | None |
| Spa Features | None |
| Elementary School | Ivy Creek |
| Property Attached Y/N | false |
| Land Lease Y/N | false |
| Tax Annual Amount | 4758 |
| Home Warranty Y/N | true |
| Middle/Junior High School | Jones |
| Property Condition | Resale |
| Virtual Tour | https://www.dropbox.com/scl/fi/sgk8gq07ks3tt5xiks1oq/Pri-2635-General-Lee-Way-NE.mp4?rlkey=cckm5zyr7wzvm0qwukw4dhjfb&dl=0&raw=1 |
| Standard Status | Active |
| Tax Lot | 21 |
| Freehold | IDX |
| Corporate Owner | None |
Interior Features
| Interior Amenities | Bookcases,Cathedral Ceiling(s),Disappearing Attic Stairs,High Ceilings 10 ft Main,Vaulted Ceiling(s),Walk-In Closet(s),Other |
|---|---|
| Basement | None |
| Flooring | Carpet,Ceramic Tile,Concrete,Luxury Vinyl |
| Total Fireplaces | 1 |
| Fireplace Features | Decorative,Gas Log,Gas Starter,Living Room,Stone |
| Common Walls | No Common Walls |
| Window Features | Insulated Windows |
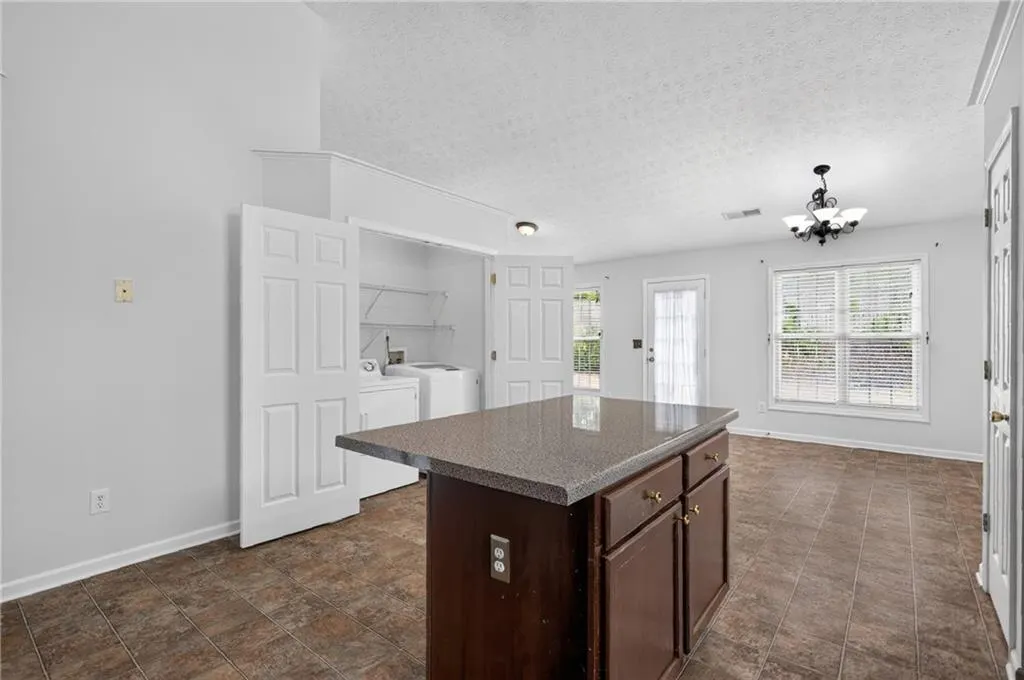
| Laundry Features | In Kitchen,Laundry Closet,Main Level |
| Total Bedrooms | 3 |
| Room Type | Bonus Room |
| Main Level Bedrooms | 3 |
| Main Level Bathrooms | 2 |
| Kitchen Features | Breakfast Room,Cabinets Stain,Eat-in Kitchen,Keeping Room,Kitchen Island,Pantry,Other |
| Total Baths | 2 |
| RoomBedroomFeatures | Master on Main,Oversized Master,Other |
| Primary Bathroom Features | Double Vanity,Separate Tub/Shower,Soaking Tub,Whirlpool Tub |
| Dining Room Features | Seats 12+,Separate Dining Room |
Exterior Features
| Exterior Amenities | None |
|---|---|
| Fencing | Back Yard,Fenced,Privacy,Wood |
| Parking Features | Attached,Driveway,Garage,Garage Door Opener,Garage Faces Front,Kitchen Level |
| Lot Features | Back Yard,Front Yard,Level,Private,Rectangular Lot |
| Water Source | Public |
| Foundation Details | Brick/Mortar,Concrete Perimeter,Slab |
| Building Area Total | 2476 |
| Lot Size Acres | 0.25 |
| Road Surface Type | Asphalt,Concrete,Paved |
| Lot Size Source | Owner |
| Road Frontage Type | City Street |
| Other Equipment | None |
| Horse Amenities | None |
Amenities
- Foreclosure
- Views
- Short Sale
- New Construction
- Adult 55+
- Lease To Own
- No HOA Fees
- Furnished
- Primary On Main
- Air Conditioning
- Seller Finance
- Green
- Fixer Upper
- Horse
- Golf
- Fireplace
- Deck
- Garage
- Basement
- Pool
Property vs Single Family Average in 30519
Statistics provided by Inside Real Estate
Price
Taxes
Year Built
In The Neighborhood
Mcdonough
$ 339,500
254 Hamilton Pointe Drive
Mcdonough, GA 30253
- Type
- Single Family
- Size
- 2,634 SqFt
- Rooms
- 4 Beds + 3 Baths
Mcdonough
$ 344,500
254 Hamilton Pointe Drive
Mcdonough, GA 30253
- Type
- Single Family
- Rooms
- 5 Beds + 3 Baths

Mcdonough
$ 455,000
456 Culloden Moor Drive
Mcdonough, GA 30253
- Type
- Single Family
- Size
- 3,999 SqFt
- Rooms
- 6 Beds + 4 Baths
Mcdonough
$ 455,000
456 Culloden Moor Drive
Mcdonough, GA 30253
- Type
- Single Family
- Rooms
- 6 Beds + 4 Baths
 ©2026 Georgia Multiple Listing Service All information deemed reliable but not guaranteed. All properties are subject to prior sale, change or withdrawal. Neither listing broker(s) or information provider(s) shall be responsible for any typographical errors, misinformation, misprints and shall be held totally harmless. Listing(s) information is provided for consumer's personal, non-commercial use and may not be used for any purpose other than to identify prospective properties consumers may
 Northeast Georgia Board of REALTORS® All information deemed reliable but not guaranteed. All properties are subject to prior sale, change or withdrawal. Neither listing broker(s) or information provider(s) shall be responsible for any typographical errors, misinformation, misprints and shall be held totally harmless. Listing(s) information is provided for consumer's personal, non-commercial use and may not be used for any purpose other than to identify prospective properties consumers may be
 River Counties Association of REALTORS® All information deemed reliable but not guaranteed. All properties are subject to prior sale, change or withdrawal. Neither listing broker(s) or information provider(s) shall be responsible for any typographical errors, misinformation, misprints and shall be held totally harmless. Listing(s) information is provided for consumer's personal, non-commercial use and may not be used for any purpose other than to identify prospective properties consumers may
 Mountain Lakes Board of Realtors® All information deemed reliable but not guaranteed. All properties are subject to prior sale, change or withdrawal. Neither listing broker(s) or information provider(s) shall be responsible for any typographical errors, misinformation, misprints and shall be held totally harmless. Listing(s) information is provided for consumer's personal, non-commercial use and may not be used for any purpose other than to identify prospective properties consumers may be interested
