








Address
002 Amber Glow Lane Nw, Acworth, GA
Price
$ 1,087,200
Property Attributes
- MLS#7829510
- TypeSingle Family
- Listing Status Active
- CountyCobb
- CityAcworth
- NeighborhoodWoodford
- Zip30101
- StyleTraditional
- Year Built2026
- Price$ 1,087,200
- Bedrooms4
- Full Bathrooms4
- Half Bathrooms1
- Lot Size0.69 Acres
Data Source:
First Multiple Listing Services (FMLS)
Property Description
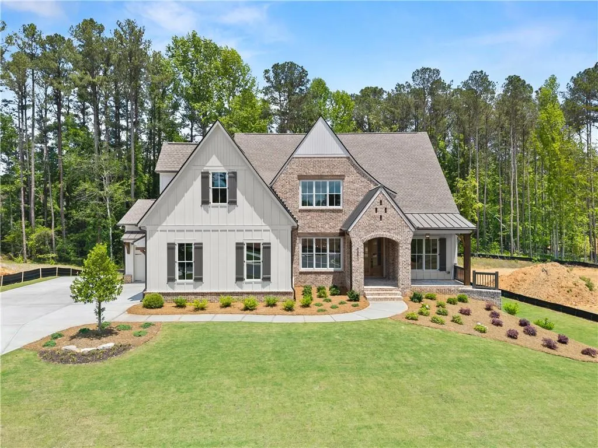
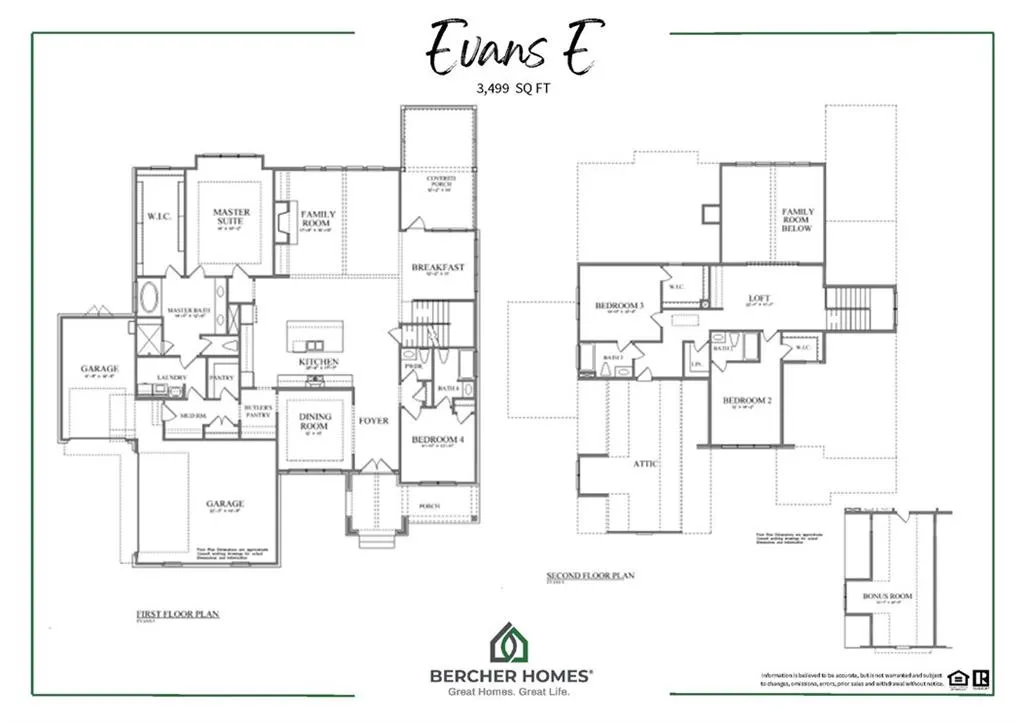
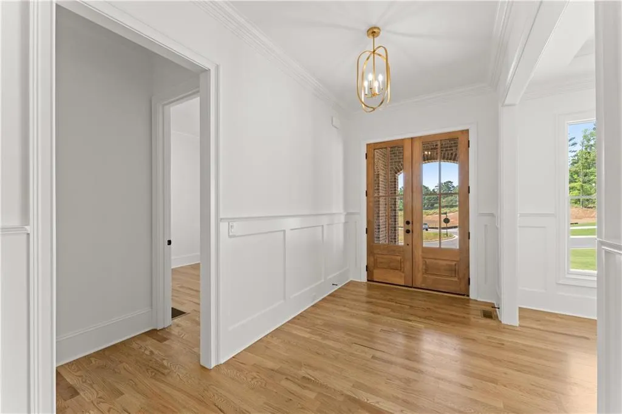
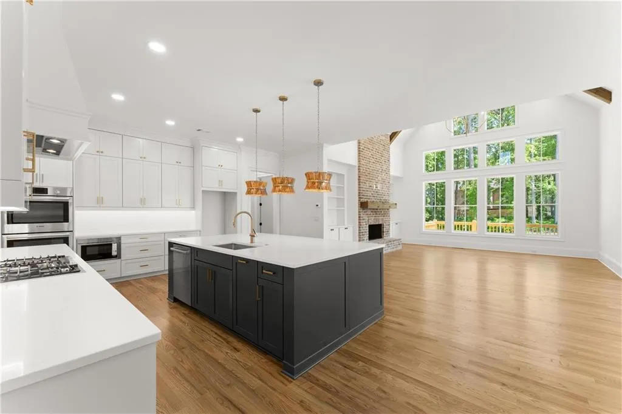
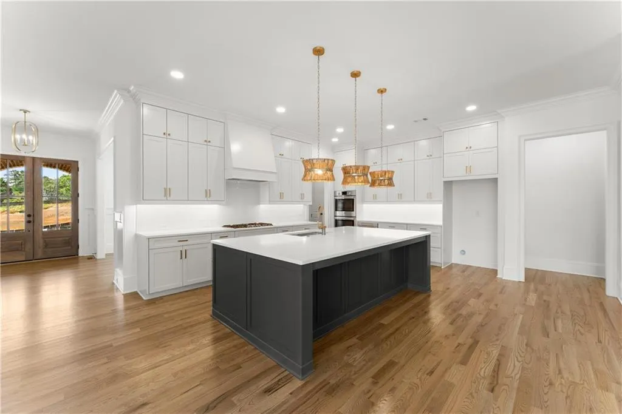
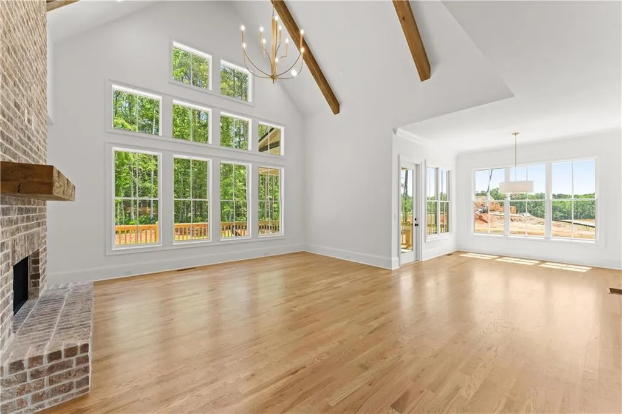
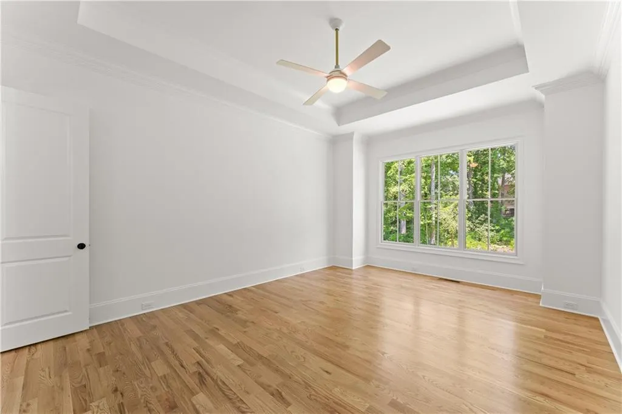
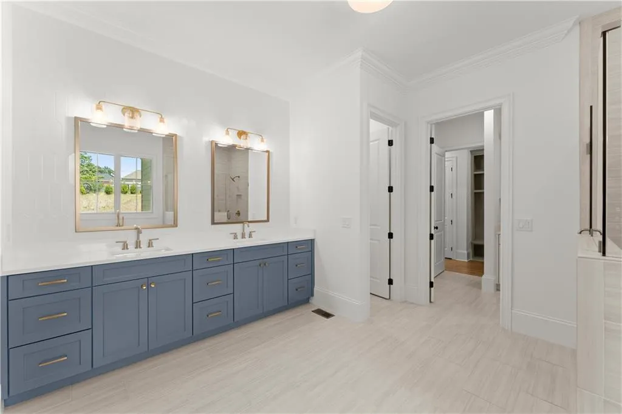
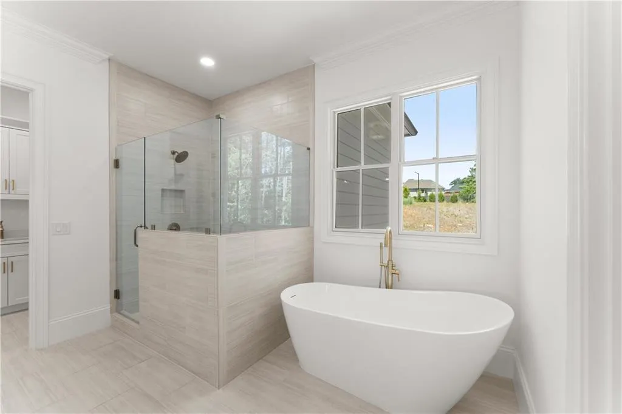
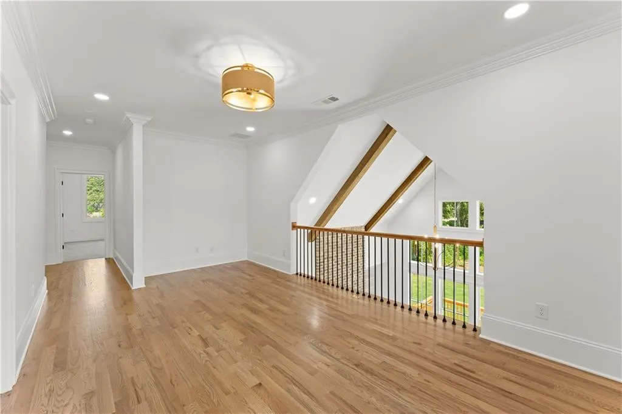
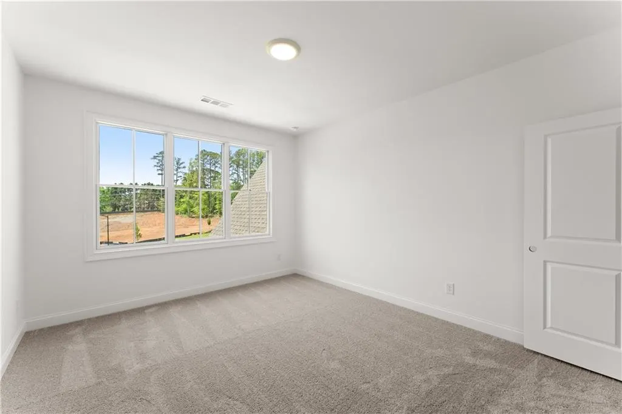
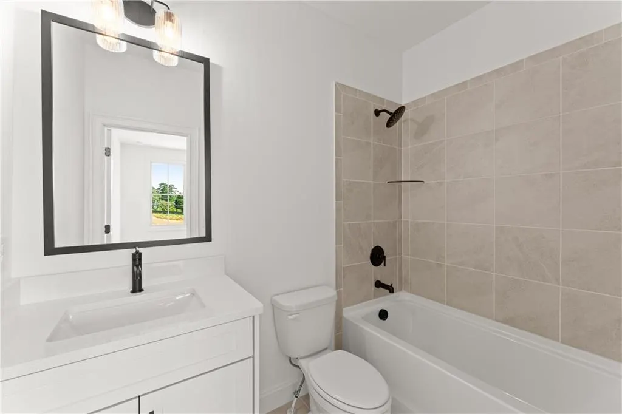
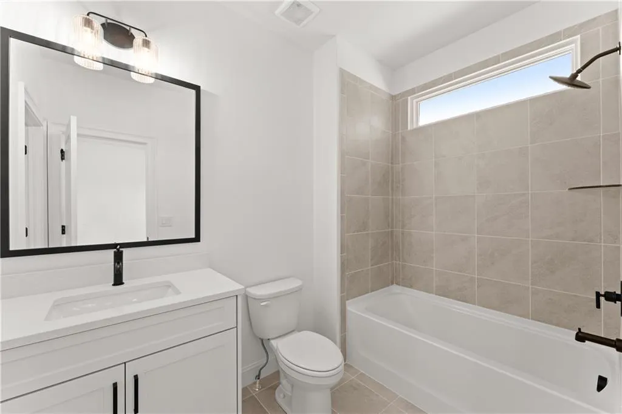
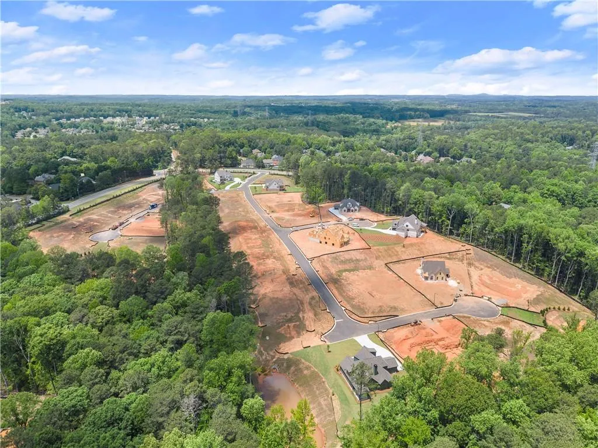
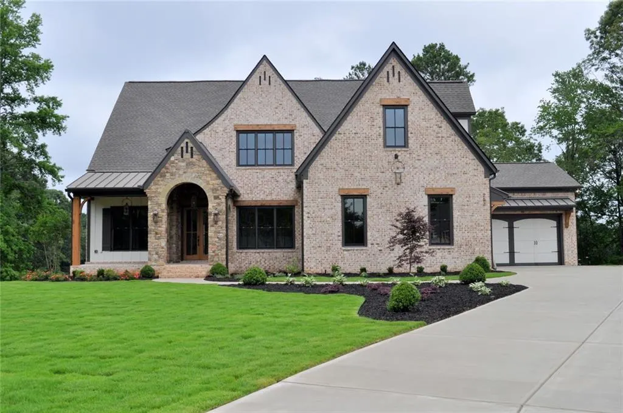
Don't miss this beautiful Bercher Homes community! Not built but available for presale! The Evans shown here is one of our most popular floorplans with 4 bedrooms and 4.5 baths. The Evans is an open-concept floor plan that features the Primary Bedroom on the main plus a guest suite! The vaulted great room includes a wall of windows, built-in cabinetry, a wood-burning fireplace, and vaulted ceiling w/ optional decorative beams. Enjoy the generously sized kitchen with extensive cabinetry featuring soft close doors and drawers, Bosch appliances, Quartz countertops, pendant lighting, and more. A huge island can seat 4 easily and overlooks the breakfast room and great room. The primary bathroom features a large tile shower with a glass enclosure, raised-height double vanity, a huge walk-in closet, and direct access to the laundry room (how convenient!). Beautiful hardwood floors are located through most of the main floor, upstairs hallways, and loft. Upstairs you'll find a loft with overlook into the family room, 2 large secondary bedrooms upstairs, each with a private bathroom, plus an optional large bonus room. The brick exterior includes beautiful architectural details, arched entrance, and metal porch roof. Enjoy a covered patio overlooking your private backyard. Double-pane Pella windows throughout. All Woodford lots include an irrigation system for the sodded areas of the yard. Three-car garages are standard on all plans. For your peace of mind, we include a Builder's Warranty, a Structural Warranty, and installation of an in-wall Pestban system. Come and experience the Bercher Homes difference. Model Home in Phase 2 is open Mon, Weds, Fri, Sat 10-6 & Sun 1-6.
| Elementary School | Middle School | High School |
|---|---|---|
| Pickett's Mill Elementary School | Durham Middle School | Allatoona High School |
| Price History | |
|---|---|
| 8/31/2026 | Listed $1,087,200 |
General Features
| Sewer | Public Sewer |
|---|---|
| Heating | Central,Natural Gas,Zoned |
| Cooling | Central Air,Electric,Zoned |
| Utilities | Cable Available,Electricity Available,Natural Gas Available,Sewer Available,Underground Utilities,Water Available |
| Roof | Composition |
| Appliances | Dishwasher,Disposal,Double Oven,Gas Cooktop,Gas Water Heater,Microwave,Range Hood,Tankless Water Heater |
| HOA Fee | 1300 |
| Garage Spaces | 3 |
| Association Fee Includes | Maintenance Grounds,Reserve Fund |
| Patio/Porch Features | Covered,Front Porch,Patio |
| Architectural Style | Traditional |
| Pool Features | None |
| Security Features | Smoke Detector(s) |
| Construction Materials | Brick,Cement Siding,Stone |
| Year Built | 2026 |
| Electric | 110 Volts,220 Volts |
| View | Neighborhood,Trees/Woods |
| Levels | Two |
| Property Subtype | Single Family Residence |
| Tax Year | 2026 |
| Waterfront Features | None |
| Community Features | Curbs,Homeowners Assoc,Near Schools,Near Shopping,Near Trails/Greenway,Sidewalks,Street Lights |
| Assoc Fee Paid Per | Annually |
| County | Cobb - GA |
| Property Type | Residential |
| HOA | true |
| Energy Efficient | None |
| Subdivision Name | Woodford |
| Green Energy Generation | None |
| Other Structures | None |
| Full Baths | 4 |
| Status | Active |
| Directions | From the Avenues of West Cobb, take Dallas Hwy west to R on Mars Hill Rd. L onto Burnt Hickory Rd. Entrance to Phase 1 is at 5631 Burnt Hickory Rd. The 2 phases are not connected. Continue to the round-a-bout and take the first exit onto County Line Rd. Entrance to Phase 2 will be on your Right. |
| High School | Allatoona |
| City | Acworth |
| Body of Water | None |
| Spa Features | None |
| Elementary School | Pickett's Mill |
| Property Attached Y/N | false |
| Land Lease Y/N | false |
| Home Warranty Y/N | true |
| Middle/Junior High School | Durham |
| Property Condition | To Be Built |
| Builder Name | Bercher Homes |
| Standard Status | Active |
| Freehold | IDX |
| Corporate Owner | Cert. Prof. Home Bldr |
Interior Features
| Interior Amenities | Beamed Ceilings,Bookcases,Cathedral Ceiling(s),Crown Molding,Entrance Foyer,High Ceilings 9 ft Upper,High Ceilings 10 ft Main,Recessed Lighting,Tray Ceiling(s),Vaulted Ceiling(s),Walk-In Closet(s) |
|---|---|
| Basement | None |
| Flooring | Carpet,Hardwood,Tile,Wood |
| Total Fireplaces | 1 |
| Fireplace Features | Brick,Factory Built,Family Room,Gas Starter |
| Common Walls | No Common Walls |
| Window Features | Double Pane Windows,Shutters |
| Above Grade Finished Area | 3475 |
| Half Baths | 1 |
| Laundry Features | Electric Dryer Hookup,Laundry Room,Main Level,Sink |
| Total Bedrooms | 4 |
| Room Type | Bathroom,Bedroom,Bonus Room,Family Room,Great Room - 2 Story,Kitchen |
| Main Level Bedrooms | 2 |
| Main Level Bathrooms | 2 |
| Kitchen Features | Breakfast Bar,Breakfast Room,Cabinets Stain,Cabinets White,Kitchen Island,Pantry Walk-In,Solid Surface Counters,View to Family Room |
| Total Baths | 5 |
| RoomBedroomFeatures | Master on Main,Split Bedroom Plan |
| Primary Bathroom Features | Double Vanity,Separate Tub/Shower,Soaking Tub |
| Dining Room Features | Separate Dining Room |
Exterior Features
| Exterior Amenities | Private Yard,Rain Gutters,Rear Stairs |
|---|---|
| Fencing | None |
| Parking Features | Garage,Garage Faces Front,Garage Faces Side,Kitchen Level |
| Lot Features | Back Yard,Front Yard,Landscaped,Sprinklers In Front,Sprinklers In Rear |
| Water Source | Public |
| Foundation Details | Concrete Perimeter |
| Building Area Total | 3475 |
| Lot Size Acres | 0.69 |
| Road Surface Type | Paved |
| Lot Size Source | Other |
| Road Frontage Type | County Road |
| Other Equipment | Irrigation Equipment |
| Horse Amenities | None |
Amenities
- Foreclosure
- Views
- Short Sale
- New Construction
- Adult 55+
- Lease To Own
- No HOA Fees
- Furnished
- Primary On Main
- Air Conditioning
- Seller Finance
- Green
- Fixer Upper
- Horse
- Golf
- Fireplace
- Deck
- Garage
- Basement
- Pool
Property vs Single Family Average in 30101
Statistics provided by Inside Real Estate
Price
Year Built

 ©2026 Georgia Multiple Listing Service All information deemed reliable but not guaranteed. All properties are subject to prior sale, change or withdrawal. Neither listing broker(s) or information provider(s) shall be responsible for any typographical errors, misinformation, misprints and shall be held totally harmless. Listing(s) information is provided for consumer's personal, non-commercial use and may not be used for any purpose other than to identify prospective properties consumers may
 Northeast Georgia Board of REALTORS® All information deemed reliable but not guaranteed. All properties are subject to prior sale, change or withdrawal. Neither listing broker(s) or information provider(s) shall be responsible for any typographical errors, misinformation, misprints and shall be held totally harmless. Listing(s) information is provided for consumer's personal, non-commercial use and may not be used for any purpose other than to identify prospective properties consumers may be
 River Counties Association of REALTORS® All information deemed reliable but not guaranteed. All properties are subject to prior sale, change or withdrawal. Neither listing broker(s) or information provider(s) shall be responsible for any typographical errors, misinformation, misprints and shall be held totally harmless. Listing(s) information is provided for consumer's personal, non-commercial use and may not be used for any purpose other than to identify prospective properties consumers may
 Mountain Lakes Board of Realtors® All information deemed reliable but not guaranteed. All properties are subject to prior sale, change or withdrawal. Neither listing broker(s) or information provider(s) shall be responsible for any typographical errors, misinformation, misprints and shall be held totally harmless. Listing(s) information is provided for consumer's personal, non-commercial use and may not be used for any purpose other than to identify prospective properties consumers may be interested
