








Address
132 Ashley Terrace Se, Calhoun, GA
Price
$ 299,900
Property Attributes
- MLS#7827392
- TypeSingle Family
- Listing Status Active Under Contract
- CountyGordon
- CityCalhoun
- NeighborhoodGreystone Estates
- Zip30701
- StyleRanch, Traditional
- Year Built1993
- Taxes$ 2709
- Price$ 299,900
- Bedrooms3
- Full Bathrooms2
- Half Bathrooms0
- Lot Size0.3907 Acres
Data Source:
First Multiple Listing Services (FMLS)
Property Description
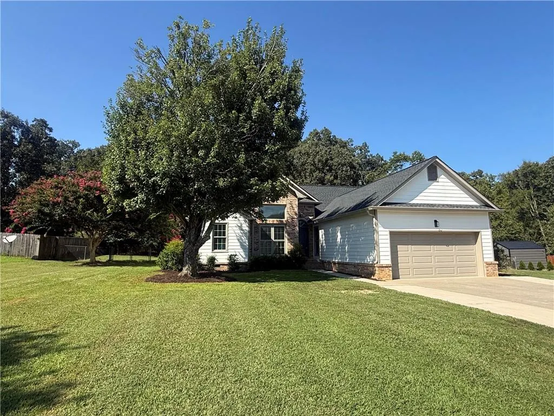
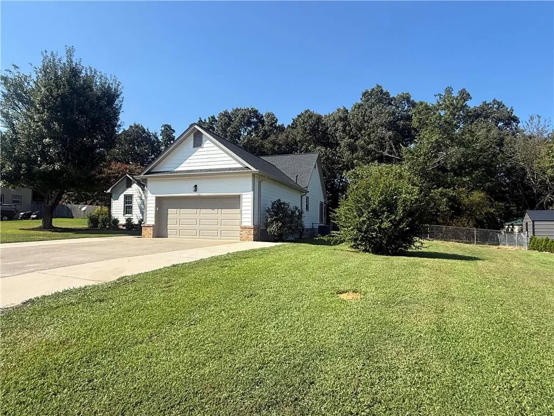
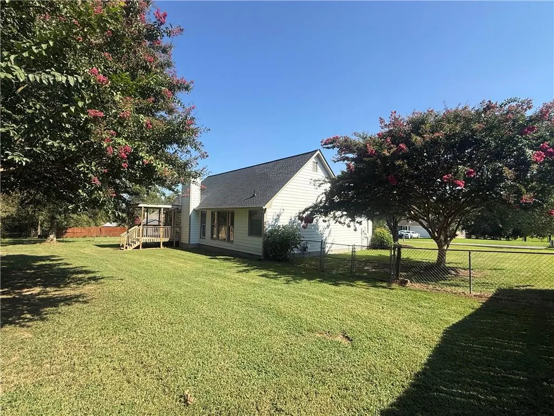
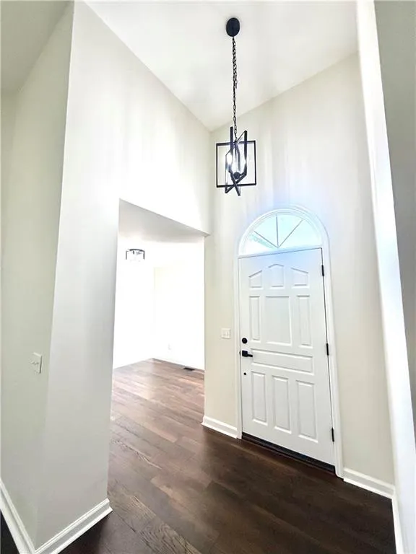
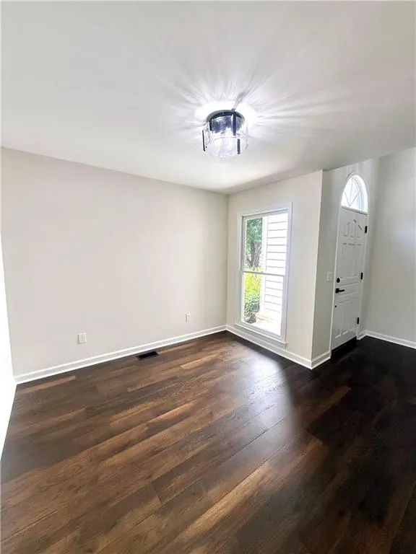
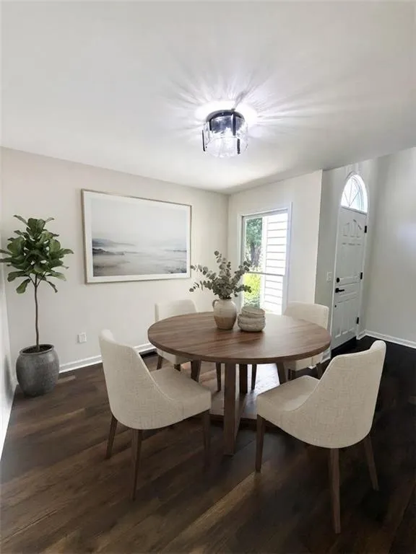
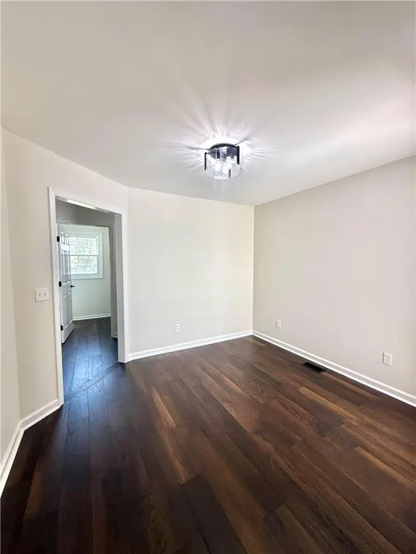
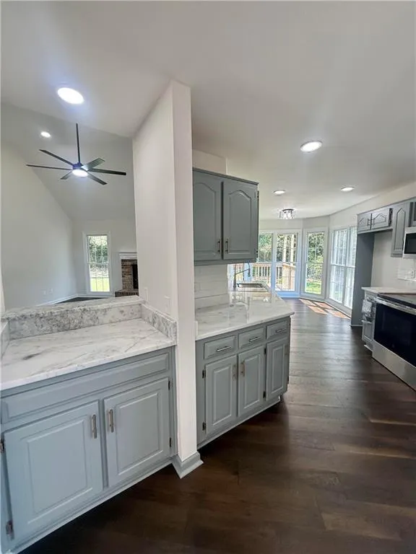
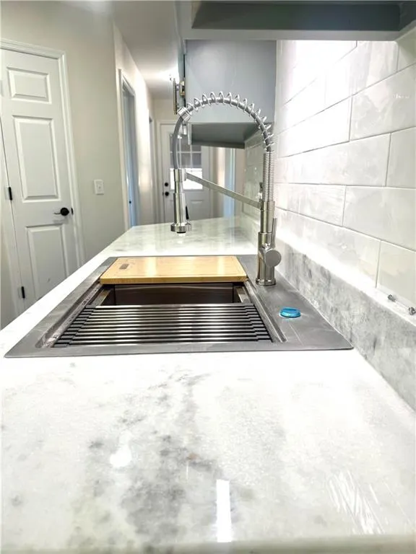
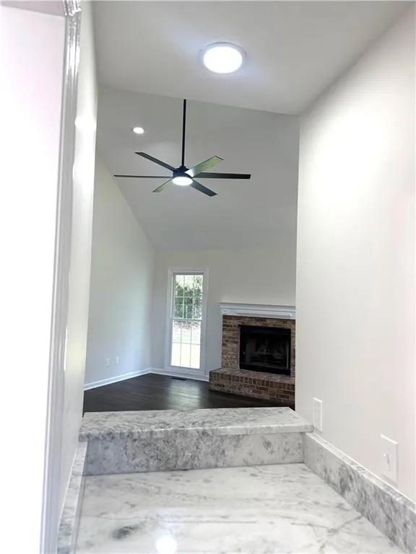
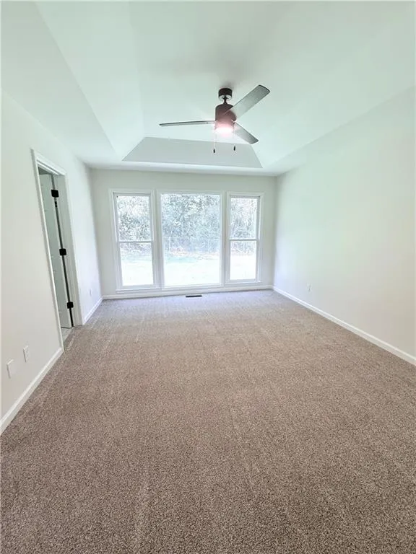
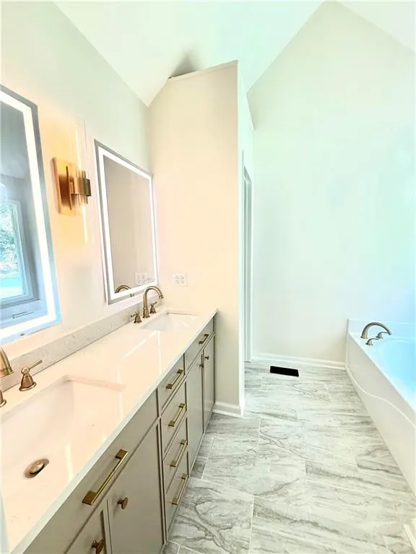
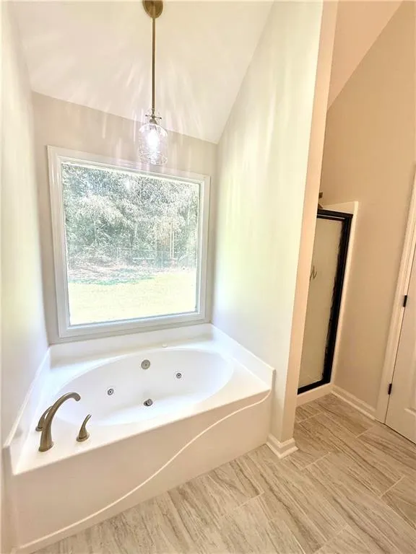
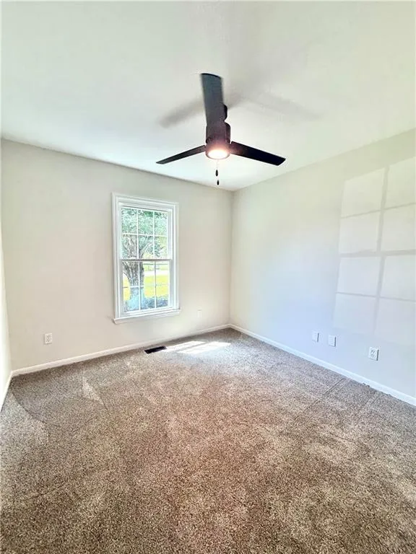
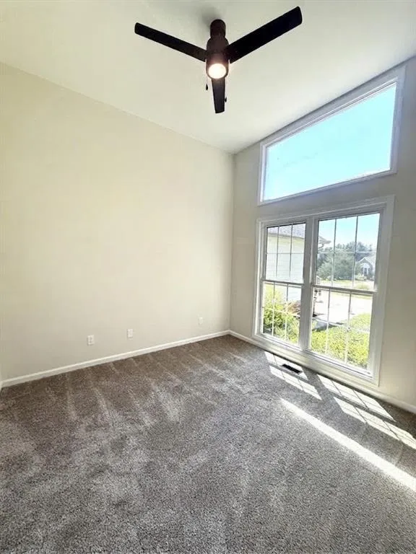
Welcome home to 132 Ashley Terrace! Located in the highly sought-after Sonoraville school district, this beautifully updated 3-bedroom, 2-bathroom home offers 1,593 square feet of completely refreshed, move-in-ready living space. With all the major components practically brand-new, this home delivers the ultimate peace of mind. Step inside to discover a bright, modern interior featuring fresh paint, stylish new flooring combining hardwood, carpet, and tile, and sleek new lighting, can lights, and ceiling fans throughout. The heart of the home is a stunning kitchen designed for both function and style. It features newly refinished painted cabinetry, gorgeous new marble countertops, a fresh sink, an eye-catching tile backsplash, and like-new appliances—including a brand-new microwave. Plus, you'll love the designated coffee nook/bar area, perfect for starting your mornings in style. Flowing effortlessly from the kitchen are a cozy breakfast area, a formal dining room, and a functional pantry. The spacious family room provides a welcoming hub for gathering, while the primary suite offers a private retreat complete with a brand-new master double vanity and solid surface countertops. Two additional bedrooms, a second full bathroom, a laundry room, and a utility room complete the interior layout. Step outside to your own private retreat. The spacious, fully fenced backyard is ideal for pets and play, featuring a nice covered back deck that is ready for friends and family to enjoy—whether you're hosting a weekend get-together, cooking out on the grill, or simply unwinding in the evening. Offering a top-tier school district location and virtually brand-new components from top to bottom, this turnkey property is ready for you to move right in! Major Upgrades & Peace of Mind Roof: Just 1 year old HVAC: Brand New System All-new Interior/Exterior Paint New Garage Door System All New Flooring (Hardwood, Carpet, Tile), Lighting, Fans, and So Much More!!
| Elementary School | Middle School | High School |
|---|---|---|
| Sonoraville Elementary School | Red Bud Middle School | Sonoraville High School |
| Price History | |
|---|---|
| 8/27/2026 | Listed $299,900 |
General Features
| Sewer | Septic Tank |
|---|---|
| Heating | Central |
| Cooling | Ceiling Fan(s),Central Air |
| Utilities | Electricity Available,Water Available |
| Roof | Composition,Shingle |
| Appliances | Dishwasher,Electric Oven,Electric Range,Gas Water Heater,Microwave |
| Garage Spaces | 2 |
| Patio/Porch Features | Covered,Rear Porch |
| Architectural Style | Ranch,Traditional |
| Pool Features | None |
| Security Features | None |
| Construction Materials | HardiPlank Type |
| Year Built | 1993 |
| Electric | 110 Volts |
| View | Neighborhood,Trees/Woods |
| Levels | One |
| Property Subtype | Single Family Residence |
| Tax Year | 2025 |
| Parcel Number | 077 212 |
| Waterfront Features | None |
| Community Features | Near Schools,Near Shopping,Street Lights |
| Accessibility | None |
| County | Gordon - GA |
| Property Type | Residential |
| HOA | false |
| Energy Efficient | None |
| Subdivision Name | Greystone Estates |
| Green Energy Generation | None |
| Other Structures | None |
| Full Baths | 2 |
| Status | Active Under Contract |
| Directions | GPS Friendly. Starting in downtown Calhoun on N Wall St - Turn right onto E Line St - Turn right onto Lovers Lane Rd SE - Turn left onto Boone Ford Rd SE - Turn right onto Greystone Dr SE - 132 Ashley Terrace SE will be located on your left. |
| High School | Sonoraville |
| City | Calhoun |
| Body of Water | None |
| Spa Features | None |
| Elementary School | Sonoraville |
| Property Attached Y/N | false |
| Land Lease Y/N | false |
| Tax Annual Amount | 2709 |
| Home Warranty Y/N | false |
| Middle/Junior High School | Red Bud |
| Property Condition | Updated/Remodeled |
| Standard Status | Active Under Contract |
| Freehold | IDX |
| Corporate Owner | Owner/Agent |
Interior Features
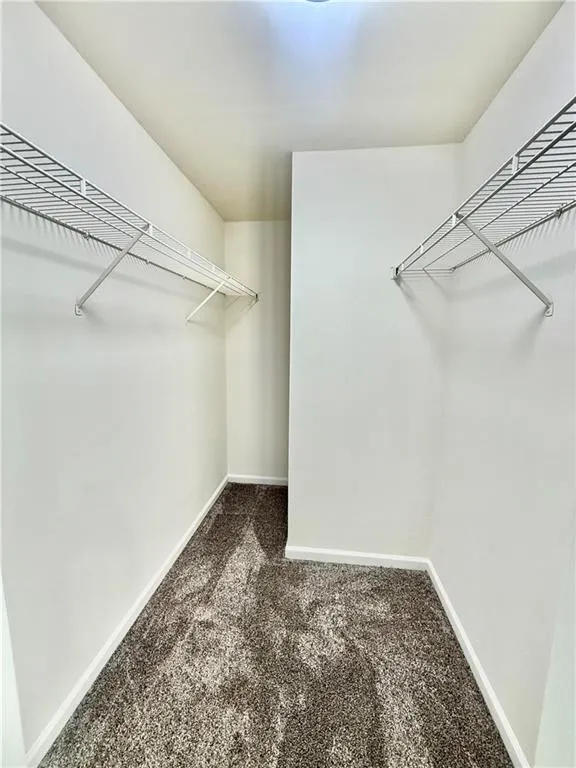
| Interior Amenities | Double Vanity,Entrance Foyer,High Ceilings 9 ft Main,Recessed Lighting,Vaulted Ceiling(s),Walk-In Closet(s) |
|---|---|
| Basement | Crawl Space |
| Flooring | Carpet,Hardwood,Tile |
| Total Fireplaces | 1 |
| Fireplace Features | Brick,Family Room,Gas Log |
| Common Walls | No Common Walls |
| Window Features | Insulated Windows |
| Above Grade Finished Area | 1593 |
| Laundry Features | Laundry Room,Main Level |
| Total Bedrooms | 3 |
| Room Type | Laundry |
| Main Level Bedrooms | 3 |
| Main Level Bathrooms | 2 |
| Kitchen Features | Breakfast Room,Cabinets Other,Eat-in Kitchen,Pantry,Stone Counters,View to Family Room |
| Total Baths | 2 |
| RoomBedroomFeatures | Master on Main,Oversized Master |
| Primary Bathroom Features | Double Vanity,Separate Tub/Shower,Vaulted Ceiling(s),Whirlpool Tub |
| Dining Room Features | Separate Dining Room |
Exterior Features
| Exterior Amenities | Lighting,Rain Gutters,Rear Stairs |
|---|---|
| Fencing | Back Yard,Fenced |
| Parking Features | Attached,Driveway,Garage,Kitchen Level |
| Lot Features | Back Yard,Front Yard,Landscaped,Level |
| Water Source | Public |
| Foundation Details | Brick/Mortar,Concrete Perimeter |
| Building Area Total | 1593 |
| Lot Dimensions | x |
| Lot Size Acres | 0.3907 |
| Road Surface Type | Asphalt,Paved |
| Lot Size Source | Public Records |
| Road Frontage Type | Other |
| Other Equipment | None |
| Horse Amenities | None |
Amenities
- Foreclosure
- Views
- Short Sale
- New Construction
- Adult 55+
- Lease To Own
- No HOA Fees
- Furnished
- Primary On Main
- Air Conditioning
- Seller Finance
- Green
- Fixer Upper
- Horse
- Golf
- Fireplace
- Deck
- Garage
- Basement
- Pool
Property vs Single Family Average in 30701
Statistics provided by Inside Real Estate
Price
Taxes
Year Built
 ©2026 Georgia Multiple Listing Service All information deemed reliable but not guaranteed. All properties are subject to prior sale, change or withdrawal. Neither listing broker(s) or information provider(s) shall be responsible for any typographical errors, misinformation, misprints and shall be held totally harmless. Listing(s) information is provided for consumer's personal, non-commercial use and may not be used for any purpose other than to identify prospective properties consumers may
 Listings identified with the FMLS IDX logo come from FMLS and are held by brokerage firms other than the owner of this website. The listing brokerage is identified in any listing details. Information is deemed reliable but is not guaranteed. If you believe any FMLS listing contains material that infringes your copyrighted work please
  Northeast Georgia Board of REALTORS® All information deemed reliable but not guaranteed. All properties are subject to prior sale, change or withdrawal. Neither listing broker(s) or information provider(s) shall be responsible for any typographical errors, misinformation, misprints and shall be held totally harmless. Listing(s) information is provided for consumer's personal, non-commercial use and may not be used for any purpose other than to identify prospective properties consumers may be
 River Counties Association of REALTORS® All information deemed reliable but not guaranteed. All properties are subject to prior sale, change or withdrawal. Neither listing broker(s) or information provider(s) shall be responsible for any typographical errors, misinformation, misprints and shall be held totally harmless. Listing(s) information is provided for consumer's personal, non-commercial use and may not be used for any purpose other than to identify prospective properties consumers may
 Mountain Lakes Board of Realtors® All information deemed reliable but not guaranteed. All properties are subject to prior sale, change or withdrawal. Neither listing broker(s) or information provider(s) shall be responsible for any typographical errors, misinformation, misprints and shall be held totally harmless. Listing(s) information is provided for consumer's personal, non-commercial use and may not be used for any purpose other than to identify prospective properties consumers may be interested
