



















Address
45 Jones Ridge Drive, Dallas, GA
Price
$ 449,990
Property Attributes
- MLS#7826188
- TypeSingle Family
- Listing Status Pending
- CountyPaulding
- CityDallas
- NeighborhoodJones Ridge
- Zip30132
- StyleTraditional
- Year Built2026
- Taxes$ 1
- Price$ 449,990
- Bedrooms5
- Full Bathrooms4
- Half Bathrooms0
Data Source:
First Multiple Listing Services (FMLS)
Property Description
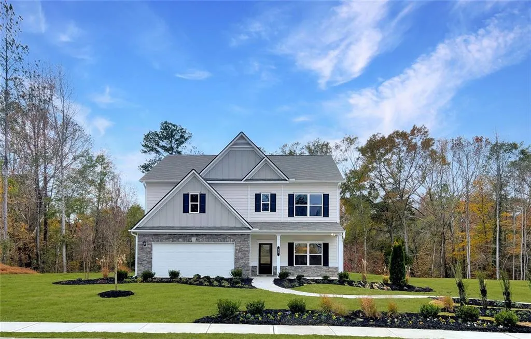
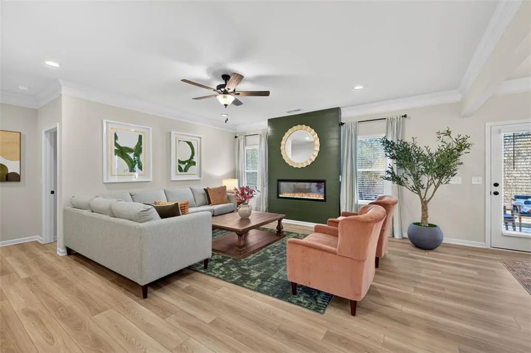
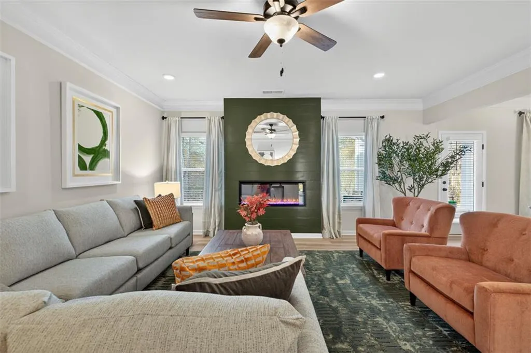
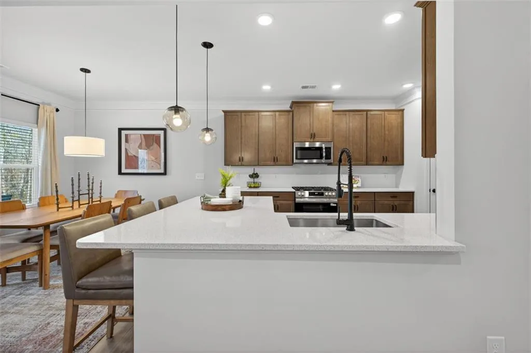
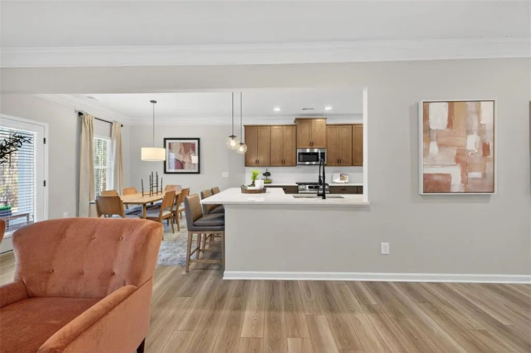
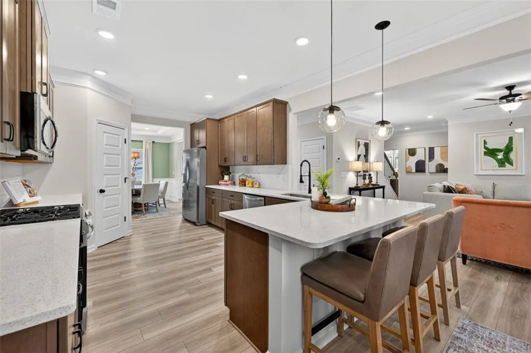
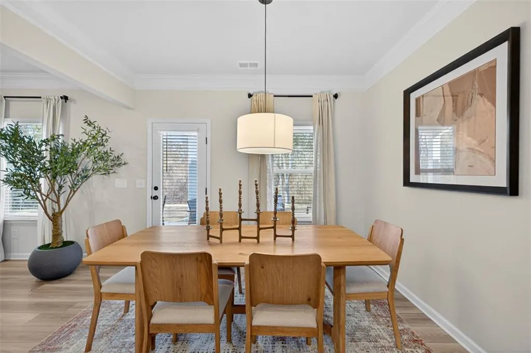
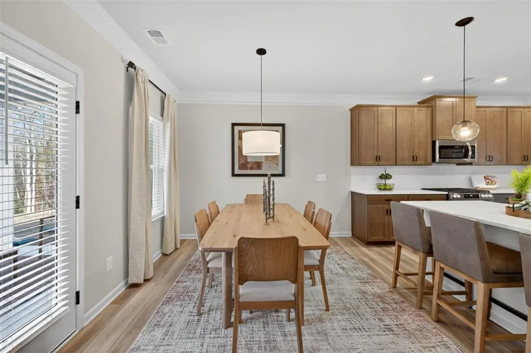
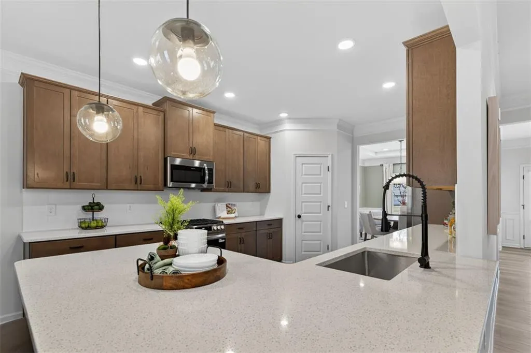
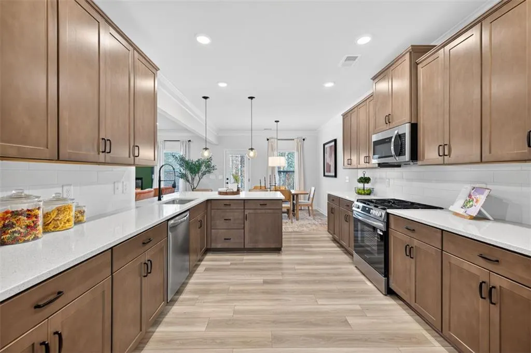
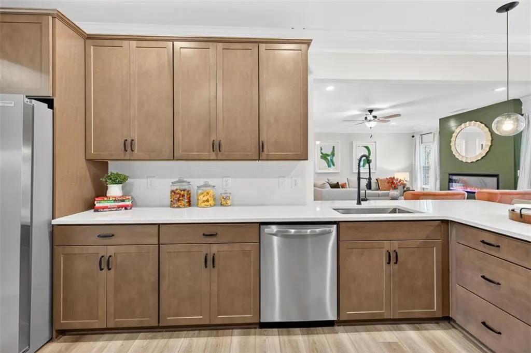
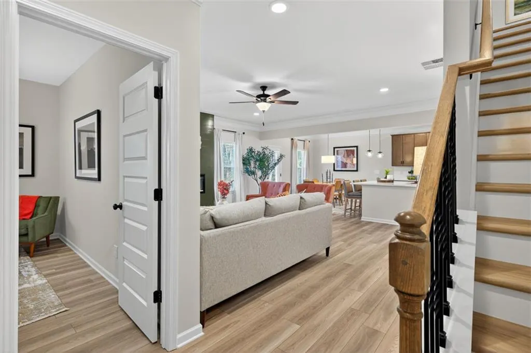
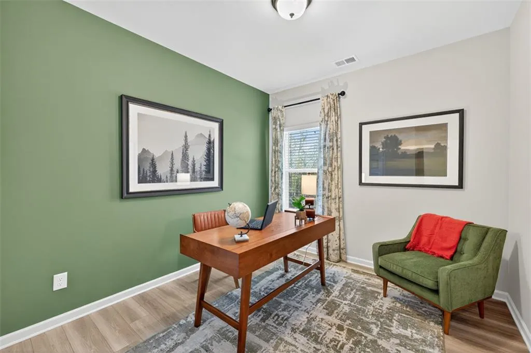
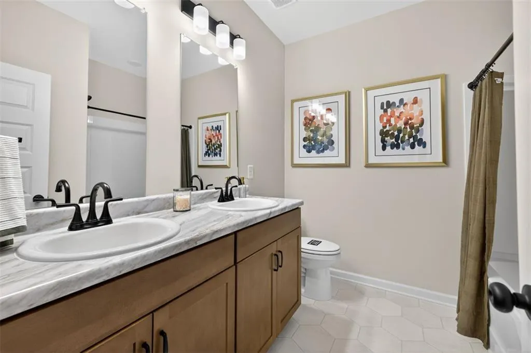
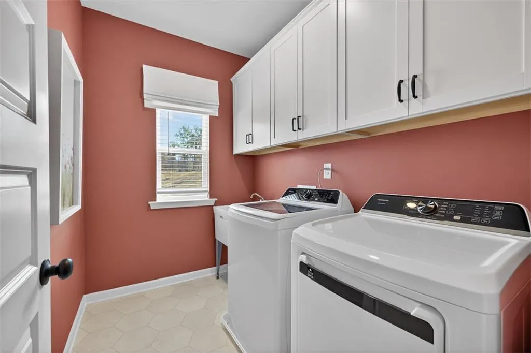
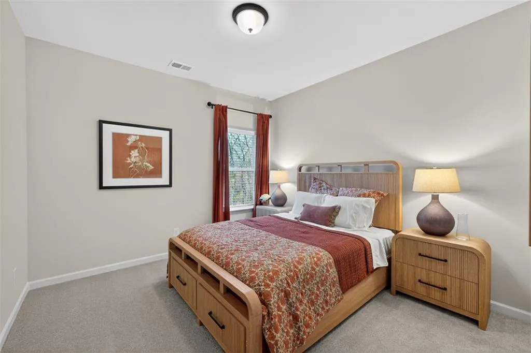
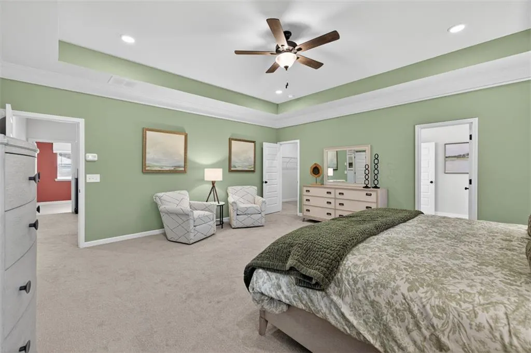
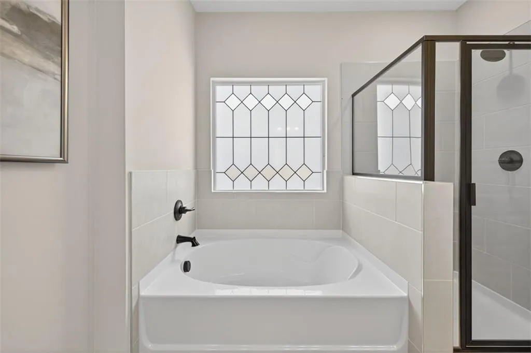
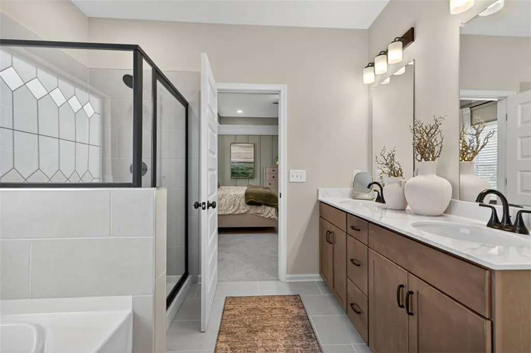
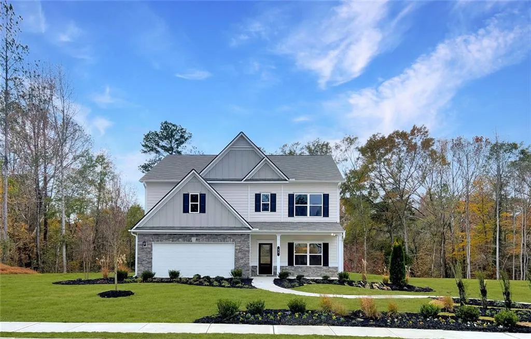
Move in Ready October! The Ellison plan by Smith Douglas located in Jones Ridge! Welcome to this beautifully upgraded model home, thoughtfully designed with style, comfort, and functionality in mind! The main level features durable LVP flooring throughout, elegant matte black interior fixtures, a linear fireplace in the family room, and additional windows throughout the home, fill the space with natural light. The gourmet kitchen boasts 42” wall cabinets, quartz countertops, a single-bowl sink, and a microwave vented directly to the exterior to help eliminate cooking odors. The spacious primary suite offers a tray ceiling and a luxurious bath complete with a separate tile-and-glass-enclosed shower, garden tub, and coordinating tile surround. A desirable junior suite provides additional privacy and flexibility for guests or family members. Enjoy outdoor living on the covered back porch, perfect for relaxing or entertaining. Additional thoughtful features include a dedicated wash sink, refrigerator, washer and dryer, and so much more! This exceptional home combines beautiful finishes with upgrades that make everyday living easier—truly a must-see model home! Ask about our special preferred lender incentives.
| Elementary School | Middle School | High School |
|---|---|---|
| Northside - Paulding Elementary School | Lena Mae Moses Middle School | East Paulding High School |
| Price History | |
|---|---|
| 8/24/2026 | Listed $449,990 |
General Features
| Sewer | Public Sewer |
|---|---|
| Heating | Central,Natural Gas |
| Cooling | Central Air,Electric |
| Utilities | Electricity Available,Sewer Available,Water Available |
| Roof | Composition |
| Appliances | Dishwasher,Disposal,Gas Range,Microwave |
| HOA Fee | 625 |
| Garage Spaces | 2 |
| Patio/Porch Features | Covered,Patio |
| Architectural Style | Traditional |
| Pool Features | None |
| Security Features | Smoke Detector(s),Carbon Monoxide Detector(s) |
| Construction Materials | HardiPlank Type,Stone |
| Year Built | 2026 |
| Electric | Other |
| View | Other |
| Levels | Two |
| Property Subtype | Single Family Residence |
| Tax Year | 2026 |
| Ownership | Fee Simple |
| Parcel Number | 007806 |
| Waterfront Features | None |
| Community Features | None |
| Accessibility | None |
| Assoc Fee Paid Per | Annually |
| County | Paulding - GA |
| Property Type | Residential |
| HOA | true |
| Energy Efficient | None |
| Subdivision Name | Jones Ridge |
| Green Energy Generation | None |
| Other Structures | None |
| Full Baths | 4 |
| Status | Pending |
| Directions | 75N to exit 278 Alatoona Gateway. Head toward Acworth. Turn rt on Lake Acworth Dr. Rt onto N. Cobb Pkwy. Turn left on Cedar Crest Rd. Rt on Seven Hills Blvd. Take 2nd exit on round about. Turn rt on Gulledge Rd. Rt on Old Cartersville Rd community is 2.5miles on rt |
| High School | East Paulding |
| City | Dallas |
| Body of Water | None |
| Spa Features | None |
| Elementary School | Northside - Paulding |
| Property Attached Y/N | false |
| Land Lease Y/N | false |
| Tax Annual Amount | 1 |
| Home Warranty Y/N | true |
| Middle/Junior High School | Lena Mae Moses |
| Property Condition | New Construction |
| Builder Name | Smith Douglas Homes |
| Standard Status | Pending |
| Tax Lot | 1 |
| Freehold | IDX |
| Corporate Owner | None |
Interior Features
| Interior Amenities | Entrance Foyer,High Ceilings 9 ft Main,High Ceilings 9 ft Upper |
|---|---|
| Basement | None |
| Flooring | Carpet,Luxury Vinyl,Other,Tile |
| Total Fireplaces | 1 |
| Fireplace Features | Family Room,Electric |
| Common Walls | No Common Walls |
| Window Features | Insulated Windows |
| Above Grade Finished Area | 2845 |
| Laundry Features | Laundry Room,Other,Upper Level |
| Total Bedrooms | 5 |
| Room Type | Dining Room |
| Main Level Bedrooms | 1 |
| Main Level Bathrooms | 1 |
| Kitchen Features | Cabinets Other,Stone Counters,Pantry,View to Family Room |
| Total Baths | 4 |
| RoomBedroomFeatures | Other,Split Bedroom Plan |
| Primary Bathroom Features | Double Vanity,Separate Tub/Shower |
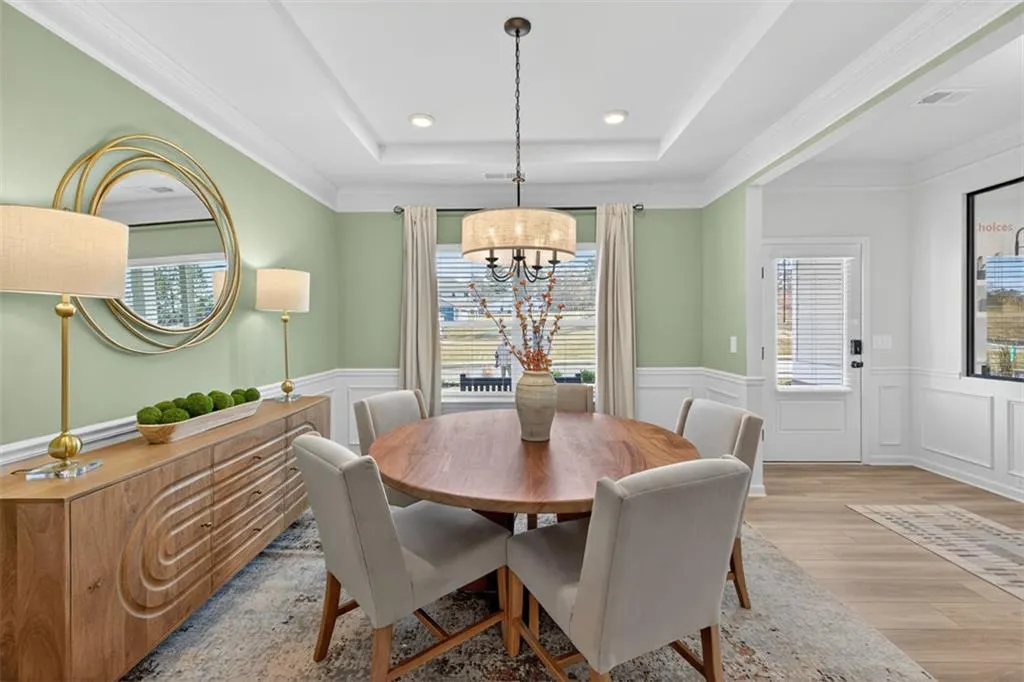
| Dining Room Features | Separate Dining Room |
Exterior Features
| Exterior Amenities | Private Entrance |
|---|---|
| Fencing | None |
| Parking Features | Attached,Garage |
| Lot Features | Landscaped |
| Water Source | Public |
| Total Parking | 2 |
| Foundation Details | Slab |
| Building Area Total | 2845 |
| Road Surface Type | Asphalt |
| Lot Size Source | Not Available |
| Road Frontage Type | None |
| Other Equipment | None |
| Horse Amenities | None |
Amenities
- Foreclosure
- Views
- Short Sale
- New Construction
- Adult 55+
- Lease To Own
- No HOA Fees
- Furnished
- Primary On Main
- Air Conditioning
- Seller Finance
- Green
- Fixer Upper
- Horse
- Golf
- Fireplace
- Deck
- Garage
- Basement
- Pool
Property vs Single Family Average in 30132
Statistics provided by Inside Real Estate
Price
Year Built

 ©2026 Georgia Multiple Listing Service All information deemed reliable but not guaranteed. All properties are subject to prior sale, change or withdrawal. Neither listing broker(s) or information provider(s) shall be responsible for any typographical errors, misinformation, misprints and shall be held totally harmless. Listing(s) information is provided for consumer's personal, non-commercial use and may not be used for any purpose other than to identify prospective properties consumers may
 Northeast Georgia Board of REALTORS® All information deemed reliable but not guaranteed. All properties are subject to prior sale, change or withdrawal. Neither listing broker(s) or information provider(s) shall be responsible for any typographical errors, misinformation, misprints and shall be held totally harmless. Listing(s) information is provided for consumer's personal, non-commercial use and may not be used for any purpose other than to identify prospective properties consumers may be
 River Counties Association of REALTORS® All information deemed reliable but not guaranteed. All properties are subject to prior sale, change or withdrawal. Neither listing broker(s) or information provider(s) shall be responsible for any typographical errors, misinformation, misprints and shall be held totally harmless. Listing(s) information is provided for consumer's personal, non-commercial use and may not be used for any purpose other than to identify prospective properties consumers may
 Mountain Lakes Board of Realtors® All information deemed reliable but not guaranteed. All properties are subject to prior sale, change or withdrawal. Neither listing broker(s) or information provider(s) shall be responsible for any typographical errors, misinformation, misprints and shall be held totally harmless. Listing(s) information is provided for consumer's personal, non-commercial use and may not be used for any purpose other than to identify prospective properties consumers may be interested
