














Address
3537 Maritime Glen, Gainesville, GA
Price
$ 1,099,000
Property Attributes
- MLS#7742251
- TypeSingle Family
- Listing Status Active
- CountyHall
- CityGainesville
- NeighborhoodHarbour Point
- Zip30506
- StyleTraditional
- Year Built2018
- Taxes$ 11570
- Price$ 1,099,000
- Bedrooms6
- Full Bathrooms4
- Half Bathrooms1
- Lot Size1.17 Acres
Data Source:
First Multiple Listing Services (FMLS)
Property Description
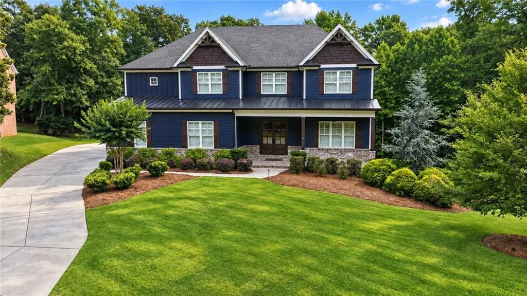
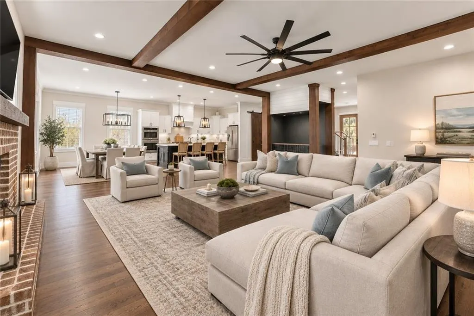
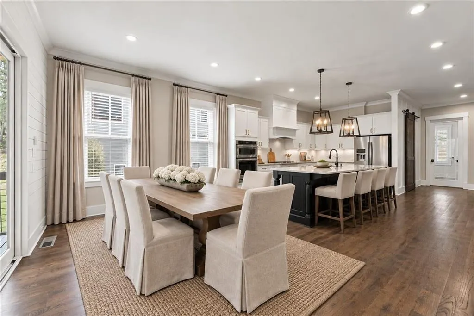
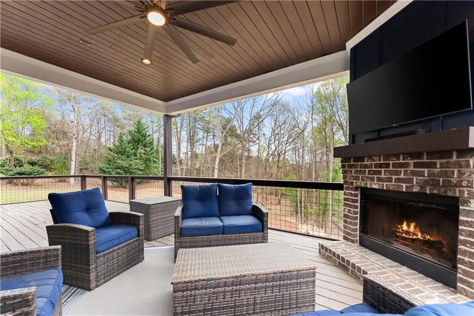
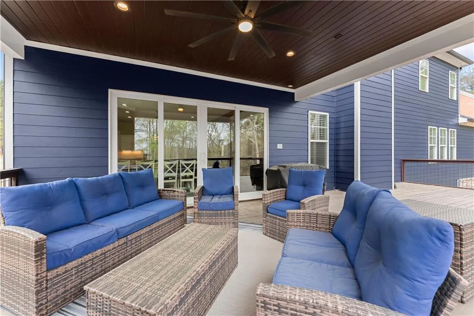
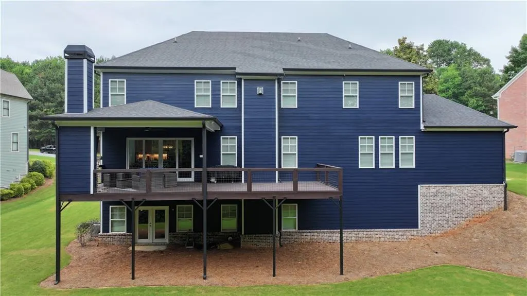
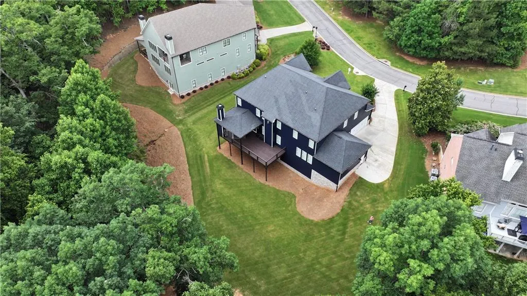
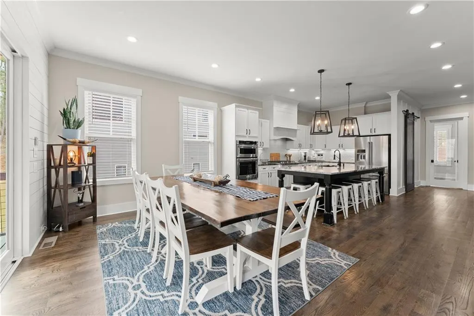
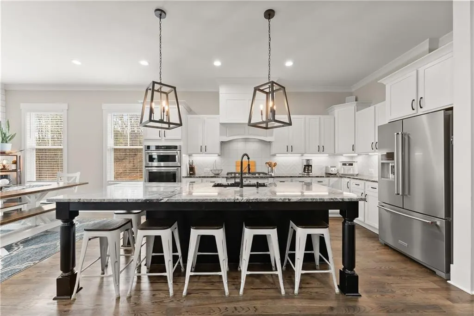
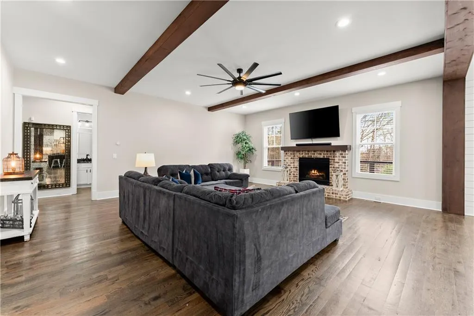
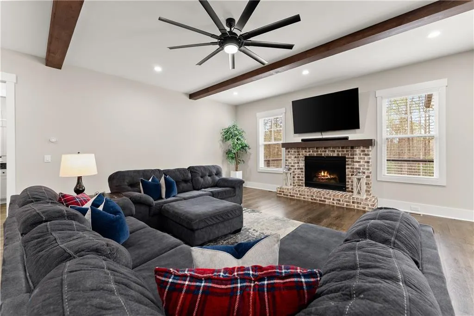
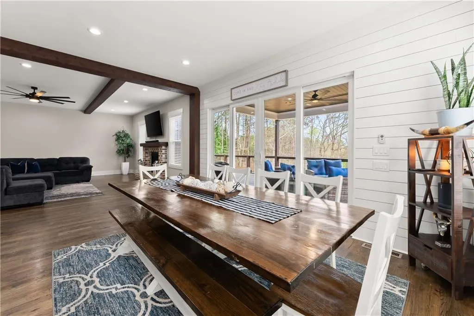
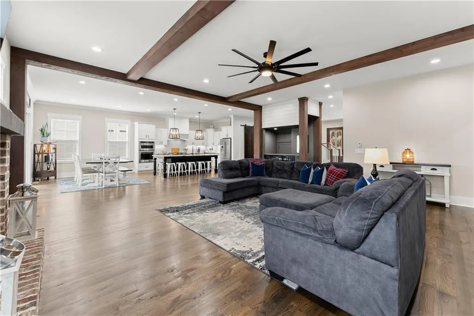
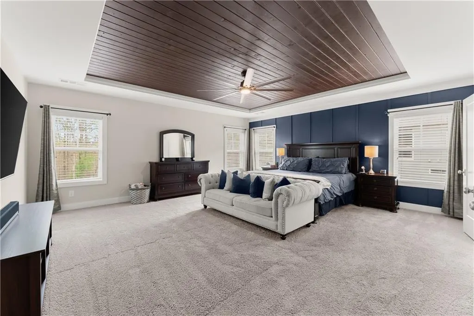
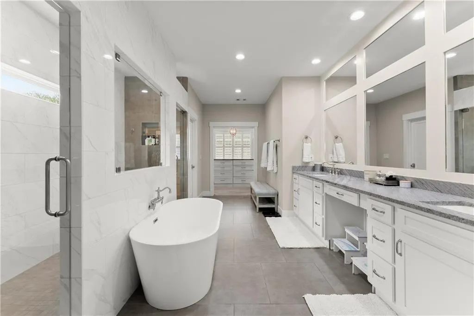
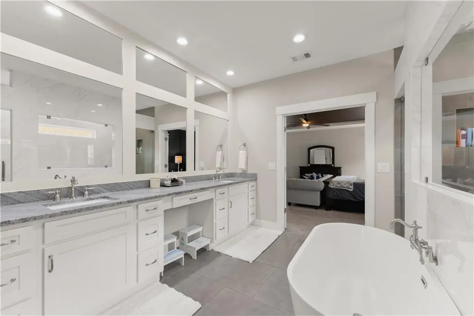
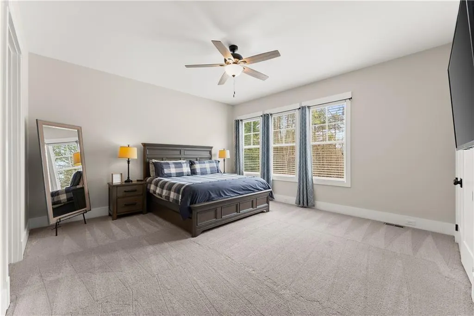
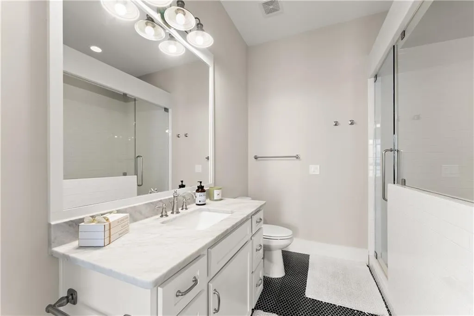
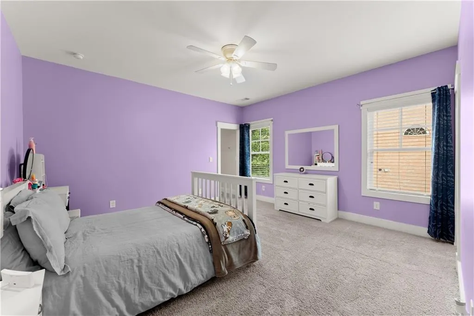
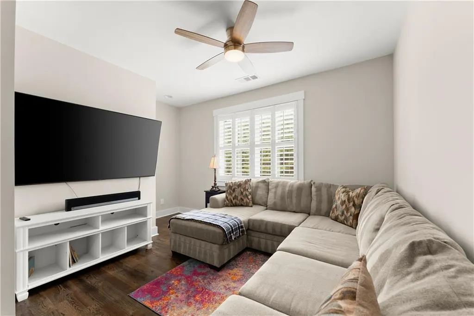
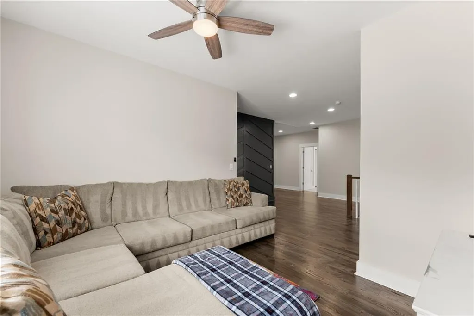
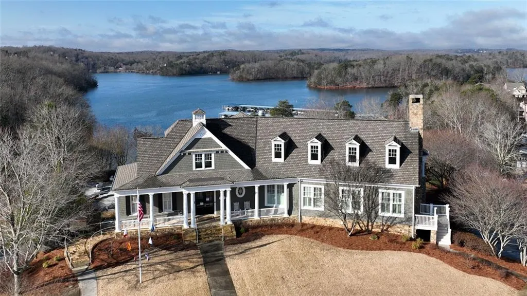
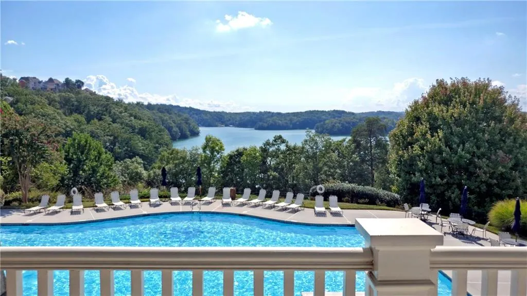
NEW PRICE. Motivated Seller!!! Exceptional space, privacy & flexibility in gated Harbour Point on Lake Lanier. Set on a beautiful 1.17-acre homesite, this 2018-built home offers 6 bedrooms, 4.5 baths, more than 5,100 sf of finished living space, a 3-car garage & an additional 2,300+ square feet of unfinished daylight terrace-level space, an outstanding combination of size & future potential in one of North Georgia's premier lake communities. A welcoming covered front porch opens to a bright, spacious interior designed for both everyday living & entertaining. Hardwood floors, high ceilings, crown molding, architectural details & dramatic wood beams add warmth & character throughout the main living areas. The open floor plan connects the kitchen, dining & family spaces while still providing defined areas for gathering, relaxing & entertaining. At the center of the home, the kitchen features white cabinetry, stone countertops, a gas cooktop, stainless appliances, walk-in pantry & an oversized contrasting island with abundant seating & workspace. Open sightlines to the family & dining areas make the kitchen equally functional for everyday meals or a house full of guests. The adjoining family room is anchored by a fireplace & framed by substantial ceiling beams, while the open dining area provides plenty of room for larger gatherings. A separate dry bar adds another dedicated entertaining space. One of the home's standout features is the expansive covered rear porch with outdoor fireplace & adjoining deck. With multiple seating areas & views of the tree-lined backyard, this space functions as a true outdoor living room & can be enjoyed throughout much of the year. The main level also includes a private guest suite with full bath, providing comfortable accommodations for overnight guests or extended stays, along with a dedicated home office positioned away from the primary living areas. The spacious primary suite includes a dramatic wood-accented tray ceiling & generous proportions. The primary bath offers dual vanities, soaking tub, oversized shower & storage, while the custom walk-in closet provides extensive built-ins. 4 additional upstairs bedrooms provide flexibility for sleeping, hobbies or additional workspace. A large loft/second living area creates separation from the main-level family room & works as a media room, game room or casual space. The conveniently located upper-level laundry serves the bedroom level. Downstairs, approximately 2,309 square feet of unfinished daylight, walkout terrace-level space provides a rare opportunity to substantially expand the home's living area. Stubbed for a bath & offering both interior & exterior access, the terrace level could accommodate a recreation room, theater, fitness studio, additional bedroom space, entertaining area, workshop or storage while allowing the next owner to finish it specifically to their needs. Outside, the 1.17-acre lot provides considerably more breathing room than many neighborhood properties. An irrigation system, level driveway & side-entry 3-car garage add everyday convenience. The lifestyle extends well beyond the property. Harbour Point is a gated Lake Lanier community with a private marina, community dock, resort-style pool, clubhouse, fitness center, six pickleball courts, two tennis courts, playground, walking areas & RV/boat storage. Whether your ideal weekend involves time on Lake Lanier, pickleball with neighbors, relaxing by the pool or entertaining at home, the community offers an exceptional collection of amenities similar to a Five Star Resort. With 5,100+ finished square feet, another 2,300+ square feet ready for future customization, six bedrooms, a main-level guest suite, dedicated office, oversized loft, 3-car garage, exceptional covered outdoor living & more than an acre in gated Harbour Point, 3537 Maritime Glen offers the space & versatility that are increasingly difficult to find near Lake Lanier.
| Elementary School | Middle School | High School |
|---|---|---|
| Sardis Elementary School | Chestatee Middle School | Chestatee High School |
| Price History | |
|---|---|
| 3/26/2026 | Listed $1,200,000 |
| 9/21/2026 | 8$1,099,000 |
General Features
| Sewer | Septic Tank |
|---|---|
| Heating | Central,Natural Gas |
| Cooling | Ceiling Fan(s),Central Air |
| Utilities | Cable Available,Electricity Available,Natural Gas Available,Phone Available,Underground Utilities,Water Available |
| Roof | Composition |
| Appliances | Dishwasher,Disposal,Electric Oven,Gas Cooktop,Gas Water Heater,Microwave,Range Hood,Refrigerator,Self Cleaning Oven,Tankless Water Heater |
| HOA Fee | 780 |
| Garage Spaces | 3 |
| Patio/Porch Features | Covered,Deck,Front Porch,Rear Porch |
| Architectural Style | Traditional |
| Pool Features | None |
| Security Features | Security System Owned |
| Construction Materials | Brick,HardiPlank Type |
| Year Built | 2018 |
| Electric | 110 Volts |
| View | Other |
| Levels | Two |
| Property Subtype | Single Family Residence |
| Tax Year | 2025 |
| Parcel Number | 10021 000067 |
| Waterfront Features | None |
| Community Features | Clubhouse,Community Dock,Fitness Center,Gated,Lake,Marina,Pickleball,Playground,Pool,RV/Boat Storage,Street Lights,Tennis Court(s) |
| Accessibility | None |
| Assoc Fee Paid Per | Quarterly |
| County | Hall - GA |
| Property Type | Residential |
| HOA | true |
| Energy Efficient | Thermostat,Water Heater,Windows |
| Subdivision Name | Harbour Point |
| Green Energy Generation | None |
| Other Structures | None |
| Full Baths | 4 |
| Status | Active |
| Directions | Hwy 53 to Harbour Point near Hall/Forsyth county line. Inside the gates turn LEFT onto Westhampton. Past the tennis courts turn LEFT onto Maritime Glen. Home as you go down the hill on the LEFT. |
| High School | Chestatee |
| City | Gainesville |
| Body of Water | Lanier |
| Spa Features | None |
| Elementary School | Sardis |
| Property Attached Y/N | false |
| Land Lease Y/N | false |
| Tax Annual Amount | 11570 |
| Home Warranty Y/N | false |
| Middle/Junior High School | Chestatee |
| Property Condition | Resale |
| Virtual Tour | https://my.matterport.com/show/?m=iPqDamAZikC&mls=1 |
| Standard Status | Active |
| Freehold | IDX |
| Corporate Owner | None |
Interior Features
| Interior Amenities | Beamed Ceilings,Crown Molding,Double Vanity,Dry Bar,Entrance Foyer,High Ceilings 9 ft Main,High Speed Internet,Recessed Lighting,Tray Ceiling(s),Walk-In Closet(s) |
|---|---|
| Basement | Bath/Stubbed,Daylight,Exterior Entry,Interior Entry,Unfinished,Walk-Out Access |
| Flooring | Hardwood |
| Total Fireplaces | 2 |
| Fireplace Features | Family Room,Gas Log,Gas Starter,Living Room,Outside |
| Common Walls | No Common Walls |
| Window Features | Double Pane Windows |
| Half Baths | 1 |
| Laundry Features | Upper Level |
| Total Bedrooms | 6 |
| Room Type | Basement,Laundry,Loft |
| Main Level Bedrooms | 1 |
| Main Level Bathrooms | 1 |
| Kitchen Features | Breakfast Bar,Cabinets White,Keeping Room,Pantry Walk-In,Stone Counters,View to Family Room,Wine Rack |
| Total Baths | 5 |
| RoomBedroomFeatures | Oversized Master |
| Primary Bathroom Features | Double Shower,Double Vanity,Separate Tub/Shower,Soaking Tub |
| Dining Room Features | Open Concept,Seats 12+ |
Exterior Features
| Exterior Amenities | None |
|---|---|
| Fencing | None |
| Parking Features | Attached,Garage,Garage Door Opener,Garage Faces Side,Kitchen Level,Level Driveway |
| Lot Features | Back Yard,Level,Rectangular Lot |
| Water Source | Public |
| Foundation Details | Concrete Perimeter |
| Building Area Total | 5113 |
| Lot Dimensions | 207 x 208 |
| Lot Size Acres | 1.17 |
| Road Surface Type | Asphalt |
| Lot Size Source | Public Records |
| Road Frontage Type | Private Road |
| Other Equipment | Irrigation Equipment |
| Horse Amenities | None |
Amenities
- Foreclosure
- Views
- Short Sale
- New Construction
- Adult 55+
- Lease To Own
- No HOA Fees
- Furnished
- Primary On Main
- Air Conditioning
- Seller Finance
- Green
- Fixer Upper
- Horse
- Golf
- Fireplace
- Deck
- Garage
- Basement
- Pool
Property vs Single Family Average in 30506
Statistics provided by Inside Real Estate
Price
Taxes
Year Built
In The Neighborhood
Open House
Gainesville
$ 1,800,000
3626 Wye Cliff Way
Gainesville, GA 30506
- Type
- Single Family
- Size
- 5,757 SqFt
- Rooms
- 4 Beds + 4.5 Baths
Open House
Gainesville
$ 1,800,000
3626 Wye Cliff Way
Gainesville, GA 30506
- Type
- Single Family
- Rooms
- 4 Beds + 4.5 Baths

Gainesville
$ 1,600,000
3466 Westhampton Way
Gainesville, GA 30506
- Type
- Single Family
- Size
- 5,603 SqFt
- Rooms
- 6 Beds + 5.5 Baths
Gainesville
$ 1,600,000
3466 Westhampton Way
Gainesville, GA 30506
- Type
- Single Family
- Rooms
- 6 Beds + 5.5 Baths
Gainesville
$ 1,299,000
3657 Mariner Bluff Court
Gainesville, GA 30506
- Type
- Single Family
- Size
- 4,200 SqFt
- Rooms
- 4 Beds + 4.5 Baths
Gainesville
$ 1,299,000
3657 Mariner Bluff Court
Gainesville, GA 30506
- Type
- Single Family
- Rooms
- 4 Beds + 4.5 Baths
Gainesville
$ 1,795,000
3546 Lake Breeze Lane
Gainesville, GA 30506
- Type
- Single Family
- Size
- 4,139 SqFt
- Rooms
- 3 Beds + 3 Baths
Gainesville
$ 1,795,000
3546 Lake Breeze Lane
Gainesville, GA 30506
- Type
- Single Family
- Rooms
- 3 Beds + 3 Baths
Gainesville
$ 934,900
3522 Maritime Glen
Gainesville, GA 30506
- Type
- Single Family
- Rooms
- 5 Beds + 4.5 Baths
Gainesville
$ 934,900
3522 Maritime Glen
Gainesville, GA 30506
- Type
- Single Family
- Size
- 4,580 SqFt
- Rooms
- 5 Beds + 4.5 Baths
Gainesville
$ 1,450,000
3738 Wavespray Court
Gainesville, GA 30506
- Type
- Single Family
- Size
- 5,165 SqFt
- Rooms
- 4 Beds + 4.5 Baths
Gainesville
$ 1,450,000
3738 Wavespray Court
Gainesville, GA 30506
- Type
- Single Family
- Rooms
- 4 Beds + 4.5 Baths
 ©2026 Georgia Multiple Listing Service All information deemed reliable but not guaranteed. All properties are subject to prior sale, change or withdrawal. Neither listing broker(s) or information provider(s) shall be responsible for any typographical errors, misinformation, misprints and shall be held totally harmless. Listing(s) information is provided for consumer's personal, non-commercial use and may not be used for any purpose other than to identify prospective properties consumers may
 Northeast Georgia Board of REALTORS® All information deemed reliable but not guaranteed. All properties are subject to prior sale, change or withdrawal. Neither listing broker(s) or information provider(s) shall be responsible for any typographical errors, misinformation, misprints and shall be held totally harmless. Listing(s) information is provided for consumer's personal, non-commercial use and may not be used for any purpose other than to identify prospective properties consumers may be
 River Counties Association of REALTORS® All information deemed reliable but not guaranteed. All properties are subject to prior sale, change or withdrawal. Neither listing broker(s) or information provider(s) shall be responsible for any typographical errors, misinformation, misprints and shall be held totally harmless. Listing(s) information is provided for consumer's personal, non-commercial use and may not be used for any purpose other than to identify prospective properties consumers may
 Mountain Lakes Board of Realtors® All information deemed reliable but not guaranteed. All properties are subject to prior sale, change or withdrawal. Neither listing broker(s) or information provider(s) shall be responsible for any typographical errors, misinformation, misprints and shall be held totally harmless. Listing(s) information is provided for consumer's personal, non-commercial use and may not be used for any purpose other than to identify prospective properties consumers may be interested
